Property photo 1
Property photo 2
Property photo 3
Property photo 4
Property photo 5
4 Beds
4 Baths
3,776 sqft

$899,500

176 Fox Run Lane, Tryon NC, 28782

Price per sqft$238.22
Built in1980
Property size3,776 sqft
Property typeResidential
Courtesy of Walker Wallace and Emerson Realty, Jeff Byrd Listing Contact: [email protected]

Overview

Active

Listed May 5, 2026

Updated 21h ago

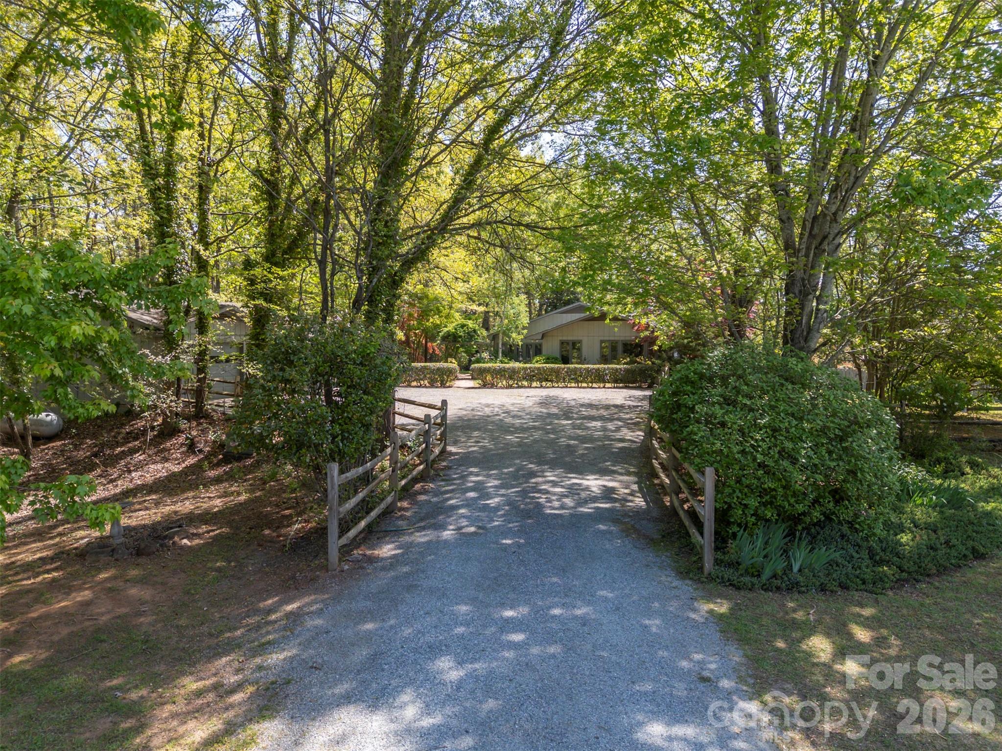
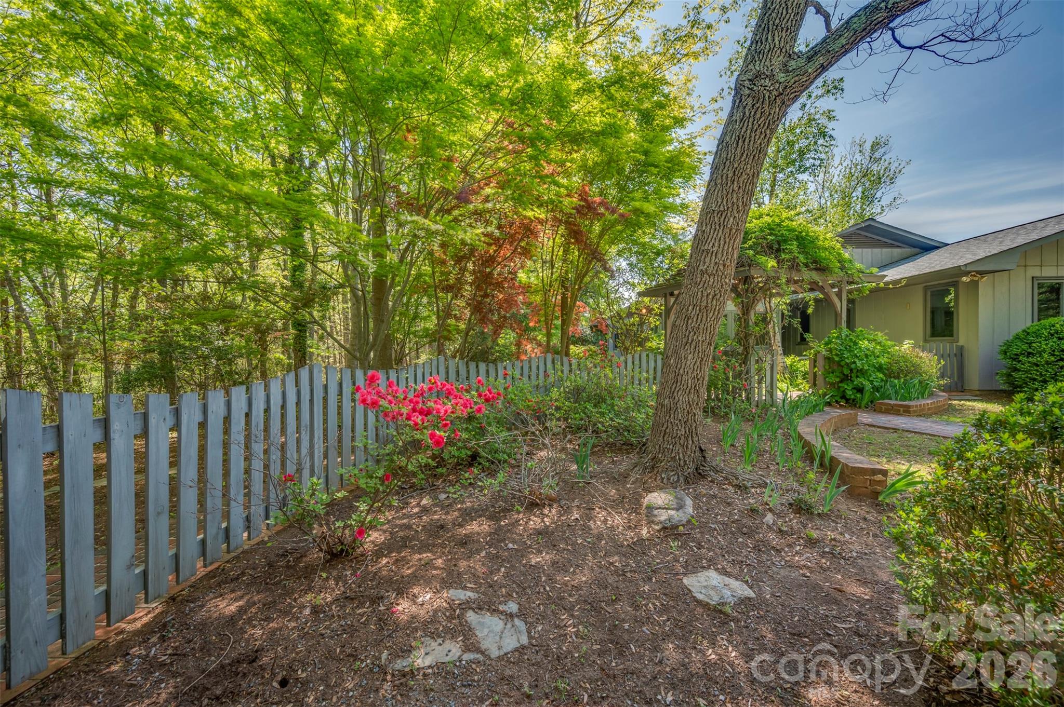
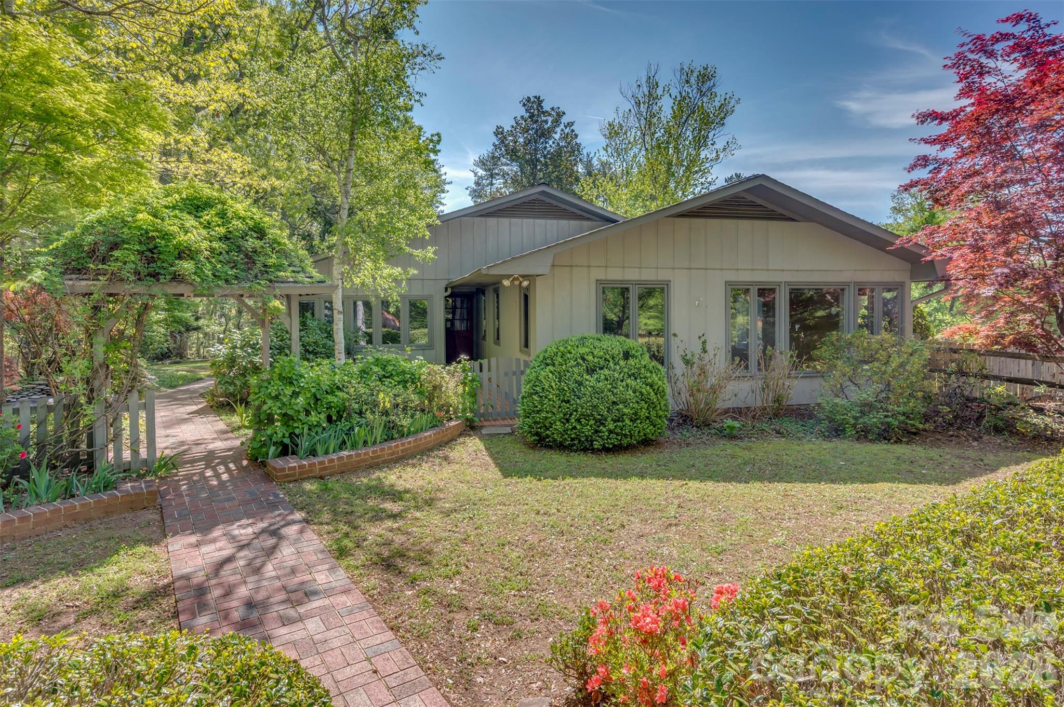
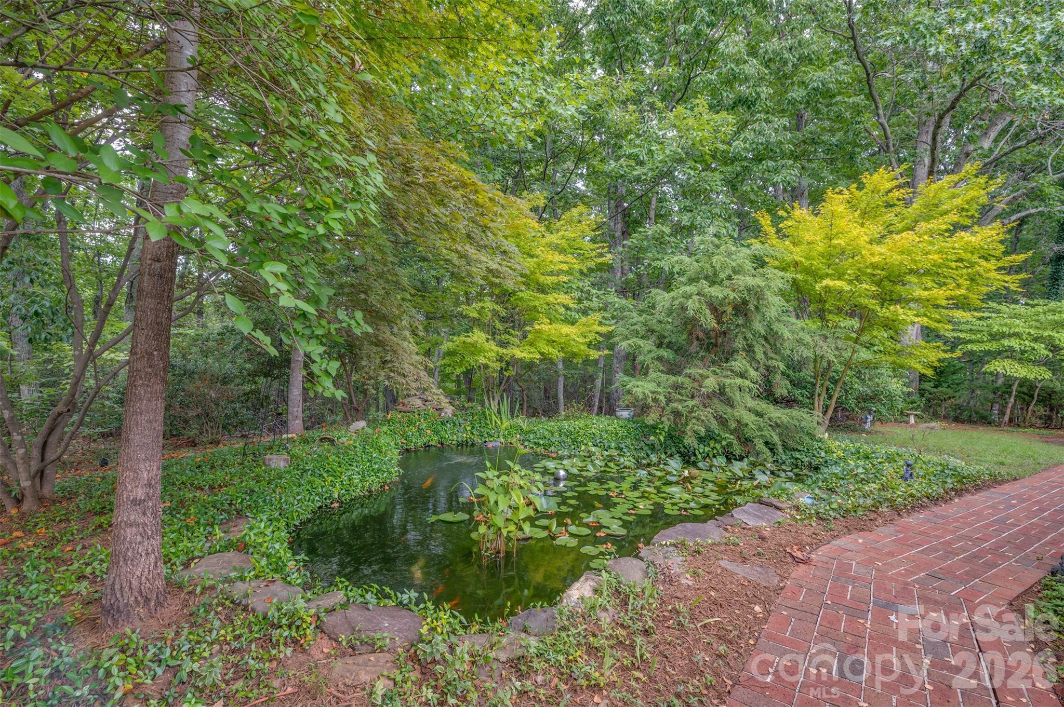
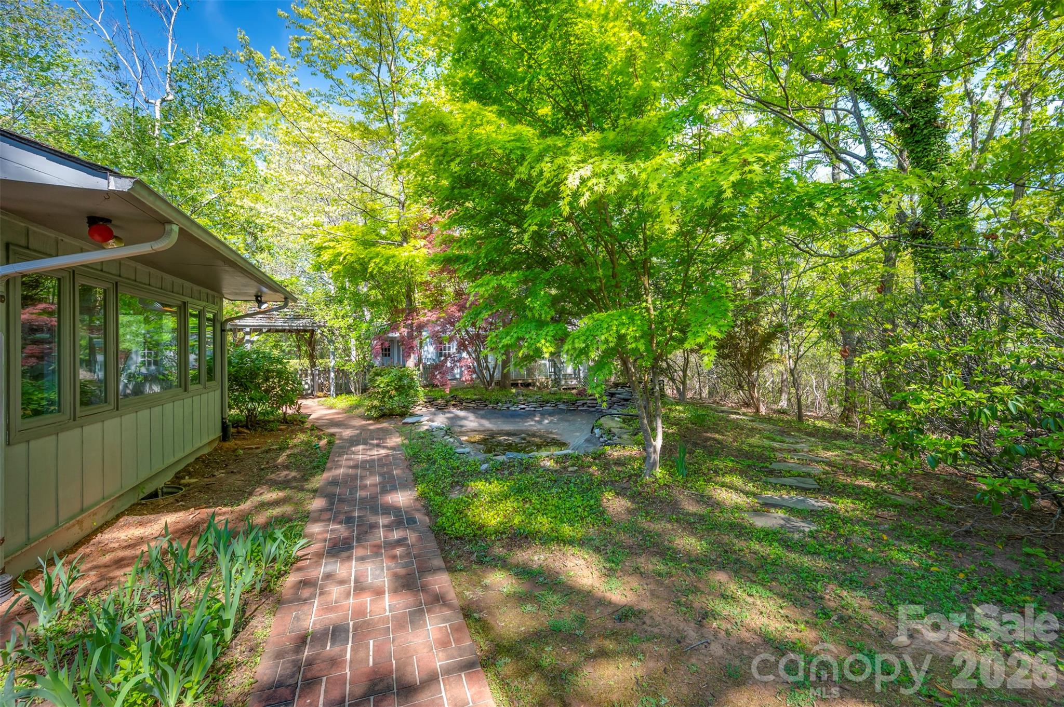
Tucked along a private drive in the sought-after Hunting Wood community, this Tryon retreat on 9.6 acres offers the rare combination of extensive, one-level living space, privacy, and “lifestyle” amenities. The main residence features 3,125 heated sq ft with 8 natural light-filled rooms, 4 bedrooms, and 3.5 baths, plus a 603 sq ft finished basement. Enjoy cozy evenings by the fireplace, then step outside to a property designed for everyday living and effortless entertaining. The grounds are a woodland retreat: brick walkways, a vine-draped arbor, wooded garden paths, and a tranquil water garden/pond create a peaceful, storybook setting. Out back, there's a large covered porch with a hot tub and a fenced yard for the dogs. Summer becomes a staycation with the in-ground swimming pool and expansive pool deck—perfect for gatherings, lounging, and outdoor dining. For hobbyists and creatives, the property shines with a detached garage with separate dedicated wood shop, a small greenhouse, and an additional artist studio—a true compound for work, play, and inspiration. Move-in with confidence: the sellers completed a pre-inspection and proactively addressed the maintenance items identified—delivering a home that feels cared for from top to bottom. In addition to a list of minor items addressed, major improvements include a new roof and crawl space encapsulation. If you’re looking for a home that offers privacy, character, and resort-style amenities—plus the peace of mind of thorough proactive maintenance—this is a must-see.

$5,984/mo

Est. mortgage payment based on a $899,500 home price.

All estimates are provided by Luxury Presence for informational purposes only. Actual amounts may vary.

Additional information

MLS® ID
4359459

Interior Features

Bedrooms
4
Bathrooms
4
Fireplace
Yes
Cooling
Yes
Heating
Yes
Basement
Yes

Exterior Features

Lot Size
9.61 Acres

Other Property Details

Association Fee Frequency
Yearly
Garage
Yes
55+/Senior Community
No

Listings courtesy of Canopy MLS as distributed by MLS GRID

All information deemed reliable but not guaranteed and should be independently verified. All properties are subject to prior sale, change or withdrawal. Neither listing broker(s) nor The Pridemore Team of Compass shall be responsible for any typographical errors, misinformation, misprints and shall be held totally harmless. Properties displayed may be listed or sold by various participants in the MLS.

Based on information submitted to the MLS GRID as of 10:04 AM UTC on 9/24/2026. All data is obtained from various sources and may not have been verified by broker or MLS GRID. Supplied Open House Information is subject to change without notice. All information should be independently reviewed and verified for accuracy. Properties may or may not be listed by the office/agent presenting the information.

©2026 Canopy MLS . All rights reserved.

DMCA Notice

Powered by Luxury Presence