Property photo 1
Property photo 2
Property photo 3
Property photo 4
Property photo 5
3 Beds
2 Baths
1,808 sqft

$569,999

7342 Milan Drive, Huntersville NC, 28078

Price per sqft$315.26
Built in2019
Property size1,808 sqft
Property typeResidential
Courtesy of Howard Hanna Allen Tate Lake Norman, Tamika Mathis Listing Contact: 347-241-5551

Overview

Active

Listed Sep 4, 2026

Updated 3h ago

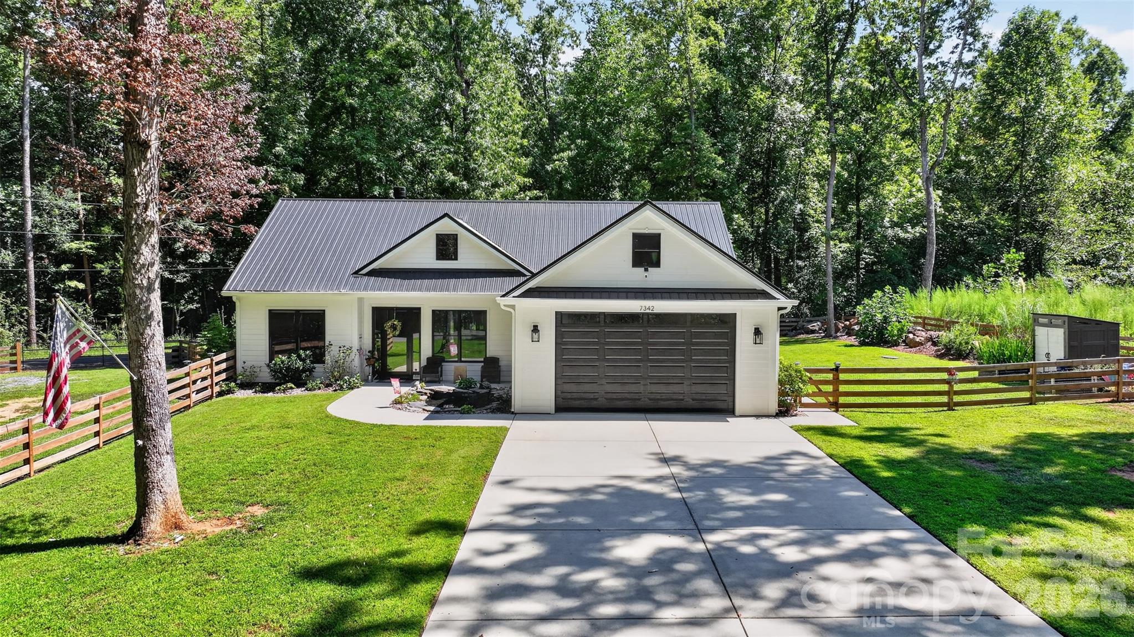
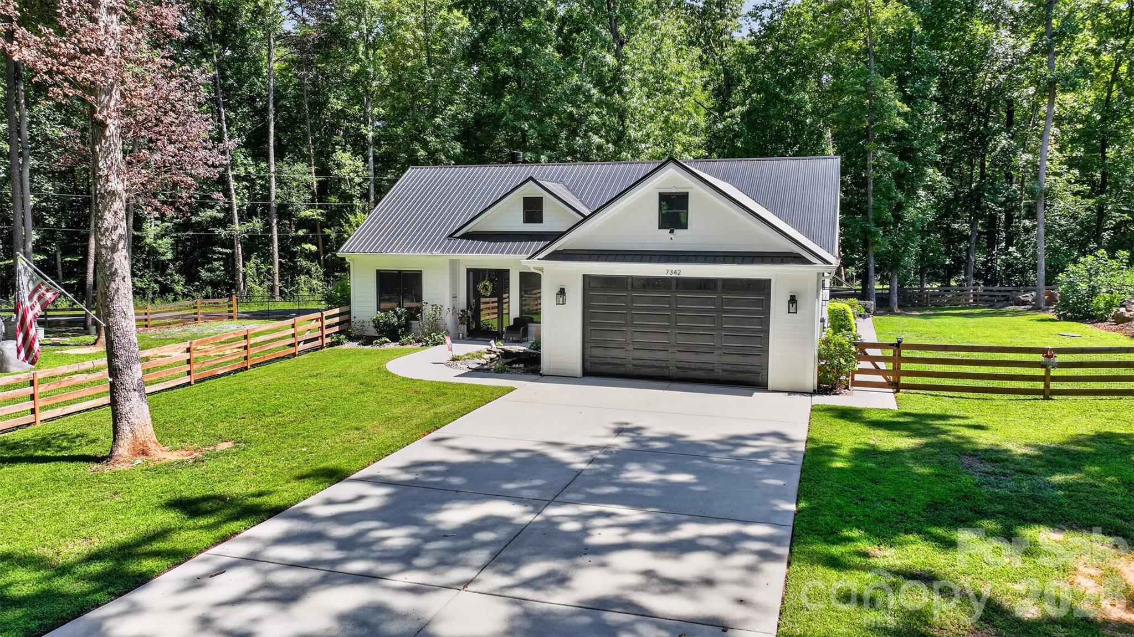
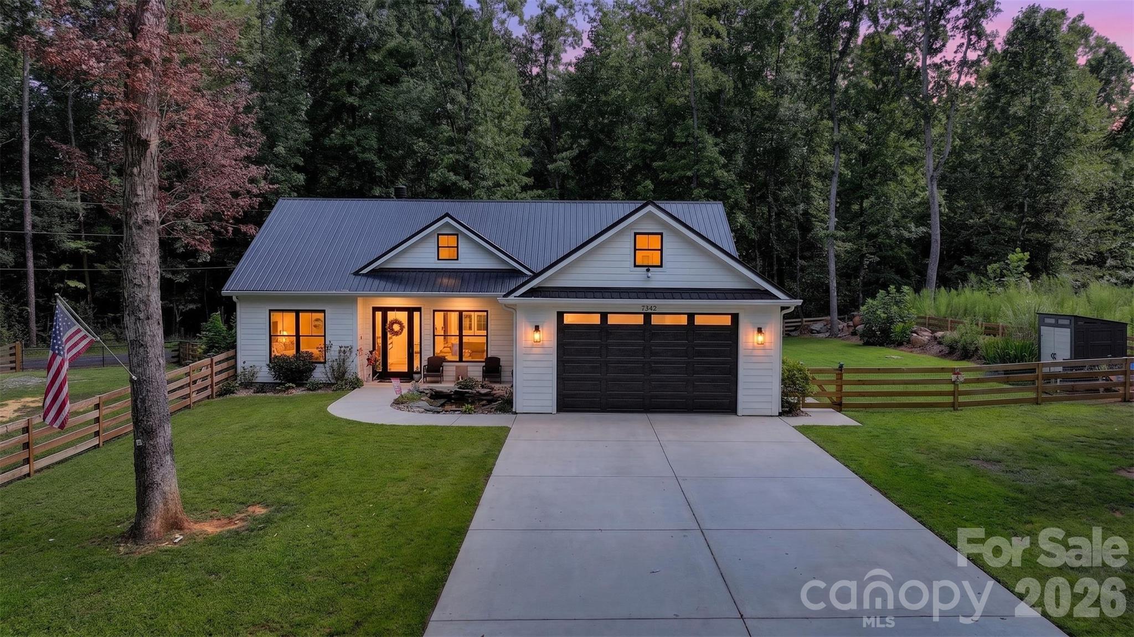
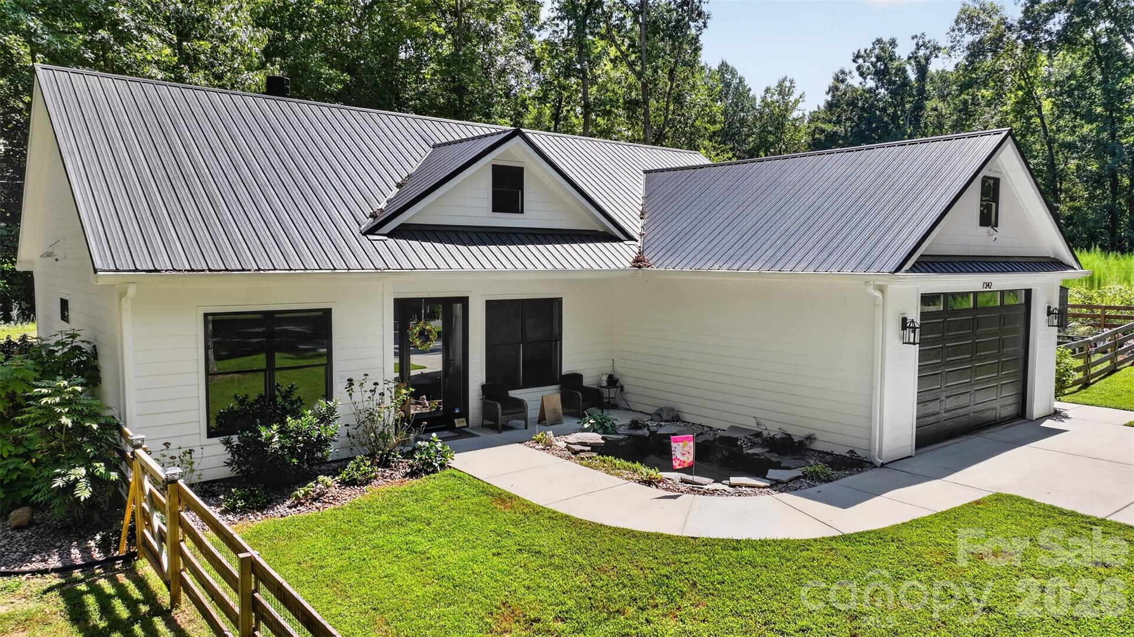
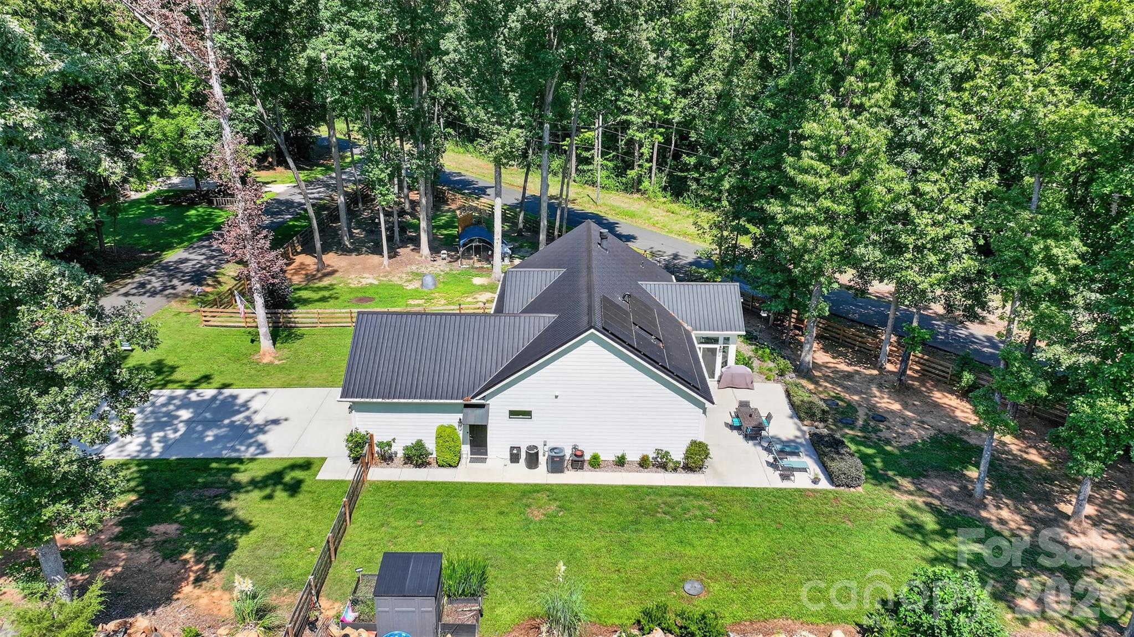
Tucked away from the hustle, yet just minutes from everything. This hidden gem in Norman Woods offers the perfect balance of privacy, comfort and convenience. Situated on a private half-acre corner lot, this beautifully maintained ranch blends everyday functionality with timeless style through its open-concept design. The open-concept living area flows seamlessly into the gourmet kitchen, where an oversized granite island creates the perfect gathering place for family and friends. Vaulted ceilings and abundant natural light enhances the home's warm, inviting atmosphere. The temperature controlled sunroom provides a peaceful retreat filled with natural light; perfect for morning tea, afternoon reading, or simply unwinding. The spacious primary suite features private access to the outdoor patio and a spa-inspired bath complete with heated floors, dual vanities, walk-in shower and walk-in closet with custom shelving. Thoughtful upgrades include fully paid solar panels, offering energy efficiency without the expense of a lease. Whether relaxing on the front porch overlooking the tranquil Koi pond or gathering around the backyard fire pit, this home offers inviting spaces to enjoy every season. Conveniently located just minutes from I-77 and I-485, making access to Uptown, Lake Norman, and the airport. Birkdale Village, shopping, dining and more is within 10 minutes. Several magnet school options are also located nearby.

$3,792/mo

Est. mortgage payment based on a $569,999 home price.

All estimates are provided by Luxury Presence for informational purposes only. Actual amounts may vary.

Additional information

MLS® ID
4418830

Interior Features

Bedrooms
3
Bathrooms
2
Fireplace
Yes
Cooling
Yes
Heating
Yes
Basement
No

Exterior Features

Lot Size
0.5 Acres

Other Property Details

Garage
Yes
55+/Senior Community
No

Listings courtesy of Canopy MLS as distributed by MLS GRID

All information deemed reliable but not guaranteed and should be independently verified. All properties are subject to prior sale, change or withdrawal. Neither listing broker(s) nor The Pridemore Team of Compass shall be responsible for any typographical errors, misinformation, misprints and shall be held totally harmless. Properties displayed may be listed or sold by various participants in the MLS.

Based on information submitted to the MLS GRID as of 6:22 AM UTC on 10/16/2026. All data is obtained from various sources and may not have been verified by broker or MLS GRID. Supplied Open House Information is subject to change without notice. All information should be independently reviewed and verified for accuracy. Properties may or may not be listed by the office/agent presenting the information.

©2026 Canopy MLS . All rights reserved.

DMCA Notice

Powered by Luxury Presence