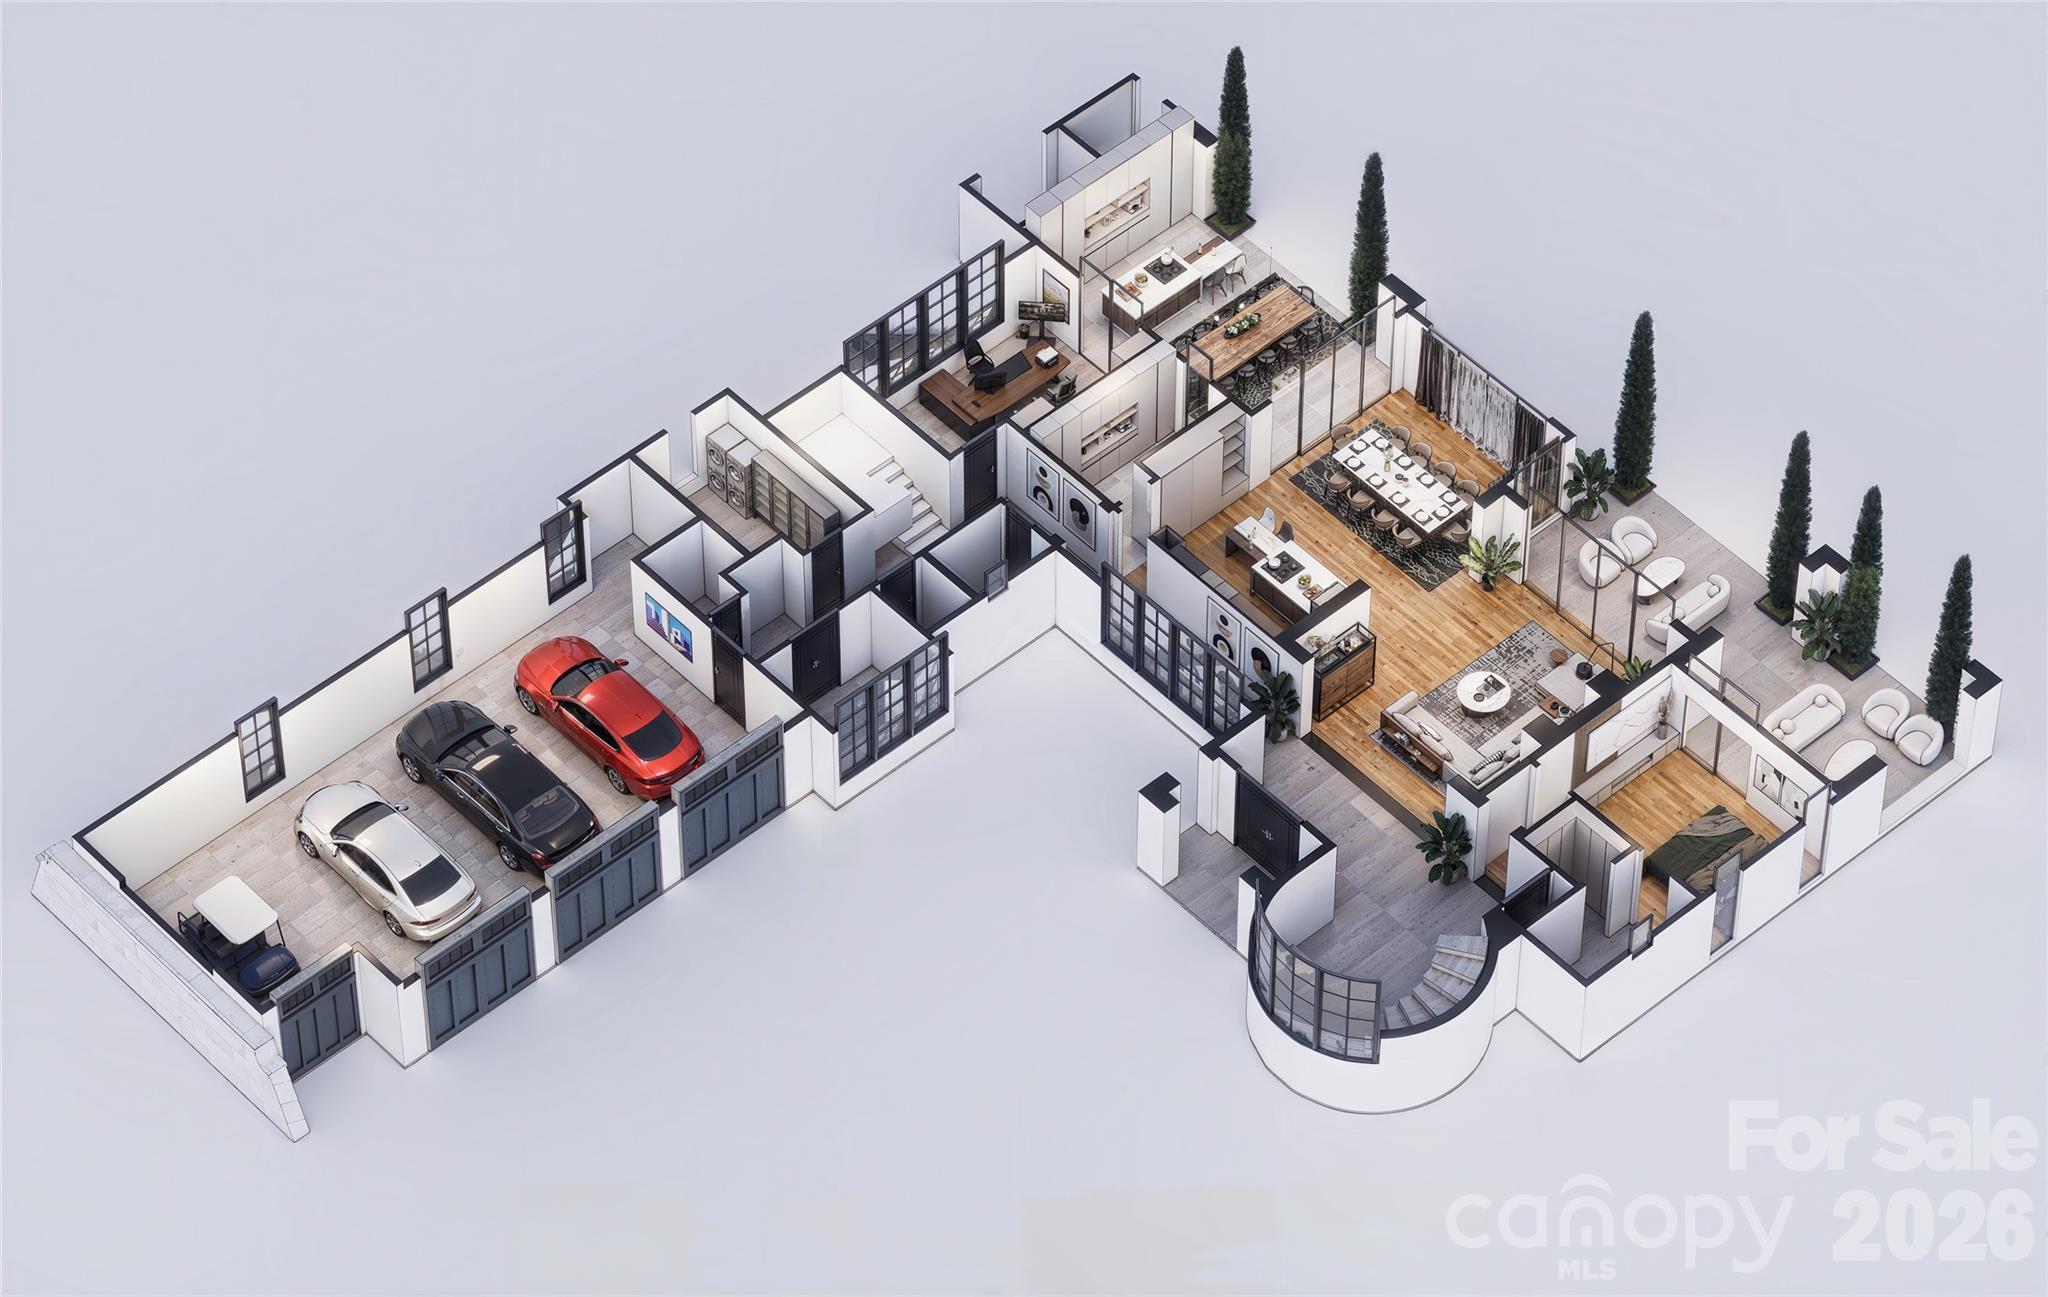
Property photo 1
Property photo 2
Property photo 3
Property photo 4
Property photo 5
4 Beds
5 Baths
5,400 sqft

$4,655,000

504 Bear Paw Drive, Waxhaw NC, 28173

Price per sqft$862.04
Built in2026
Property size5,400 sqft
Property typeResidential
Courtesy of COMPASS, Deb White Listing Contact: [email protected]

Overview

Active

Listed May 15, 2026

Updated Jun 9

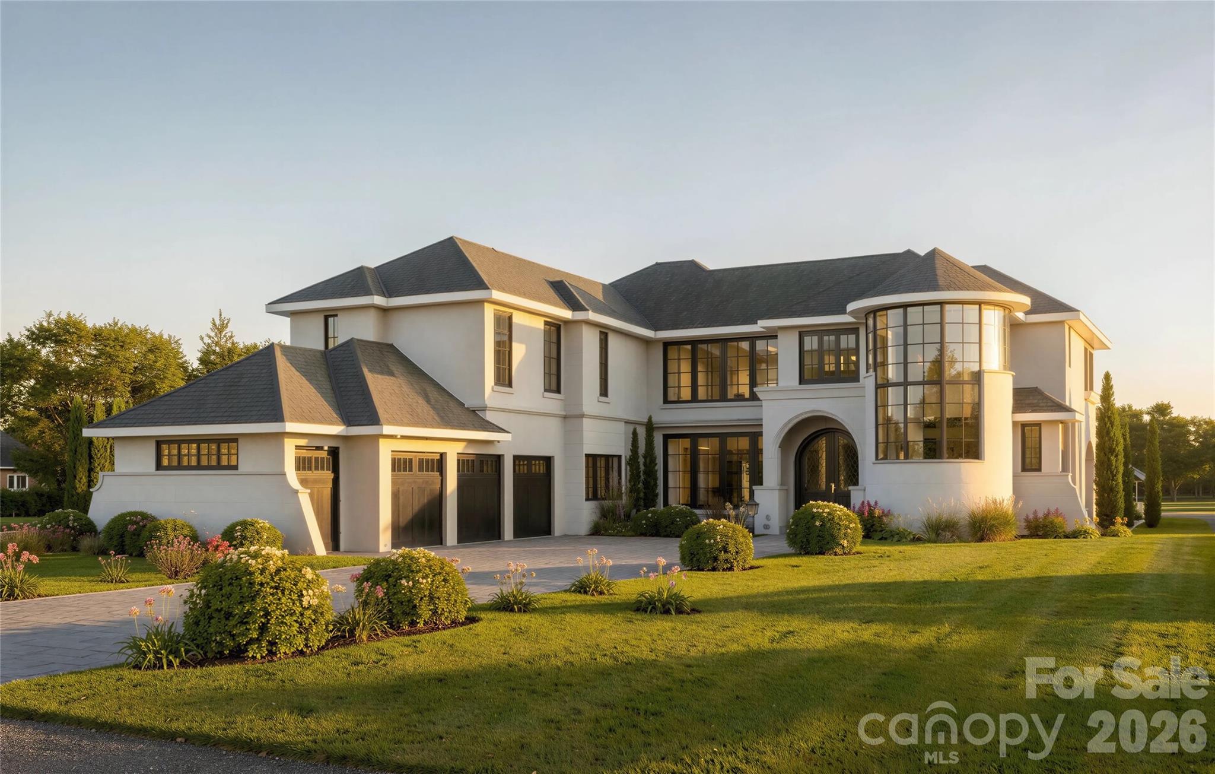
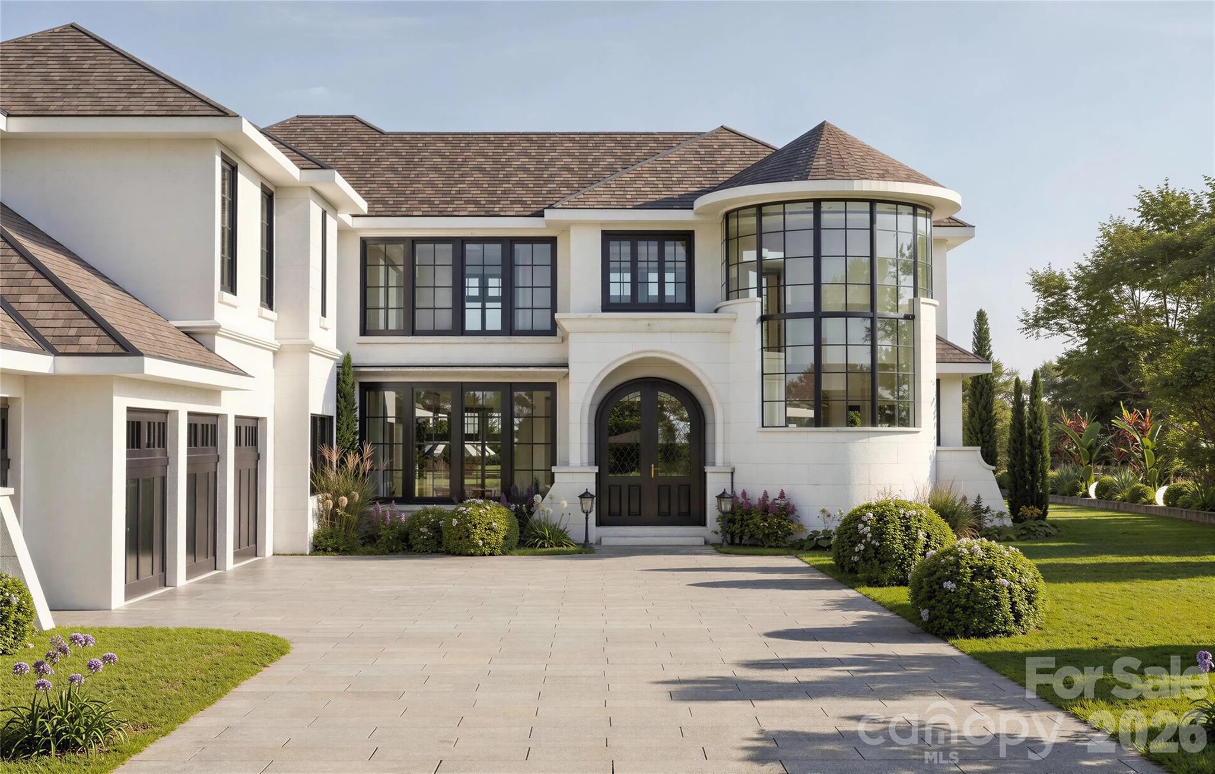
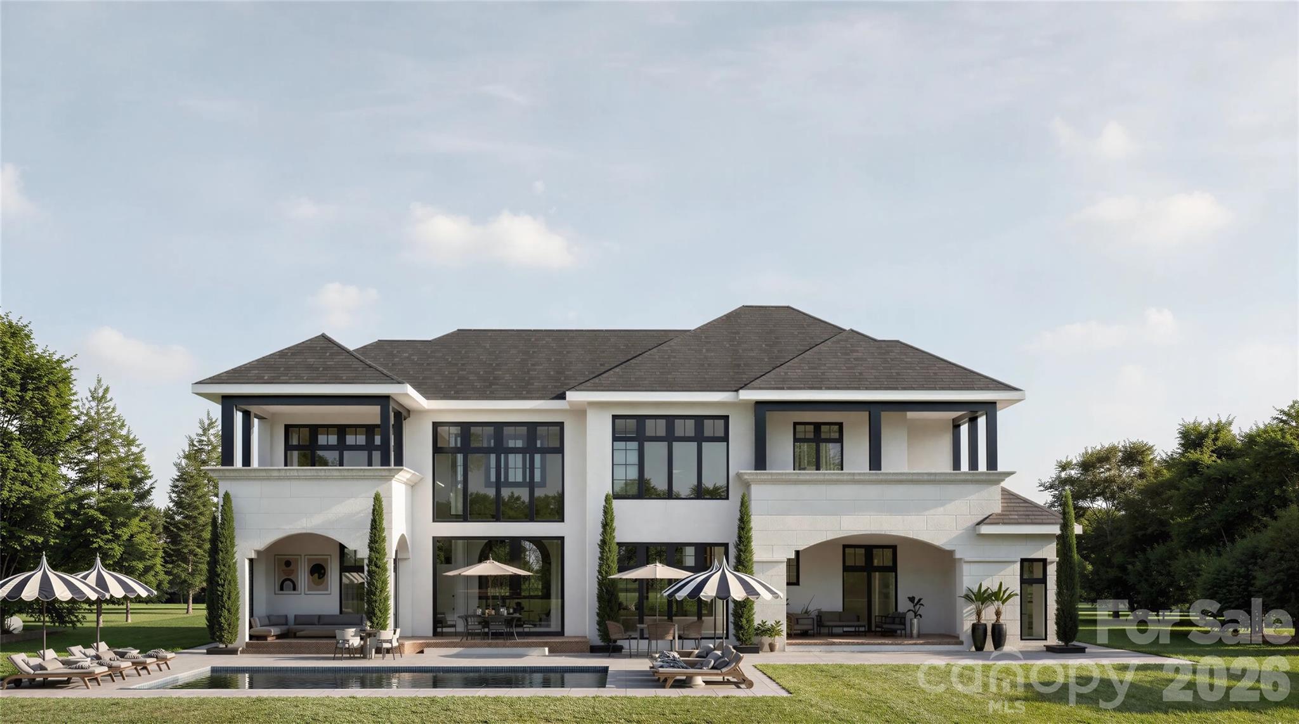
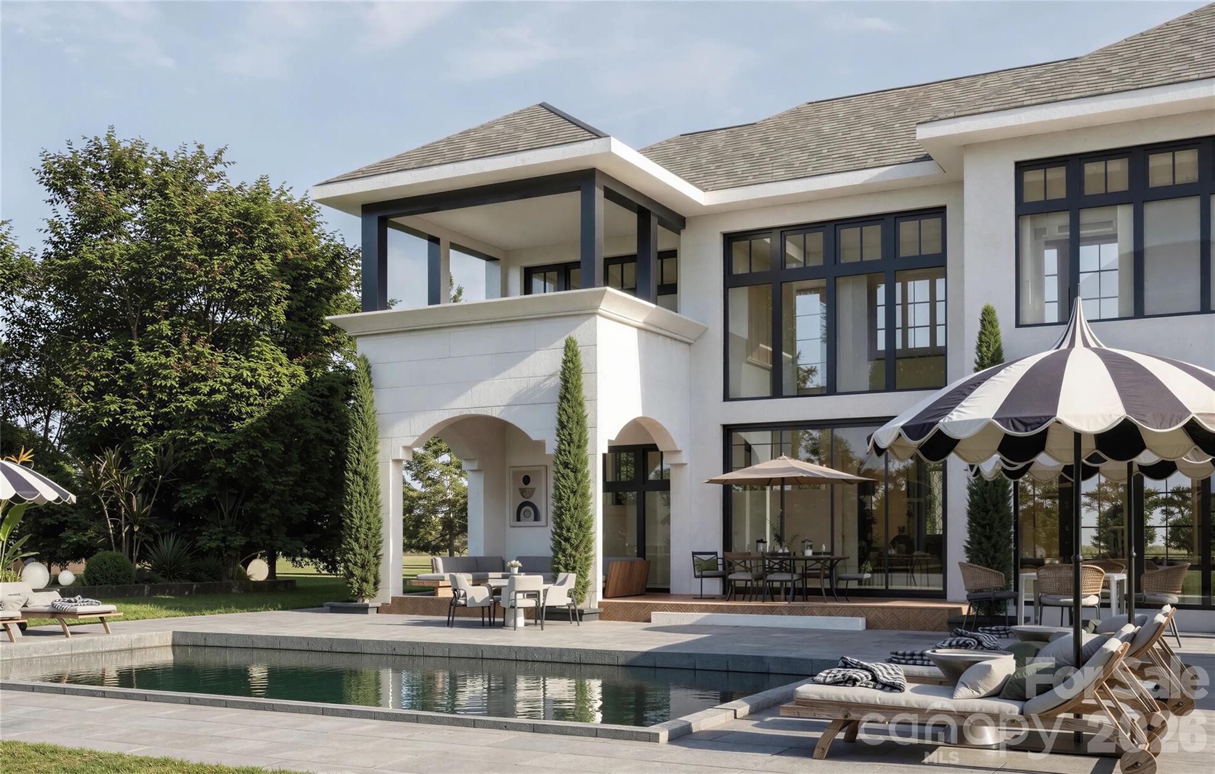
Seize a rare opportunity to own a to-be-built luxury estate by Arcadia Homes on the final remaining golf course homesite in the prestigious, gated community of Longview—one of South Charlotte’s most sought-after addresses for elevated living. Perfectly positioned along the 3rd fairway, this expansive 0.76-acre, level lot offers sweeping golf course views and serves as the backdrop for a thoughtfully designed modern Mediterranean residence. This custom home is designed to maximize its exceptional setting, featuring soaring windows across both levels that flood the interior with natural light and frame panoramic views. The open-concept layout blends refined elegance with everyday functionality, highlighted by a dramatic two-story family room, chef’s kitchen with oversized island and scullery, formal and casual dining spaces, and a private study. Indoor and outdoor living are seamlessly connected through multiple covered terraces, balconies, and an expansive outdoor living area, ideal for entertaining or quiet relaxation. A main-level guest suite offers flexibility, while the upper level is anchored by a luxurious owner’s retreat with a private balcony, spa-inspired bath, and dual custom closets. Additional ensuite bedrooms, a loft overlooking the main living area, and a flexible bonus/media space complete the design. Additional features include a three-car garage with golf cart storage, private elevator, mudroom, and well-appointed utility spaces, all thoughtfully integrated into the home’s layout. Longview is renowned for its Jack Nicklaus Signature 18-hole golf course, premier practice facilities, and world-class amenities, including a clubhouse with fine dining, fitness center, tennis courts, resort-style pools, and a dedicated youth lodge. In a market where opportunities like this are nearly nonexistent, this offering combines a premier homesite with a custom luxury residence—delivering the ultimate in privacy, prestige, and lifestyle. Photos and Floor plans shown are just renderings and are subject to Builder/HOA architectural guidelines. Buyers can also start from scratch!

$30,970/mo

Est. mortgage payment based on a $4,655,000 home price.

All estimates are provided by Luxury Presence for informational purposes only. Actual amounts may vary.

Additional information

MLS® ID
4376310

Interior Features

Bedrooms
4
Bathrooms
5
Fireplace
Yes
Cooling
Yes
Heating
Yes
Basement
No

Exterior Features

Lot Size
0.76 Acres

Other Property Details

Association Fee Frequency
Yearly
Garage
Yes
View
Yes
New Construction
Yes
55+/Senior Community
No

Listings courtesy of Canopy MLS as distributed by MLS GRID

All information deemed reliable but not guaranteed and should be independently verified. All properties are subject to prior sale, change or withdrawal. Neither listing broker(s) nor The Pridemore Team of Compass shall be responsible for any typographical errors, misinformation, misprints and shall be held totally harmless. Properties displayed may be listed or sold by various participants in the MLS.

Based on information submitted to the MLS GRID as of 8:48 PM UTC on 9/15/2026. All data is obtained from various sources and may not have been verified by broker or MLS GRID. Supplied Open House Information is subject to change without notice. All information should be independently reviewed and verified for accuracy. Properties may or may not be listed by the office/agent presenting the information.

©2026 Canopy MLS . All rights reserved.

DMCA Notice

Powered by Luxury Presence