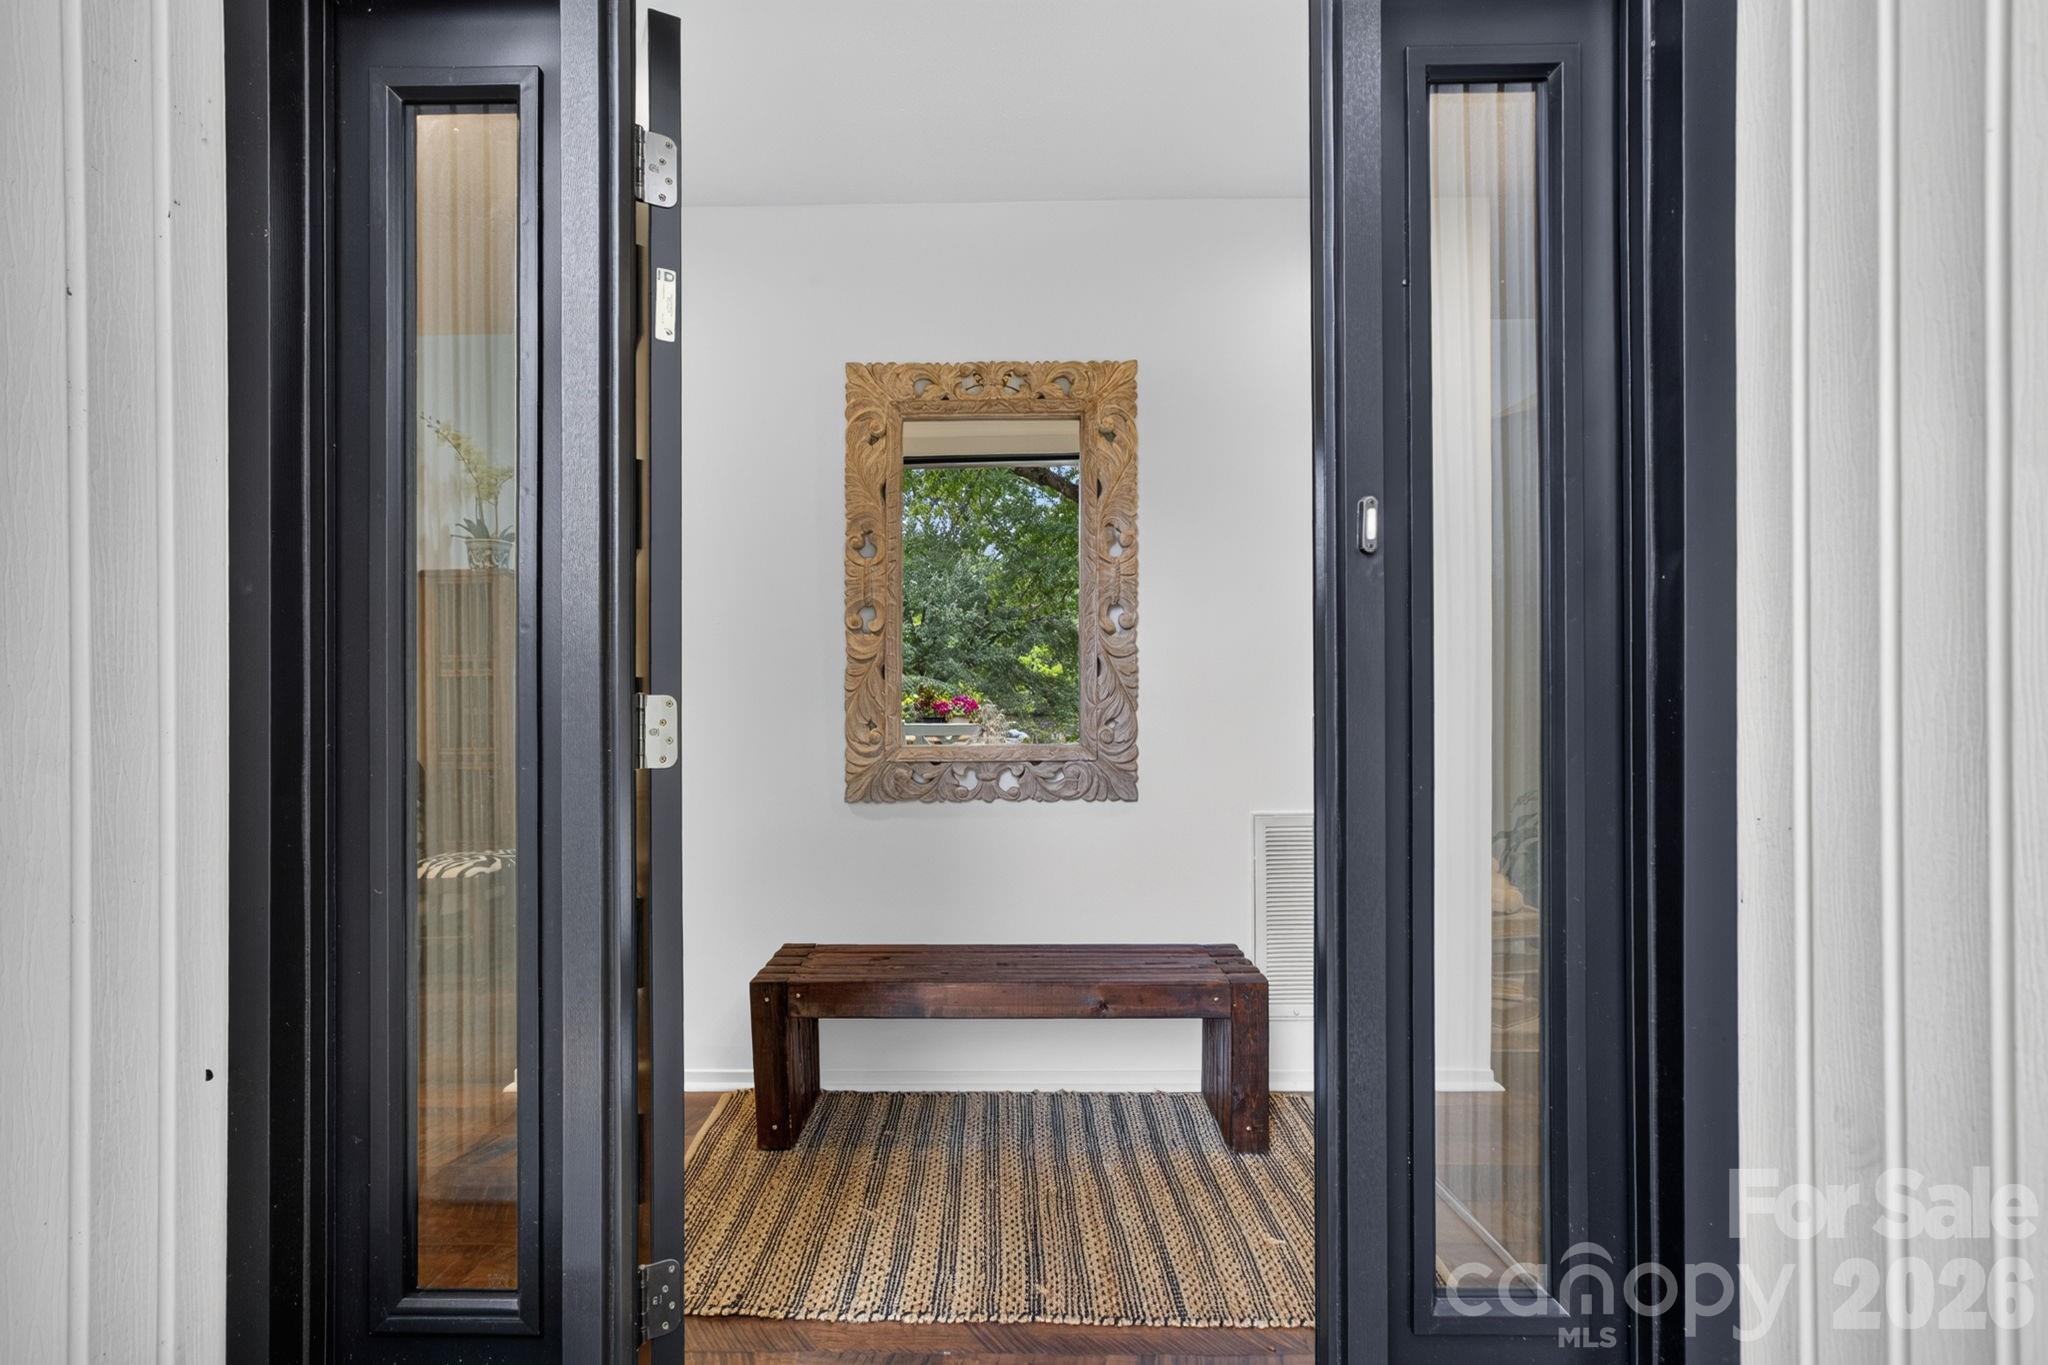
Property photo 1
Property photo 2
Property photo 3
Property photo 4
Property photo 5
3 Beds
2 Baths
1,982 sqft

$379,900

221 Saratoga Drive, Greer SC, 29650

Price per sqft$191.68
Built in1983
Property size1,982 sqft
Property typeResidential
Courtesy of Keller Williams Ballantyne Area, Lisa Archer Listing Contact: [email protected]

Overview

Active

Listed Oct 1, 2026

Updated 27 min ago

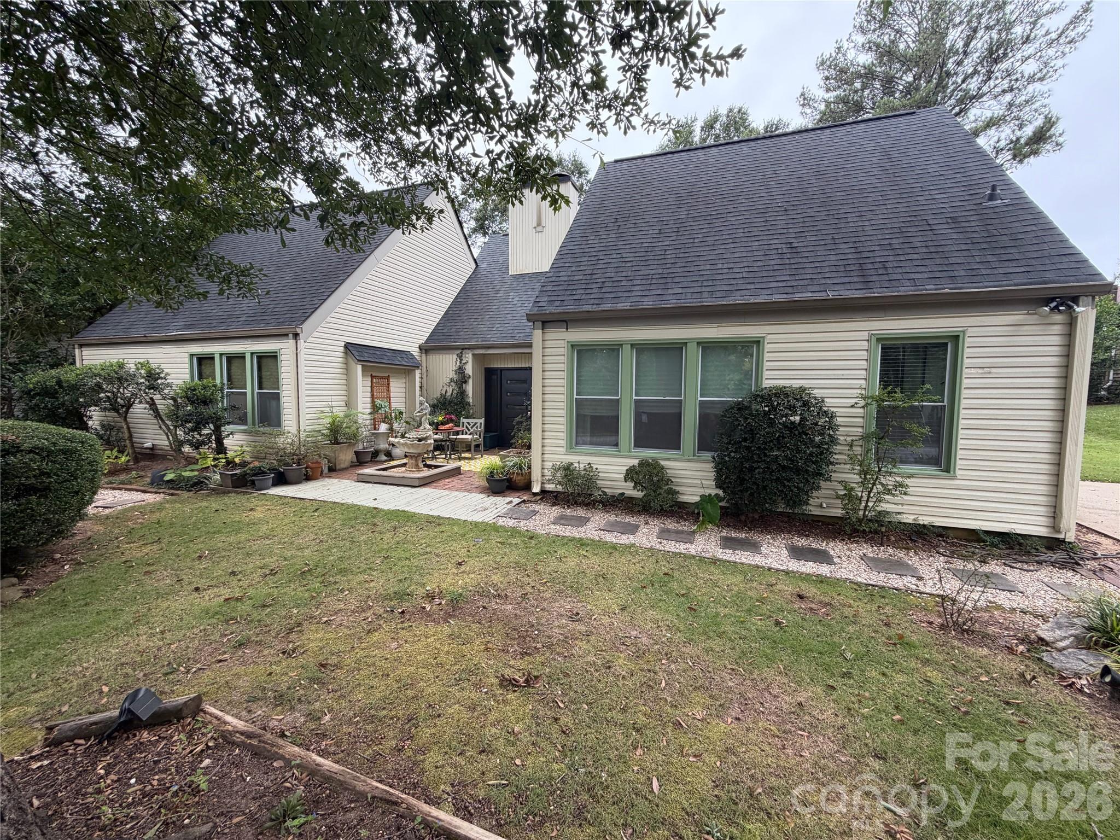
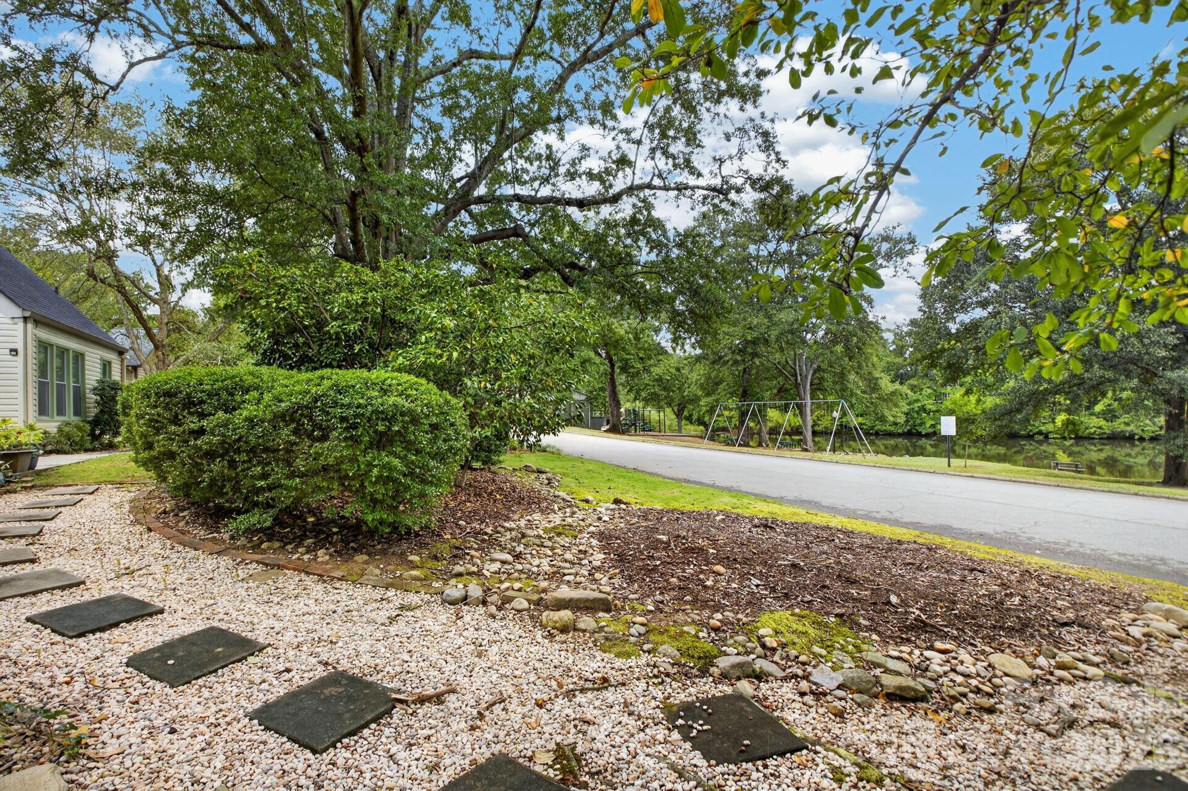
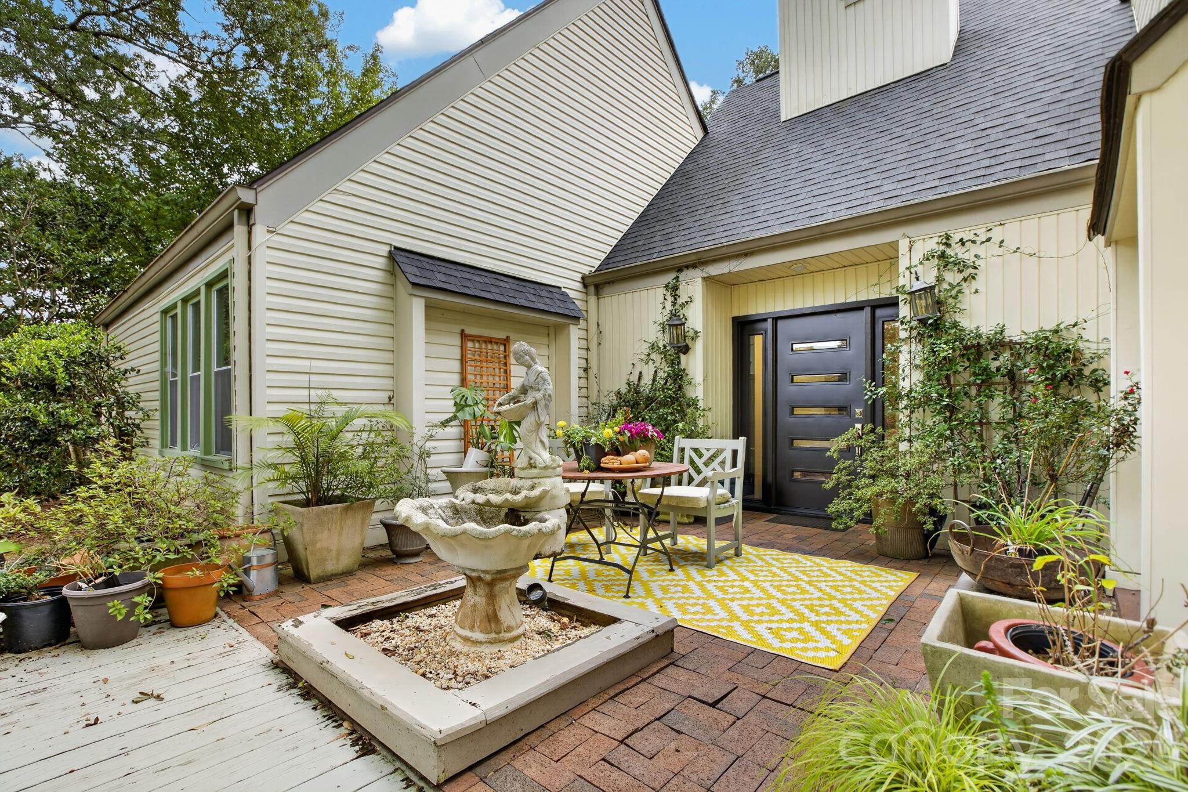
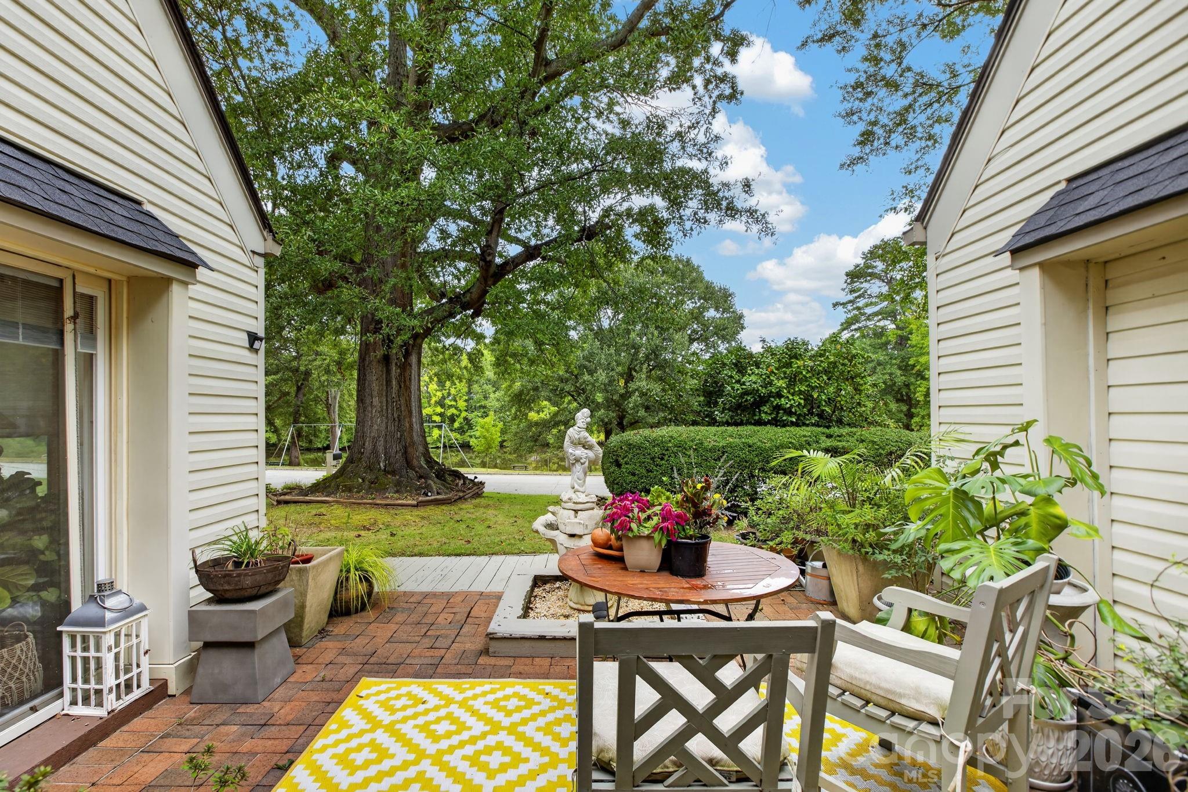
Wake up to geese on the pond and afternoon coffee on your private front patio — this Canebrake gem, zoned for sought-after Riverside schools, is the kind of home that makes buyers stop scrolling. Step through the striking black front door into luxury vinyl plank flors (Pergo) and an open living space built for both quiet mornings and full-house gatherings. The kitchen was fully renovated just three years ago with granite and quartz counters, new cabinetry, and an upgraded stove — no projects, just move in and cook. The primary suite delivers a walk-in closet, a separate soaking tub and shower, and a brand-new vanity, while a second bedroom's built-in sitting nook and a third bedroom's flexible art-studio setup give this home room to flex around your life. Out back, a fenced yard with a grape-covered archway and storage shed creates a private retreat for pets, gardening, or evening wine on the patio. Directly across from the neighborhood clubhouse, pond, and playground — this is location, lifestyle, and move-in-ready condition all in one. Homes like this in Canebrake don't sit long. Enjoy a convenient location just minutes from I-85, Pelham Road, Michelin, GSP International Airport, BMW, Downtown Greer, and Downtown Greenville. This home is surrounded by excellent dining, entertainment, and shopping options. Residents of Canebrake enjoy outstanding neighborhood amenities, including a swimming pool, tennis courts, basketball courts, a playground, and a scenic lake. Everyday conveniences are close by, with Walgreens, Walmart, Publix, and other shopping destinations just minutes away.

$2,527/mo

Est. mortgage payment based on a $379,900 home price.

All estimates are provided by Luxury Presence for informational purposes only. Actual amounts may vary.

Additional information

MLS® ID
4428317

Interior Features

Bedrooms
3
Bathrooms
2
Fireplace
Yes
Cooling
Yes
Heating
Yes
Basement
No

Exterior Features

Lot Size
0.29 Acres

Other Property Details

Association Fee Frequency
Yearly
55+/Senior Community
No

Listings courtesy of Canopy MLS as distributed by MLS GRID

All information deemed reliable but not guaranteed and should be independently verified. All properties are subject to prior sale, change or withdrawal. Neither listing broker(s) nor The Pridemore Team of Compass shall be responsible for any typographical errors, misinformation, misprints and shall be held totally harmless. Properties displayed may be listed or sold by various participants in the MLS.

Based on information submitted to the MLS GRID as of 12:32 PM UTC on 10/2/2026. All data is obtained from various sources and may not have been verified by broker or MLS GRID. Supplied Open House Information is subject to change without notice. All information should be independently reviewed and verified for accuracy. Properties may or may not be listed by the office/agent presenting the information.

©2026 Canopy MLS . All rights reserved.

DMCA Notice

Powered by Luxury Presence