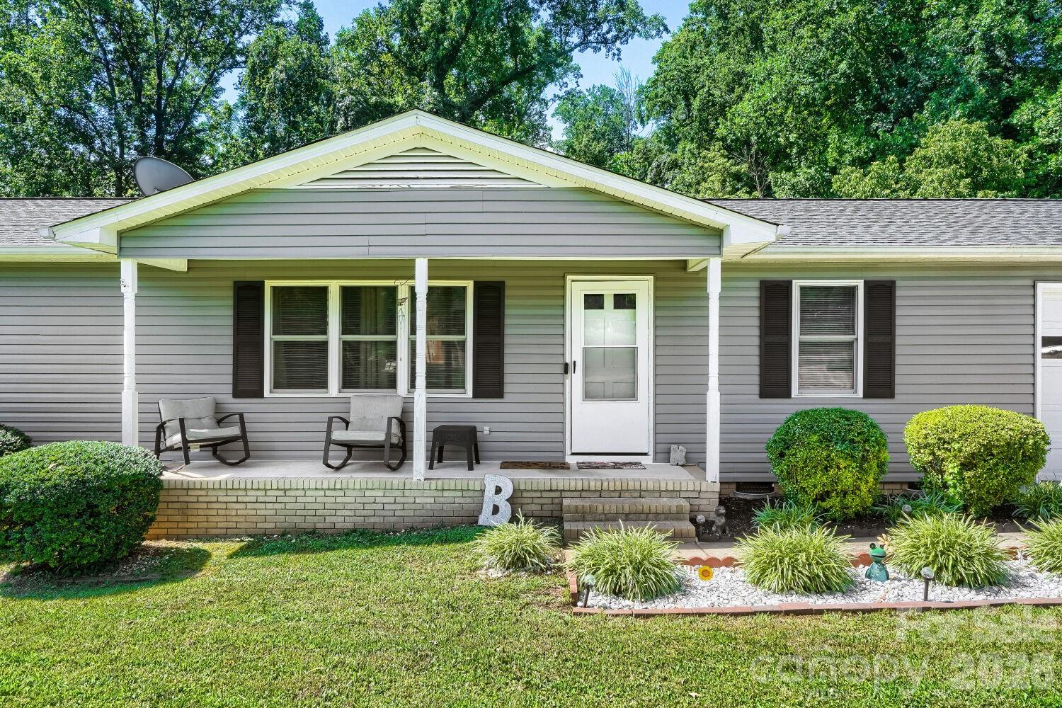
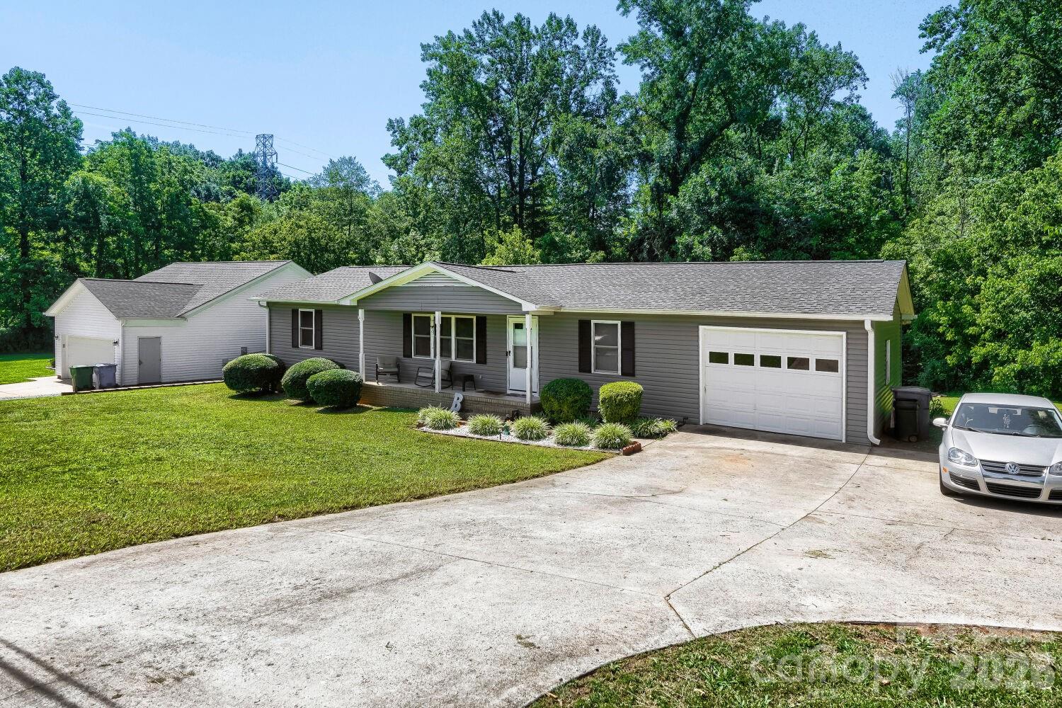
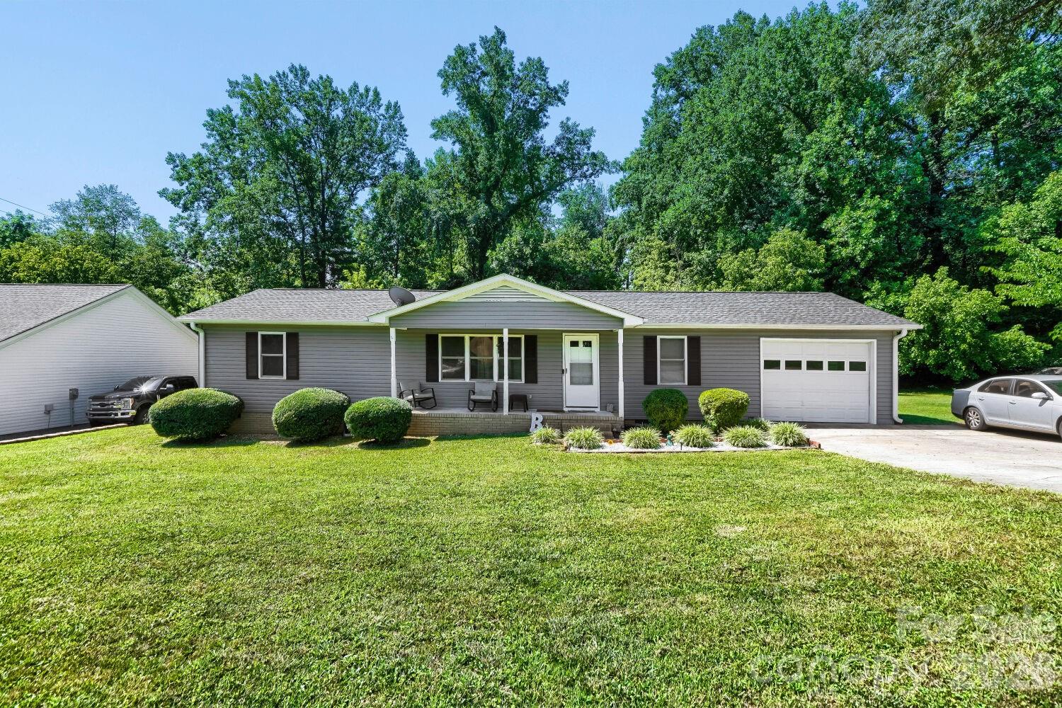
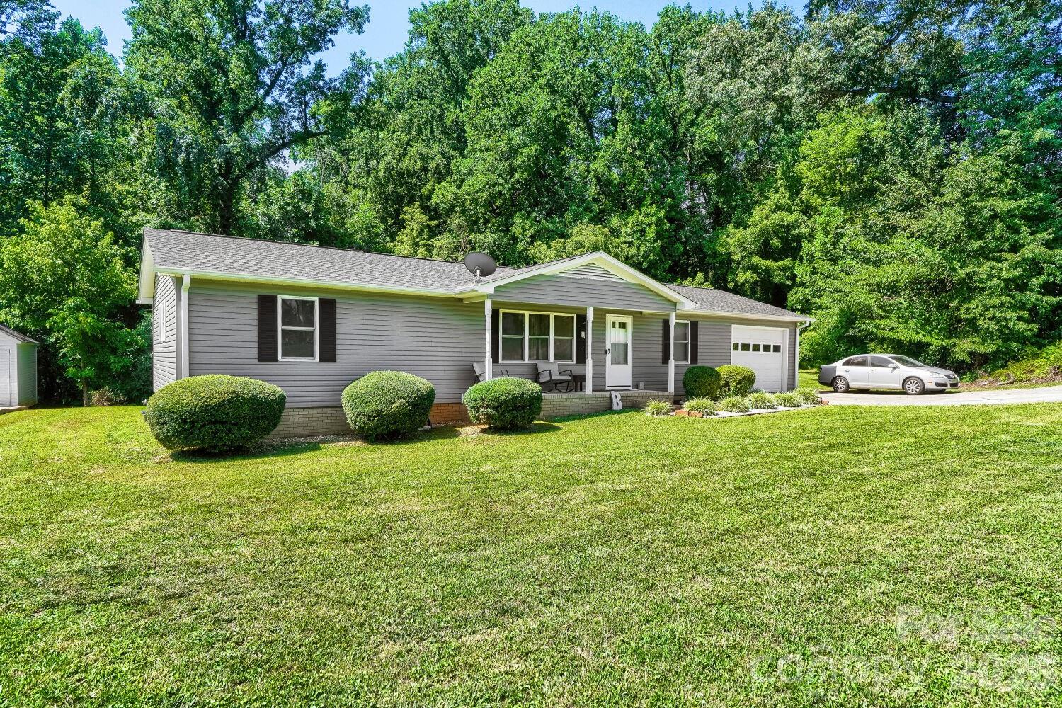
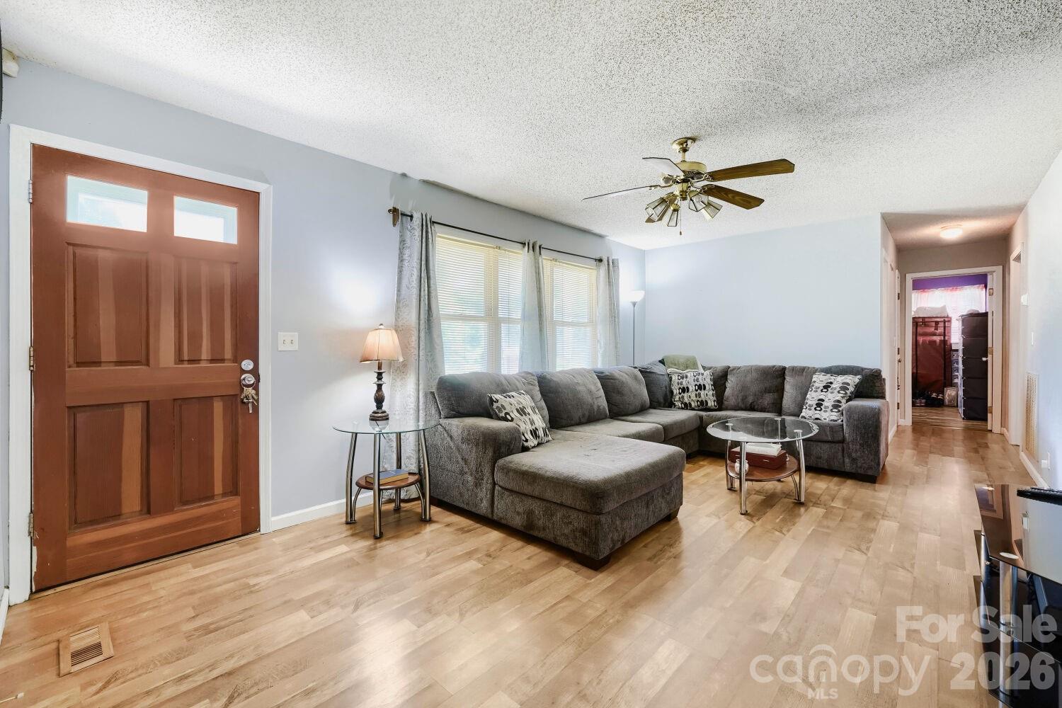
Property photo 1
Property photo 2
Property photo 3
Property photo 4
Property photo 5
3 Beds
2 Baths
1,338 sqft

$290,000

2601 Lynn Drive, Gastonia NC, 28054

Price per sqft$216.74
Built in1997
Property size1,338 sqft
Property typeResidential
Courtesy of EXP Realty LLC Mooresville, Kim Anderson Nurse Realtor Anderson Listing Contact: [email protected]

Overview

Active

Listed Jul 22, 2026

Updated 8h ago

Updated. Move-In Ready. Ready for You. Imagine coming home to a quiet, established neighborhood where you can relax on your covered front porch, enjoy a spacious backyard, and still be just minutes from shopping, dining, entertainment, and major highways. This beautifully maintained 3-bedroom, 2-bath ranch sits on a 0.31-acre level lot and offers everything you need for comfortable living. Recent improvements include a new roof, siding, and HVAC (2025), along with new gutters (2024), giving you peace of mind for years to come. Inside, you'll find: ?? Bright, inviting living room ?? Spacious kitchen with ample cabinet space ?? Comfortable dining area ?? Functional single-level floor plan ?? Attached 1-car garage ?? Detached storage building ?? Large backyard with deck—perfect for entertaining, pets, or relaxing ?? Location, Location, Location Enjoy being just minutes from: ?? Charlotte Douglas International Airport ?? Carowinds ?? U.S. National Whitewater Center ??? Shopping, restaurants, grocery stores, and Eastridge Mall ?? Easy access to I-85 and major commuter routes ?? Parks, walking trails, and recreational facilities ?? Nearby Schools ?? Brookside Elementary School ?? Holbrook Middle School ?? North Gaston High School (Buyers should verify school assignments.) ? Whether you're a first-time homebuyer, looking to downsize, or searching for a move-in-ready home, 2601 Lynn Dr offers the perfect combination of comfort, convenience, and value.

$1,929/mo

Est. mortgage payment based on a $290,000 home price.

All estimates are provided by Luxury Presence for informational purposes only. Actual amounts may vary.

Additional information

MLS® ID
4401718

Interior Features

Bedrooms
3
Bathrooms
2
Cooling
Yes
Heating
Yes
Basement
No

Exterior Features

Lot Size
0.31 Acres

Other Property Details

Garage
Yes
55+/Senior Community
No

Listings courtesy of Canopy MLS as distributed by MLS GRID

All information deemed reliable but not guaranteed and should be independently verified. All properties are subject to prior sale, change or withdrawal. Neither listing broker(s) nor The Pridemore Team of Compass shall be responsible for any typographical errors, misinformation, misprints and shall be held totally harmless. Properties displayed may be listed or sold by various participants in the MLS.

Based on information submitted to the MLS GRID as of 8:17 PM UTC on 10/16/2026. All data is obtained from various sources and may not have been verified by broker or MLS GRID. Supplied Open House Information is subject to change without notice. All information should be independently reviewed and verified for accuracy. Properties may or may not be listed by the office/agent presenting the information.

©2026 Canopy MLS . All rights reserved.

DMCA Notice

Powered by Luxury Presence