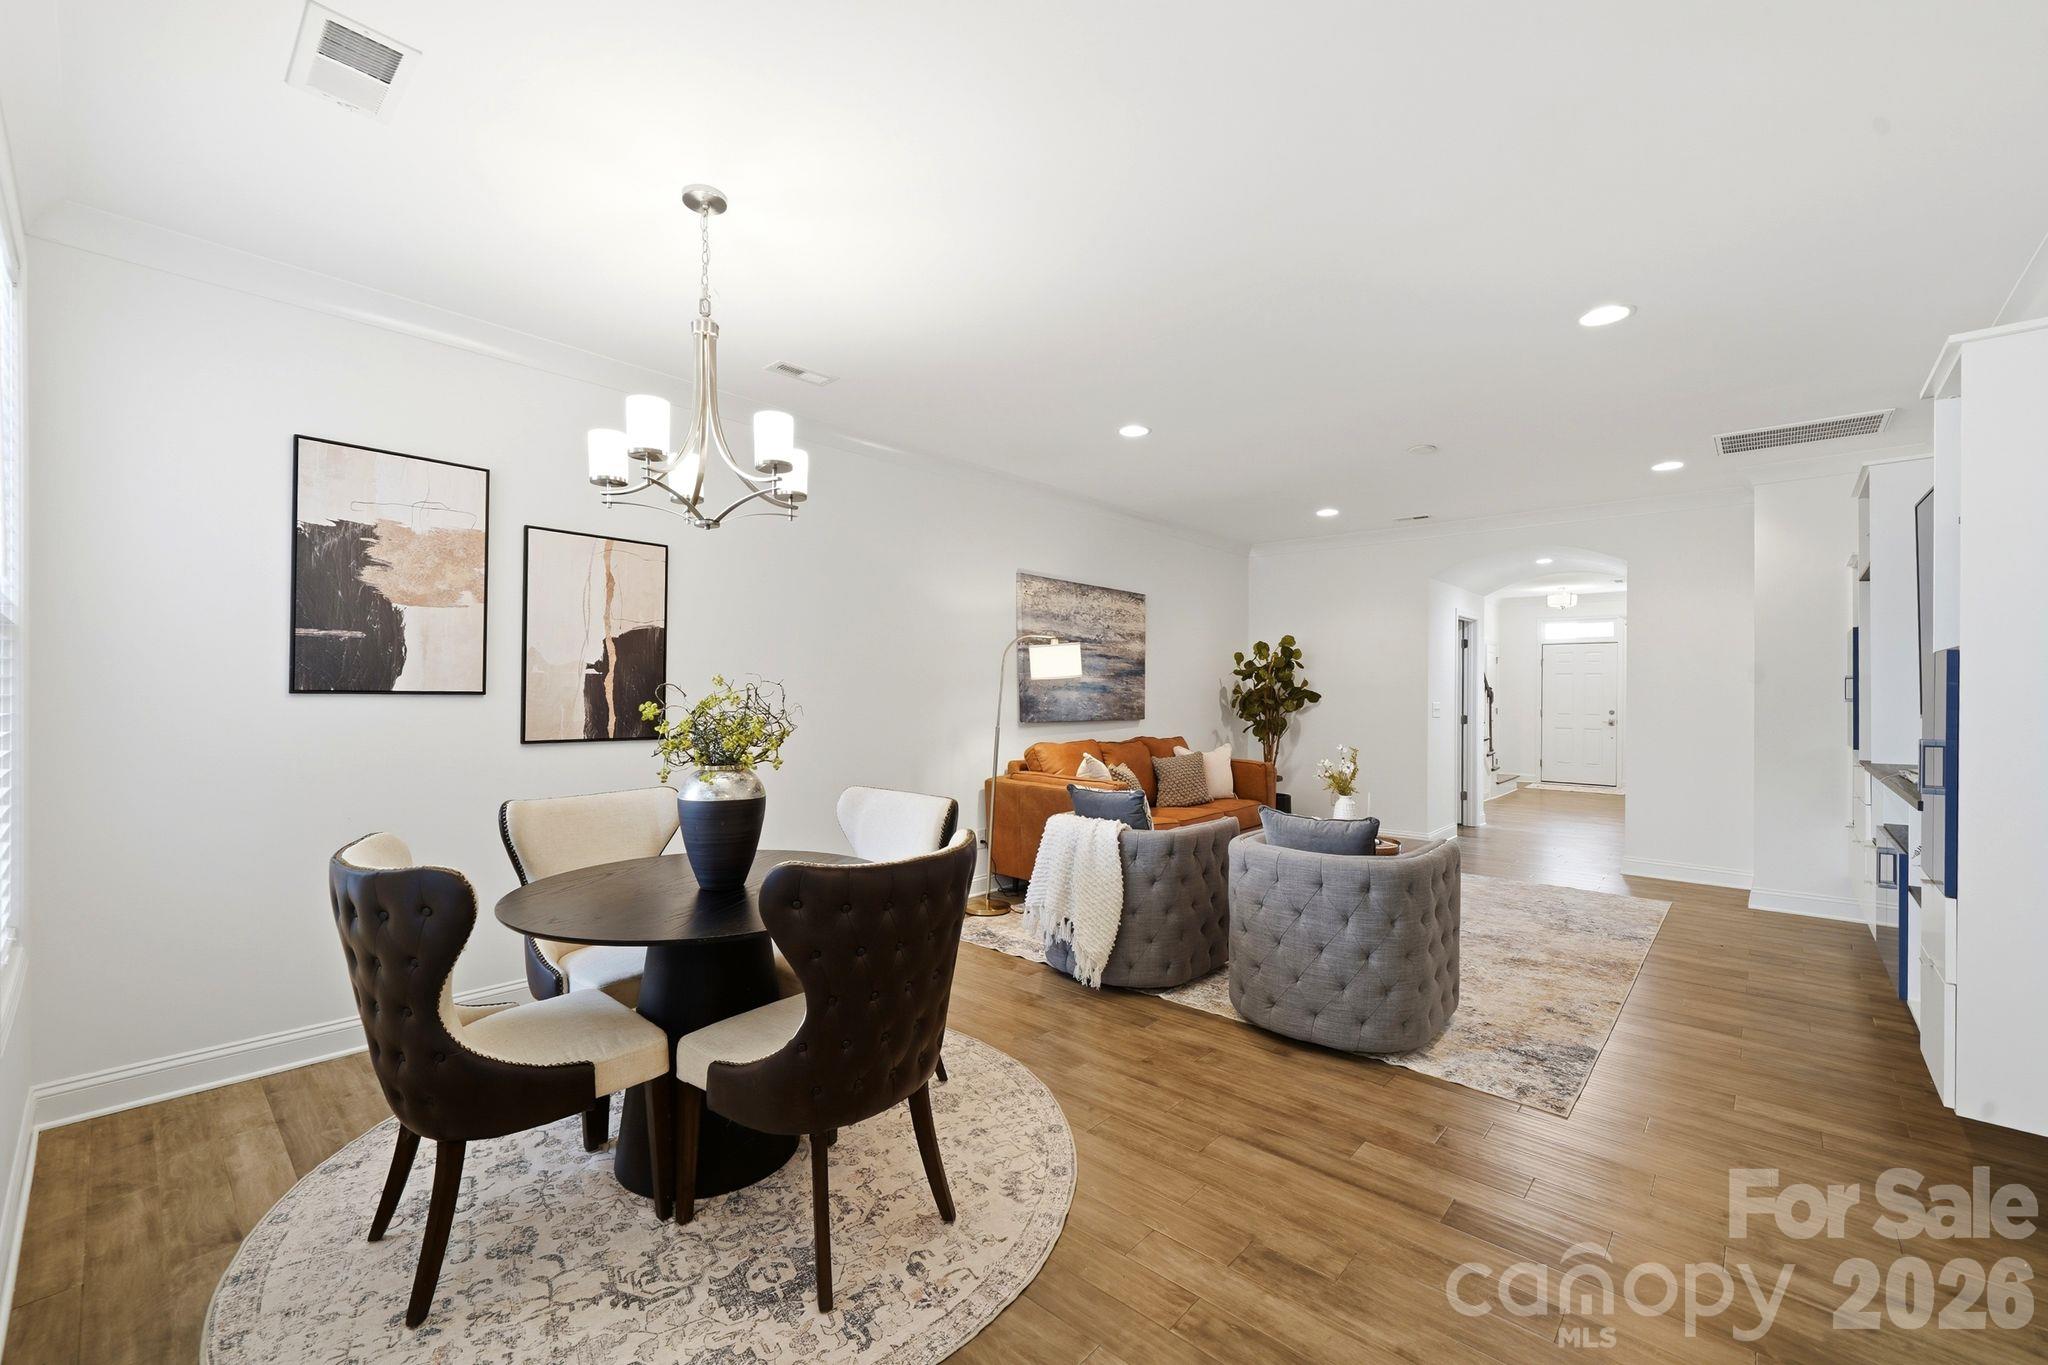
Property photo 1
Property photo 2
Property photo 3
Property photo 4
Property photo 5
3 Beds
3 Baths
2,119 sqft

$449,000

108 Certificate Street Unit: C, Mooresville NC, 28117

Price per sqft$211.89
Built in2019
Property size2,119 sqft
Property typeTownhomes
Courtesy of Trump International Realty Charlotte, Micaela Brewer Listing Contact: [email protected]

Overview

Active

Listed Oct 15, 2026

Updated 1h ago

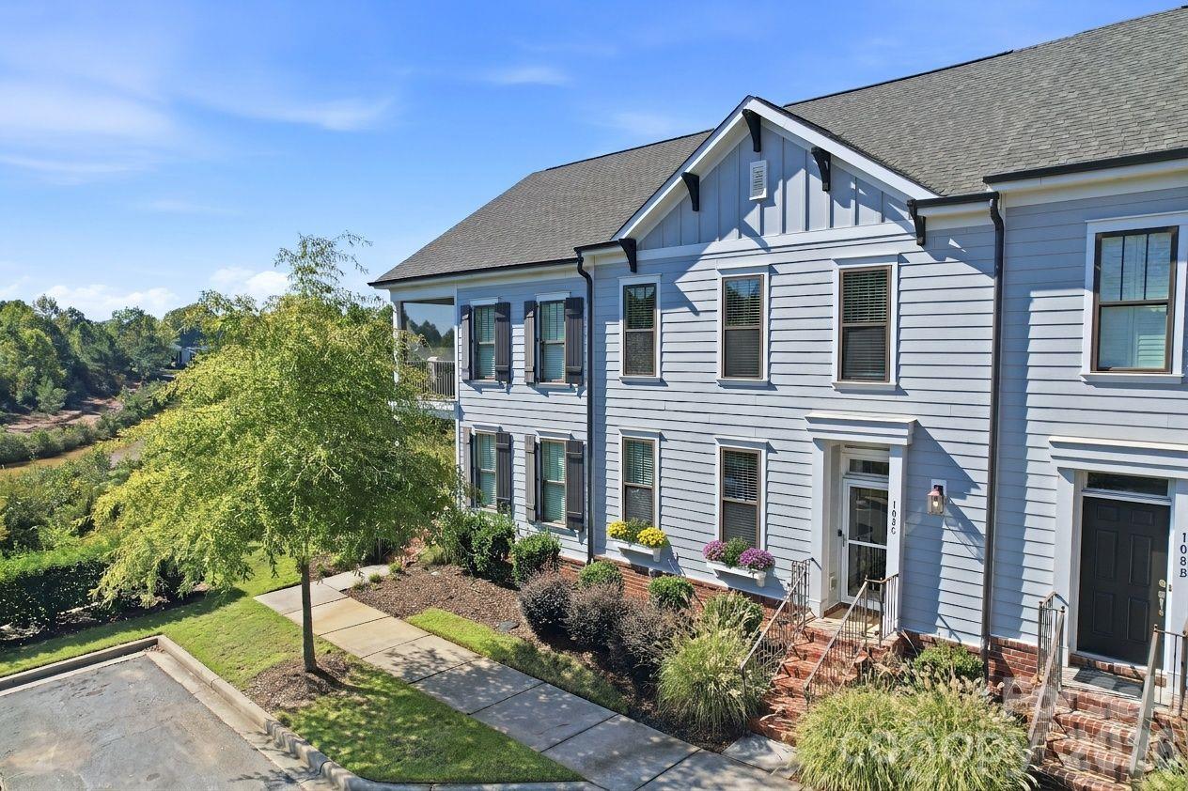
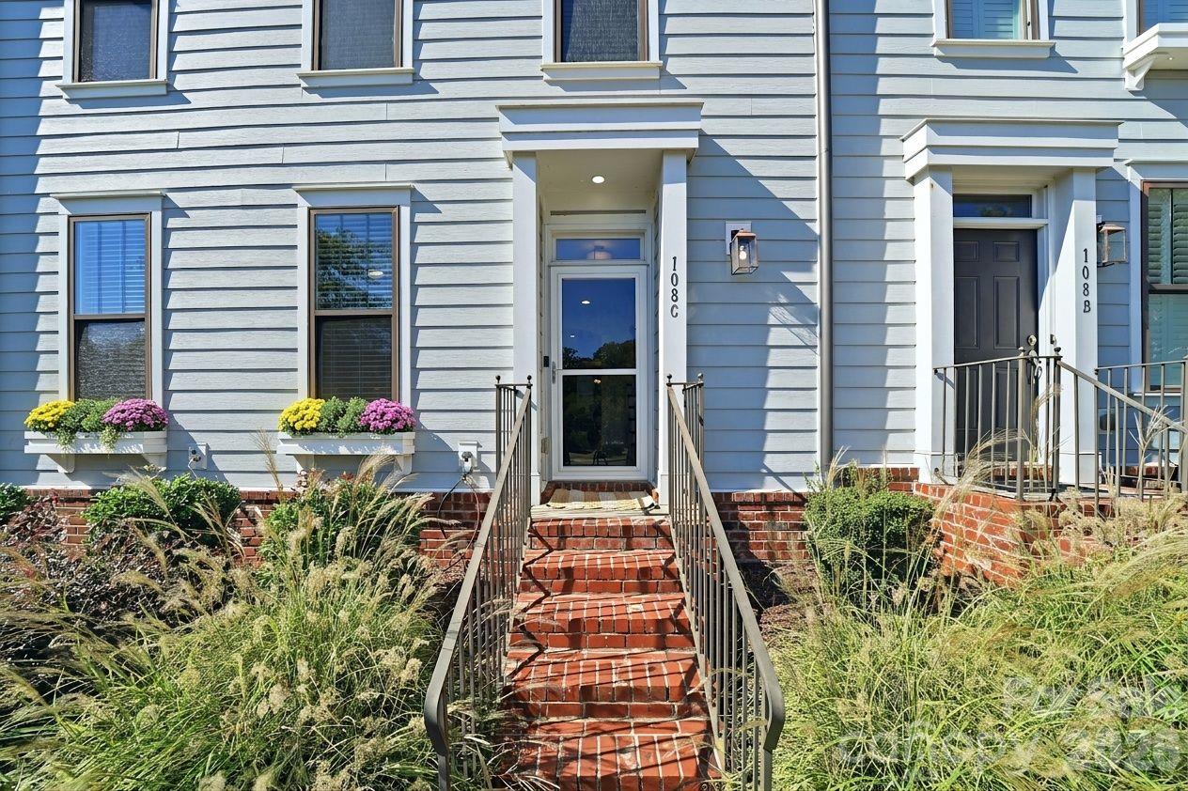
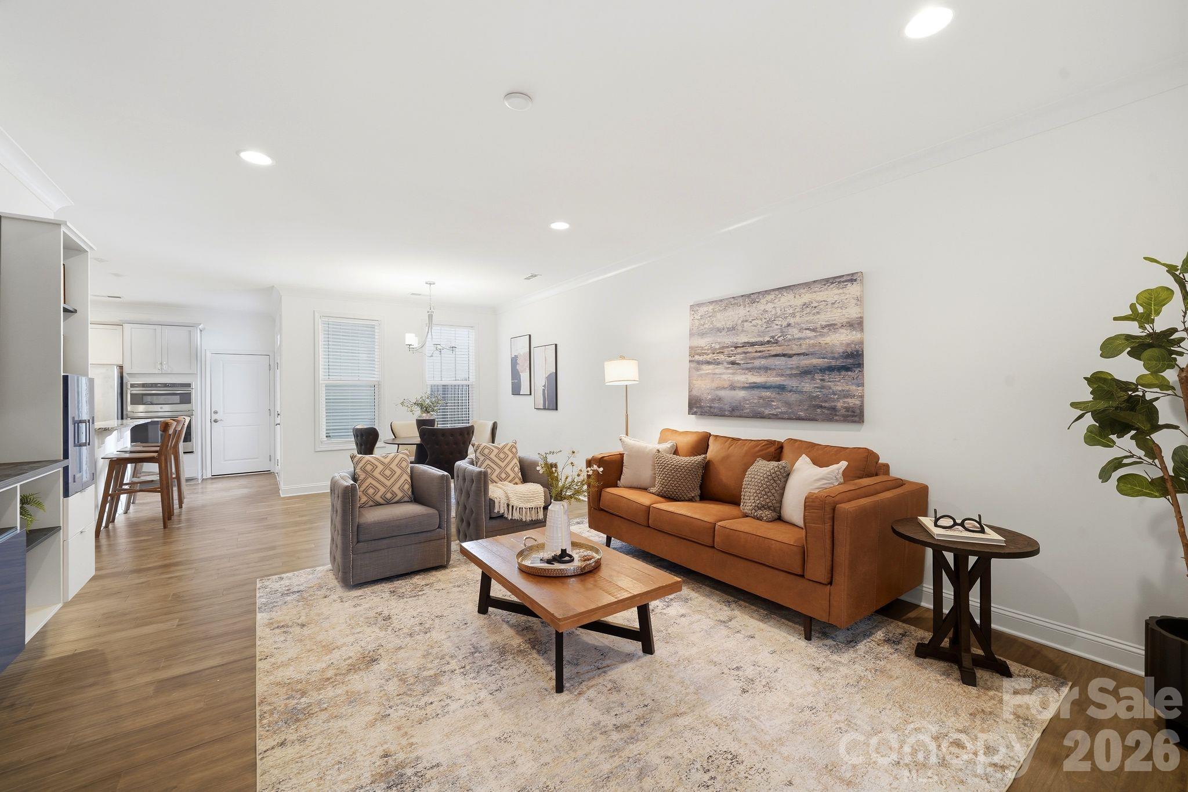
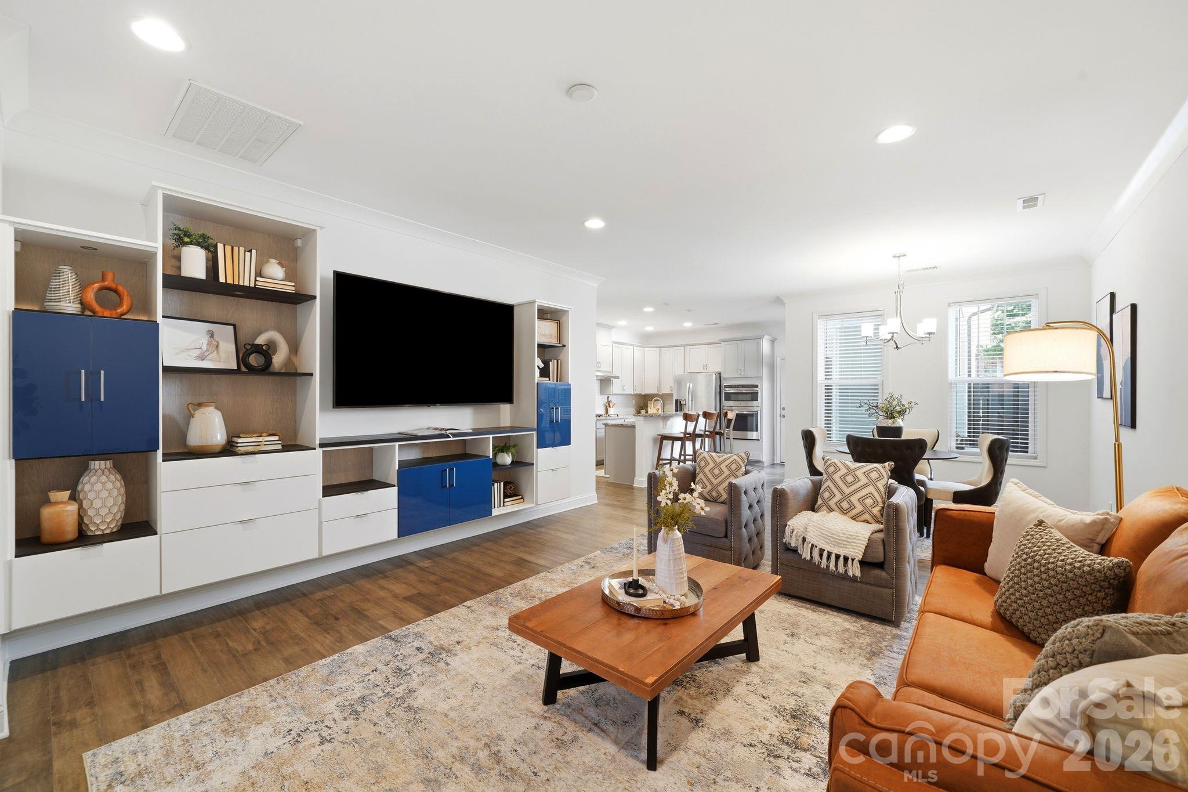
Step into this beautifully maintained, luxurious townhome, where thoughtful upgrades and elegant details create the perfect blend of comfort, style, and convenience. From the moment you enter, you’ll appreciate the fresh, neutral paint, engineered wood flooring throughout, and near carpet-free living. The main-level primary suite offers exceptional convenience, complete with a meticulously designed custom closet system by Custom Closet Solutions. This thoughtfully organized space maximizes storage while keeping everything neat and clutter-free. The gourmet kitchen is sure to impress, featuring a gas cooktop, wall oven, and granite countertops that make meal preparation a pleasure. Perfect for entertaining, the kitchen flows seamlessly into the spacious great room, where a custom built-in entertainment wall unit and TV are included with the sale. Conveniently located just off the kitchen, the laundry room features a pass-through to the primary suite, adding another layer of everyday functionality. Upstairs, discover a spacious bonus room creating the perfect retreat for relaxing, entertaining, or enjoying family time. The upper-level bedrooms offer generous closet space and comfortable living areas, providing plenty of room for family and guests alike. The two-car garage adds even more versatility, offering space for parking, storage, and your everyday essentials. Conveniently located near schools, shopping centers, and grocery stores, this exceptional townhome makes daily Lake Norman living a breeze. Beautiful, spacious, meticulously maintained, and truly move-in ready - this is the one you won’t want to miss!

$2,987/mo

Est. mortgage payment based on a $449,000 home price.

All estimates are provided by Luxury Presence for informational purposes only. Actual amounts may vary.

Additional information

MLS® ID
4434915

Interior Features

Bedrooms
3
Bathrooms
3
Cooling
Yes
Heating
Yes
Basement
No

Other Property Details

Association Fee Frequency
Monthly
Garage
Yes
Pets Allowed
Yes
55+/Senior Community
No

Listings courtesy of Canopy MLS as distributed by MLS GRID

All information deemed reliable but not guaranteed and should be independently verified. All properties are subject to prior sale, change or withdrawal. Neither listing broker(s) nor The Pridemore Team of Compass shall be responsible for any typographical errors, misinformation, misprints and shall be held totally harmless. Properties displayed may be listed or sold by various participants in the MLS.

Based on information submitted to the MLS GRID as of 10:56 AM UTC on 10/16/2026. All data is obtained from various sources and may not have been verified by broker or MLS GRID. Supplied Open House Information is subject to change without notice. All information should be independently reviewed and verified for accuracy. Properties may or may not be listed by the office/agent presenting the information.

©2026 Canopy MLS . All rights reserved.

DMCA Notice

Powered by Luxury Presence