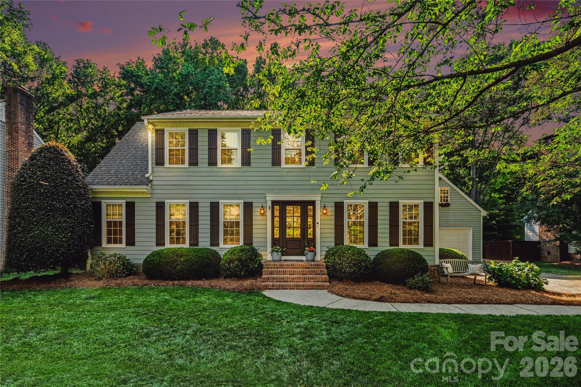
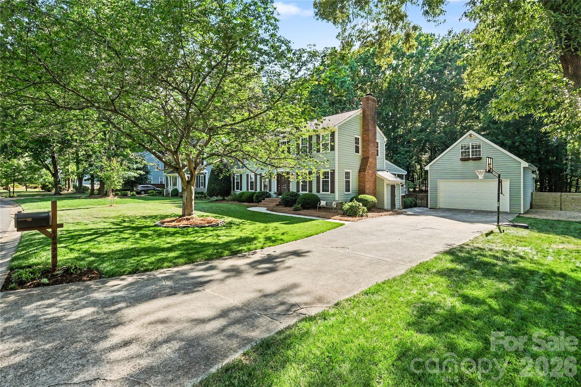
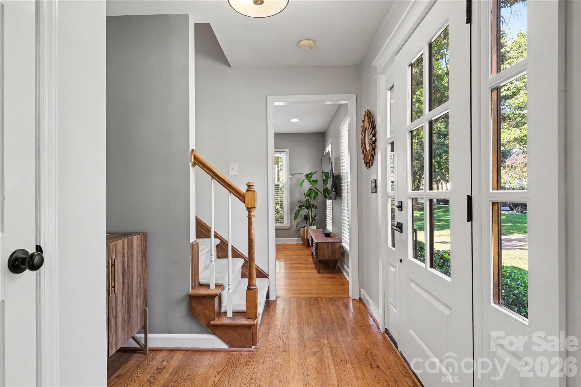
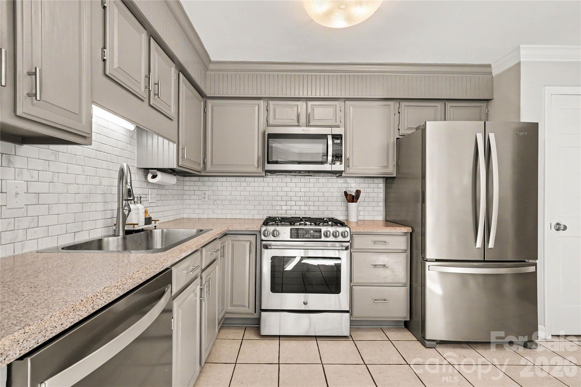
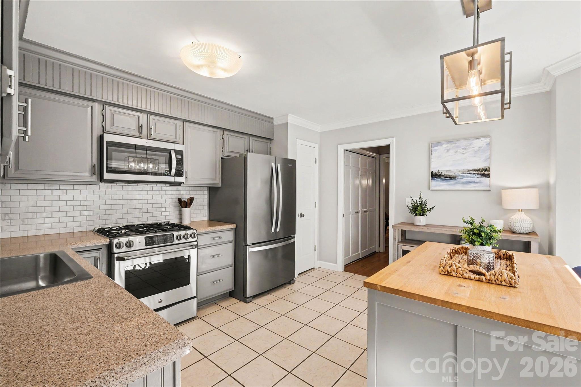
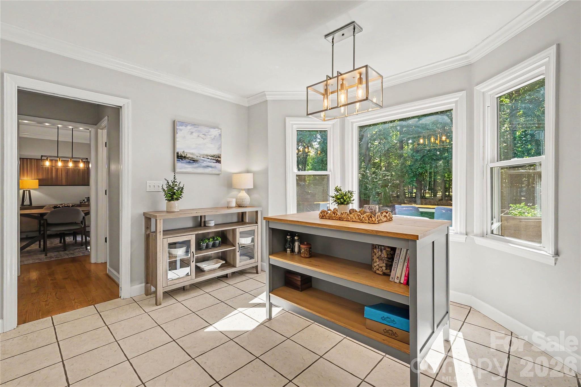
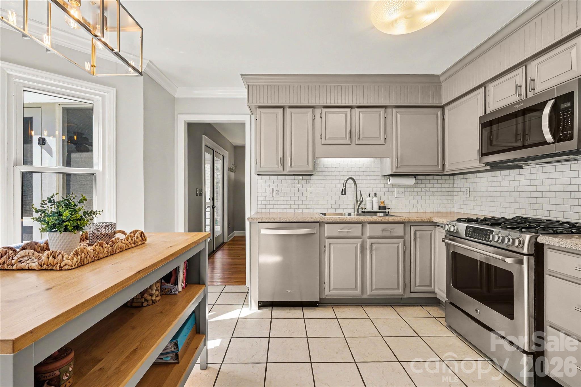
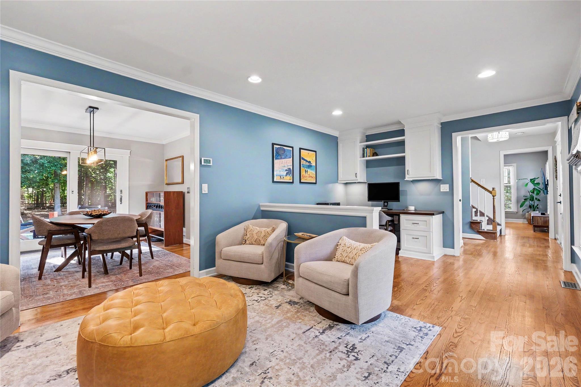
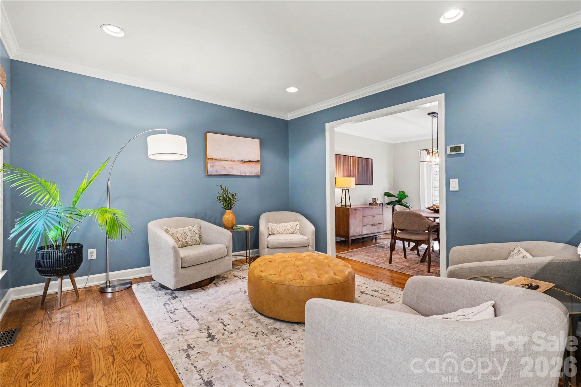
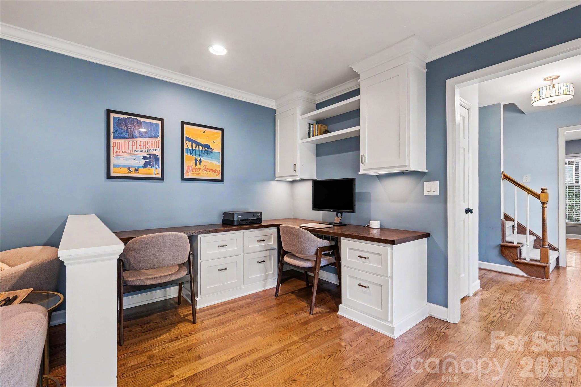
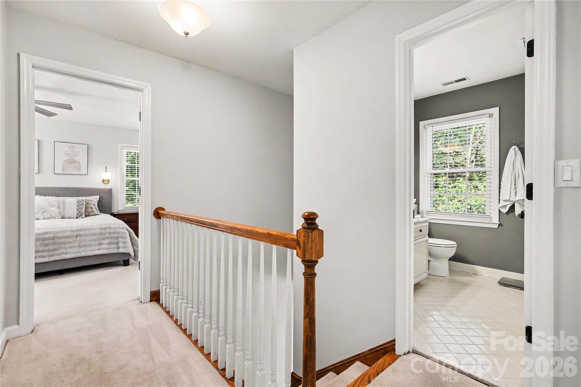
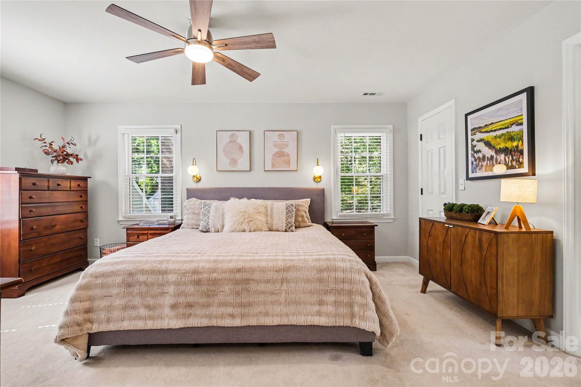
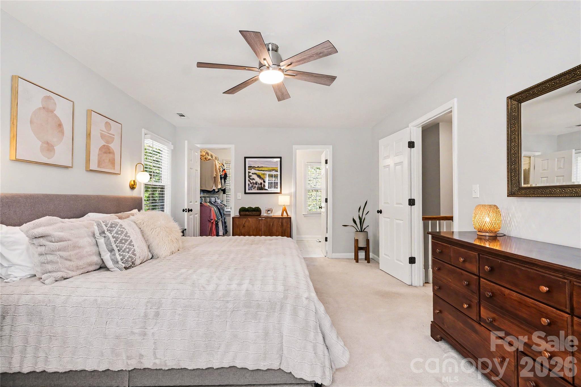
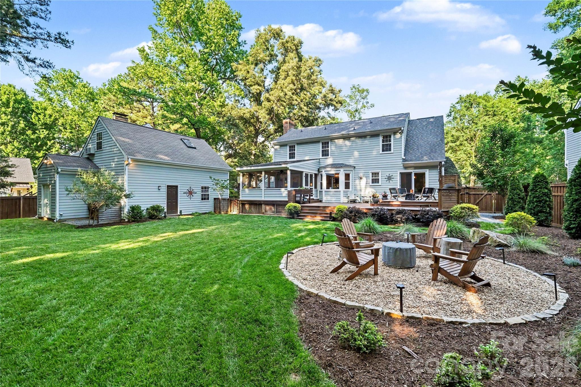
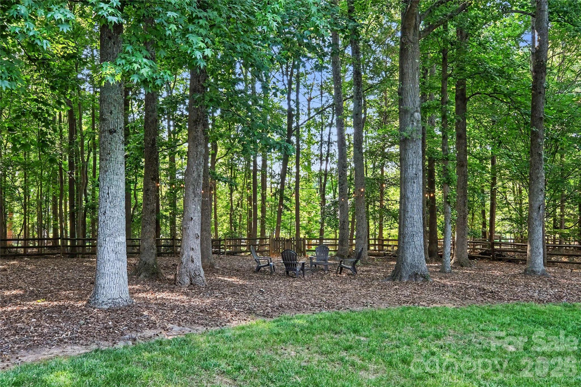
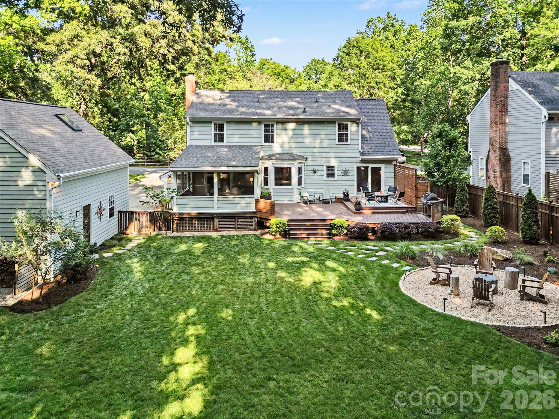
Nestled in the heart of South Charlotte, this property is a rare gem offering the perfect blend of privacy, modern updates, and convenience. Set on a large wooded lot that feels like your own private retreat, this home effortlessly combines thoughtful renovations with timeless charm, creating a haven for relaxation, entertainment, and everyday living.
The Highlights:
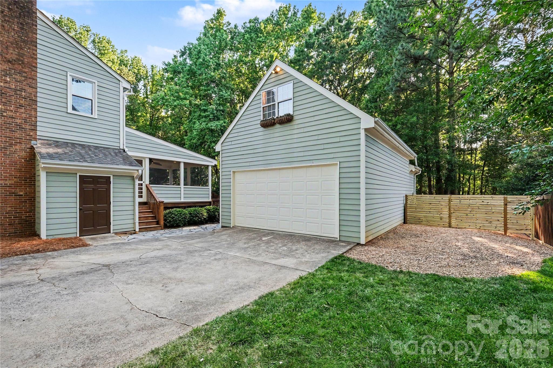
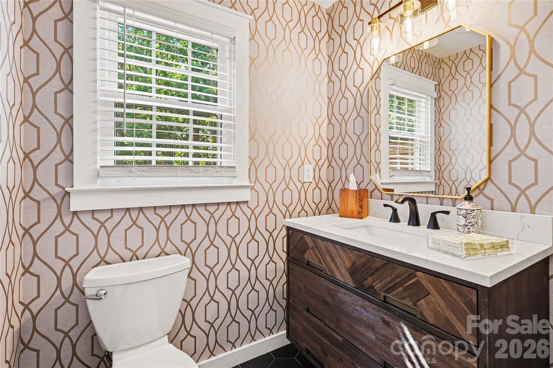
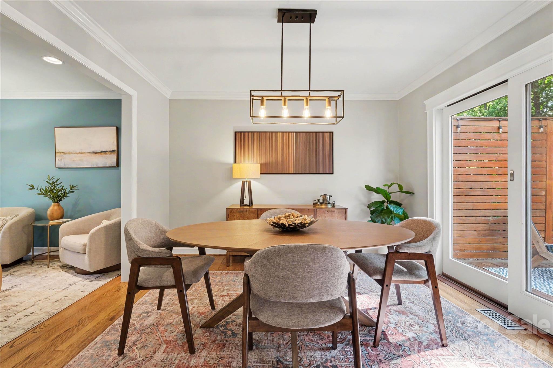
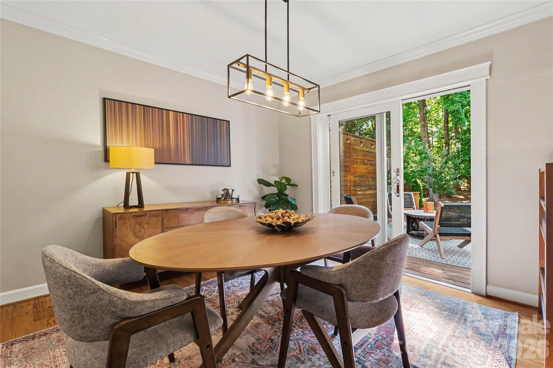
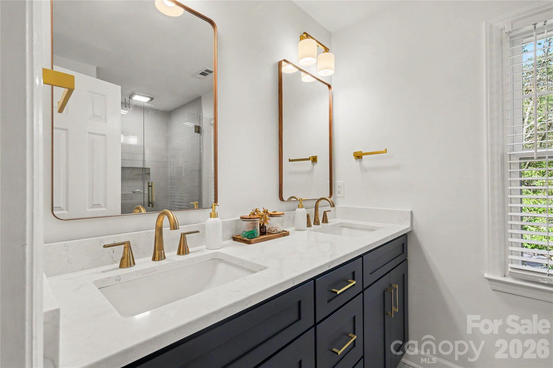
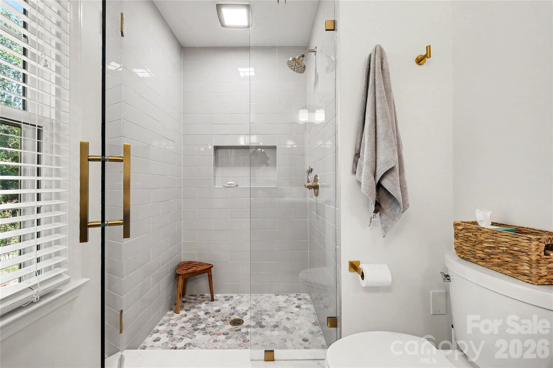
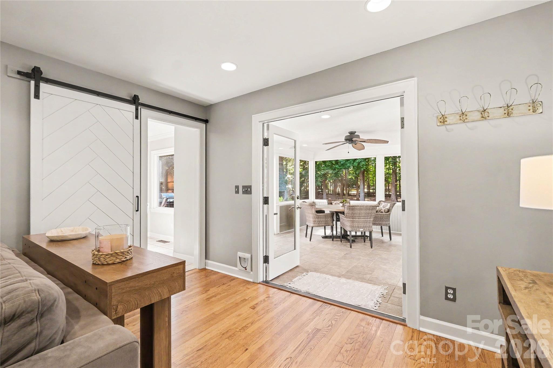
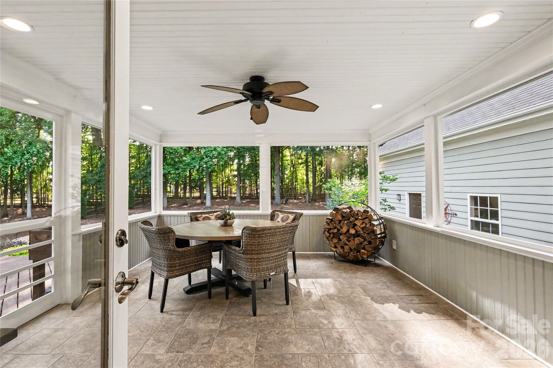
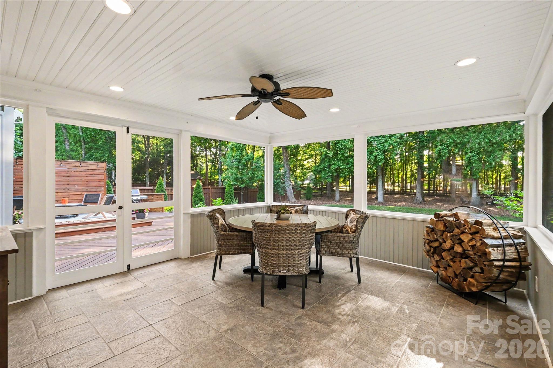
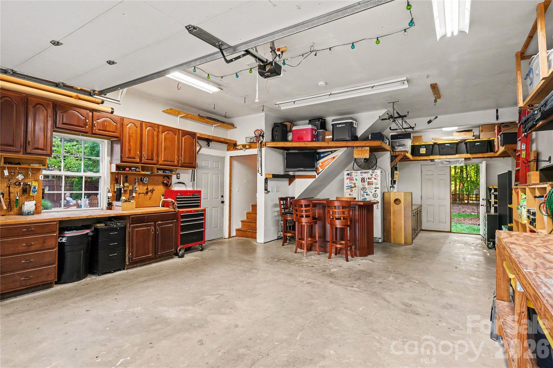
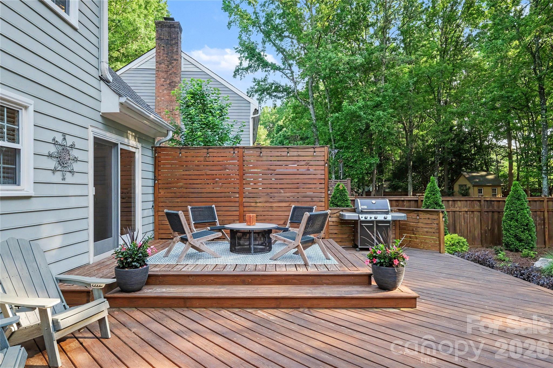
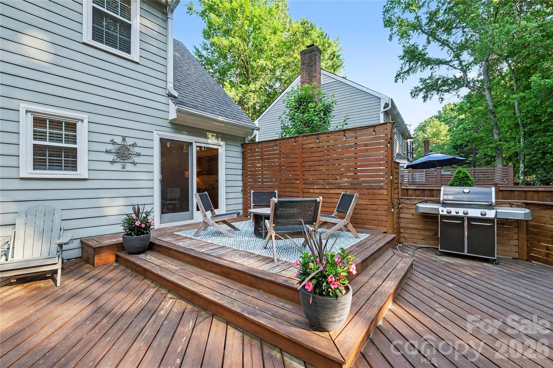
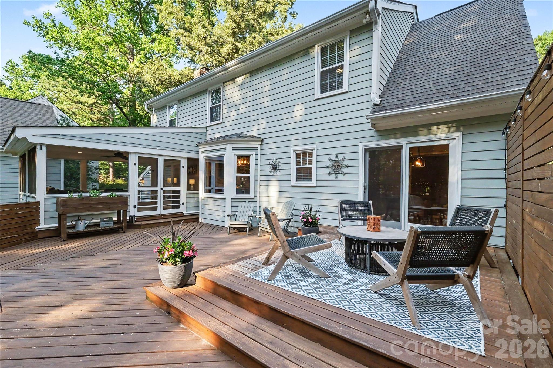
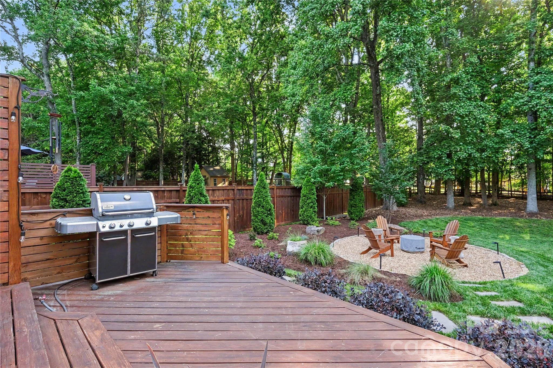
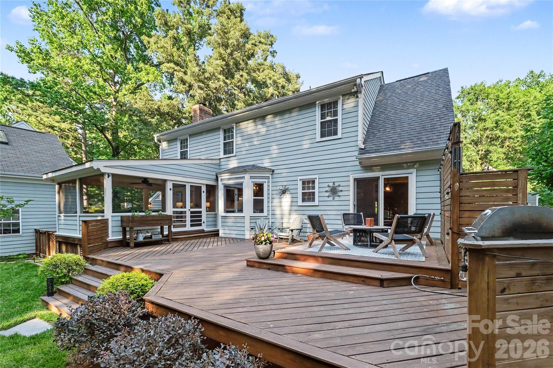
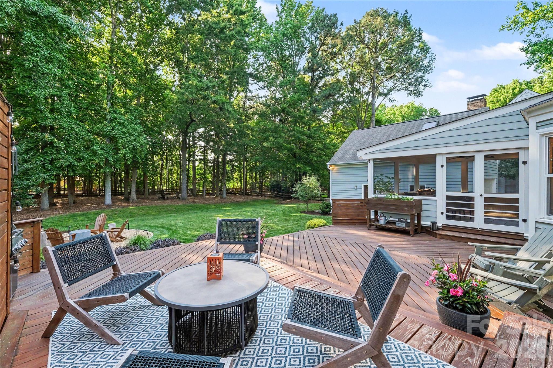
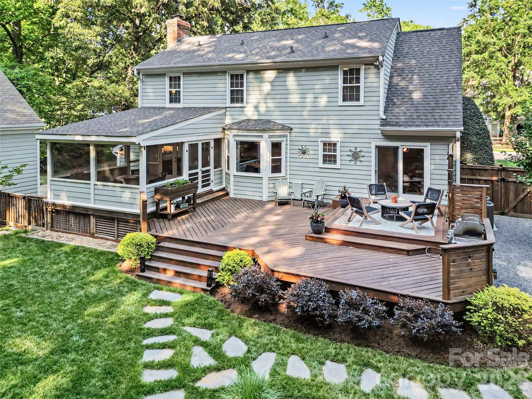
Step into a meticulously maintained home that has been thoughtfully upgraded over the years. The master bathroom has undergone a complete transformation, now featuring custom cabinetry, quartz countertops, double sinks, a frameless glass shower with gold fixtures, and a sleek modern design that's both functional and luxurious. The downstairs half bath has also been reimagined as a showstopper, with bold black tile, a decorative vanity with a quartz countertop, and elegant gold fixtures that create a polished, modern aesthetic. The outdoor spaces are nothing short of spectacular. The expansive two-level deck, restructured and expanded, offers the ultimate entertaining setup with a dedicated grill area, a privacy wall, and stunning views of the large backyard. A custom fire pit area, bordered by lush landscaping and connected by a warm flagstone walkway, sets the stage for cozy evenings under the stars. The screened porch, complete with a tongue-and-groove wood ceiling, porcelain tile floors, and recessed lighting, feels more like an outdoor living room--perfect for enjoying coffee in the morning or unwinding at the end of the day while soaking in the peaceful surroundings. For those working from home or seeking extra flexibility, the detached office is a dream come true. Remodeled in 2024, it features custom partition walls, vinyl wood flooring, ample storage, and multiple electrical outlets--offering a quiet, functional workspace separate from the main house. Garage has it's own electrical panel as well & own billing.
Additional Features You'll Love:
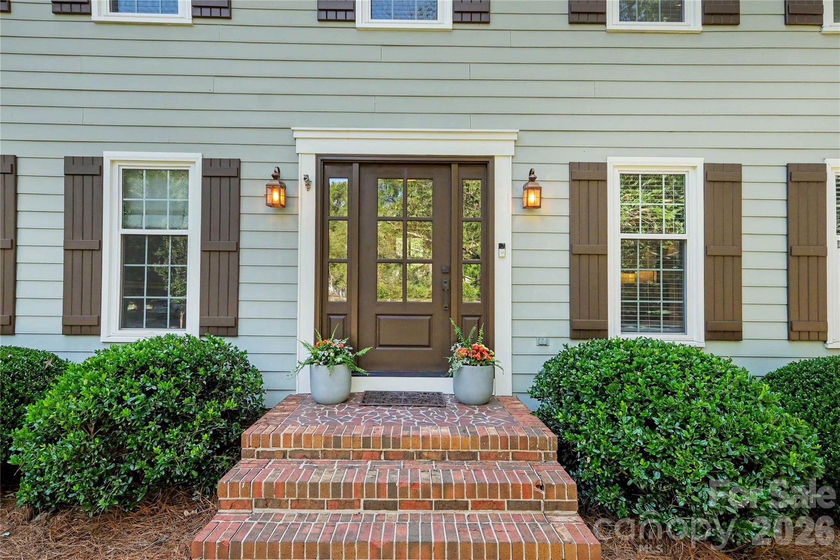
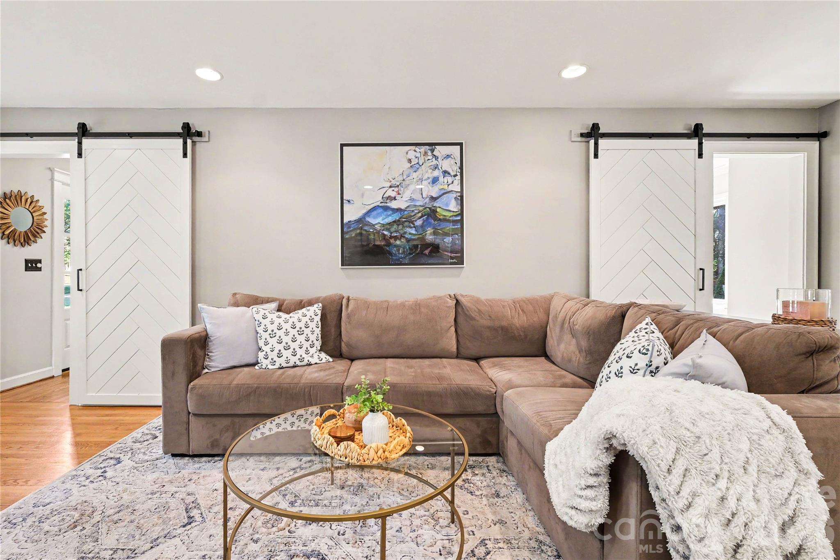
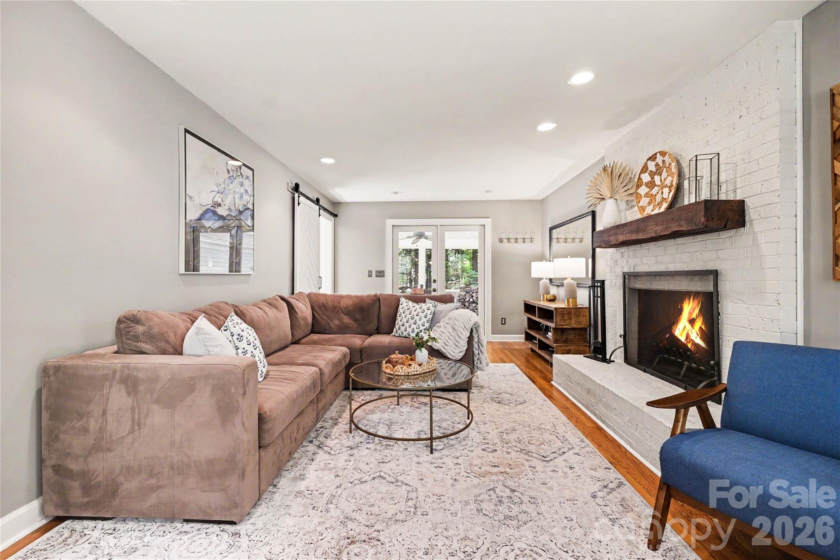
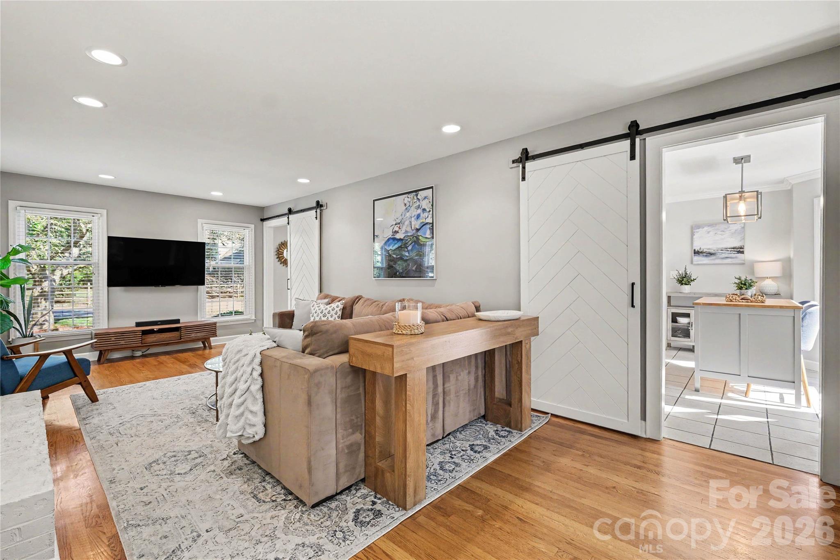
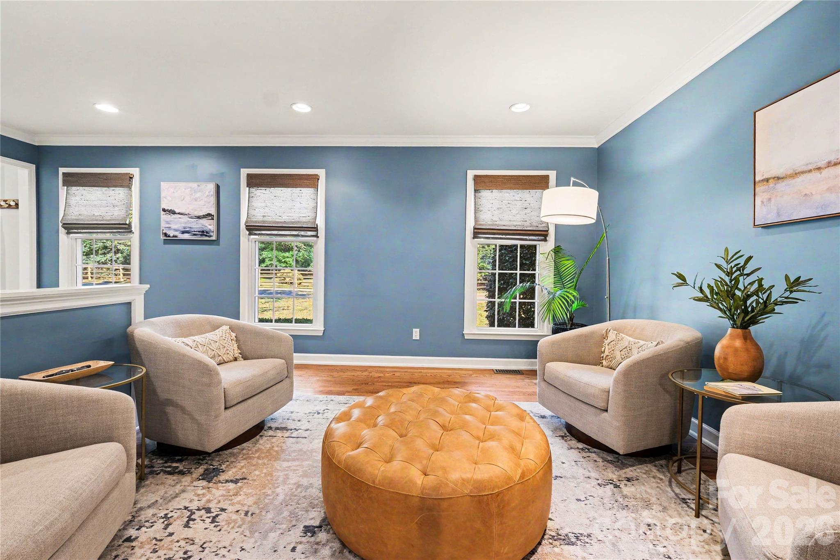
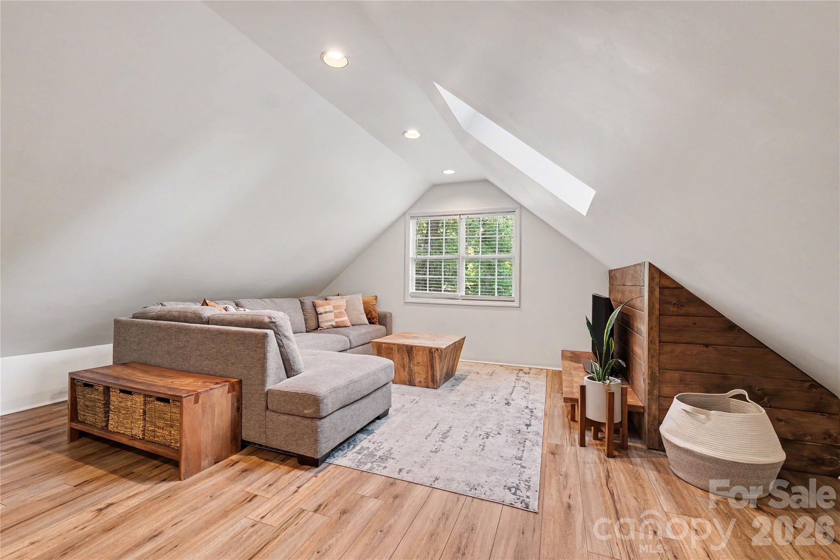
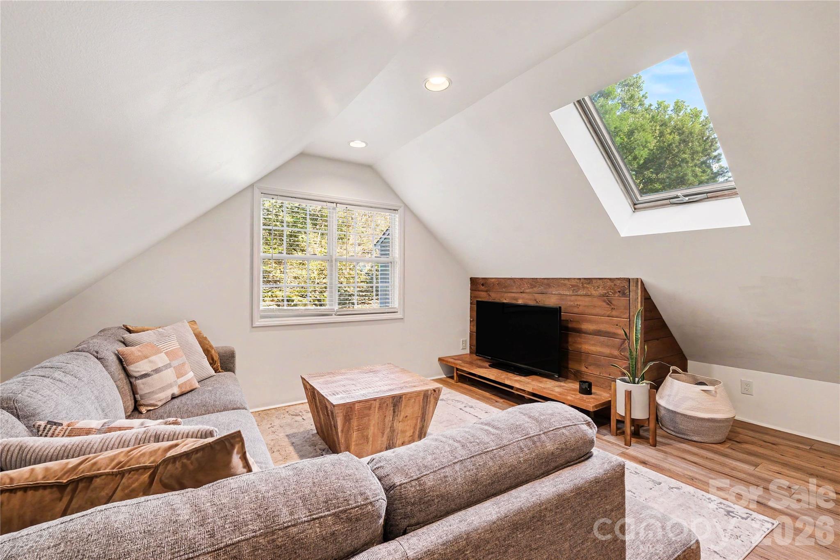
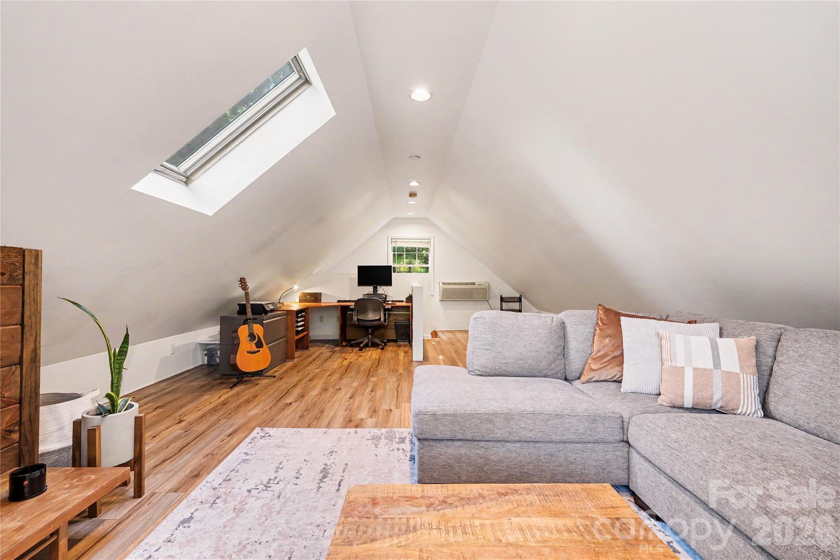
Recent upgrades include new vinyl windows and a rot-resistant front door (2023), ensuring both style and energy efficiency. A beautifully renovated family room with a painted brick fireplace, wood mantel, and custom sliding doors that create a cozy, inviting space. A bonus room over the garage with skylights and recessed lighting, perfect for a playroom, art studio, or additional office. Durable HardiePlank siding, ensuring long-term value and low maintenance. A large, flat yard surrounded by mature trees, offering privacy and the perfect space for kids, pets, or outdoor activities.
Prime Location:
Despite its serene, tucked-away feel, this home is incredibly convenient. Located just minutes from South Charlotte's best shopping, dining, and amenities, it offers quick access to I-485, Ballantyne, and Uptown Charlotte--just a 25-minute drive. This neighborhood is renowned for its highly-rated schools.
This property is a rare find, seamlessly blending modern upgrades, unparalleled outdoor living, and a location that offers the best of both worlds. Don't miss the chance to make this personal paradise your own!
Show MoreShow Less