113 Hillandale Road, Charlotte, NC 28270
113 Hillandale Road
Courtesy of COMPASS, Jennifer Hardman Listing Contact: [email protected] 

113 Hillandale Road

113 Hillandale Road, Charlotte, NC

$899,000

HIGHLIGHTS
  • 5 Beds
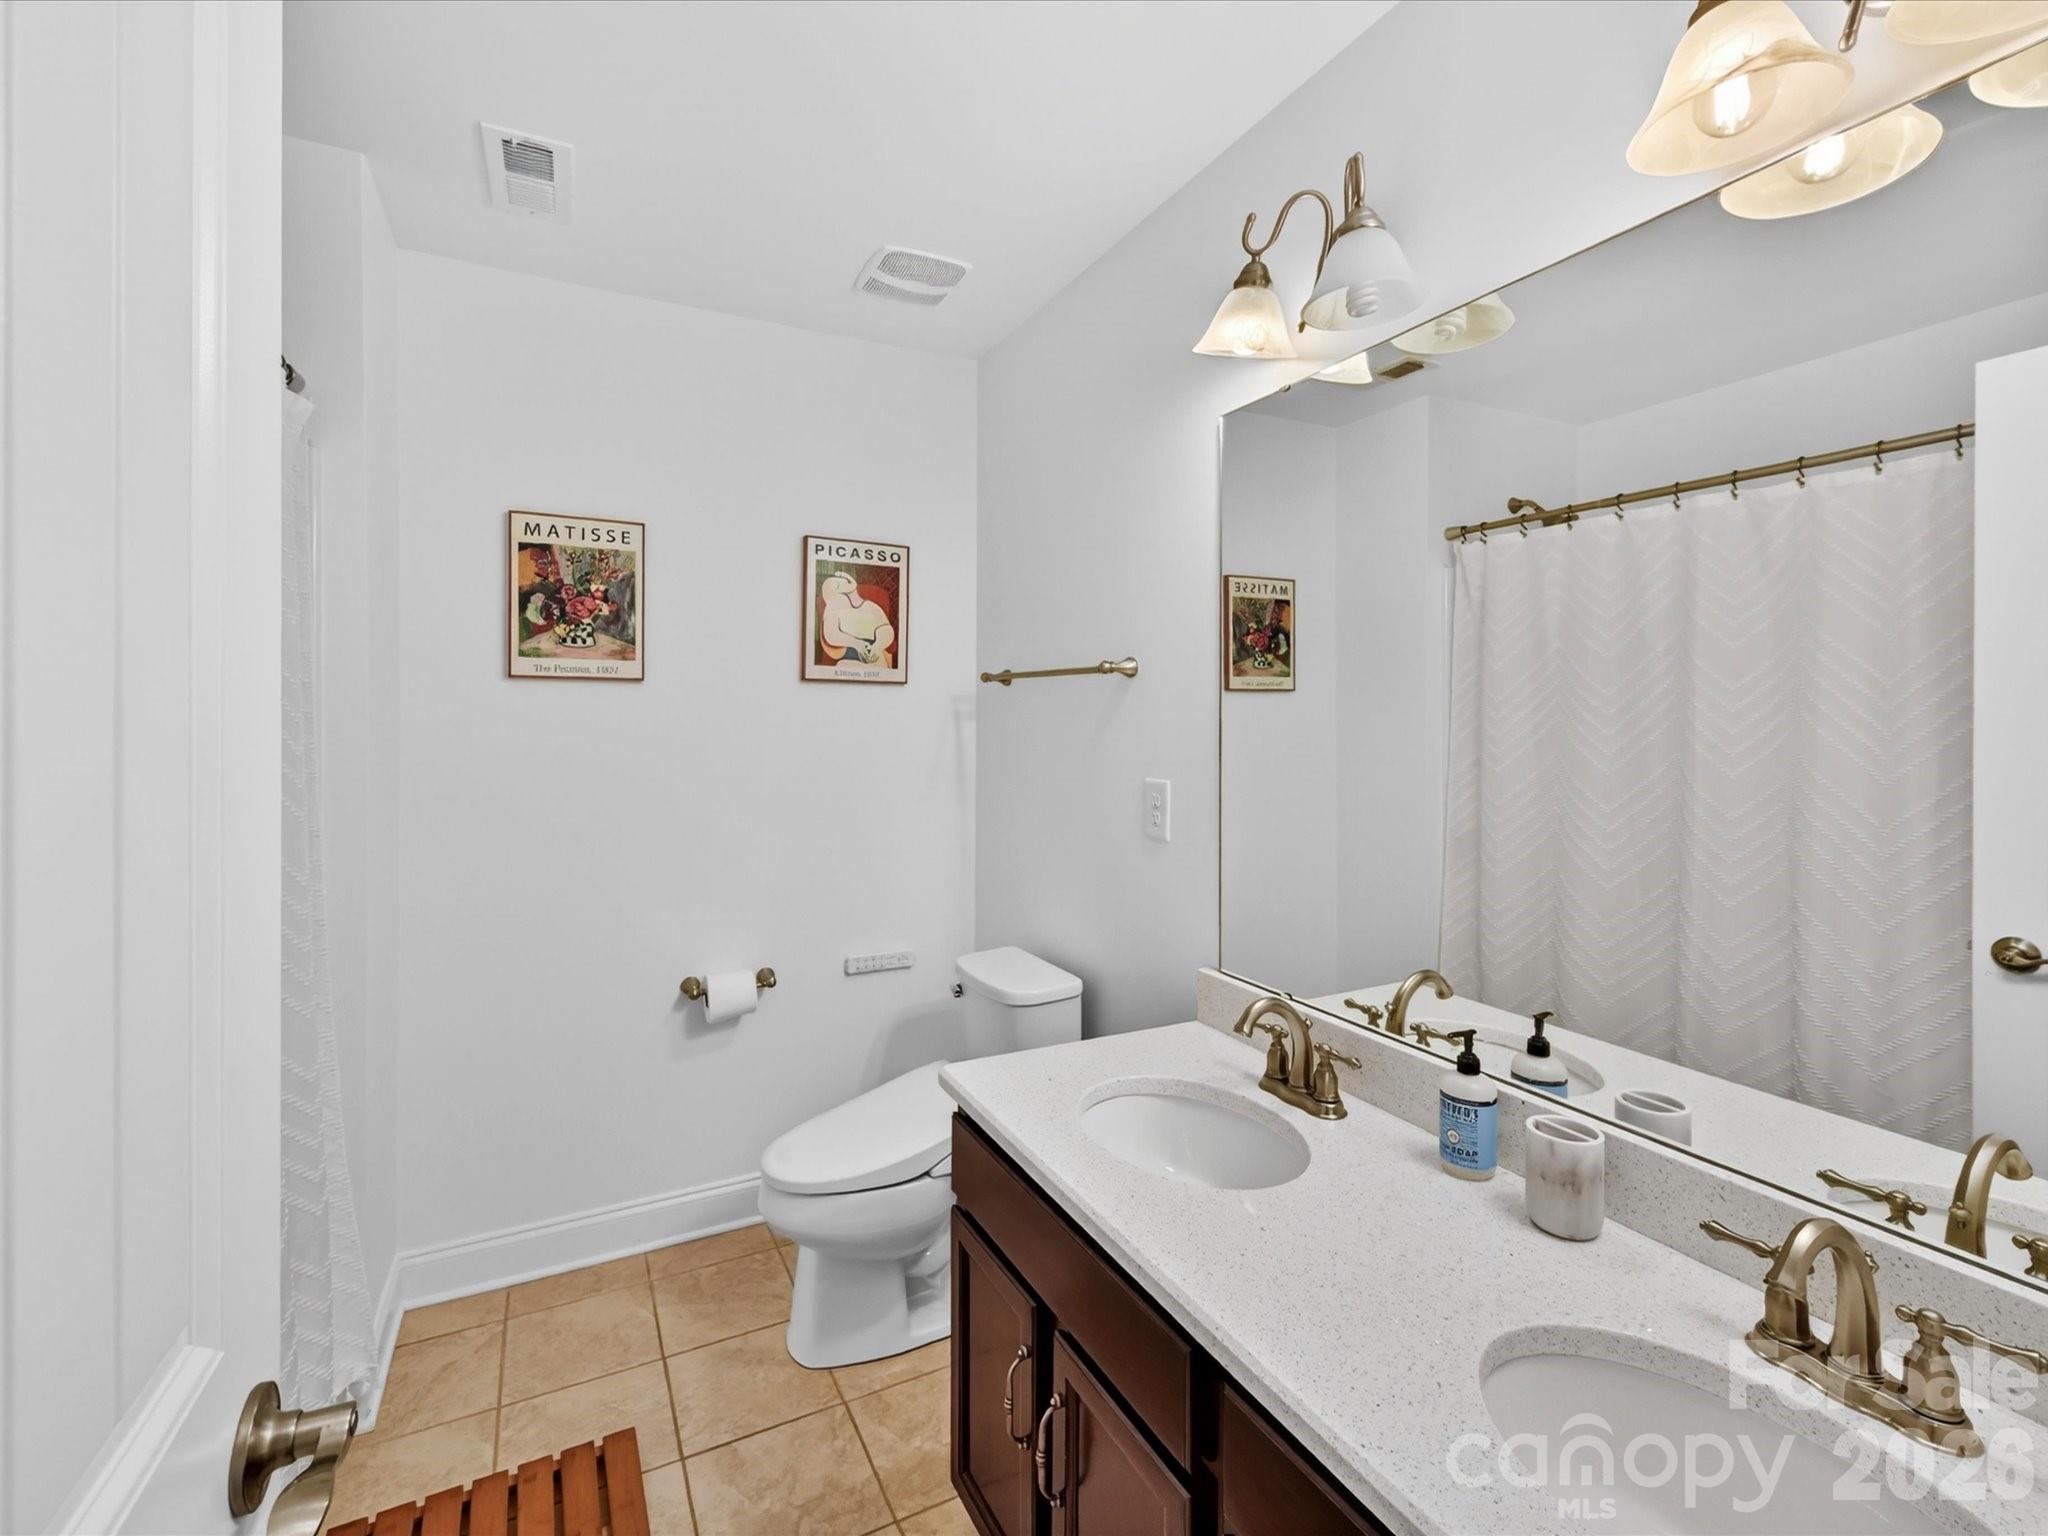
  • 4 Full Baths
  • 10,890 Sq.Ft. Lot
  • 3,696 Sq.Ft. Living
  • 2014 Year Built
  • For Sale Status
  • 4401003 MLS® ID

OPEN HOUSE

7/11/2026 12:00PM - 2:00PM EDT

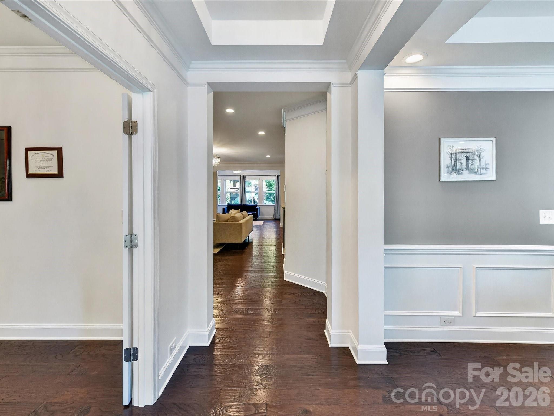
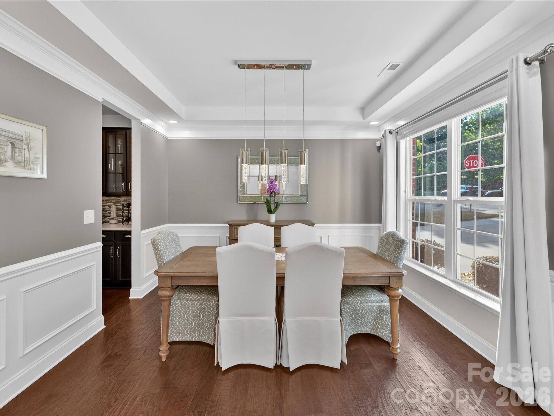
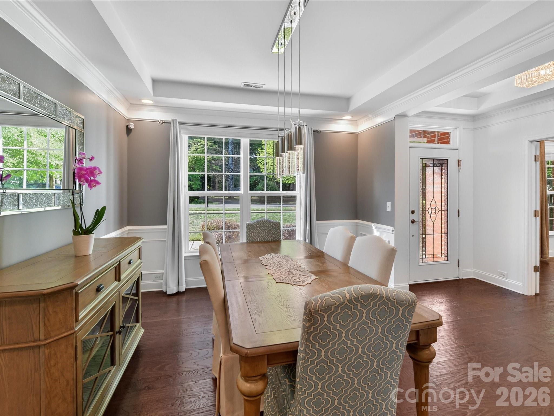
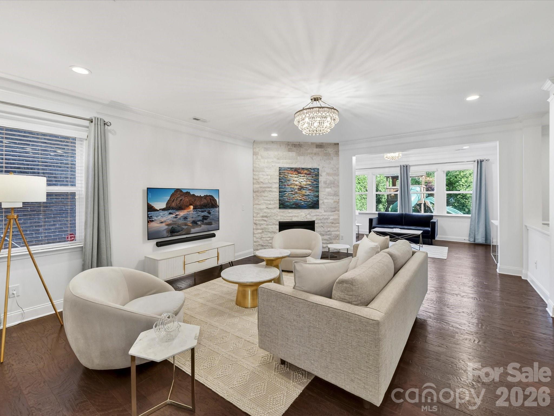
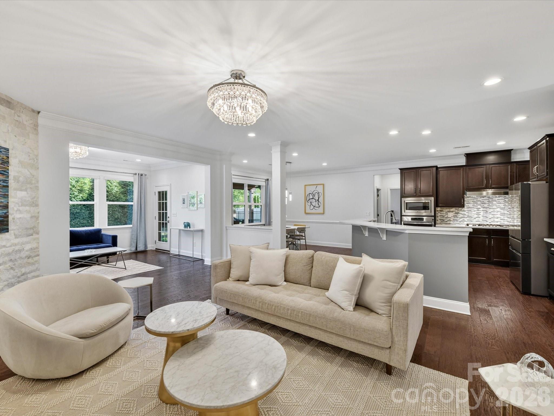
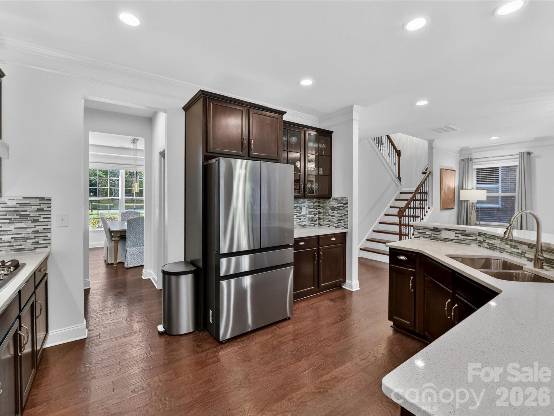
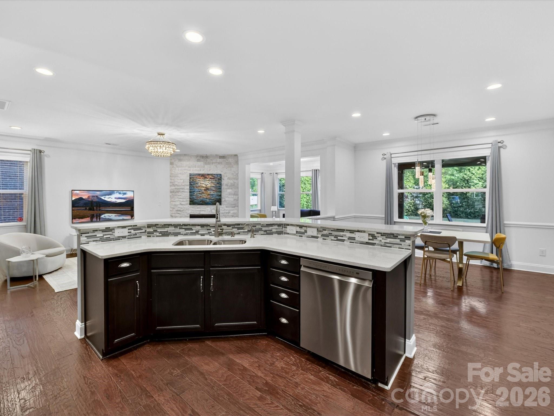
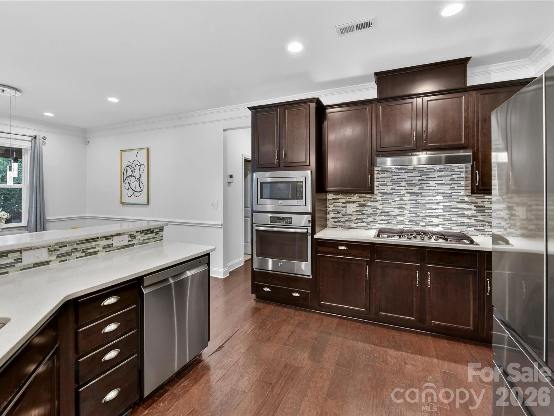
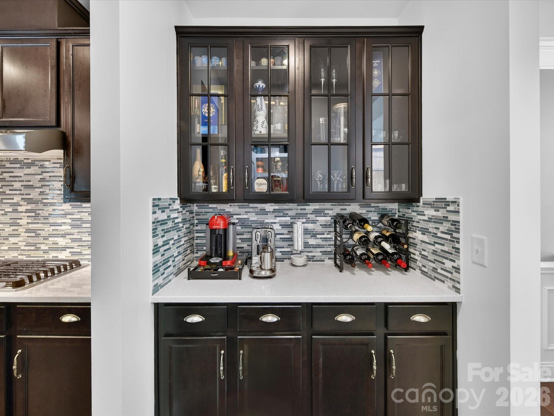
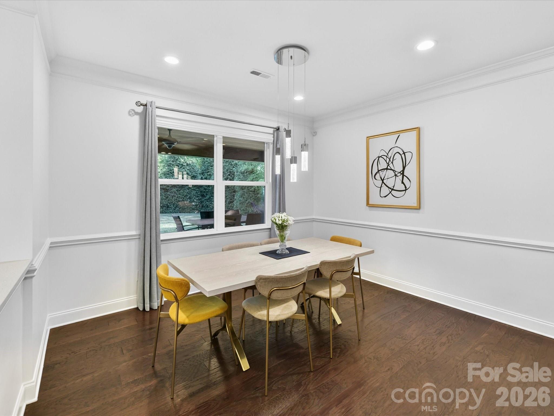
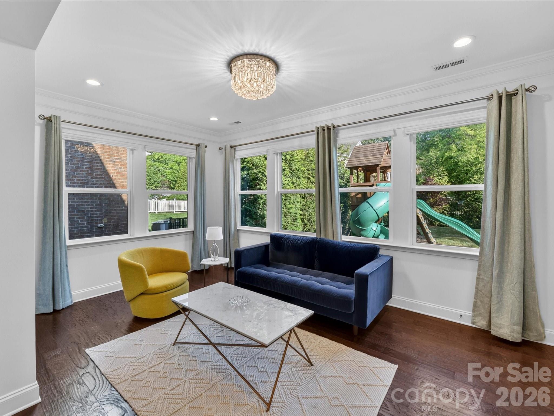
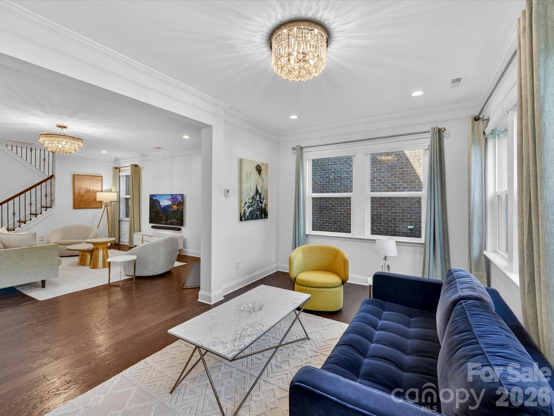
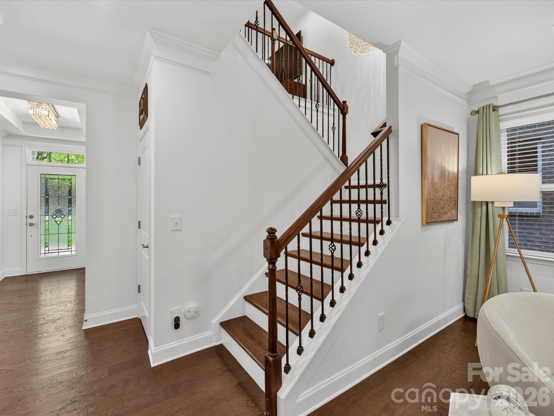
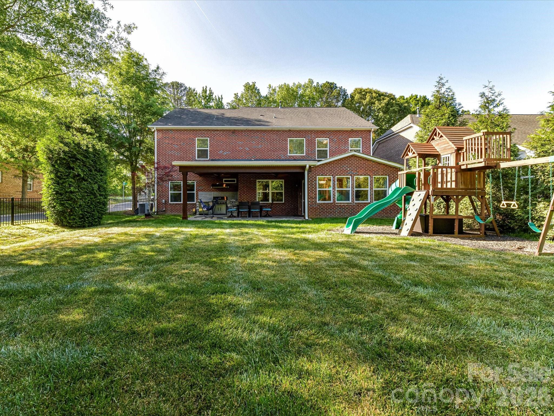
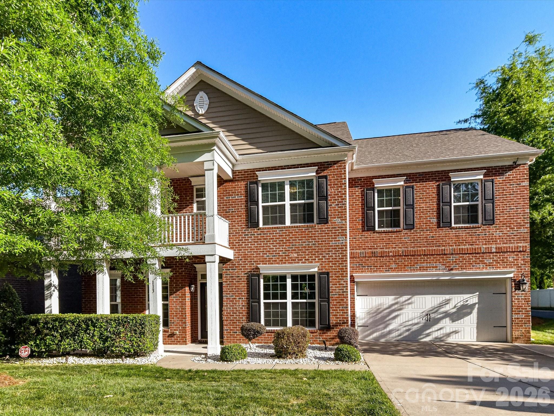
Welcome to 113 Hillandale Drive, This spacious 3700 SF full brick residence features 5 bedrooms and 4 full bathrooms. Filled with abundant natural light, the open concept floor plan creates warm and inviting atmosphere throughout the home. A well-appointed kitchen features custom cabinetry, BRAND New refrigerator, new dishwasher, gas range opened to dining and living areas.

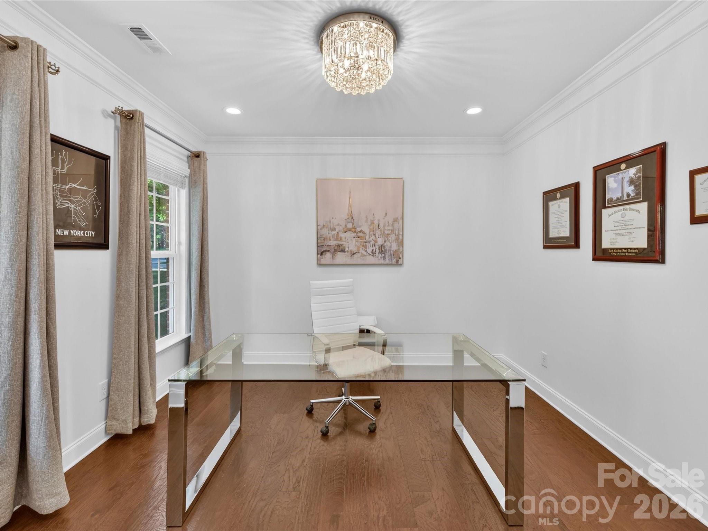
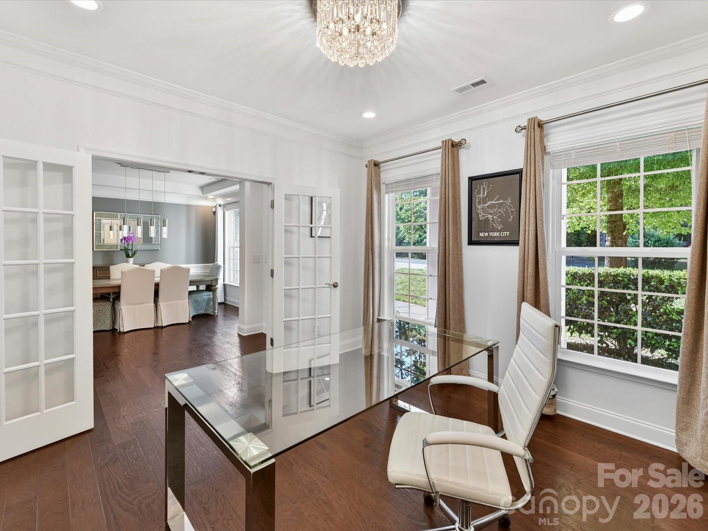
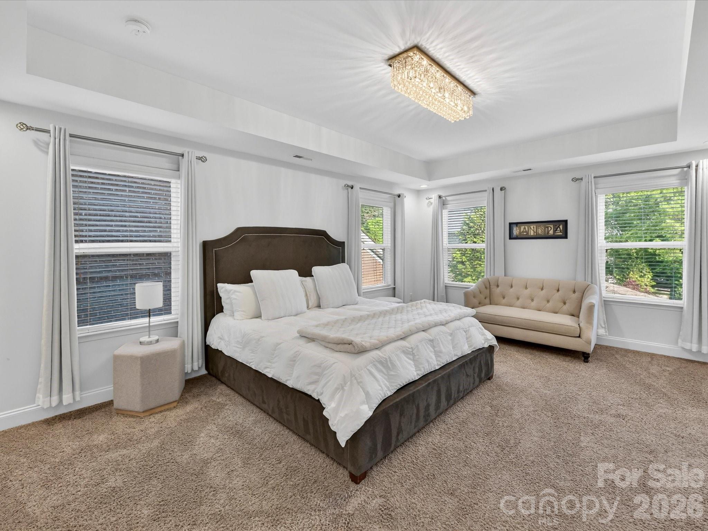
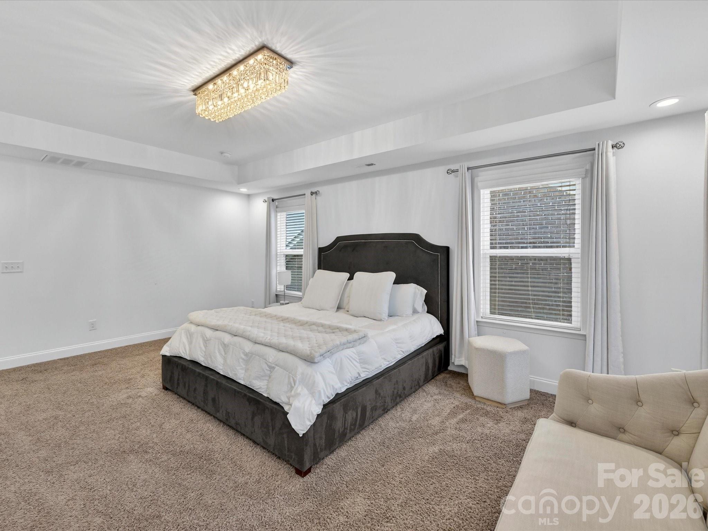
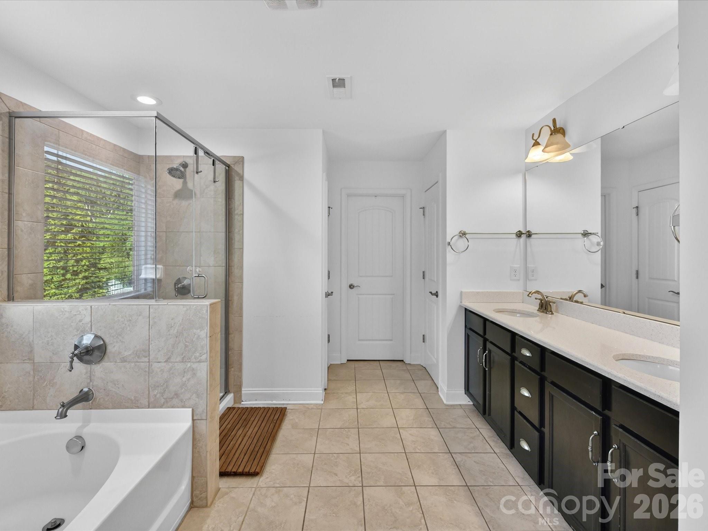
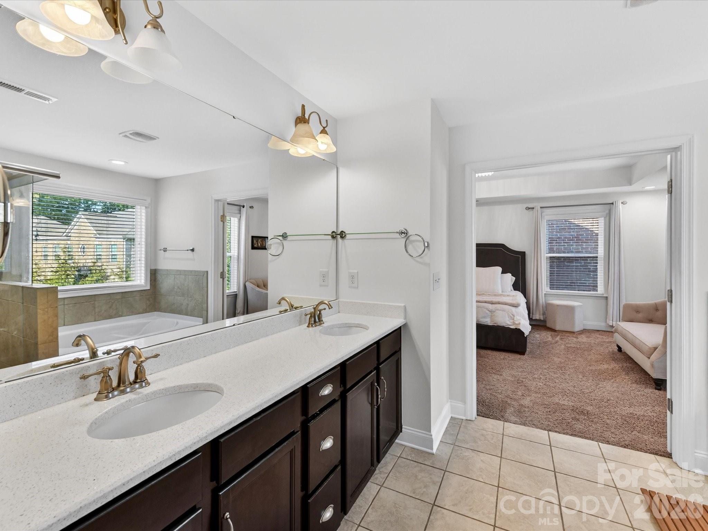
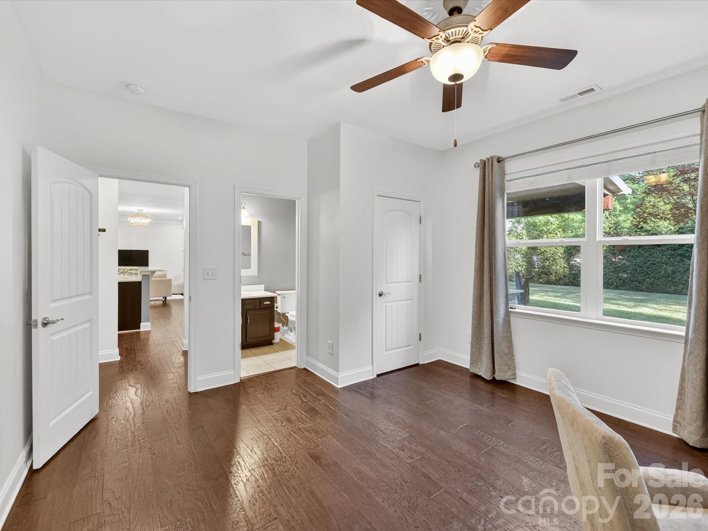
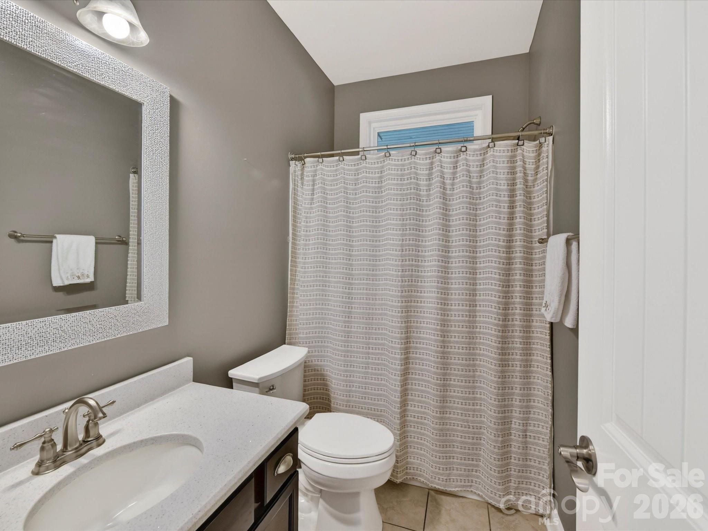
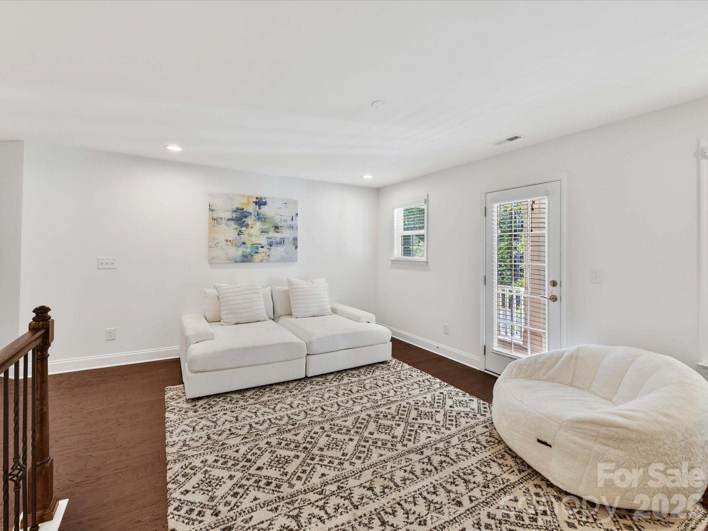
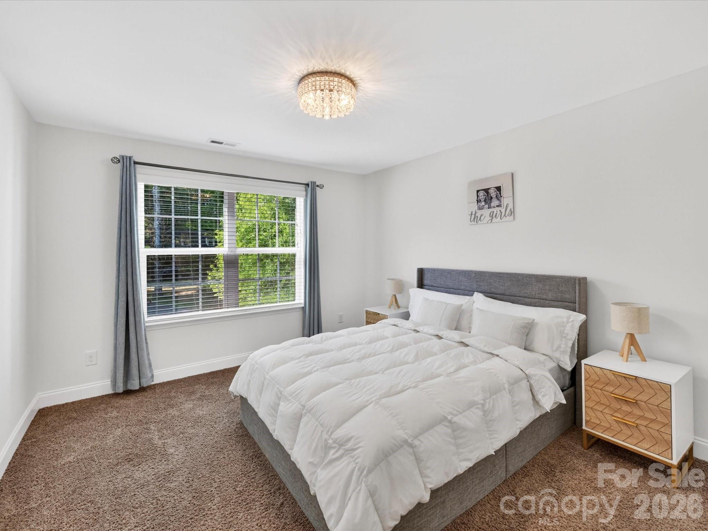
The main living spaces flow seamlessly, creating an ideal setting for both everyday living and entertaining. Main level guest suite with full bath provides privacy for visitors or ideal for home office. Primary en suite on second level with shower/soaking tub and large walk in closet. 3 additional generously sized bedrooms, versatile loft area with balcony-playroom, media room, fitness area. Custom closets and custom pantry were installed by the owner, excellent for staying organized and provides great storage throughout the home.

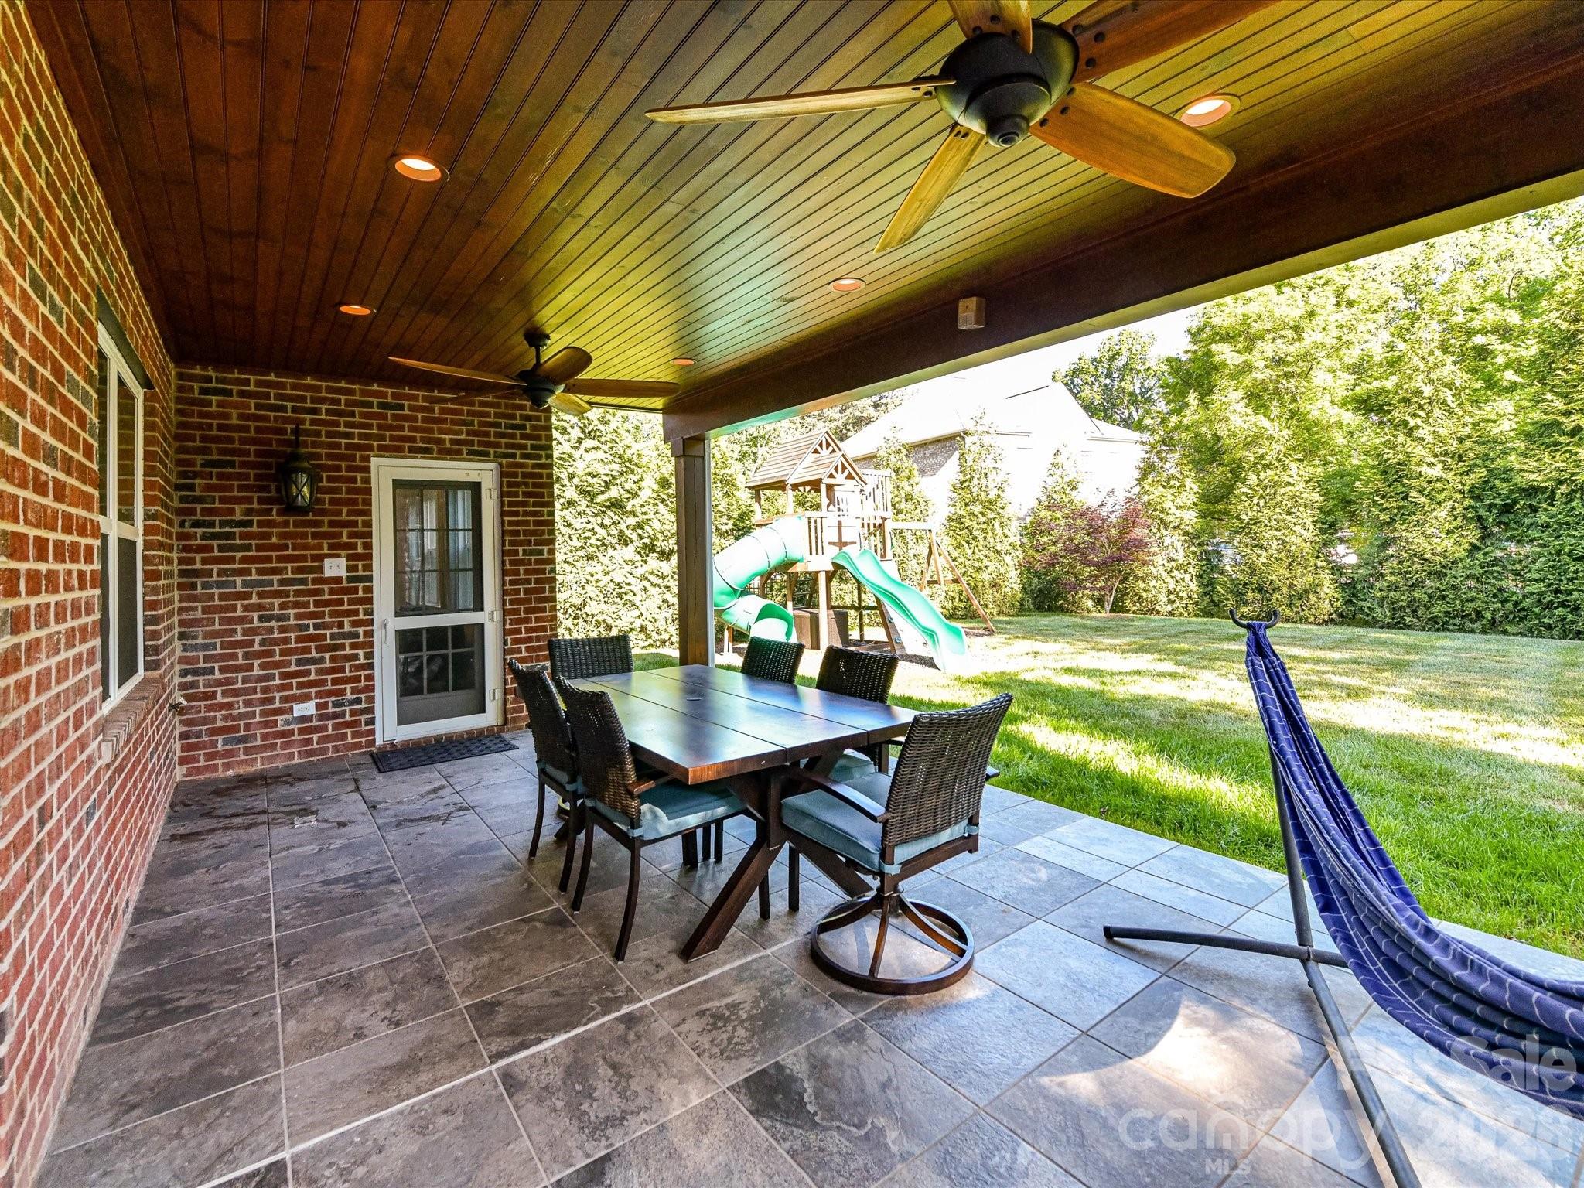
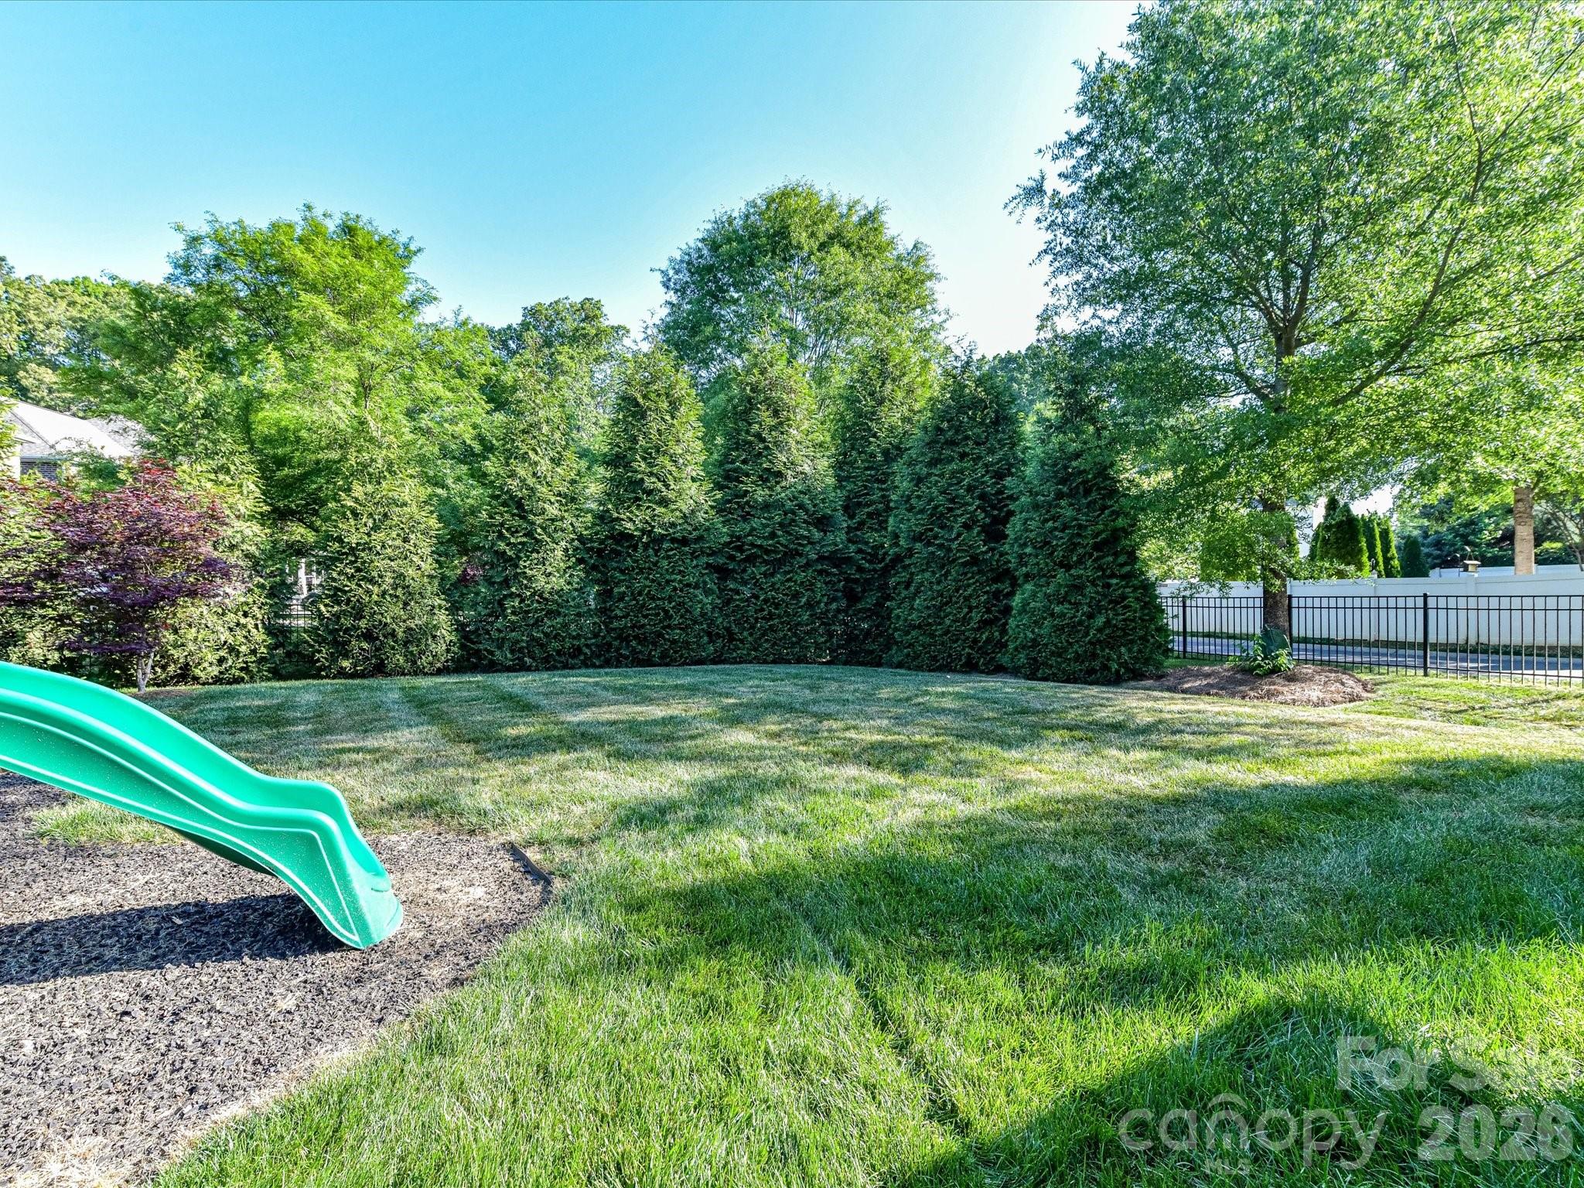
Step outside to enjoy a private backyard--perfect for relaxing, gardening, or hosting friends and family. Whether you're sipping morning coffee or unwinding in the evening.

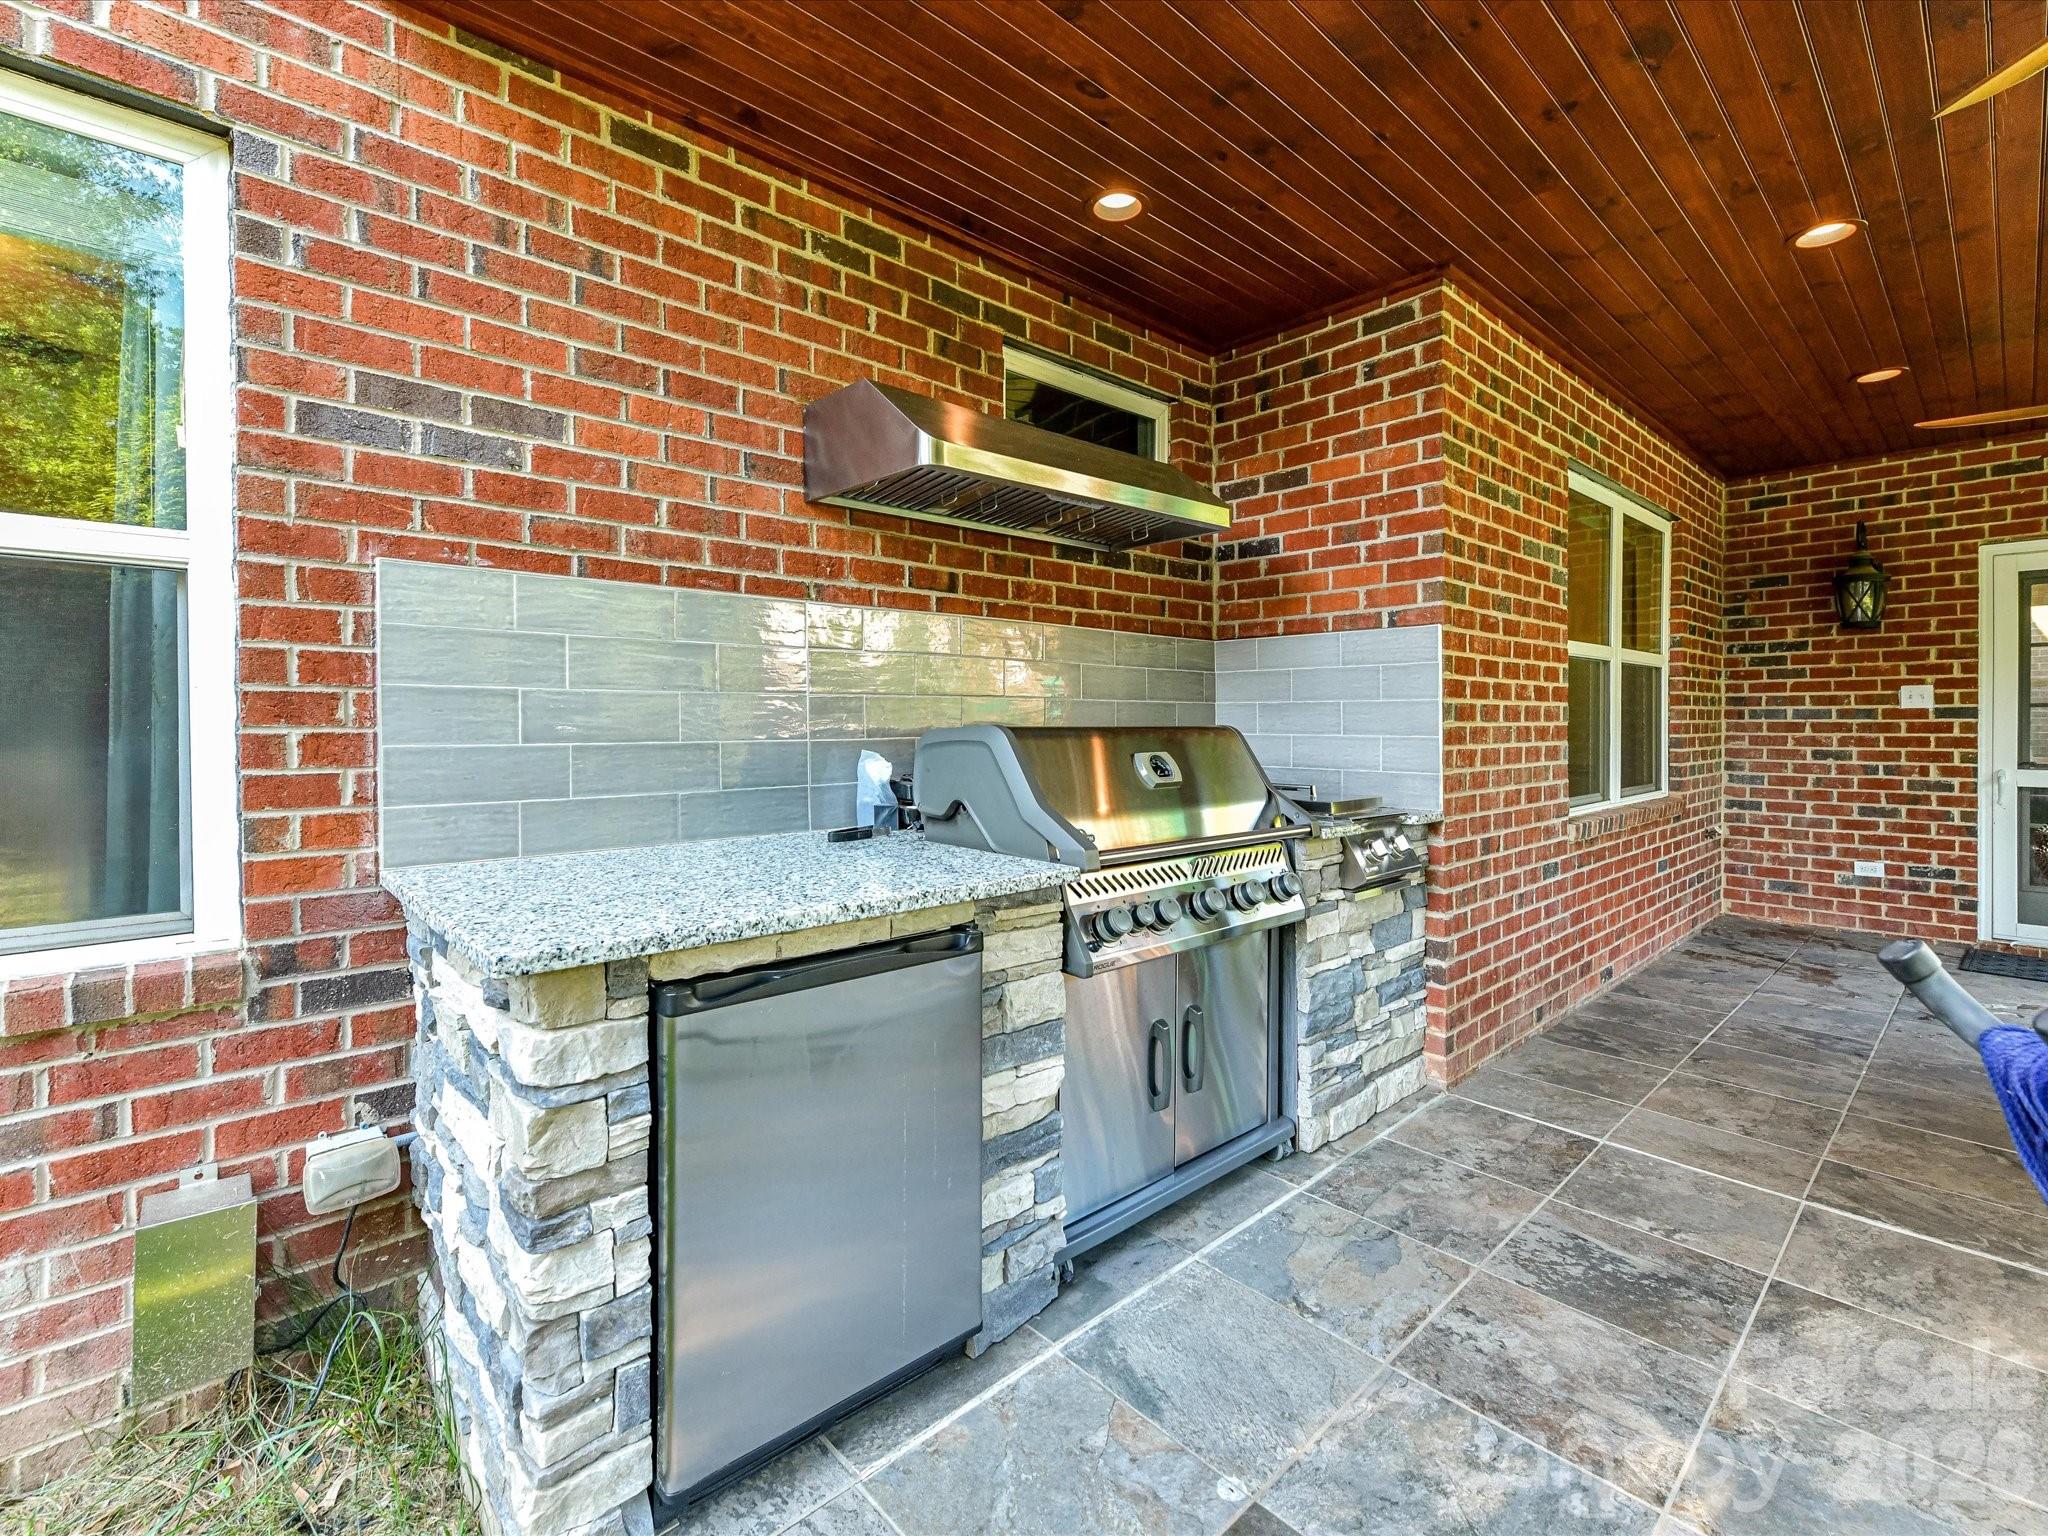
Covered patio with a gourmet outdoor kitchen built in 2020 and serves as a true extension of the home--an exceptional setting for dining, upscale entertaining, and year-round enjoyment.

Location is key, and this property truly delivers. Just minutes from top-rated schools, premier shopping, dining, and major highways, you will have everything you need at your fingertips.Seller is offering $3500 allowance for carpet in bedrooms, request quote from listing agent.

Don't miss this opportunity to own a move-in ready home in a prime location.
Show MoreShow Less
Jenny Hardman

Jenny Hardman

BROKER, REALTOR®
Phone

7049752954

FEATURES & AMENITIES

Interior

  • Total Bedrooms5
  • Total Bathrooms4
  • Full Bathrooms4
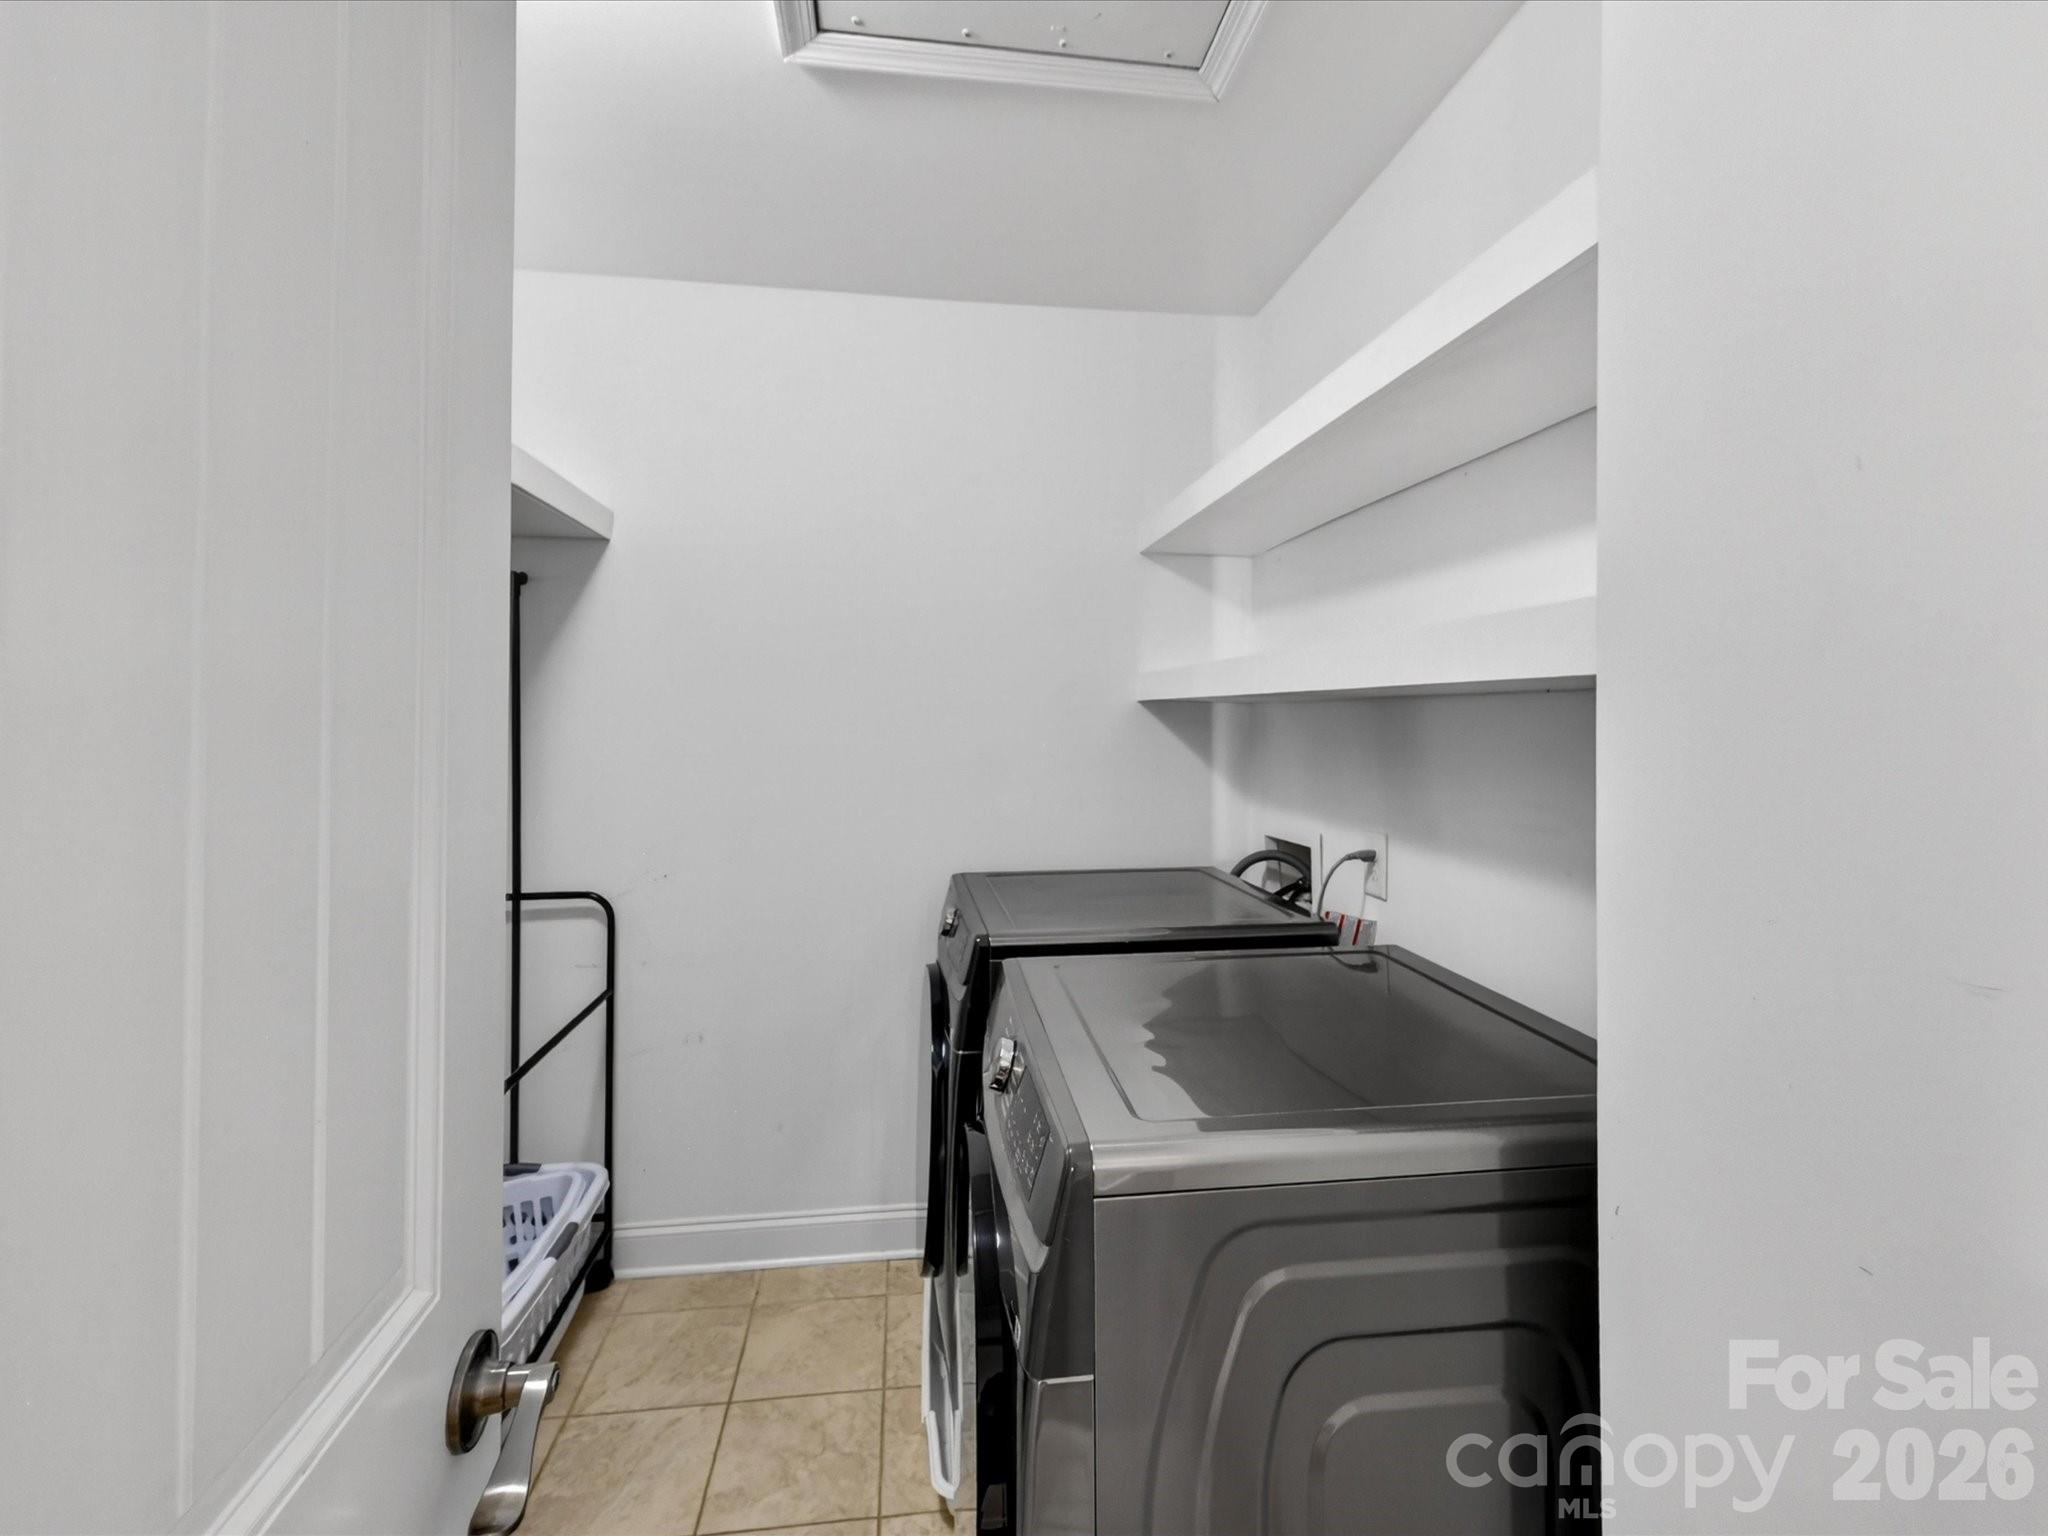
  • Laundry roomLaundry Room, Upper Level
  • FlooringCarpet, Vinyl
  • APPLIANCESDishwasher, Disposal, Gas Range, Microwave, Oven, Refrigerator, Washer/Dryer

Area & Lot

  • Status For Sale
  • OPEN HOUSE7/11/2026, 12:00 PM - 2:00 PM
  • Living Area3,696 Sq.Ft.
  • Lot Area10,890 Sq.Ft.
  • MLS® ID4401003
  • TypeResidential
  • YEAR BUILT2014
  • Architecture StylesTraditional
  • Elementary SchoolElizabeth Lane
  • Middle SchoolSouth Charlotte
  • High SchoolProvidence

Exterior

  • STORIES2
  • Garage Spaces2.0
  • Water SourceCity
  • utilitiesCable Available, Electricity Connected, Natural Gas, Wired Internet Available
  • roofArchitectural Shingle
  • lot featuresCorner Lot
  • parkingDriveway, Attached Garage
  • HEAT TYPEForced Air
  • AIR CONDITIONINGCentral Air
  • sewerPublic Sewer
  • SubstructureSlab
  • other exterior FeaturesGas Grill, Outdoor Kitchen

Financial

  • Sales Price$899,000
  • HOA Fees $400/yr

Give Us a Call Today!

Always working for you, we don’t rest on our past success. Expect your Pridemore Properties agent to employ an aggressive and well-planned marketing strategy to get you to the closing table — fast. Start your home-searching journey with us!

Contact Us

Follow Us on Instagram