1236 Beechdale Drive, Charlotte, NC 28212
1236 Beechdale Drive
Courtesy of COMPASS, Rachael Dunnavant Listing Contact: [email protected] 

1236 Beechdale Drive

1236 Beechdale Drive, Charlotte, NC

$599,000

HIGHLIGHTS
  • 3 Beds
  • 2 Full Baths
  • 0.29 Acres Lot
  • 1,765 Sq.Ft. Living
  • 1972 Year Built
  • For Sale Status
  • 4420680 MLS® ID

OPEN HOUSE

9/19/2026 1:00PM - 3:00PM EDT

Photos will be taken this Friday. Showings start Friday at 3pm.

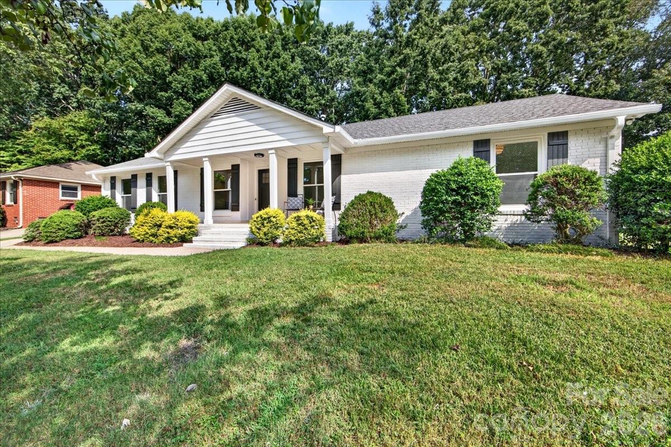
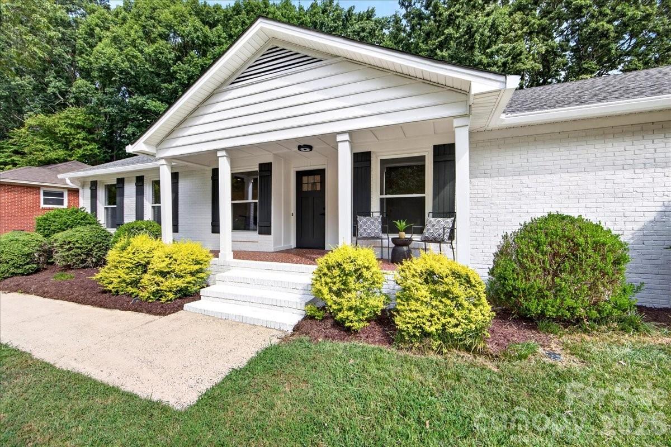
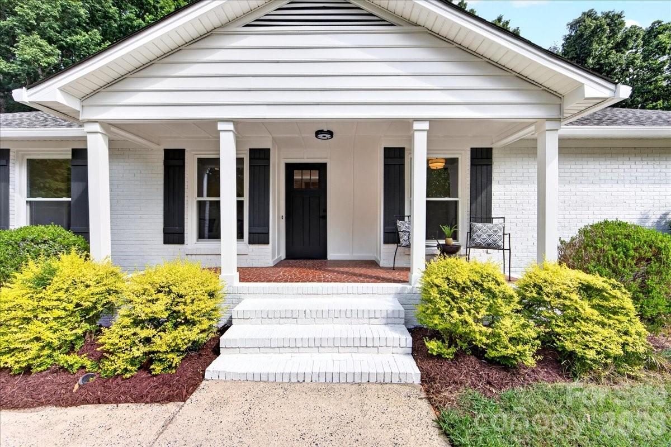
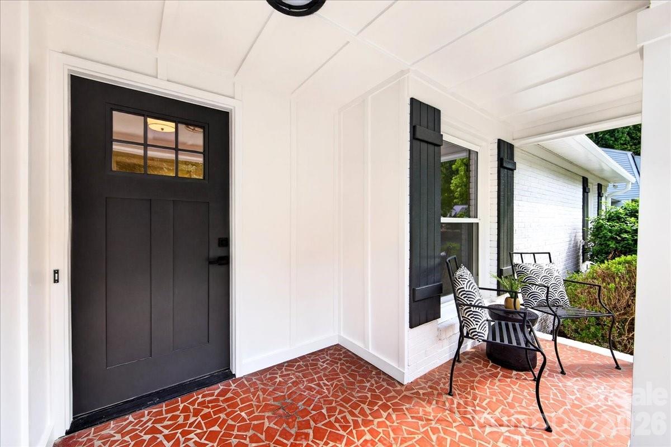
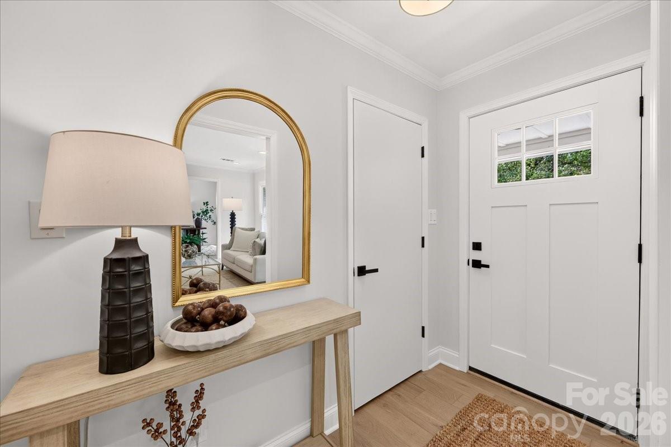
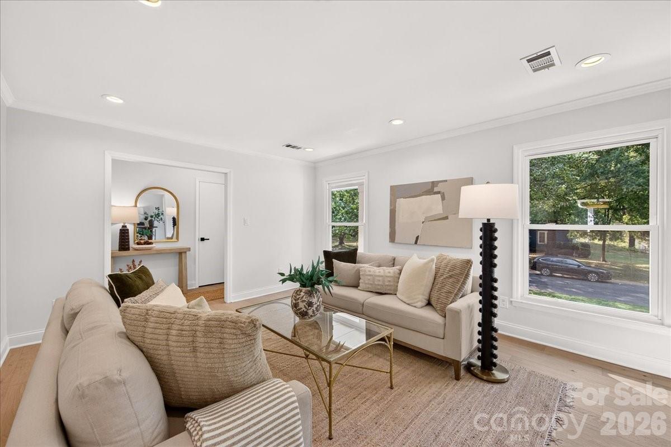
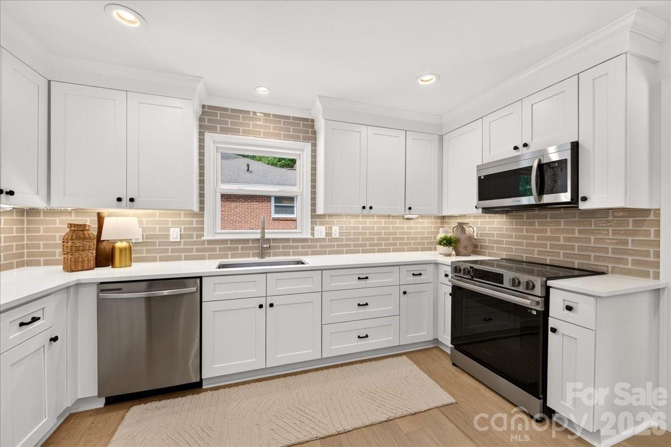
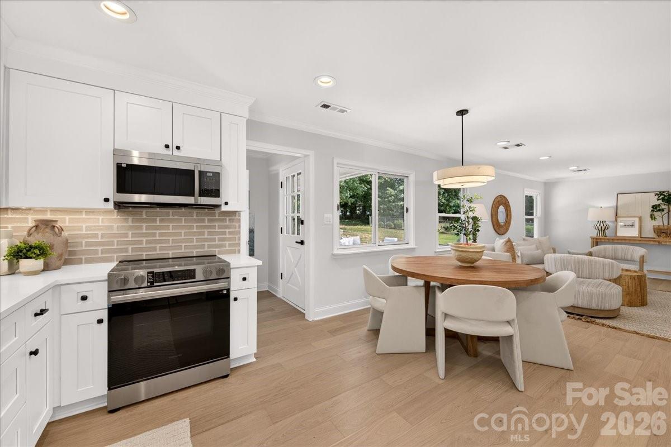
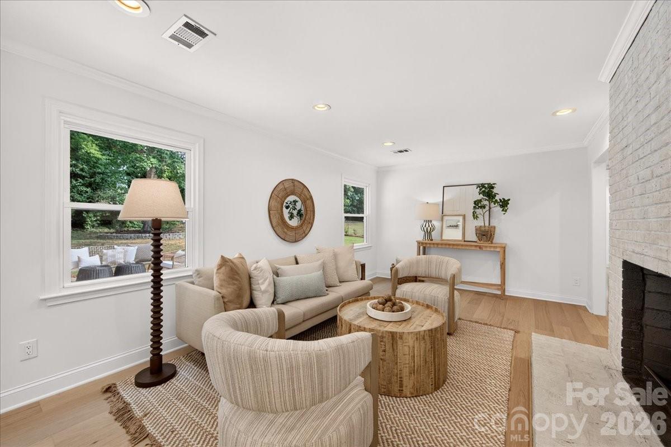
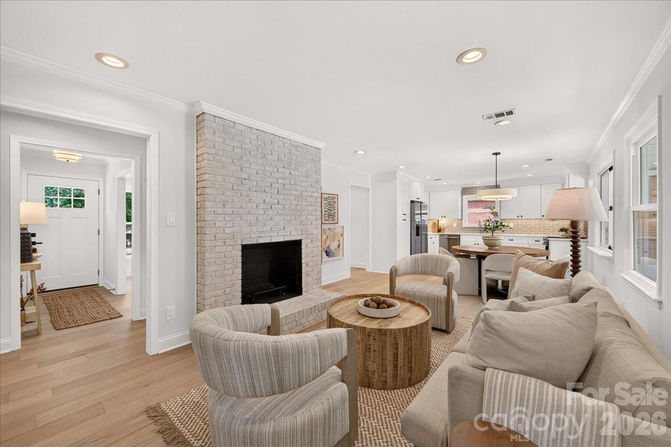
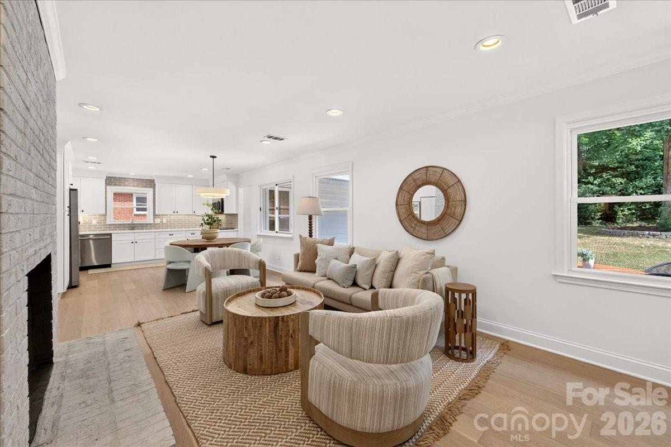
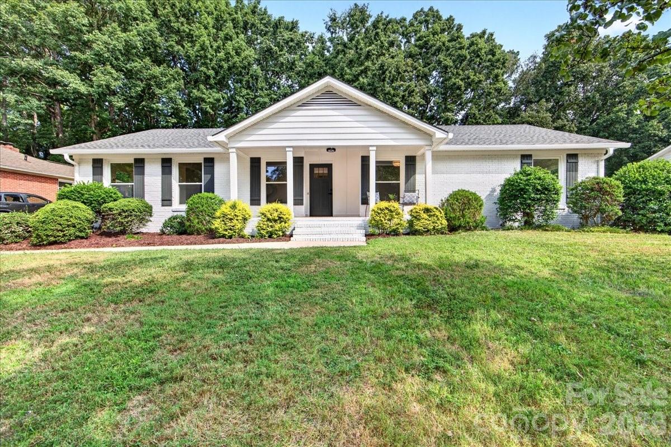
Step into a home that truly feels brand new. This stunningly renovated ranch in the East Forest neighborhood has been reimagined from top to bottom, offering a perfect blend of modern style and effortless one-level living. From the moment you pull up, the fresh exterior paint and crisp curb appeal set the stage for what's inside.

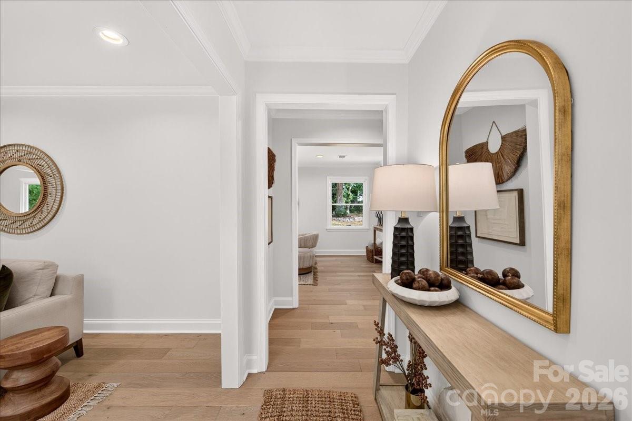
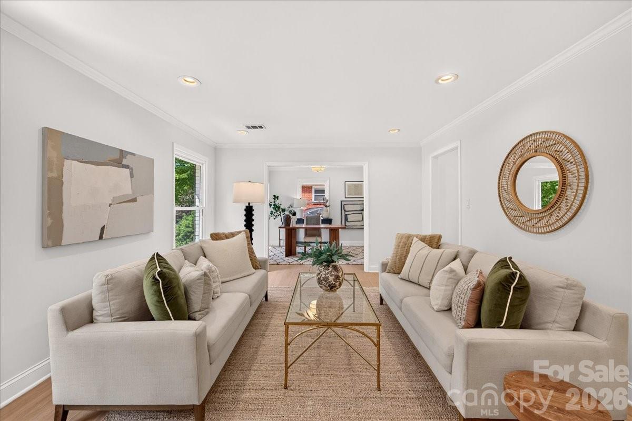
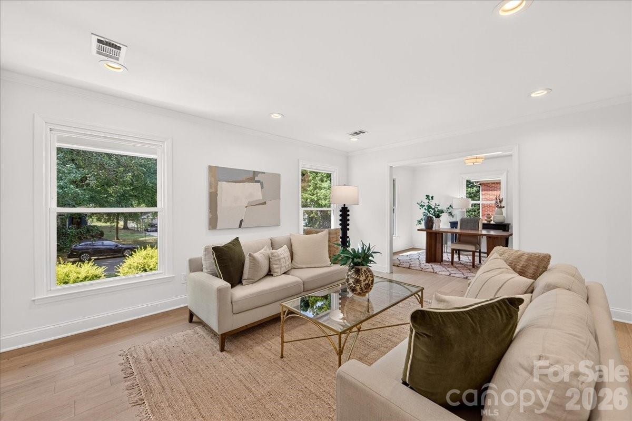
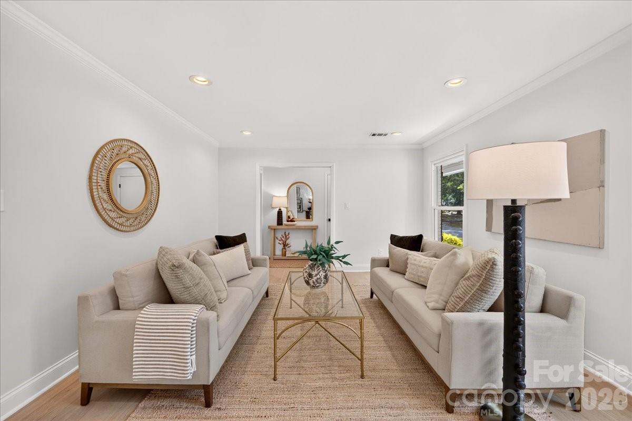
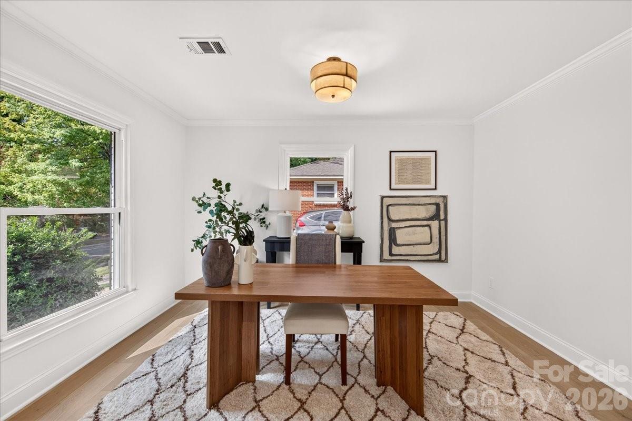
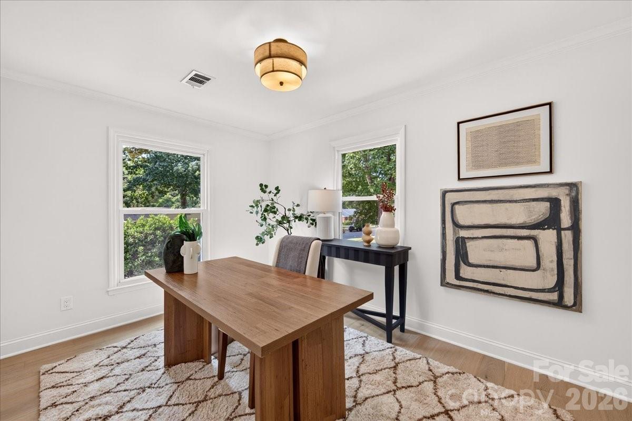
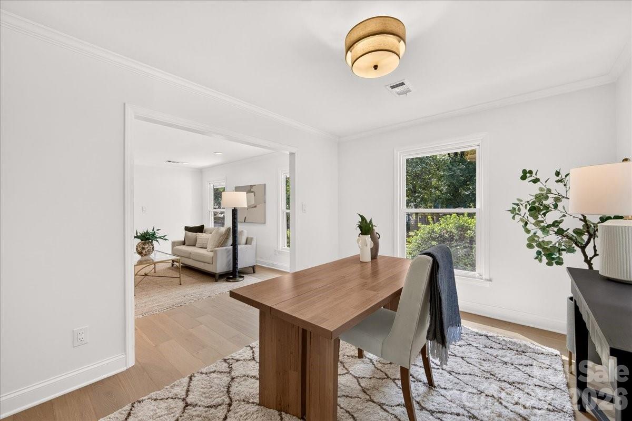
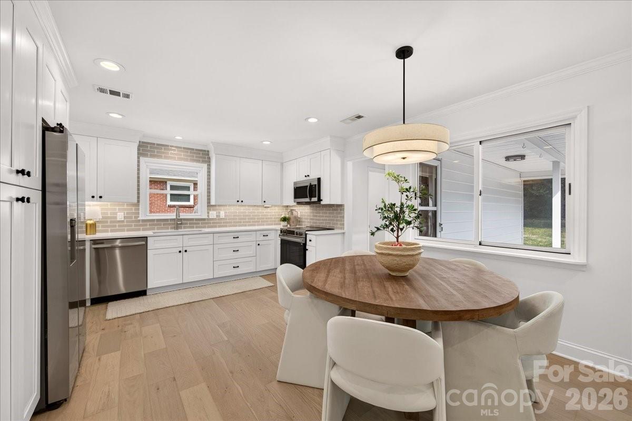
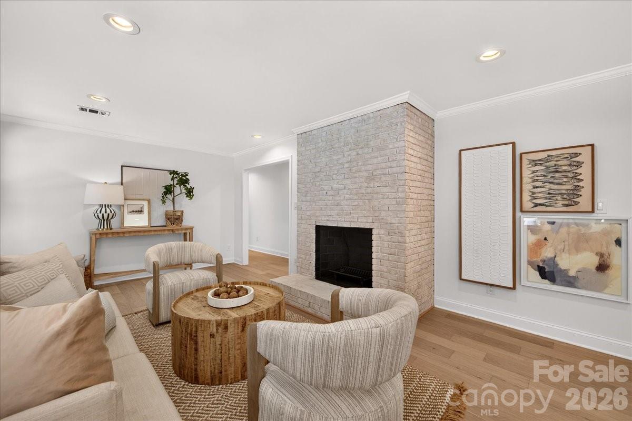
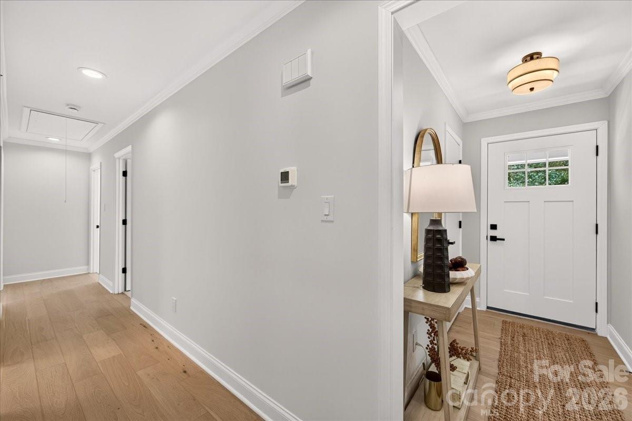
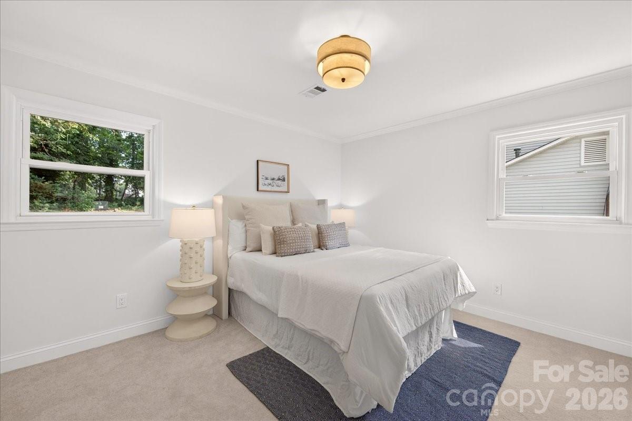
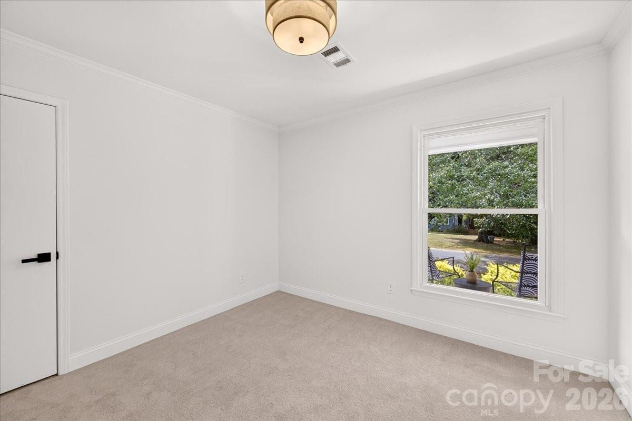
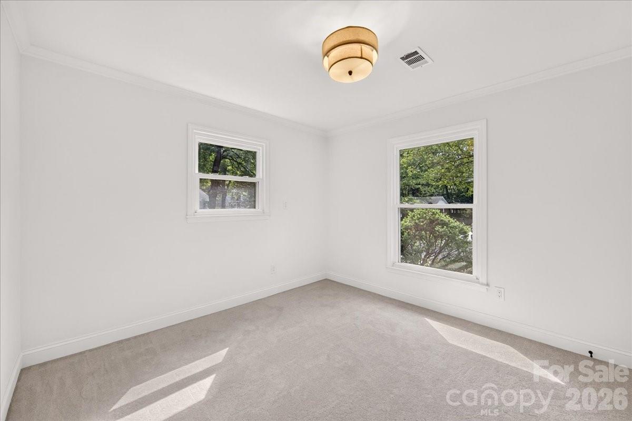
Open the front door to find gorgeous new hardwoods throughout the living areas, with new carpet in the bedrooms. The entire home, complemented by a fresh, neutral palette that catches the light in every room. The heart of the home is designed for easy transitions, whether you're hosting a casual get-together or enjoying a quiet evening in.

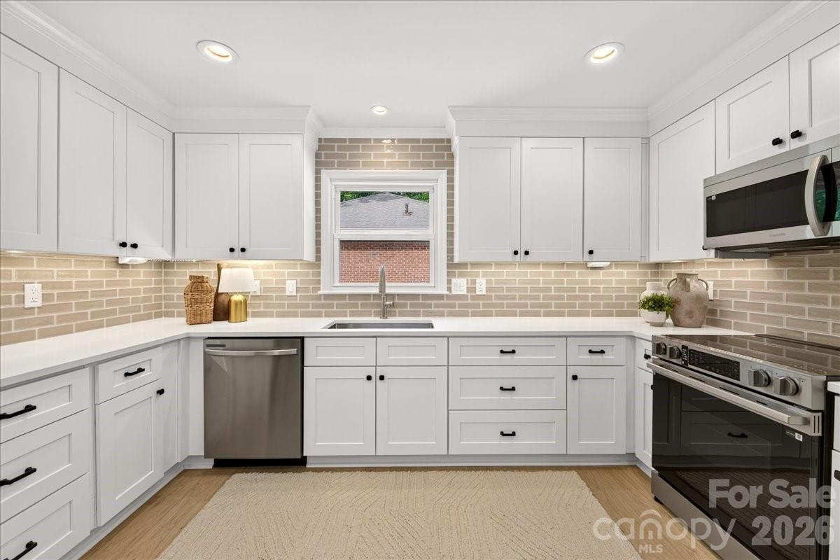
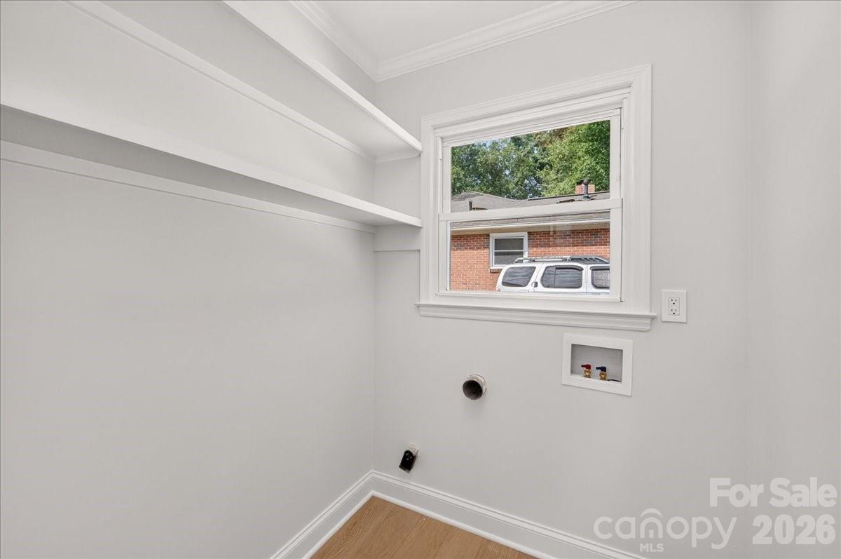
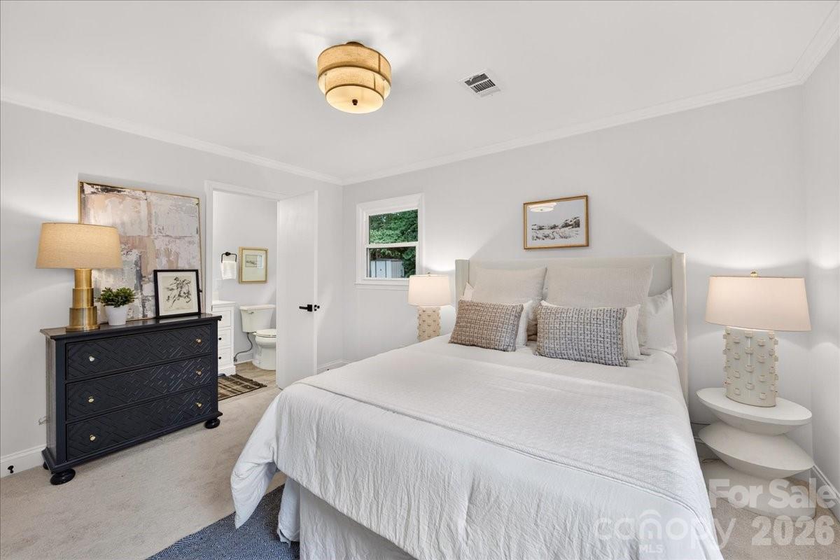
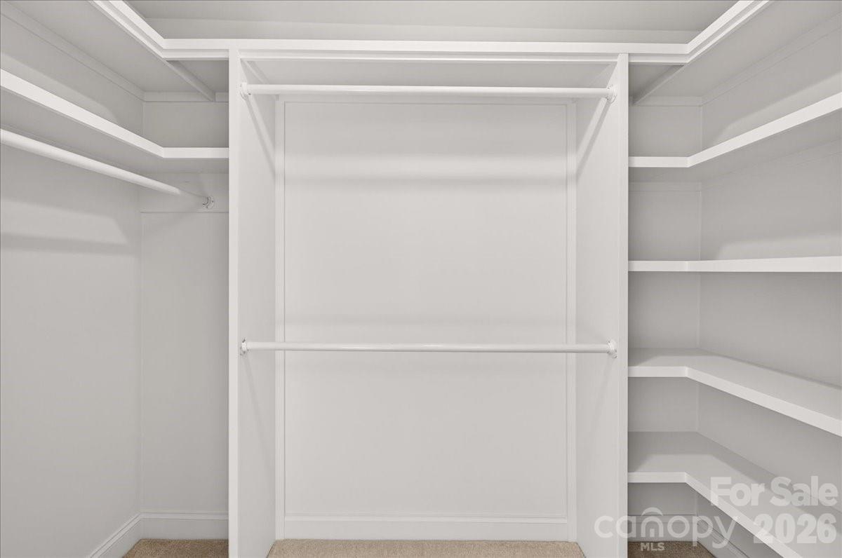
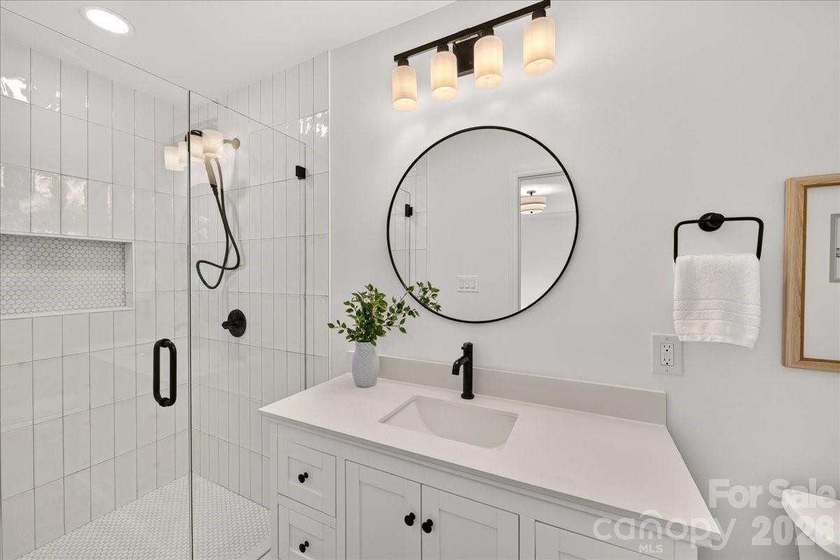
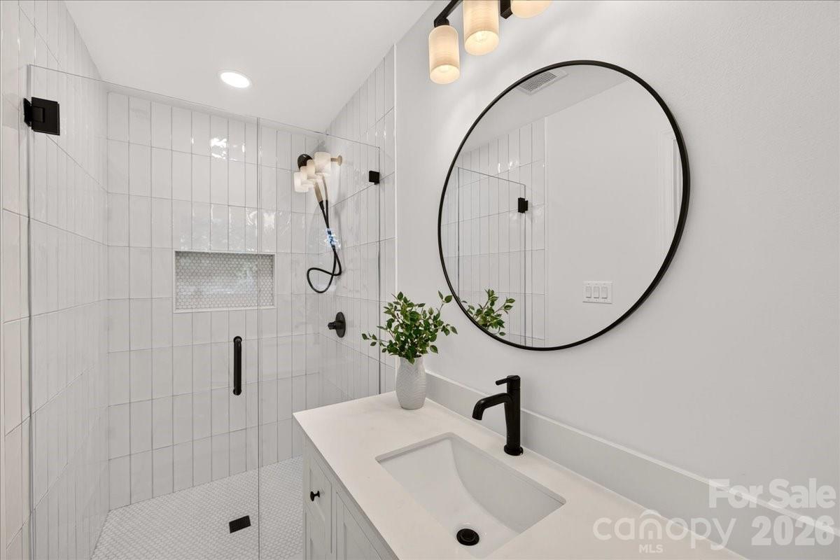
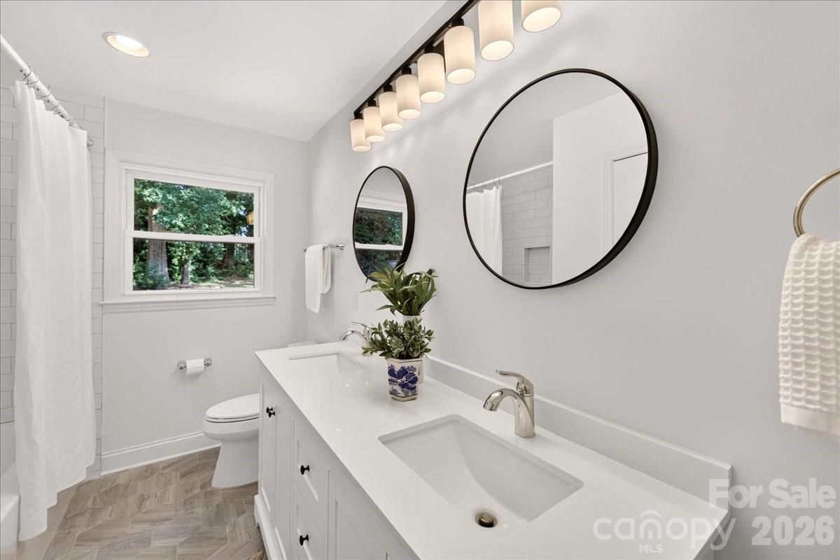
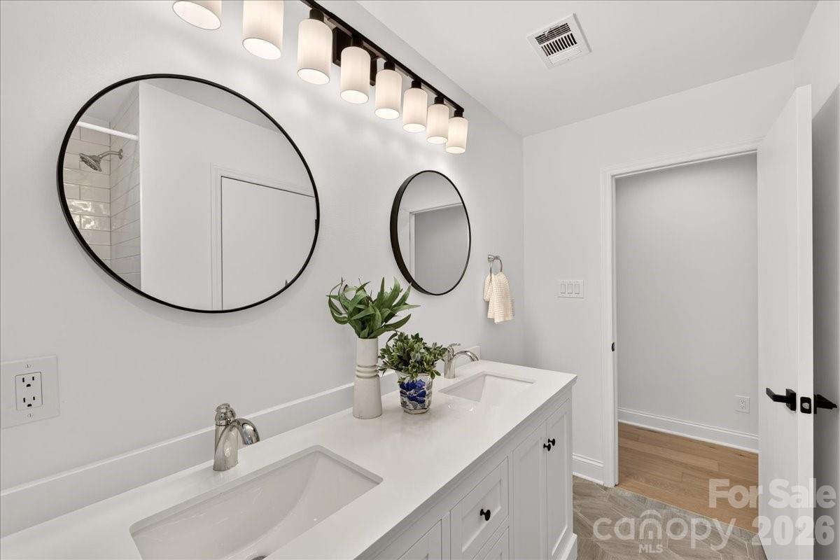
The primary suite is a true standout, featuring a newly expanded bathroom that feels like a private retreat. Both bathrooms have been completely overhauled with high-end finishes and a contemporary aesthetic. With three spacious bedrooms and a dedicated laundry room, the layout is as functional as it is beautiful.

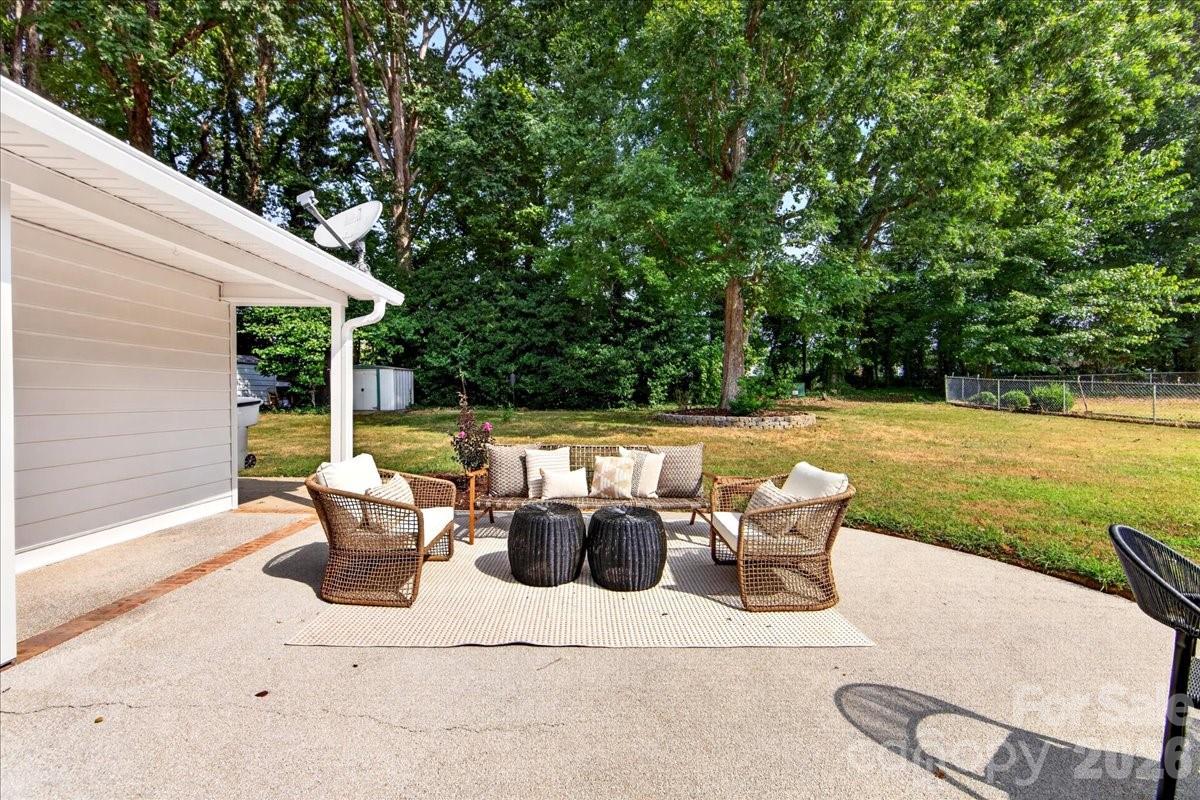
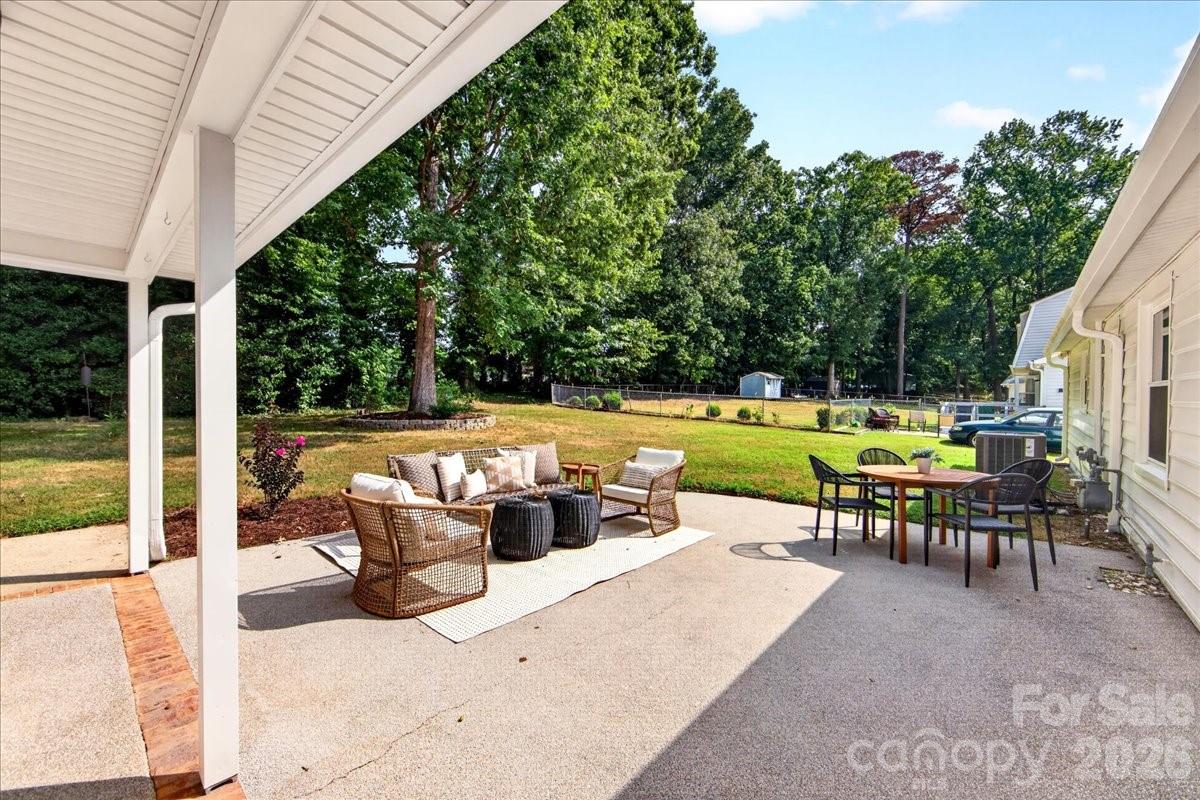
Out back, the large patio is ready for your next barbecue, overlooking a yard that offers a sense of openness as it backs up to the grounds of East Mecklenburg. You'll also find a convenient extra storage room off the back of the house--perfect for stashing gear, tools, or seasonal decor.

Situated in a prime location, you're just minutes away from local favorites and easy commutes, making it simple to enjoy everything the area has to offer. This isn't just a house; it's a fresh start in a home where all the hard work has already been done for you.
Show MoreShow Less
Rachael  Dunnavant

Rachael Dunnavant

BROKER, REALTOR®
Phone

704-905-3207

Mary Bennett Riddick

Mary Bennett Riddick

Broker, Realtor®

FEATURES & AMENITIES

Interior

  • Total Bedrooms3
  • Total Bathrooms2
  • Full Bathrooms2
  • Laundry roomLaundry Room
  • FireplaceDen
  • APPLIANCESDishwasher, Disposal
  • other interior FeaturesAttic Stairs Pulldown, Open Floorplan, Storage

Area & Lot

  • Status For Sale
  • OPEN HOUSE9/19/2026, 1:00 PM - 3:00 PM
  • Living Area1,765 Sq.Ft.
  • Lot Area0.29 Acres
  • MLS® ID4420680
  • TypeResidential
  • YEAR BUILT1972
  • Architecture StylesRanch
  • Elementary SchoolUnspecified
  • Middle SchoolUnspecified
  • High SchoolUnspecified

Exterior

  • STORIES1
  • Water SourceCity
  • utilitiesElectricity Connected, Natural Gas
  • roofArchitectural Shingle
  • parkingDriveway
  • HEAT TYPECentral
  • AIR CONDITIONINGCentral Air
  • sewerPublic Sewer
  • SubstructureSlab

Financial

  • Sales Price$599,000

Give Us a Call Today!

Always working for you, we don’t rest on our past success. Expect your Pridemore Properties agent to employ an aggressive and well-planned marketing strategy to get you to the closing table — fast. Start your home-searching journey with us!

Contact Us

Follow Us on Instagram