12601 Kane Alexander Drive, Huntersville, NC 28078
12601 Kane Alexander Drive
Courtesy of COMPASS, Mike Hege Listing Contact: [email protected] 

12601 Kane Alexander Drive

12601 Kane Alexander Drive, Huntersville, NC

$675,000

HIGHLIGHTS
  • 4 Beds
  • 2 Full Baths
  • 0.28 Acres Lot
  • 2,373 Sq.Ft. Living
  • 2001 Year Built
  • For Sale Status
  • 4424851 MLS® ID
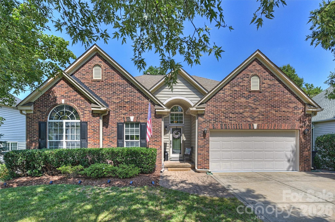
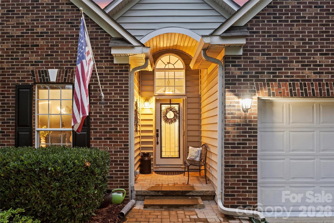
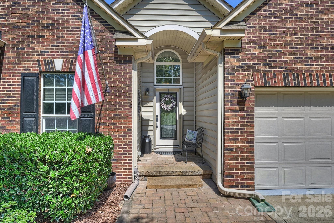
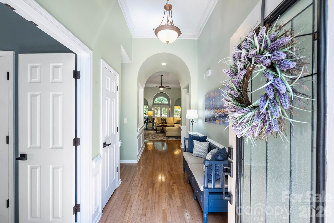
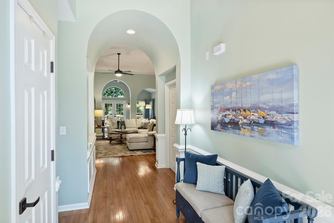
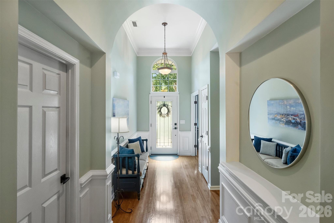
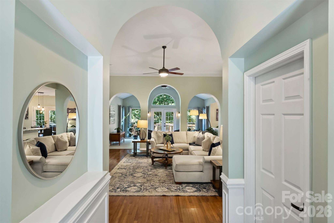
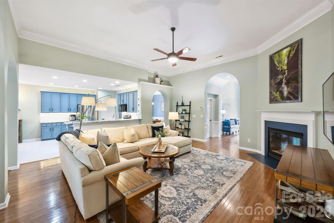
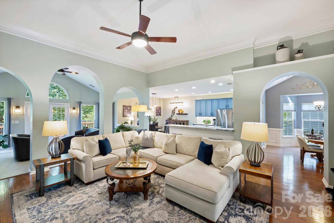
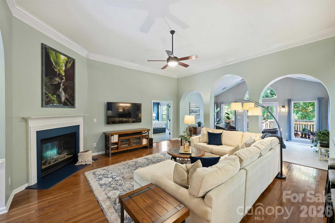
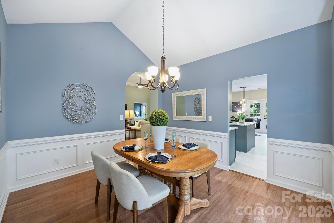
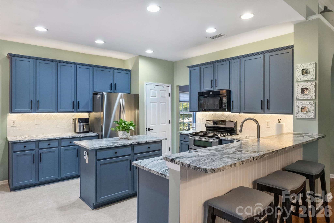
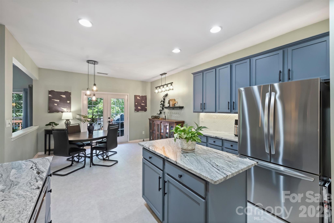
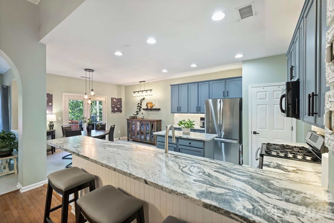
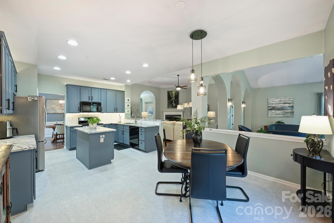
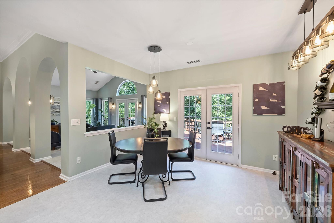
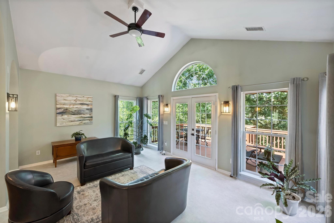
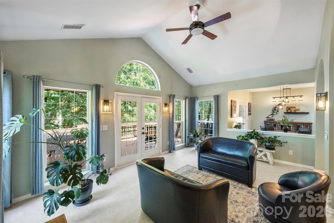
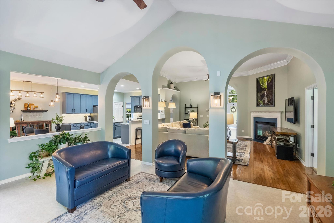
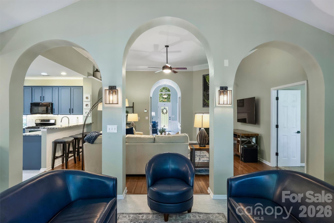
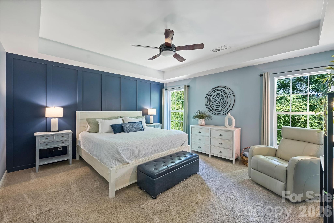
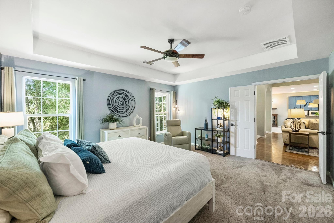
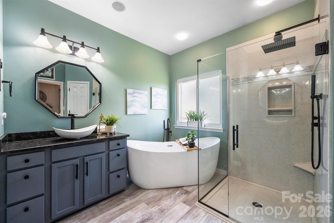
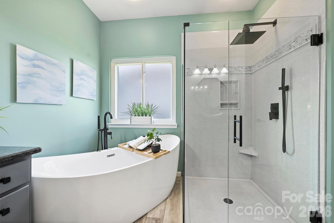
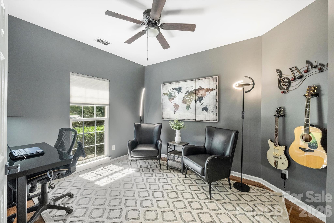
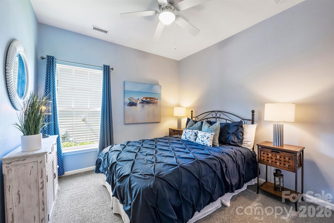
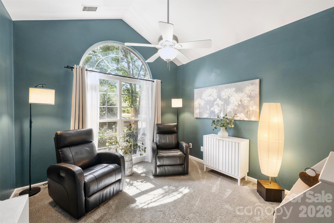
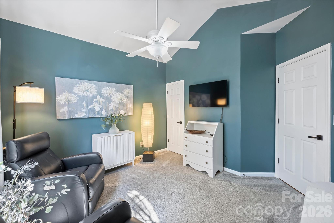
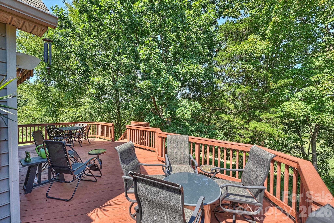
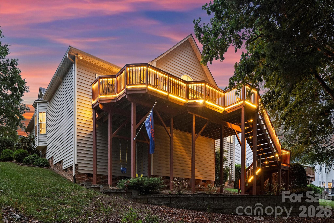
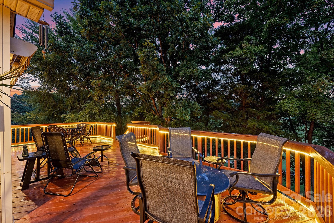
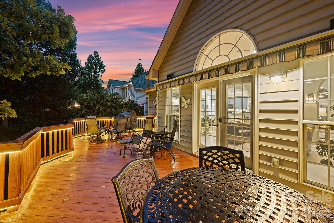
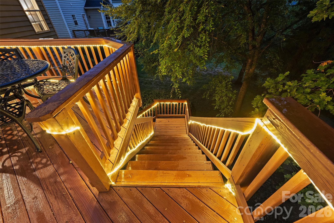
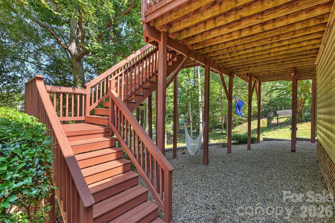
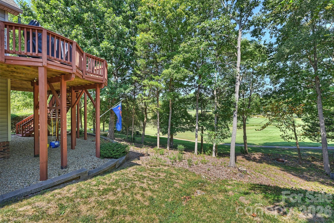
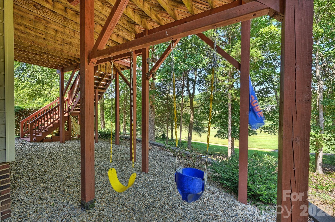
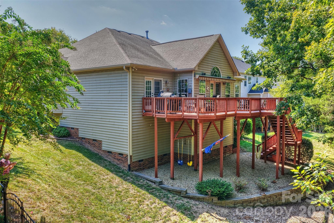
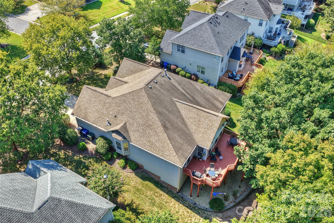
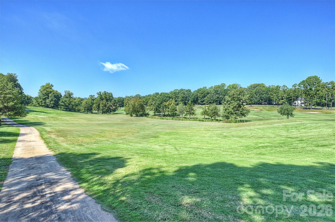
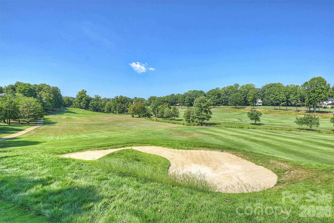
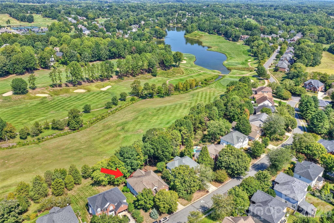
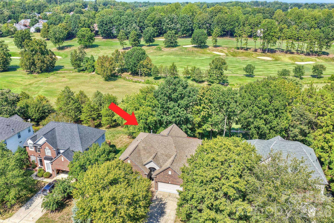
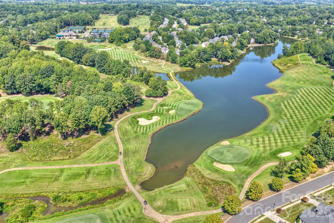
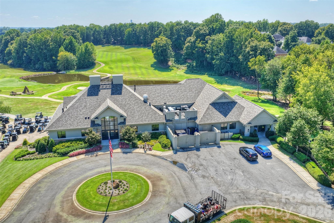
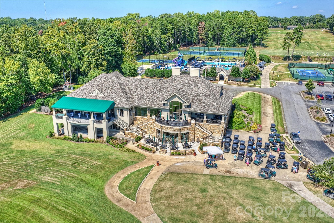
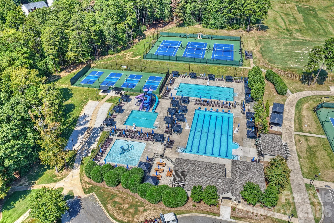
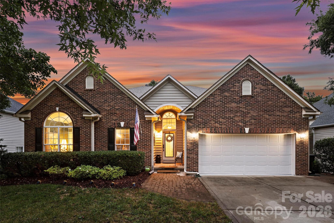
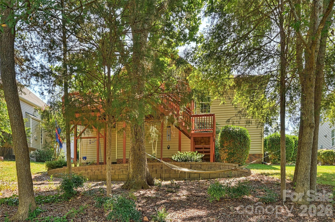
Rare single-level living in Northstone Country Club -- a four-bedroom ranch directly on the golf course, updated top to bottom. The remodeled kitchen anchors an open plan: leathered granite, oversized single-basin sink, touch faucet, double oven, new dishwasher, LVT flooring. Hardwoods, crown molding, arched doorways and multi-level ceilings carry through the living areas, and two sets of French doors open onto an oversized custom deck with a Sunsetter awning. Stairs drop to the lawn and a shaded spot underneath -- room for a hammock, a swing, a second seating area. The primary suite looks straight out at the course: wood accent wall, trey ceiling, windows framing the backyard. The fully renovated bath is the showstopper -- dual vanities, free-standing whirlpool tub, zero-entry rainfall shower. Two-car garage with epoxy floors, oversized crawl space for storage, mature landscaping that buys real privacy. Low HOA dues, and access to Northstone's amenities via membership is optional. Minutes to Birkdale, Lake Norman, I-77 and downtown Huntersville.
Show MoreShow Less
Mike Hege

Mike Hege

MRE, Principal Team Leader
Phone

7044919445

FEATURES & AMENITIES

Interior

  • Total Bedrooms4
  • Total Bathrooms2
  • Full Bathrooms2
  • Laundry roomLaundry Room
  • FlooringCarpet, Hardwood, Vinyl
  • FireplaceLiving Room
  • APPLIANCESDishwasher, Disposal, Double Oven, Gas Water Heater, Microwave
Area & Lot

  • Status For Sale
  • Living Area2,373 Sq.Ft.
  • Lot Area0.28 Acres
  • MLS® ID4424851
  • TypeResidential
  • YEAR BUILT2001
  • View DescriptionGolf Course
  • Elementary SchoolHuntersville
  • Middle SchoolBailey
  • High SchoolWilliam Amos Hough

Exterior

  • STORIES1
  • Garage Spaces2.0
  • Water SourceCity
  • parkingAttached Garage
  • HEAT TYPEForced Air, Natural Gas
  • AIR CONDITIONINGCentral Air
  • sewerPublic Sewer
  • SubstructureCrawl Space

Financial

  • Sales Price$675,000
  • HOA Fees $380/yr
View Virtual Tour

Give Us a Call Today!

Always working for you, we don’t rest on our past success. Expect your Pridemore Properties agent to employ an aggressive and well-planned marketing strategy to get you to the closing table — fast. Start your home-searching journey with us!

Contact Us

Follow Us on Instagram