13835 Cedar Pond Circle, Huntersville, NC 28078
13835 Cedar Pond Circle
Courtesy of COMPASS, Mike Hege Listing Contact: [email protected] 

13835 Cedar Pond Circle

13835 Cedar Pond Circle, Huntersville, NC

$525,000

HIGHLIGHTS
  • 4 Beds
  • 2 Full Baths
  • 1 Half Bath
  • 6,969.6 Sq.Ft. Lot
  • 2,292 Sq.Ft. Living
  • 2007 Year Built
  • For Sale Status
  • 4415357 MLS® ID
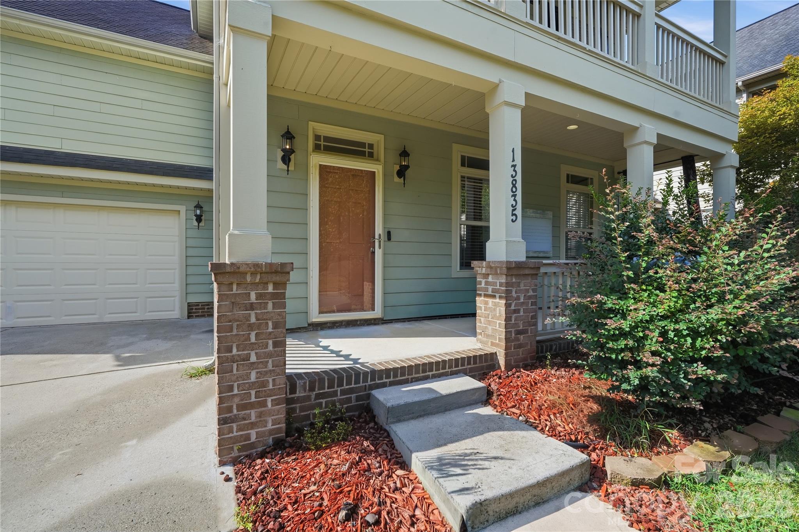
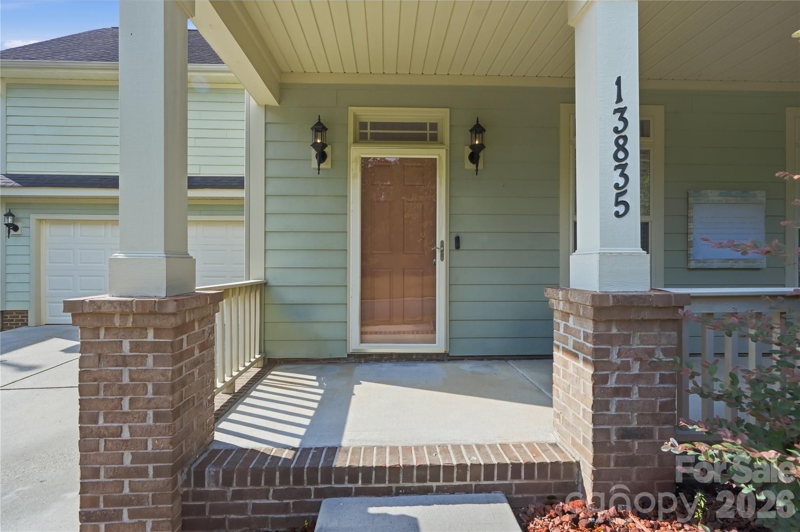
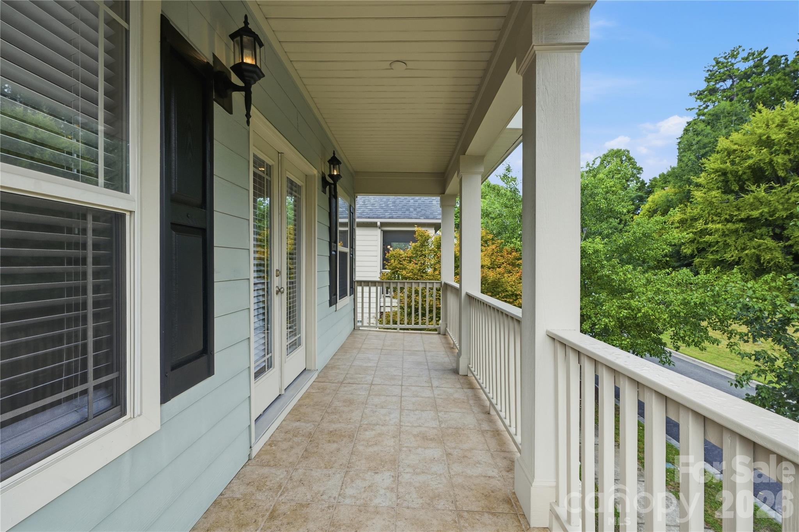
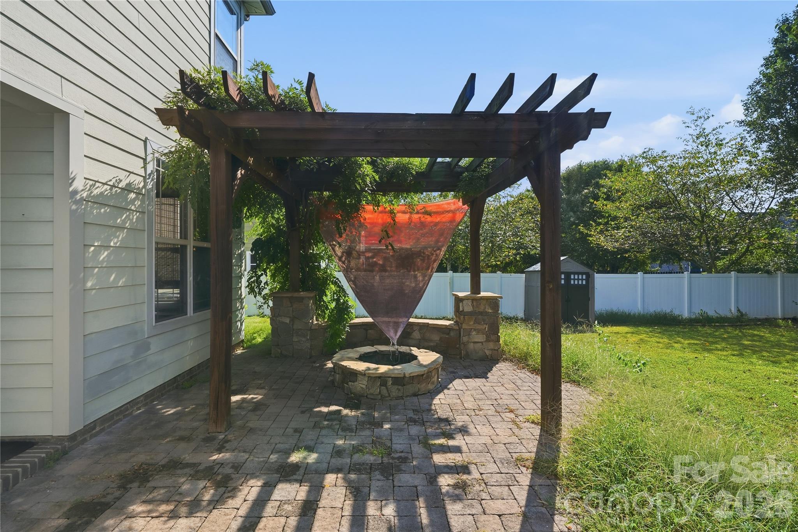
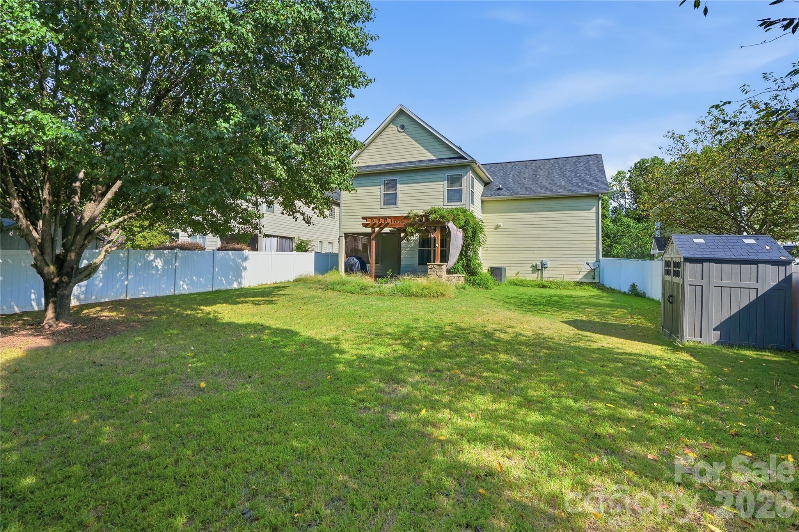
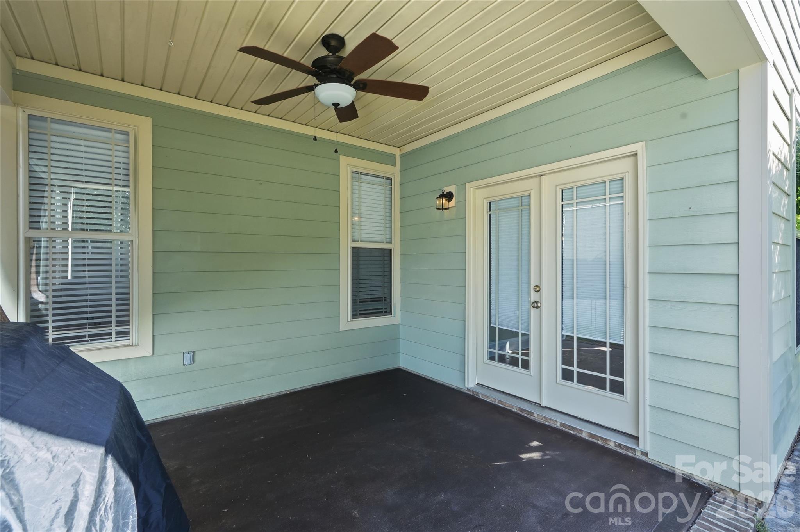
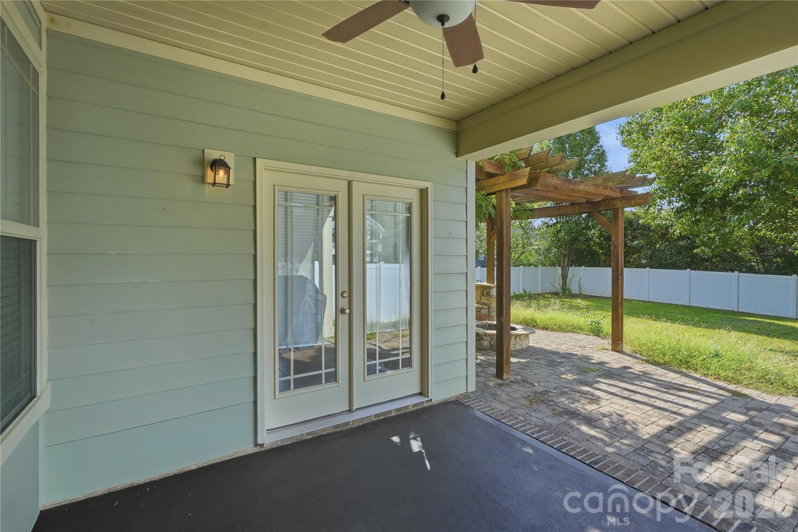
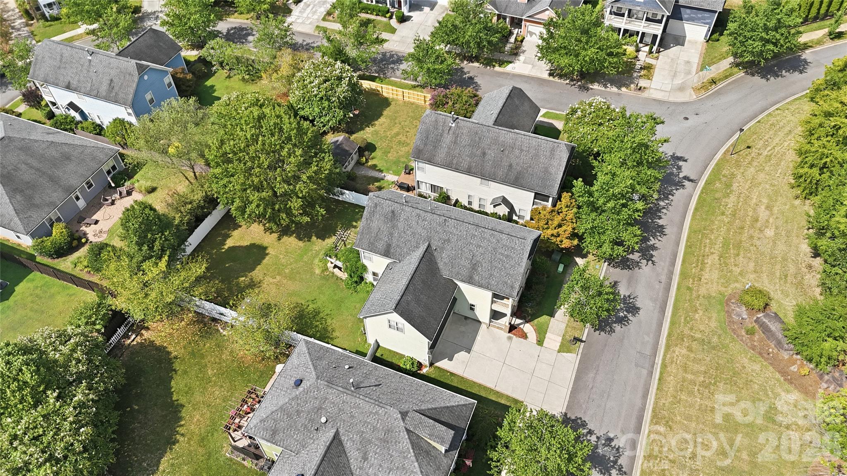
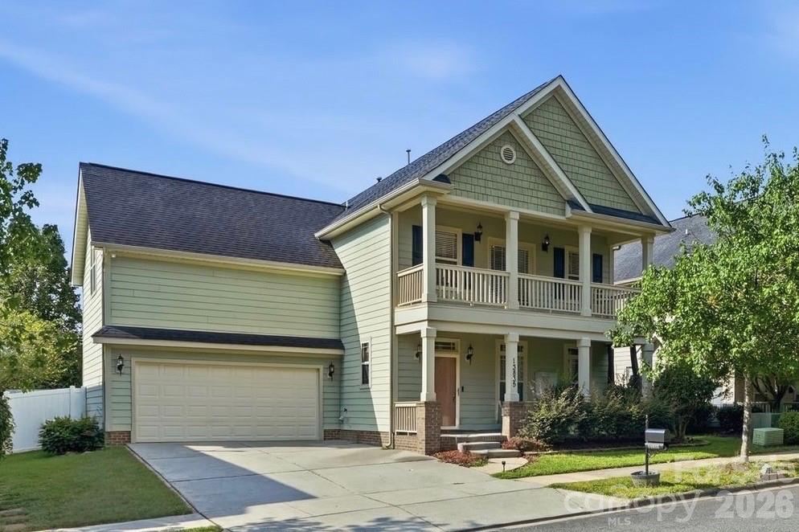
Two covered front porches give this Arbor Croft home instant curb appeal, and the upper porch belongs to the primary suite alone. Out back, a 6-foot privacy fence wraps a yard set up for easy evenings: a covered back porch, a patio, an arbor-covered seating area and a fire pit.

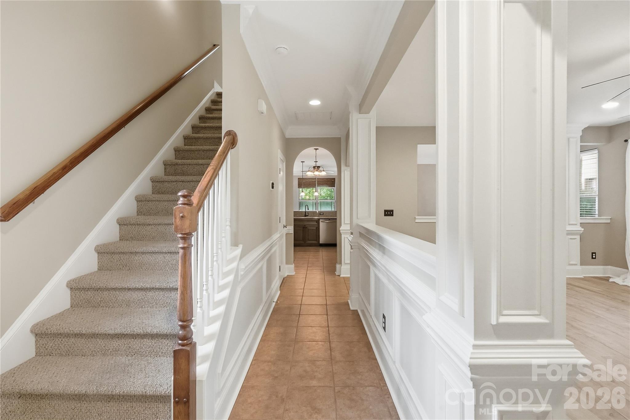
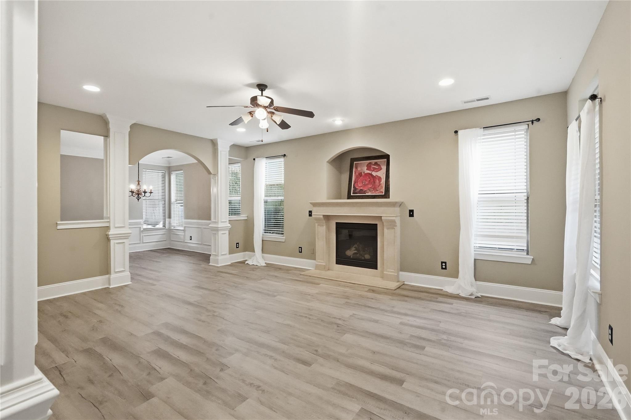
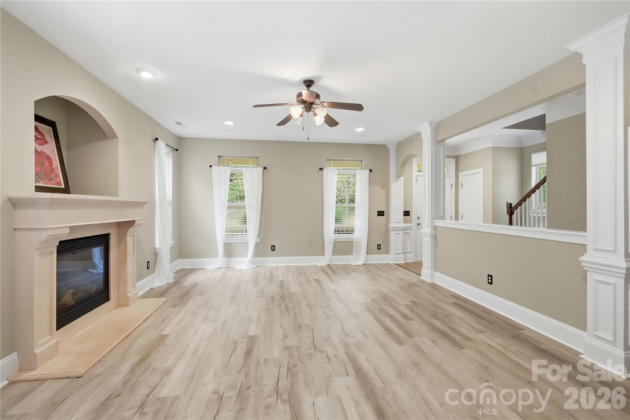
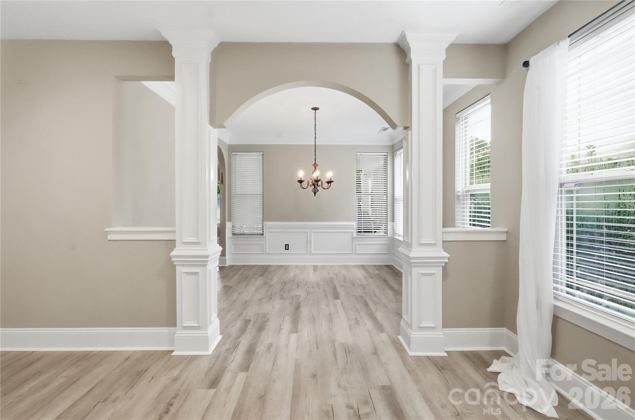
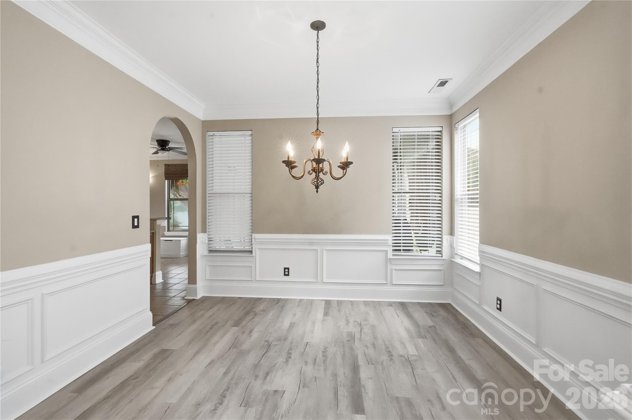
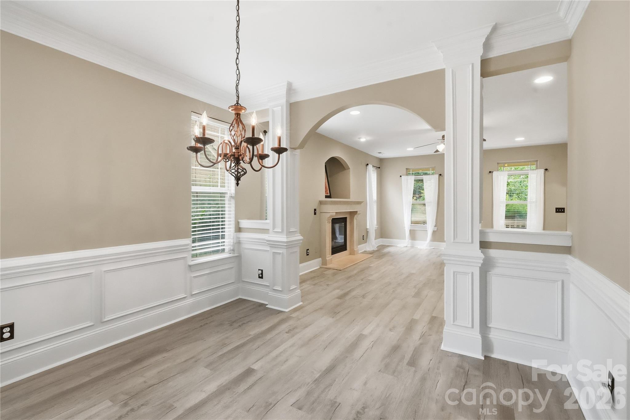
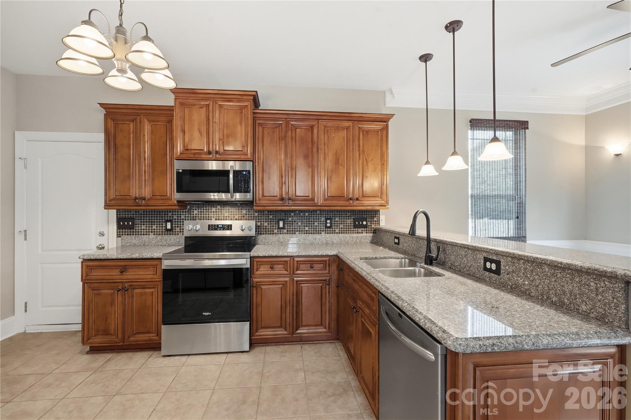
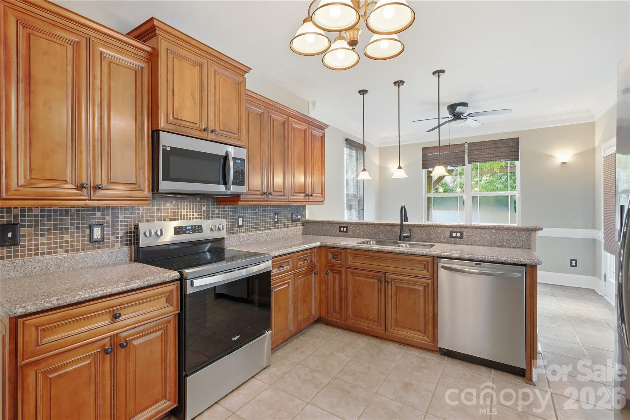
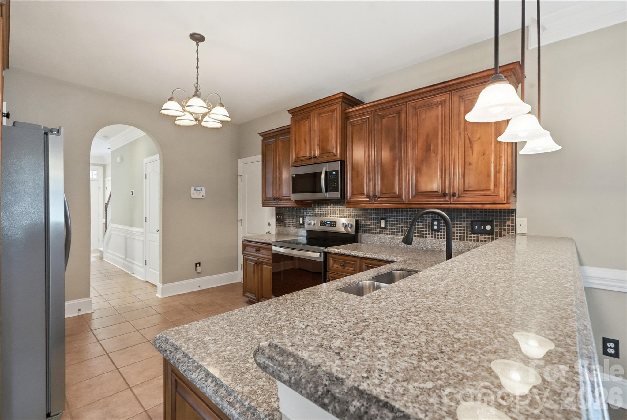
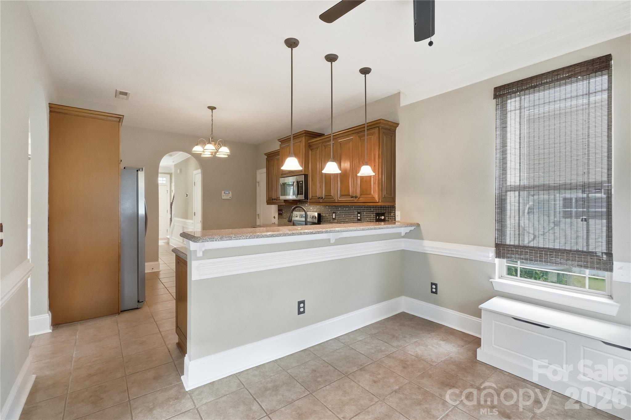
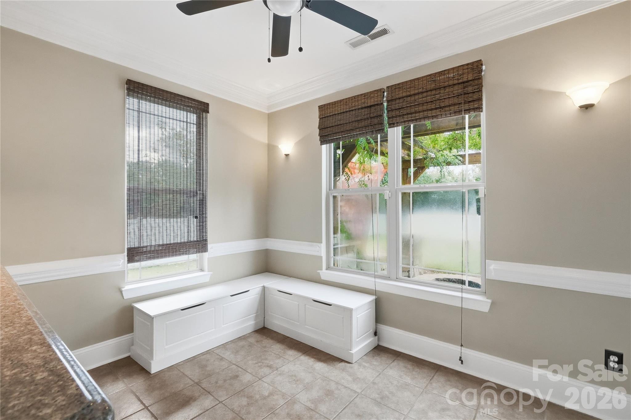
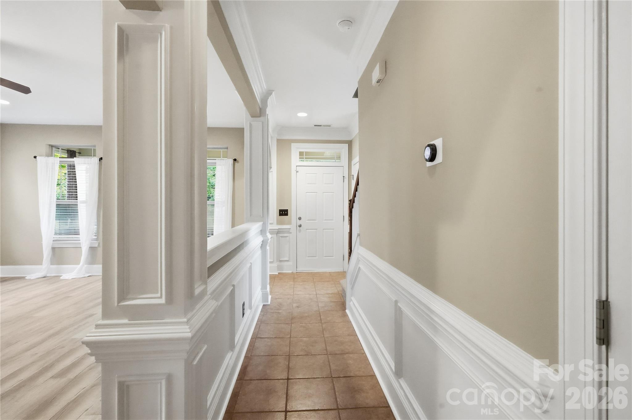
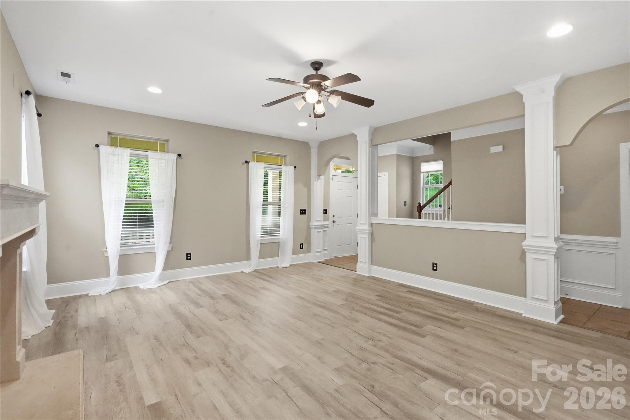
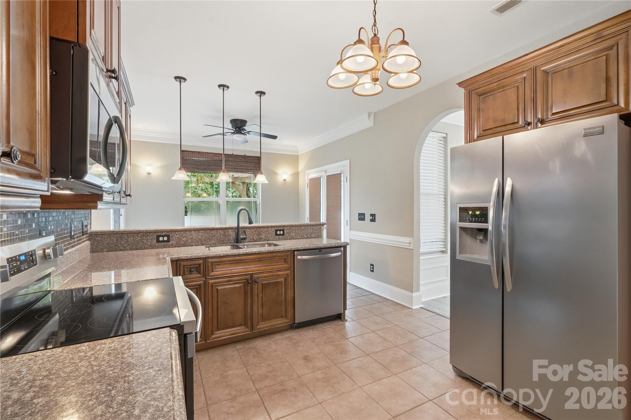
Inside, the family room centers on a fireplace and opens to the dining room, both refreshed with new luxury vinyl plank flooring. The kitchen offers generous cabinetry, an island and a breakfast area with a window seat, so the cook stays part of the conversation.

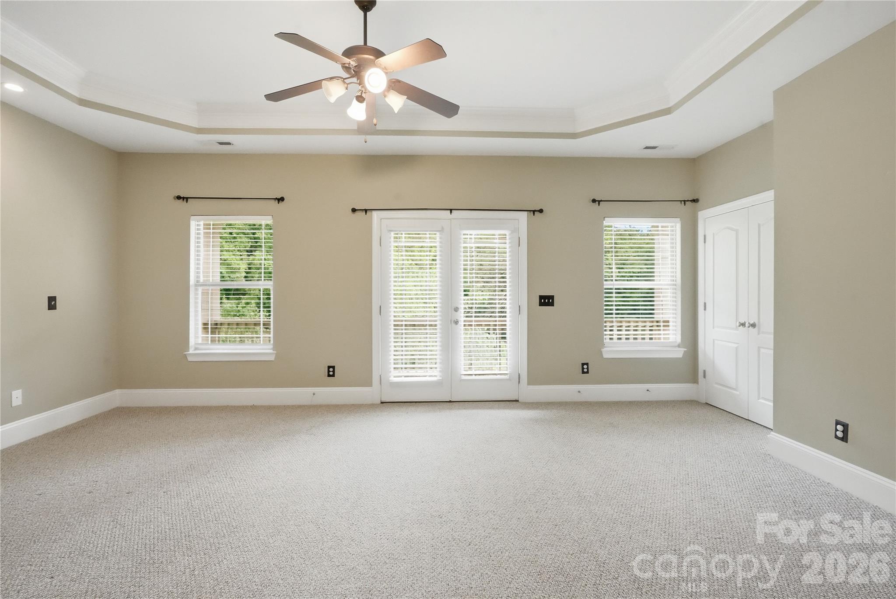
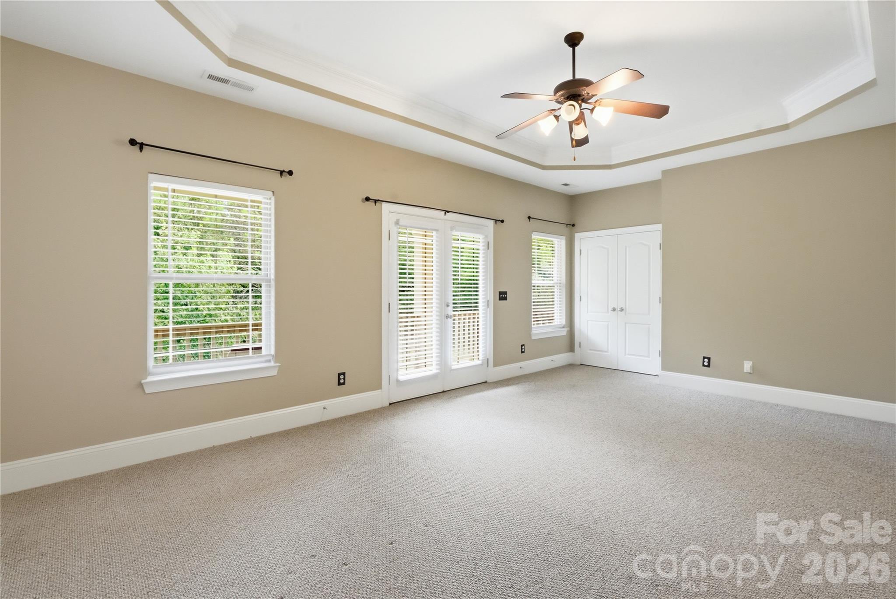
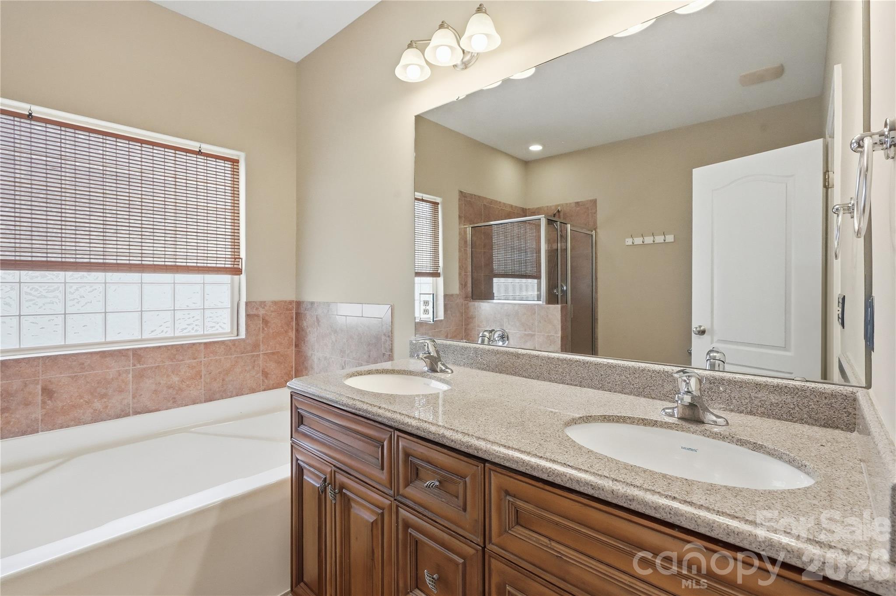
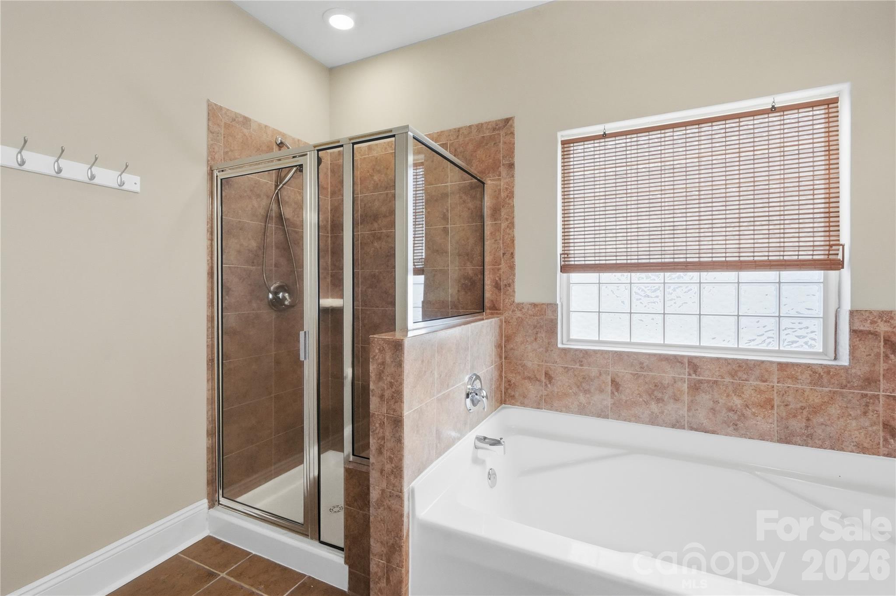
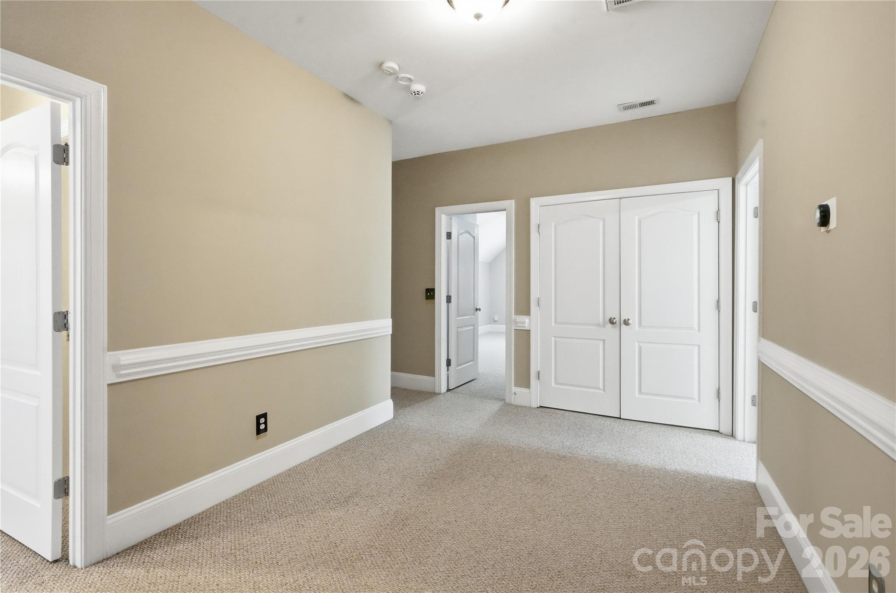
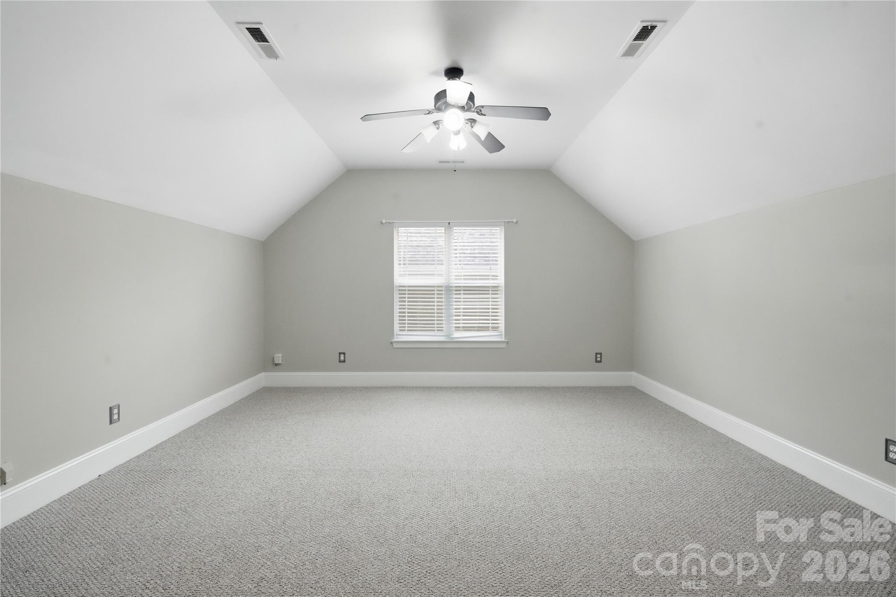
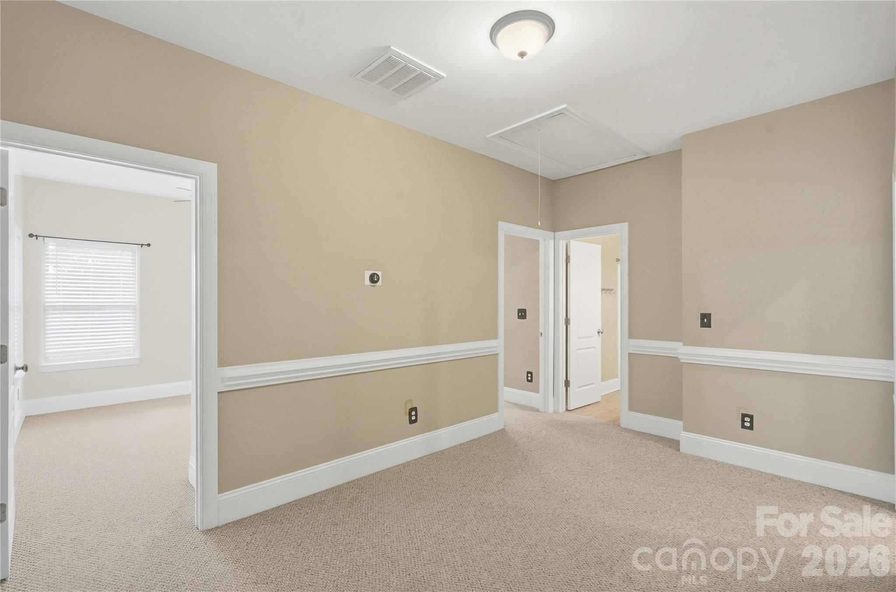
The primary suite is a private escape. French doors open to its own covered porch, a quiet place for a first coffee or a last look at the evening sky. Two closets and a bath with dual sinks, a soaking tub and a separate shower complete the suite. The upstairs layout adds a bonus space ready for a media room, office or gym, along with laundry on the same level.

Move-in-ready, with porches front and back and a backyard built for gathering, it is all a short drive from Birkdale Village, Lake Norman, downtown Huntersville and I-77. Come sit on the porch and see for yourself.
Show MoreShow Less
Mike Hege

Mike Hege

MRE, Principal Team Leader
Phone

7044919445

FEATURES & AMENITIES

Interior

  • Total Bedrooms4
  • Total Bathrooms3
  • Full Bathrooms2
  • Half Bathrooms1
  • Laundry roomUpper Level
  • FireplaceGreat Room
  • APPLIANCESDishwasher, Disposal, Electric Cooktop, Gas Water Heater, Microwave

Area & Lot

  • Status For Sale
  • Living Area2,292 Sq.Ft.
  • Lot Area6,969.6 Sq.Ft.
  • MLS® ID4415357
  • TypeResidential
  • YEAR BUILT2007
  • Elementary SchoolHuntersville
  • Middle SchoolBailey
  • High SchoolWilliam Amos Hough

Exterior

  • STORIES2
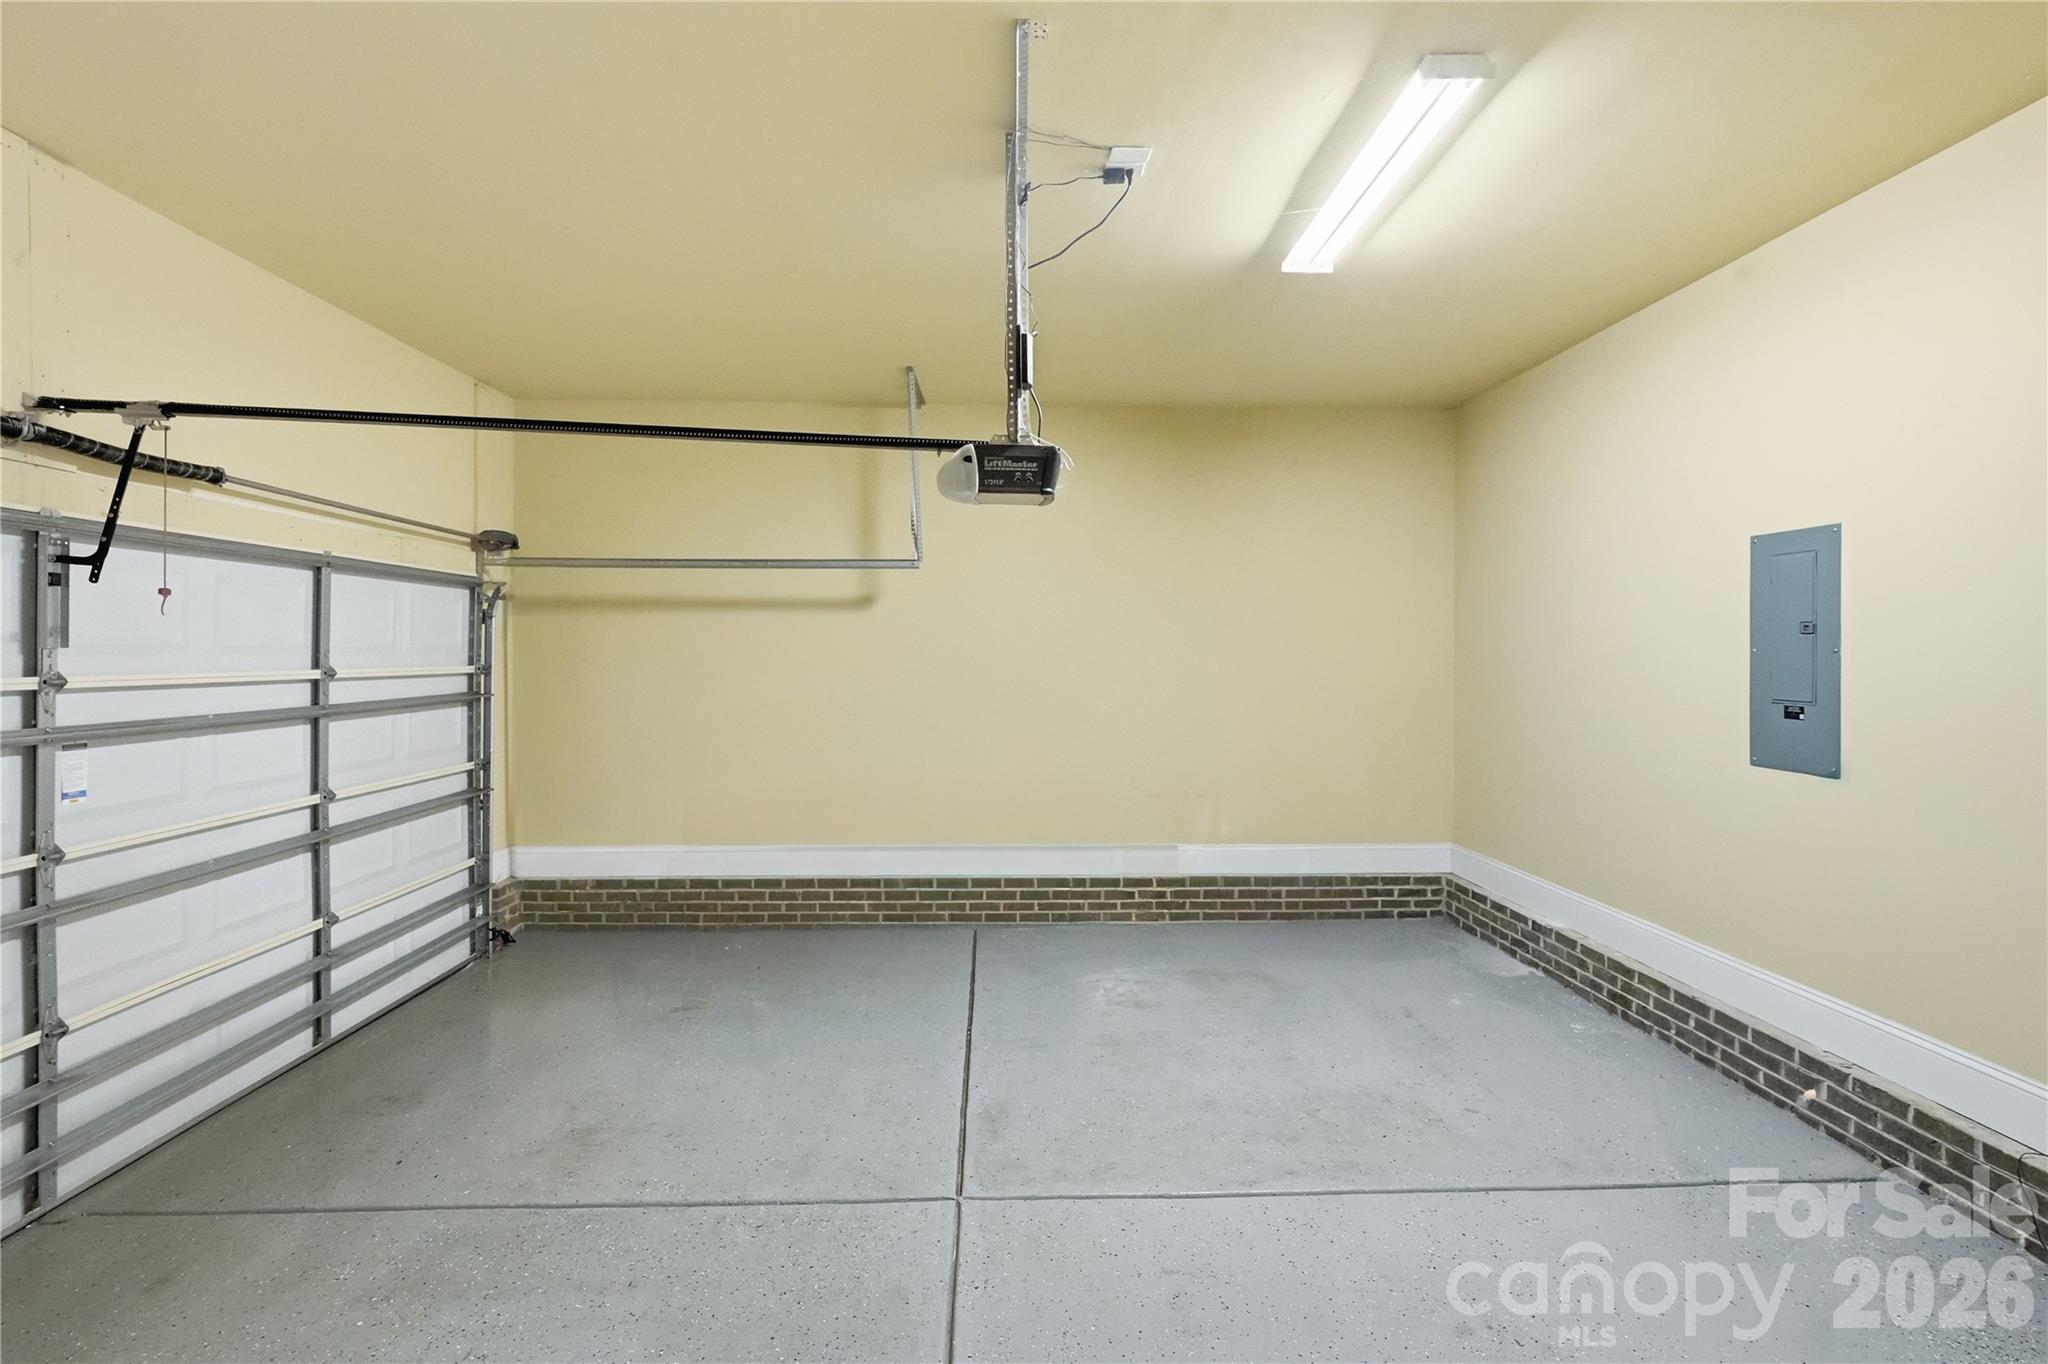
  • Garage Spaces2.0
  • Water SourceCity
  • parkingAttached Garage, Garage Faces Front
  • HEAT TYPEForced Air
  • AIR CONDITIONINGCentral Air
  • sewerPublic Sewer
  • SubstructureSlab
  • other exterior FeaturesFire Pit

Financial

  • Sales Price$525,000
  • HOA Fees $519/yr
View Virtual Tour

Give Us a Call Today!

Always working for you, we don’t rest on our past success. Expect your Pridemore Properties agent to employ an aggressive and well-planned marketing strategy to get you to the closing table — fast. Start your home-searching journey with us!

Contact Us

Follow Us on Instagram