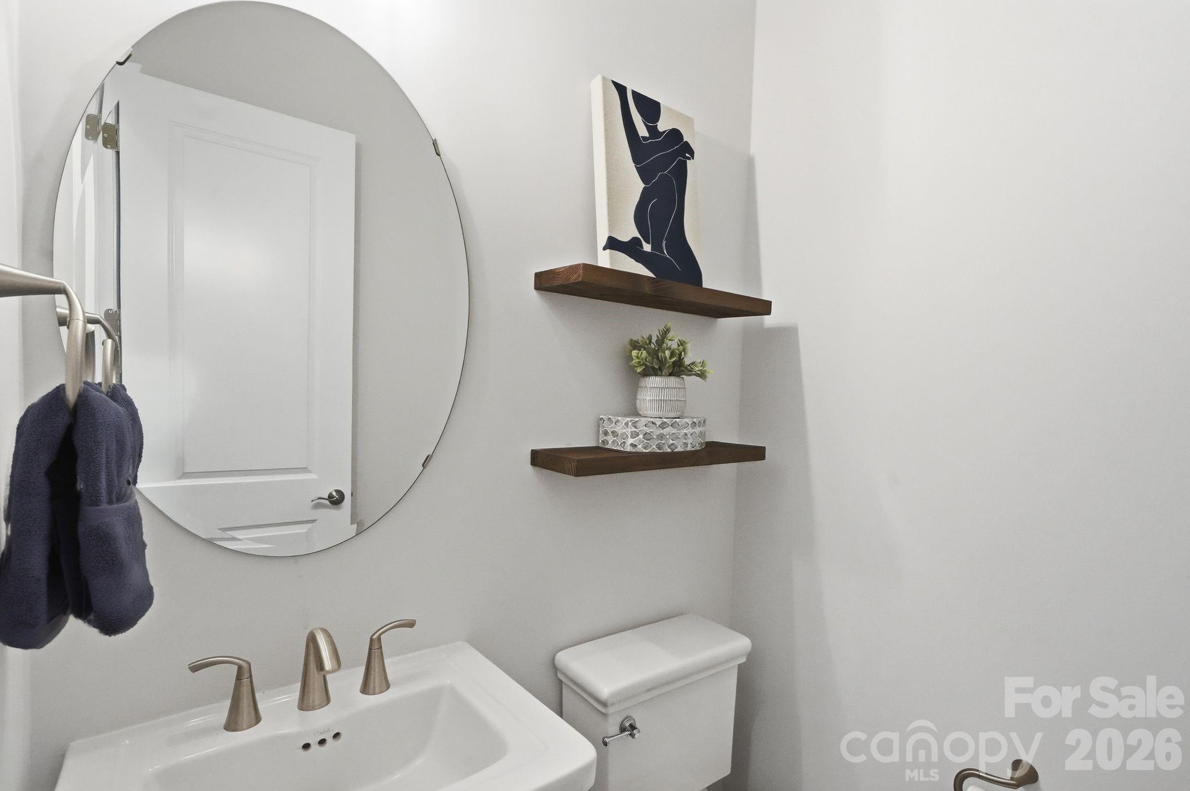
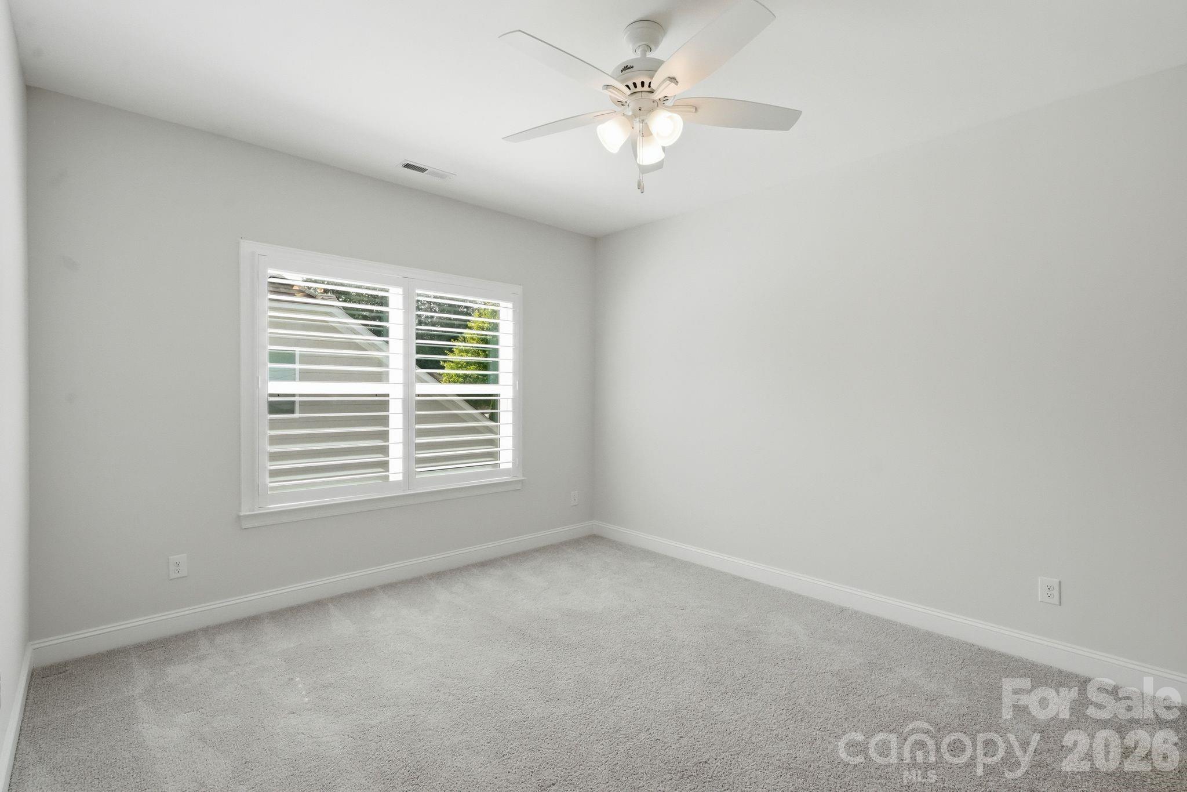
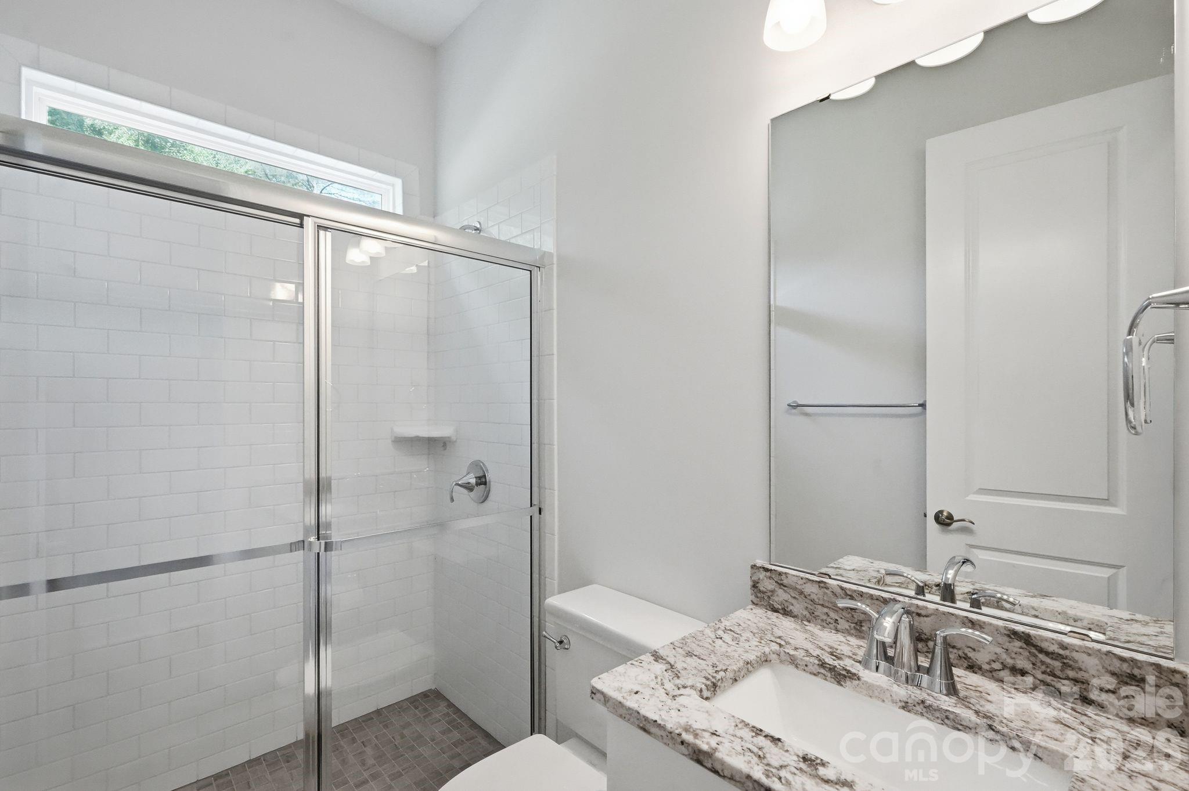
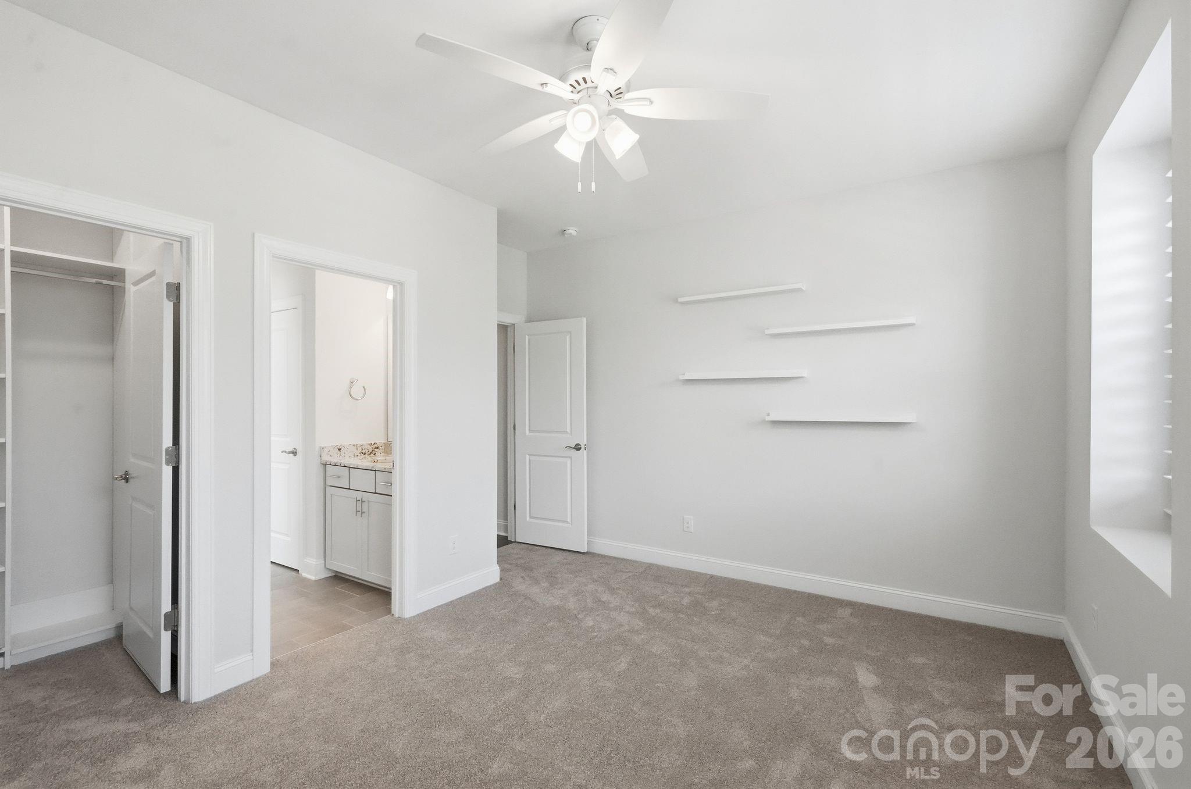
14309 Morningate Street, Huntersville, NC 28078
14309 Morningate Street
Courtesy of COMPASS, Mike Hege Listing Contact: [email protected] 

14309 Morningate Street

14309 Morningate Street, Huntersville, NC

$1,050,000

HIGHLIGHTS
  • 5 Beds
  • 4 Full Baths
  • 1 Half Bath
  • 0.27 Acres Lot
  • 4,477 Sq.Ft. Living
  • 2020 Year Built
  • For Sale Status
  • 4406978 MLS® ID
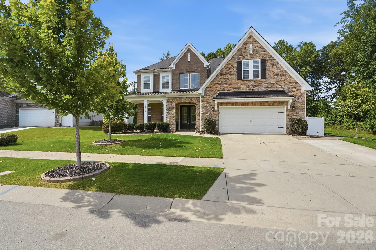
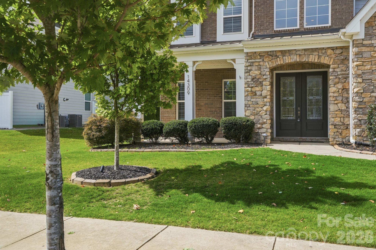
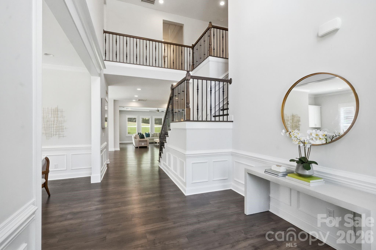
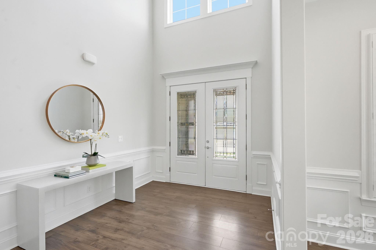
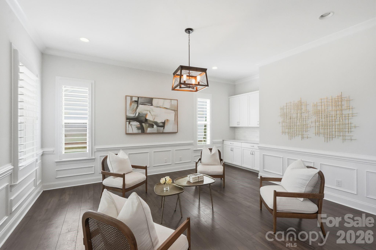
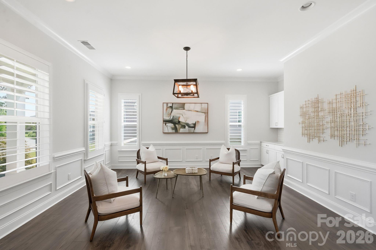
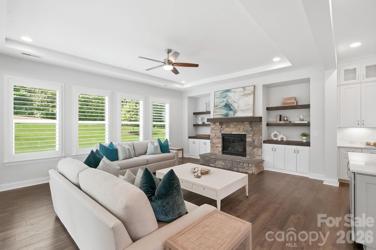
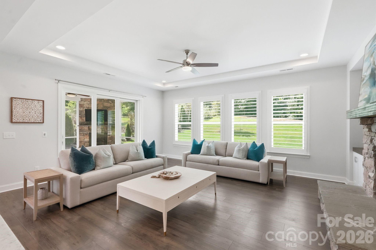
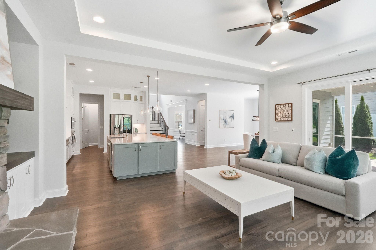
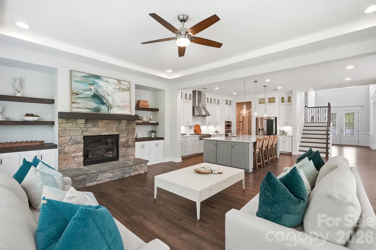
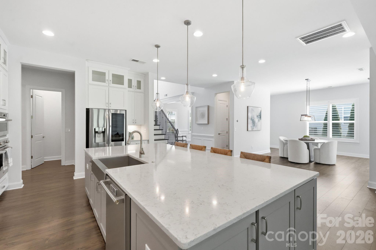
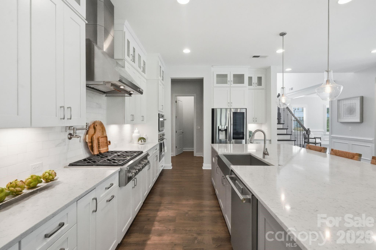
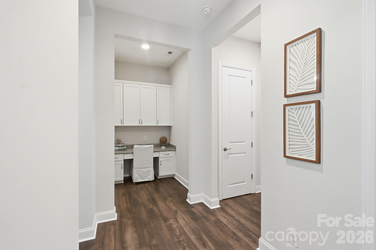
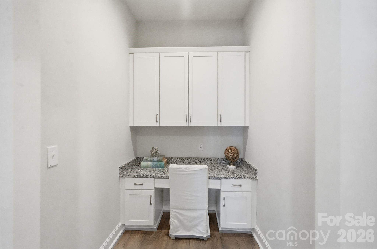
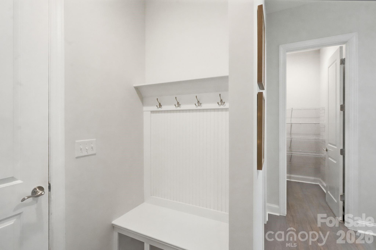
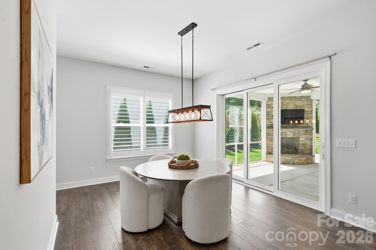
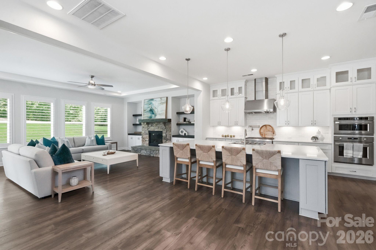
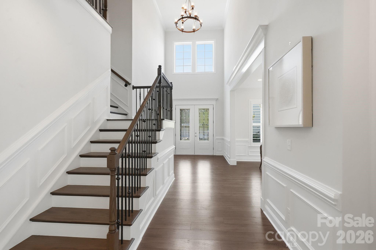
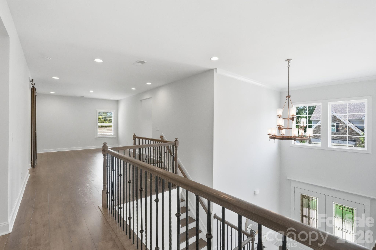
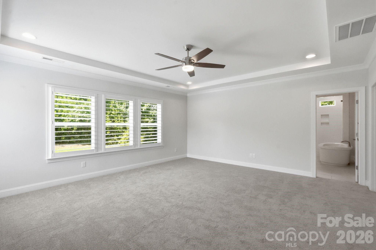
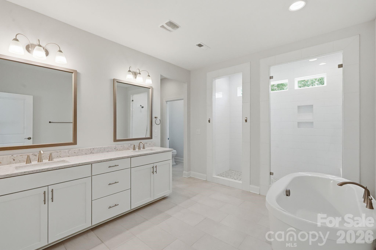
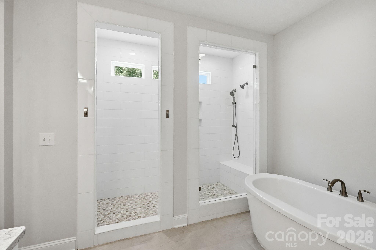
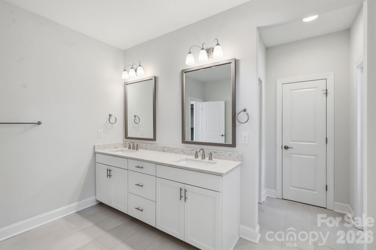
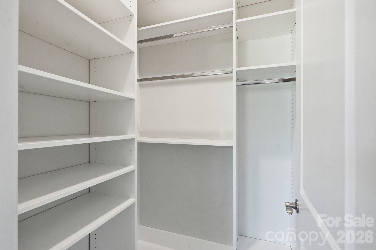
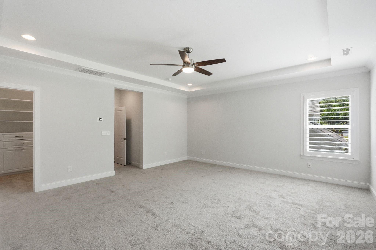
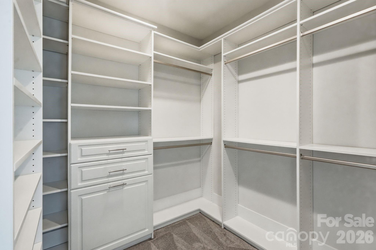
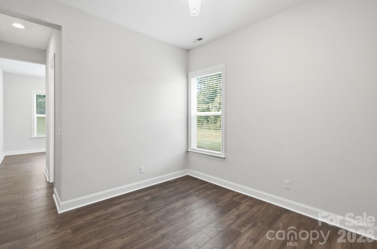
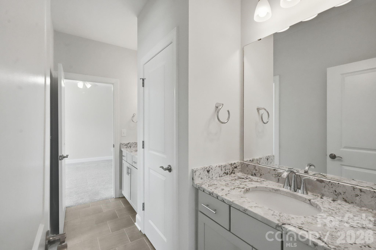
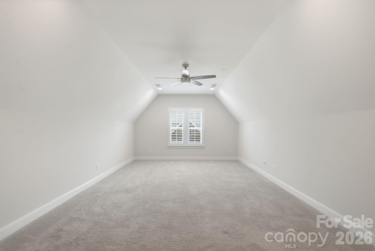
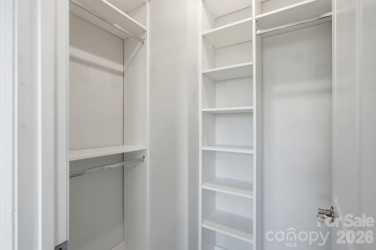
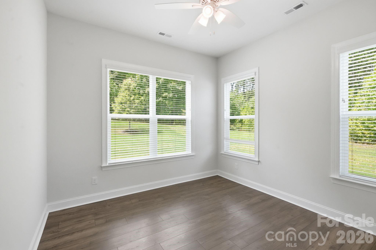
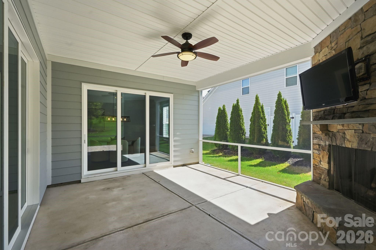
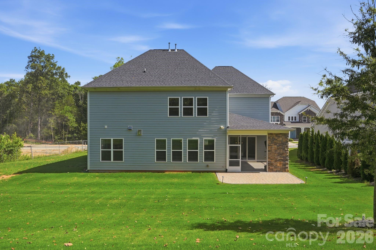
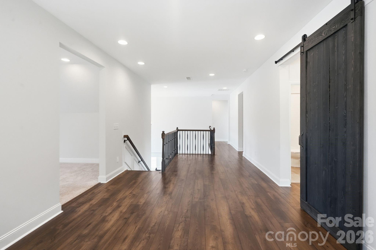
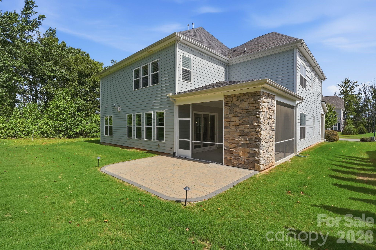
Pristine, move-in ready, and beautifully designed for the way you live in The Reserve at Walden Estates. A light-filled two-story foyer welcomes you inside, opening to spacious living areas and a chef-inspired kitchen featuring an oversized island, walk-in pantry, abundant storage, and plenty of room to gather and entertain. Tucked privately at the rear of the home, a main-level guest suite with an adjoining sitting room creates an ideal retreat for overnight guests, multigenerational living, or a private home office. Upstairs, generously sized bedrooms and an expansive bonus room offer exceptional flexibility for movie nights, play space, fitness, or a second living area. Step outside to the screened porch overlooking a fenced backyard framed by mature trees, offering privacy and a peaceful backdrop with no rear neighbors in view. Beyond the home, Walden offers the kind of neighborhood lifestyle that's hard to replicate, with a clubhouse, community pool, walking trails, and spaces designed to bring neighbors together. All of this just minutes from downtown Huntersville and Birkdale Village, with convenient access to shopping, dining, Lake Norman, and Uptown Charlotte.
Show MoreShow Less
Mike Hege

Mike Hege

MRE, Principal Team Leader
Phone

7044919445

FEATURES & AMENITIES

Interior

  • Total Bedrooms5
  • Total Bathrooms5
  • Full Bathrooms4
  • Half Bathrooms1
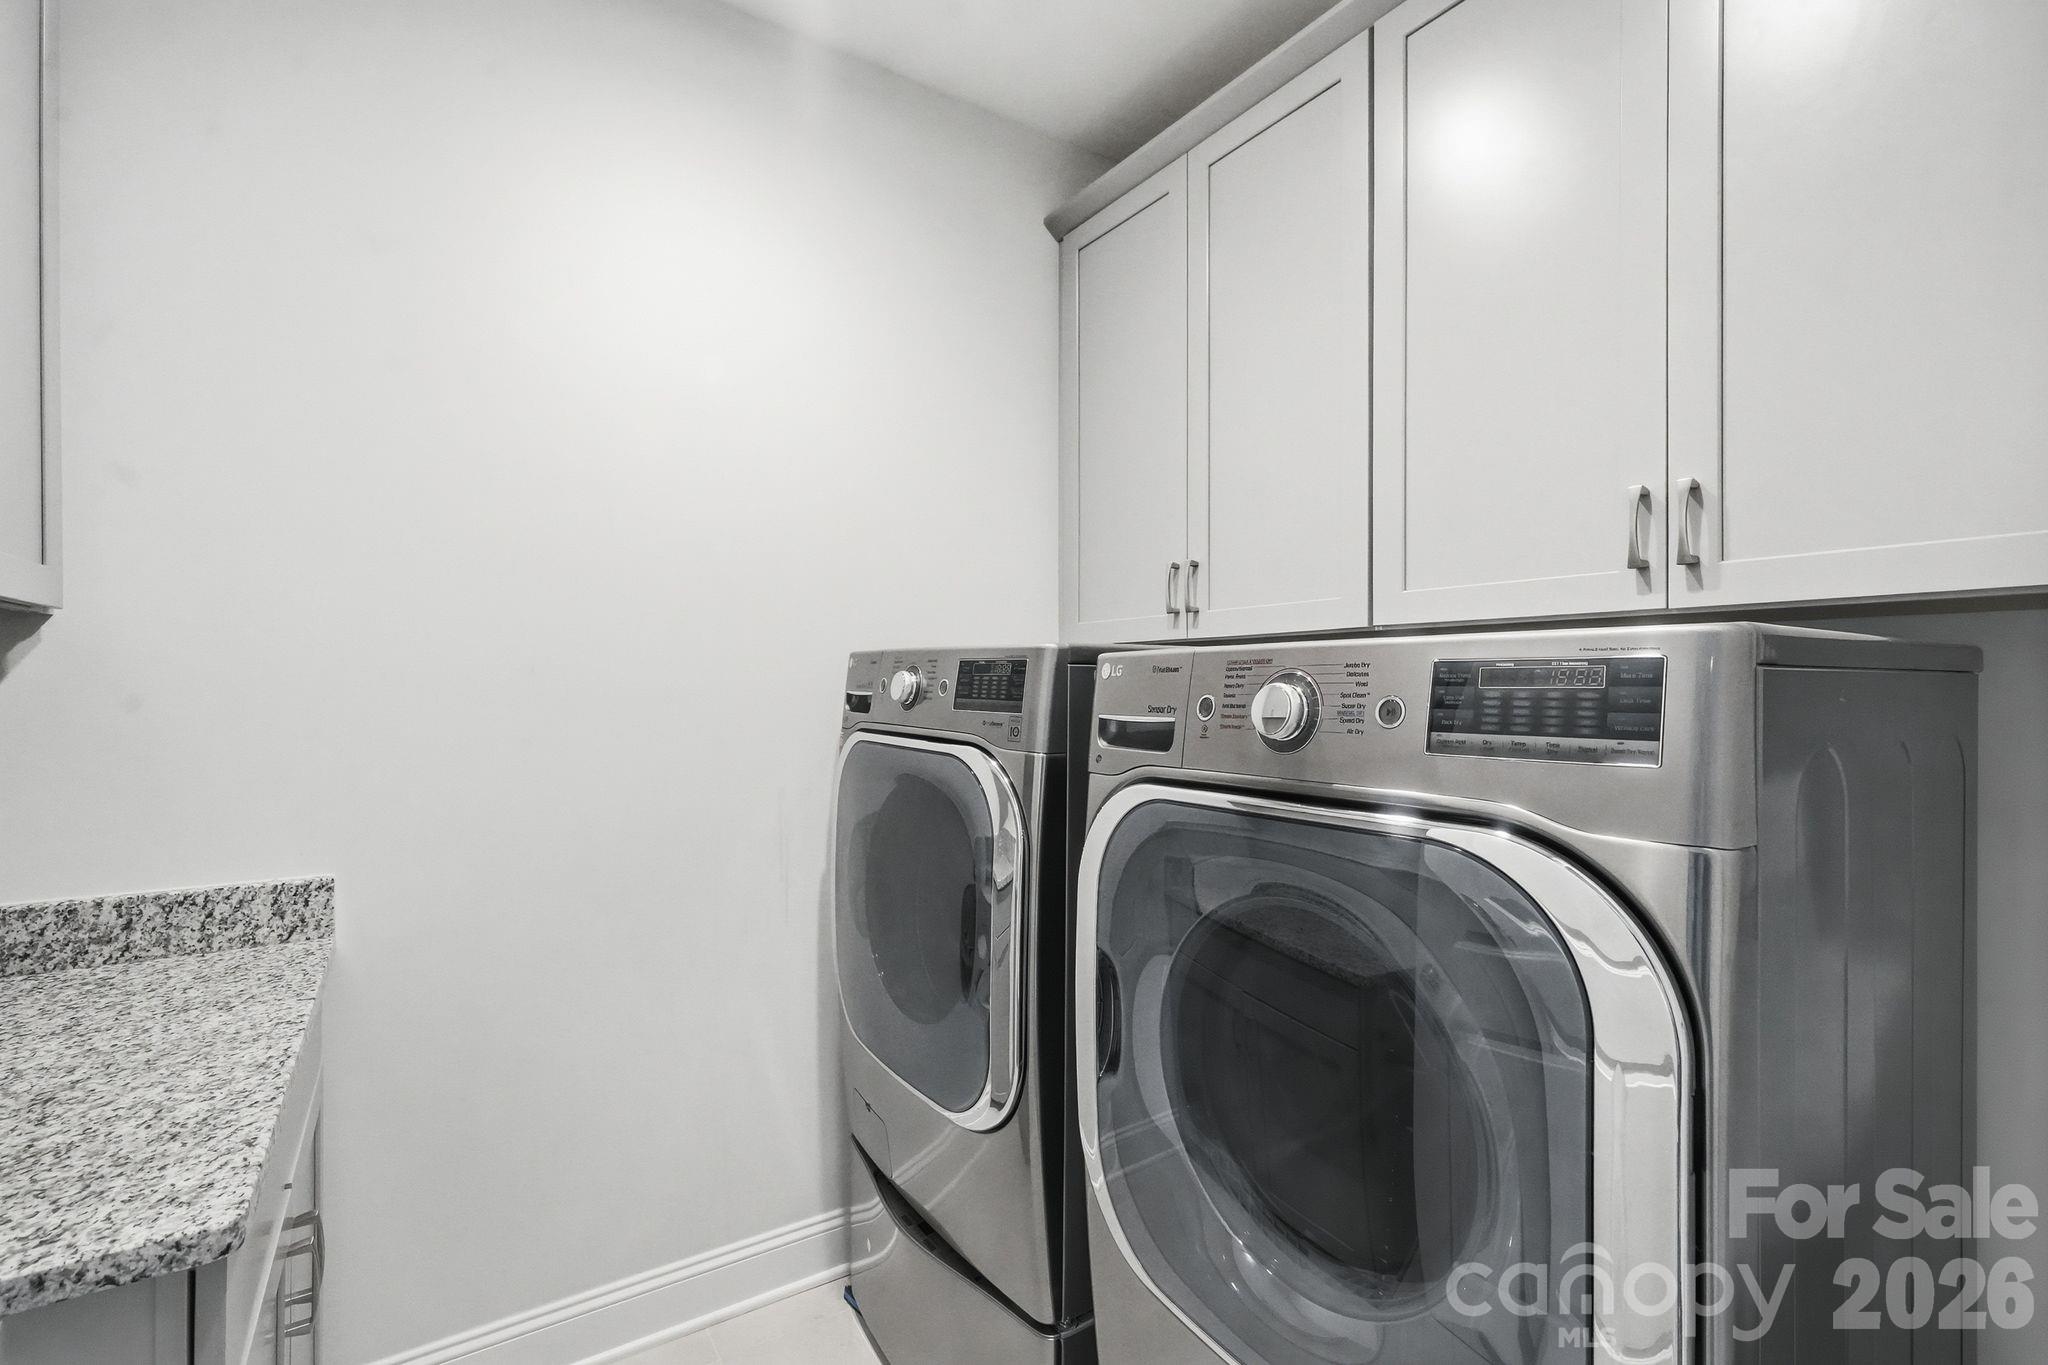
  • Laundry roomLaundry Room, Upper Level
  • FlooringCarpet, Vinyl
  • FireplaceFamily Room, Other - See Remarks
  • APPLIANCESConvection Oven, Dishwasher, Disposal, Gas Cooktop, Microwave, Wall Oven

Area & Lot

  • Status For Sale
  • Living Area4,477 Sq.Ft.
  • Lot Area0.27 Acres
  • MLS® ID4406978
  • TypeResidential
  • YEAR BUILT2020
  • Architecture StylesEuropean
  • Elementary SchoolHuntersville
  • Middle SchoolBailey
  • High SchoolWilliam Amos Hough

Exterior

  • STORIES2
  • Garage Spaces2.0
  • Water SourceCity
  • parkingAttached Garage, Garage Faces Front
  • HEAT TYPEForced Air, Natural Gas
  • AIR CONDITIONINGCentral Air
  • sewerPublic Sewer
  • SubstructureSlab

Financial

  • Sales Price$1,050,000
  • HOA Fees $600

Give Us a Call Today!

Always working for you, we don’t rest on our past success. Expect your Pridemore Properties agent to employ an aggressive and well-planned marketing strategy to get you to the closing table — fast. Start your home-searching journey with us!

Contact Us

Follow Us on Instagram