14703 Keyes Meadow Way, Huntersville, NC 28078
14703 Keyes Meadow Way
Courtesy of COMPASS, Mike Hege Listing Contact: [email protected] 

14703 Keyes Meadow Way

14703 Keyes Meadow Way, Huntersville, NC

$1,375,000

HIGHLIGHTS
  • 5 Beds
  • 5 Full Baths
  • 1 Half Bath
  • 0.3 Acres Lot
  • 5,689 Sq.Ft. Living
  • 2025 Year Built
  • For Sale Status
  • 4420388 MLS® ID
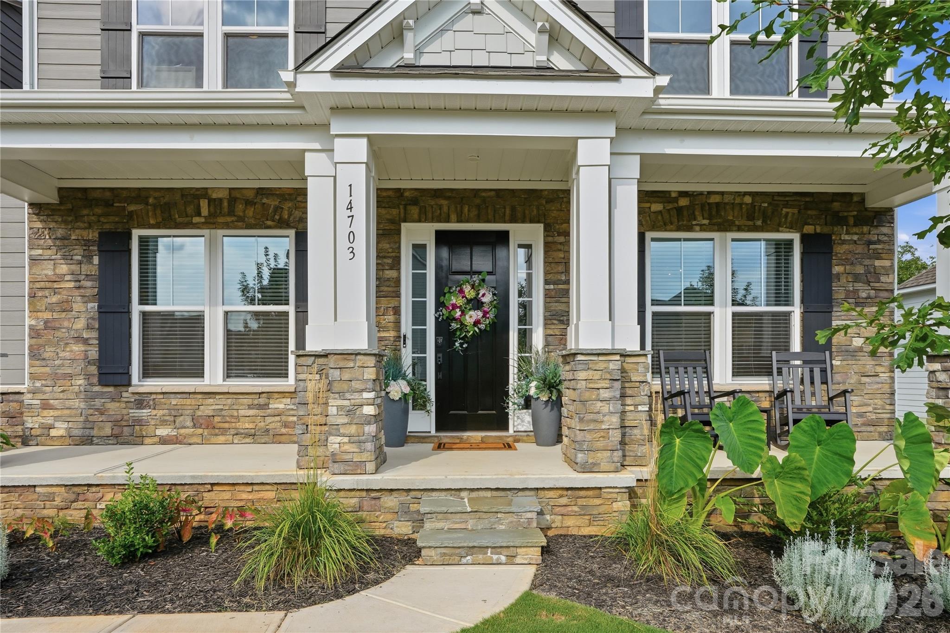
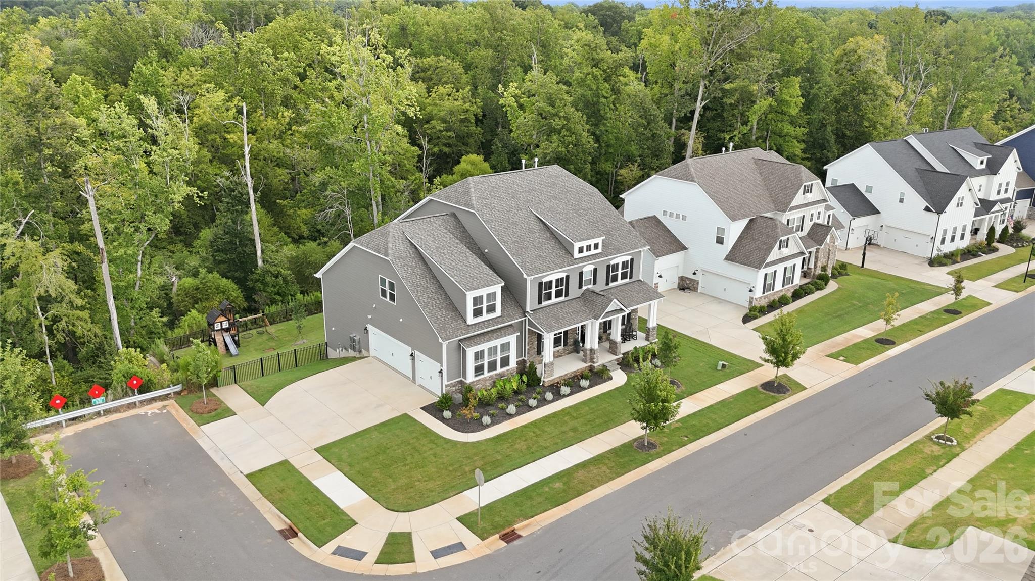
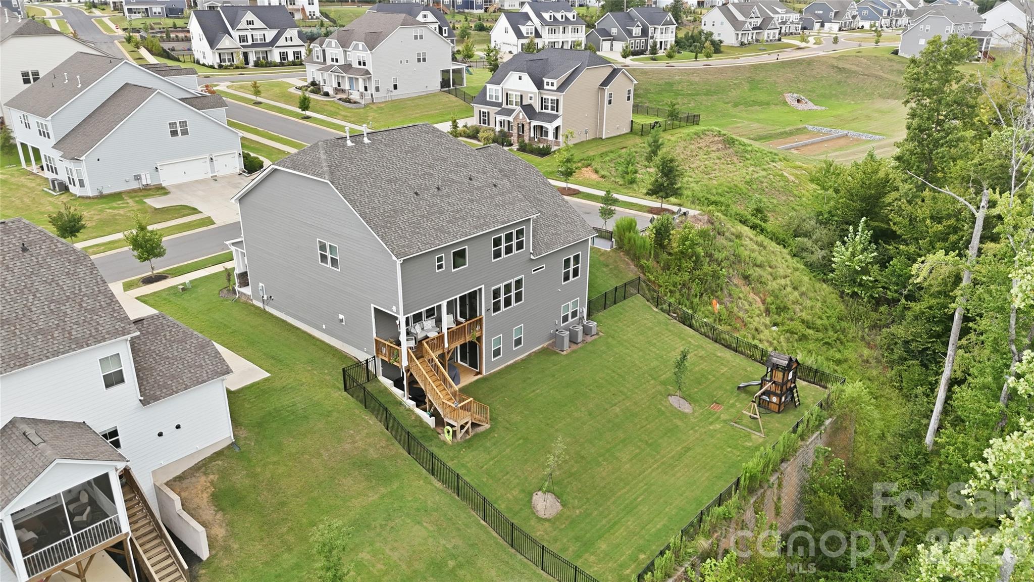
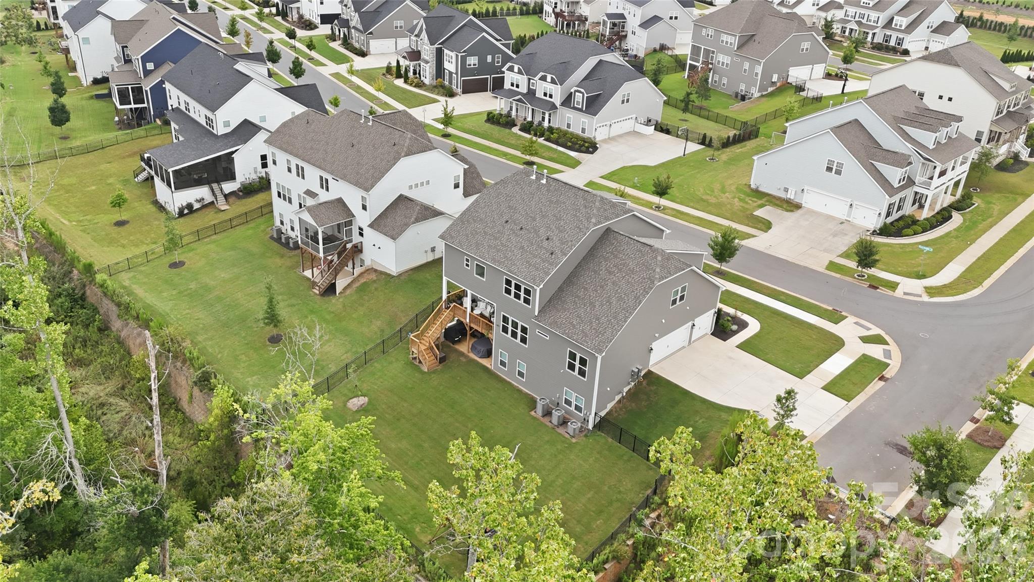
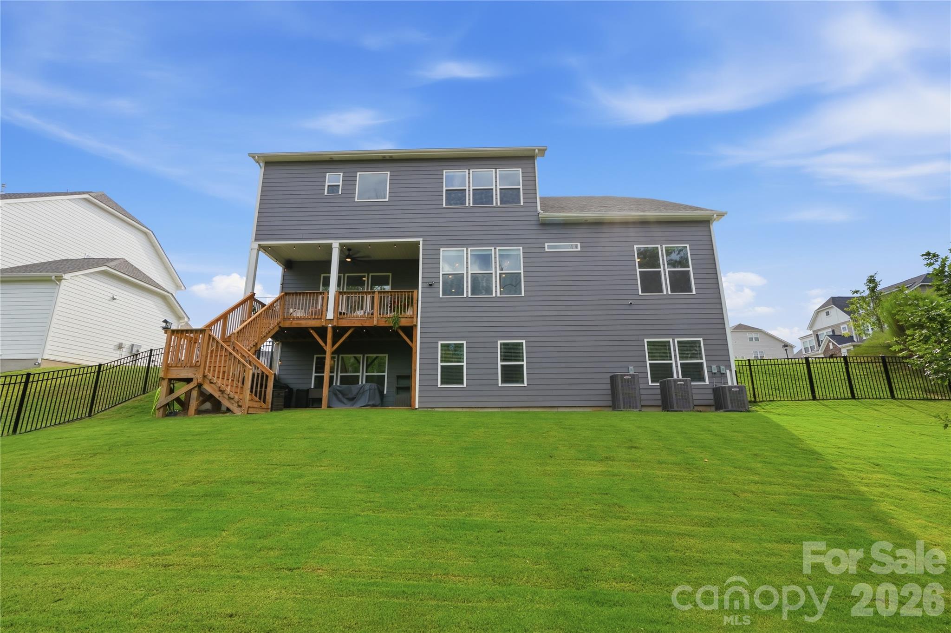
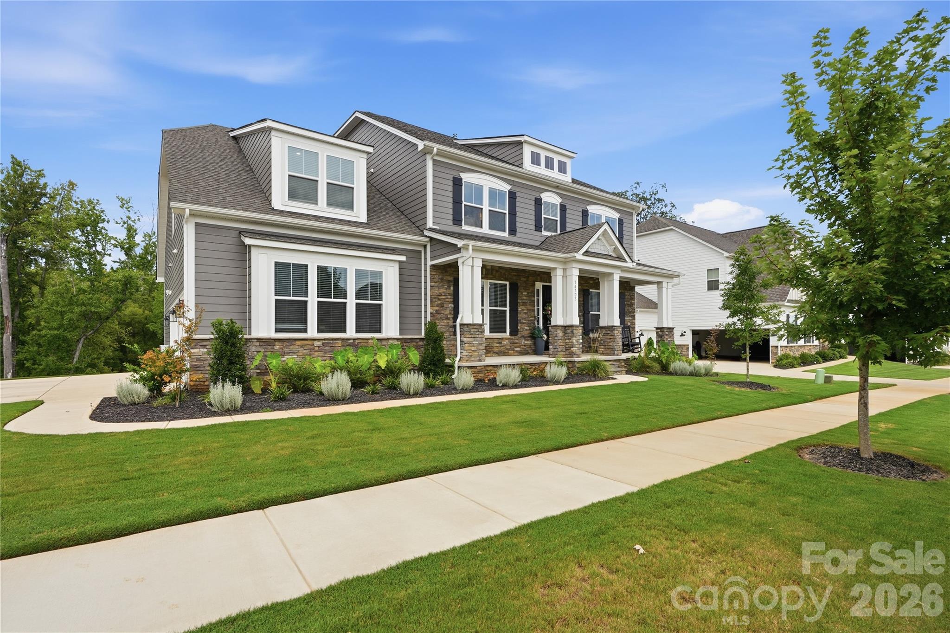
2 Story with WALKOUT BASEMENT in desirable WALDEN ESTATES on a corner private lot is move in ready!

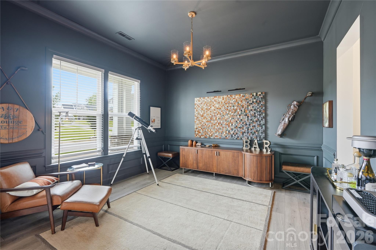
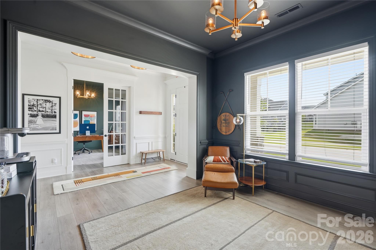
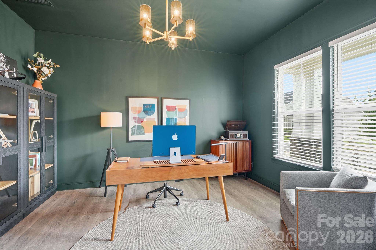
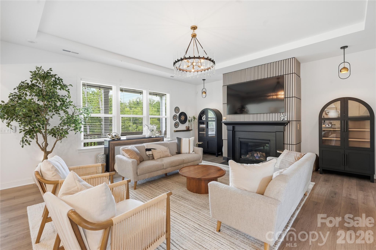
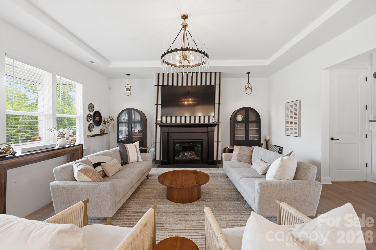
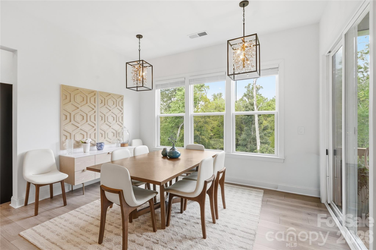
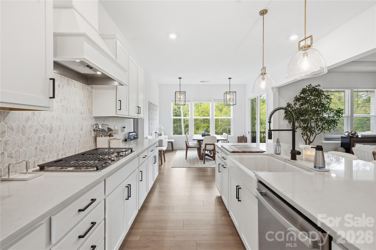
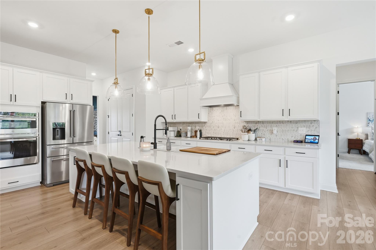
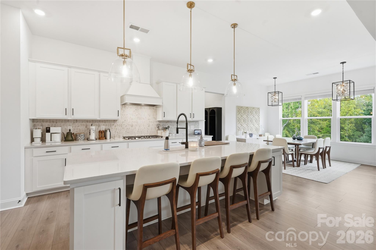
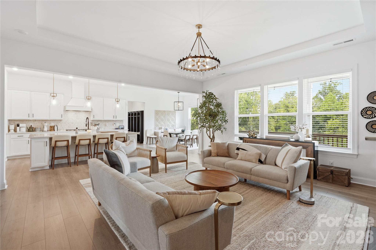
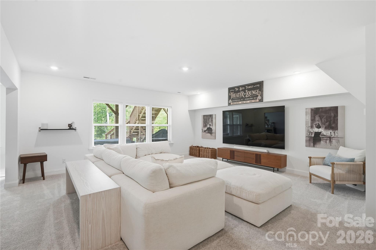
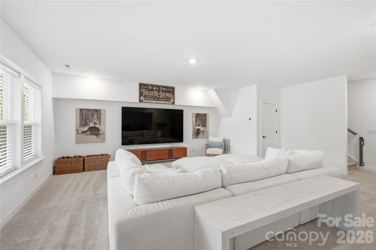
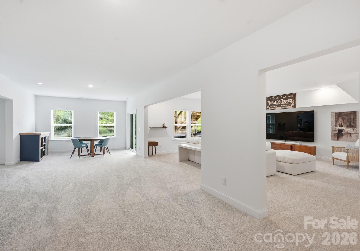
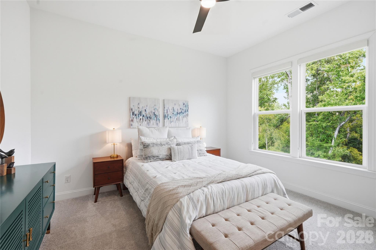
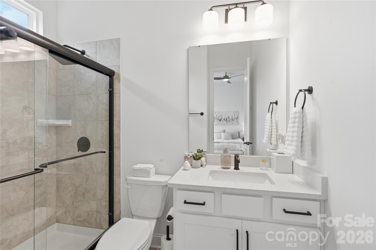
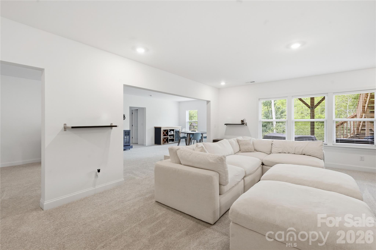
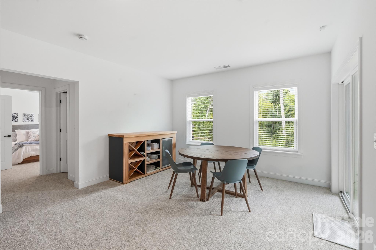
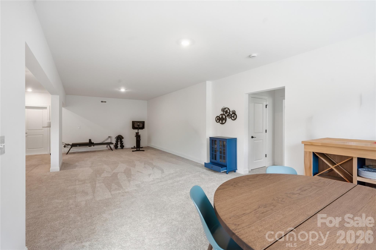
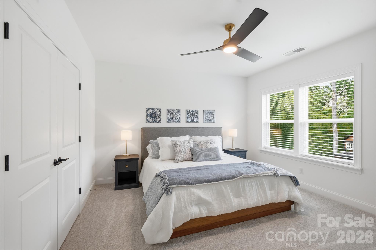
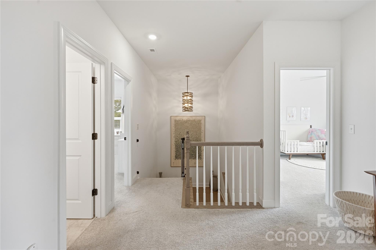
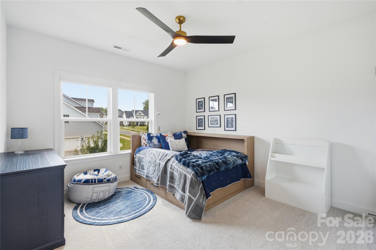
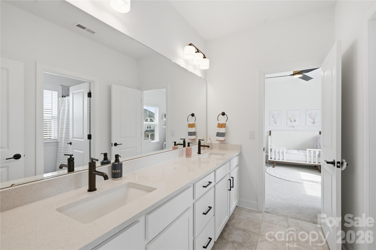
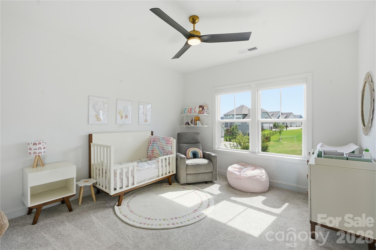
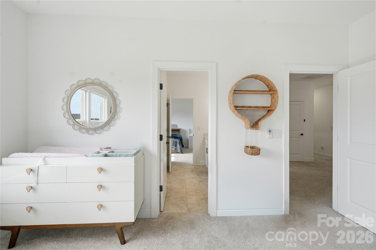
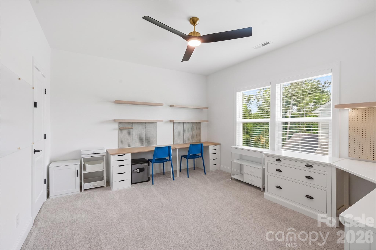
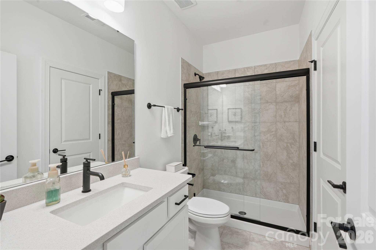
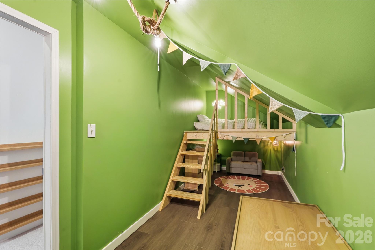
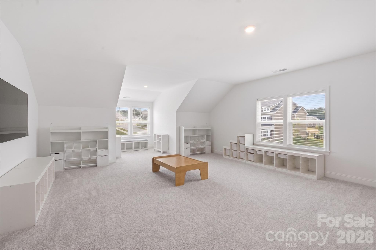
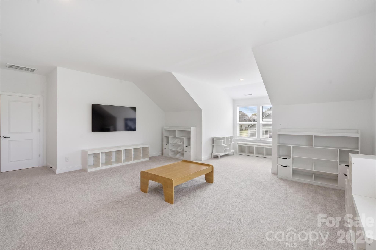
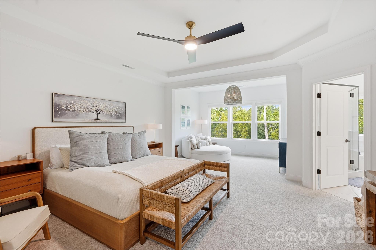
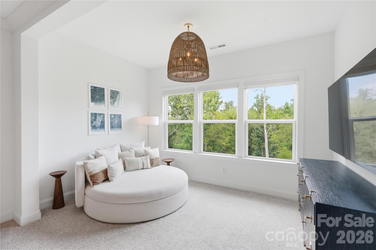
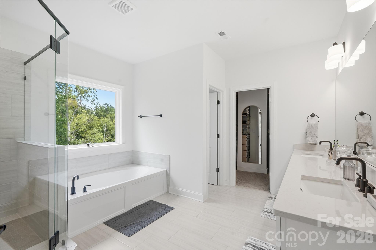
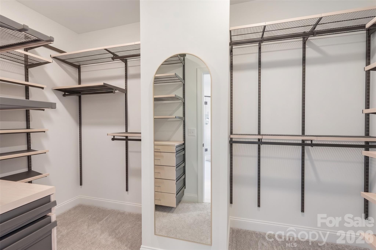
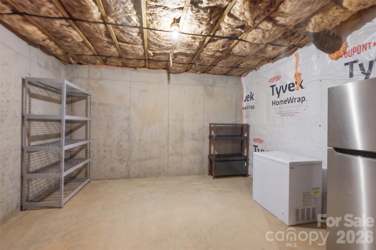
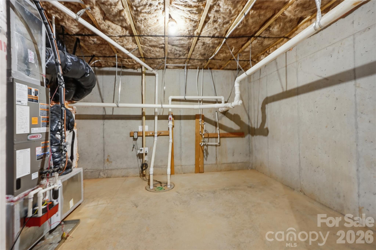
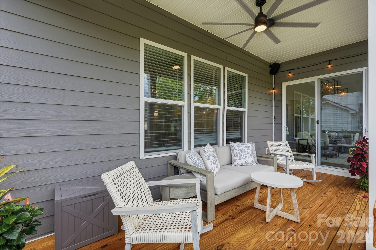
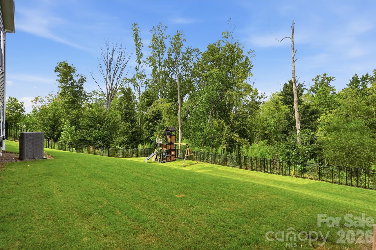
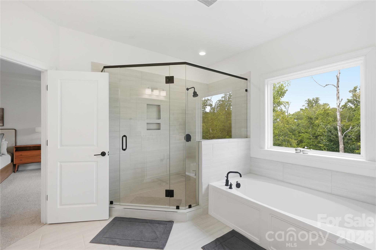
Ample updates include: 3 car garage, extra parking + premium wooded lot that can fit a pool! Walk in and feel the upgrades surrounding including Luxury wide plank flooring, custom cabinetry, quartz countertops, gas range and tons of space! The main level has a spacious dining room and office with french doors. Walk outside from the breakfast area to the covered porch overlooking a nature preserve. Guest suite on the main is tucked away + private staircase in the back takes you into the loft / flex space (Check out the hidden play area in the closet!) Owner's suite is bright and tons of space with a custom storage system. The walk-out basement includes a generous rec area, bedroom, + full bath, plus easy walk-in access to a large storage space. Walden has so many community activities hosted at the clubhouse (Book clubs, holiday get togethers, July 4th parties, etc..) + walking trail, swimming, basketball, there's something for everyone! A+ schools + Close proximity to downtown Huntersville with restaurants, shopping, nearby hospitals and community events! Birkdale and Lake Norman is a stone's throw away and easy commute to the airport, uptown or CIC / UNCC tech center.
Show MoreShow Less
Mike Hege

Mike Hege

MRE, Principal Team Leader
Phone

7044919445

FEATURES & AMENITIES

Interior

  • Total Bedrooms5
  • Total Bathrooms6
  • Full Bathrooms5
  • Half Bathrooms1
  • Laundry roomLaundry Room, Upper Level
  • FireplaceFamily Room
  • APPLIANCESDishwasher, Disposal, Electric Oven, Gas Cooktop, Microwave
Area & Lot

  • Status For Sale
  • Living Area5,689 Sq.Ft.
  • Lot Area0.3 Acres
  • MLS® ID4420388
  • TypeResidential
  • YEAR BUILT2025
  • Elementary SchoolHuntersville
  • Middle SchoolBailey
  • High SchoolWilliam Amos Hough

Exterior

  • STORIES2
  • Garage Spaces3.0
  • Water SourceCity
  • parkingAttached Garage, Garage Faces Side
  • HEAT TYPECentral
  • AIR CONDITIONINGCentral Air
  • sewerPublic Sewer
  • SubstructureBasement

Financial

  • Sales Price$1,375,000
  • HOA Fees $600

Give Us a Call Today!

Always working for you, we don’t rest on our past success. Expect your Pridemore Properties agent to employ an aggressive and well-planned marketing strategy to get you to the closing table — fast. Start your home-searching journey with us!

Contact Us

Follow Us on Instagram