1522 Mooresville Road, Salisbury, NC 28147
1522 Mooresville Road
Courtesy of Key Real Estate, Melissa Quick Listing Contact: [email protected] 

1522 Mooresville Road

1522 Mooresville Road, Salisbury, NC

$245,000

HIGHLIGHTS
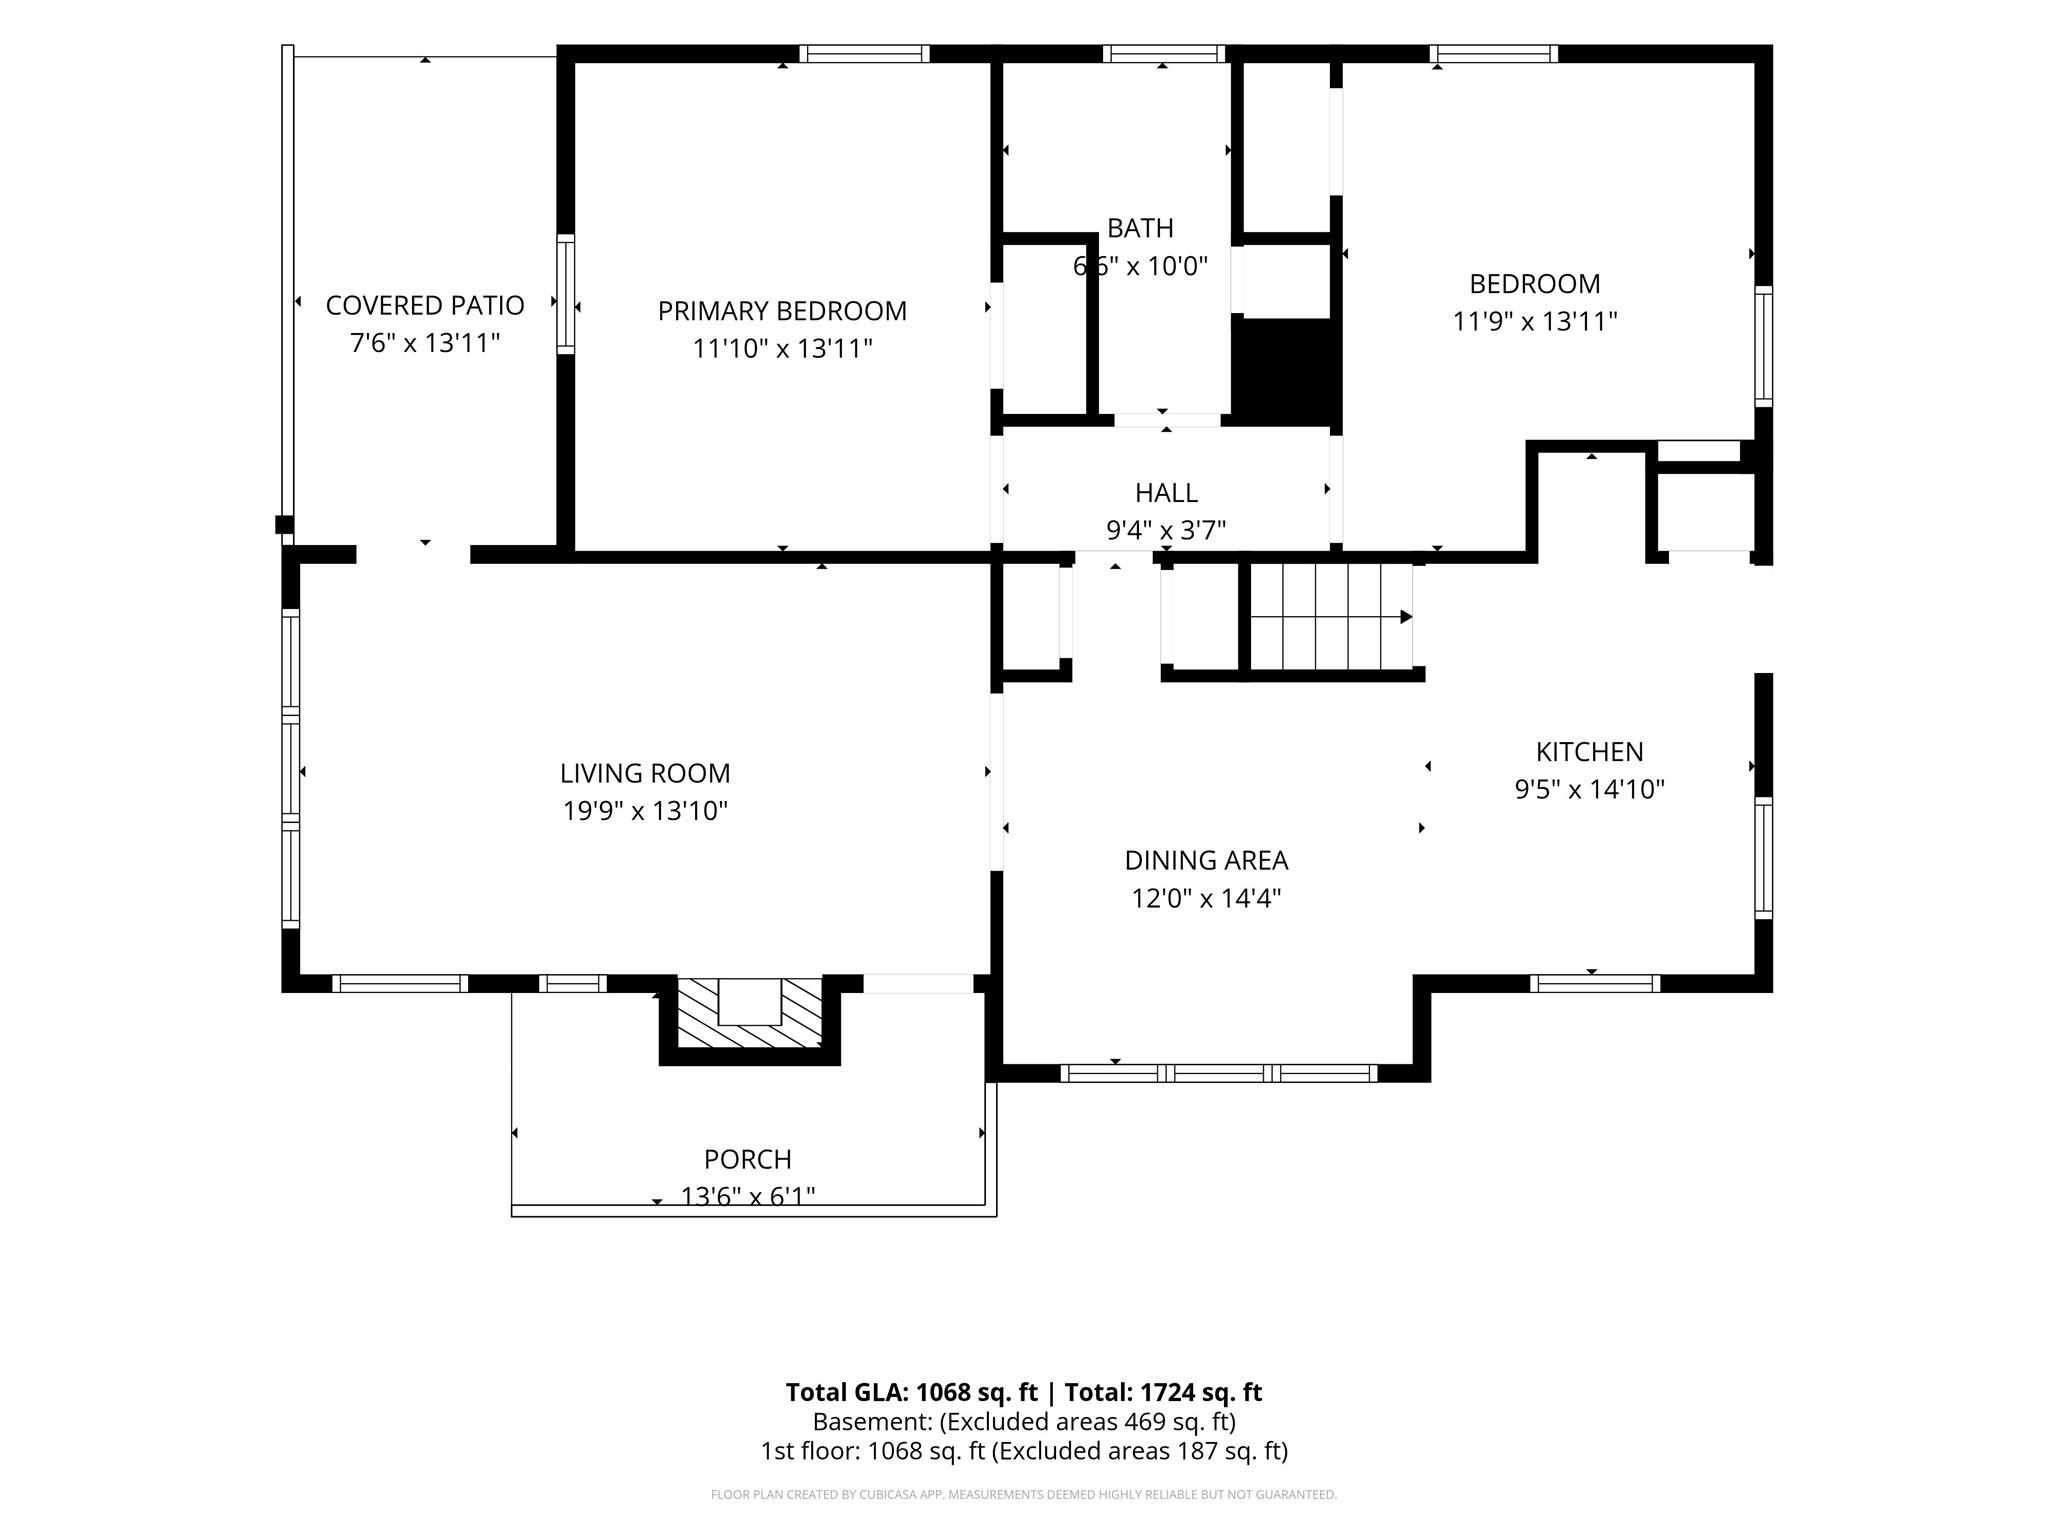
  • 2 Beds
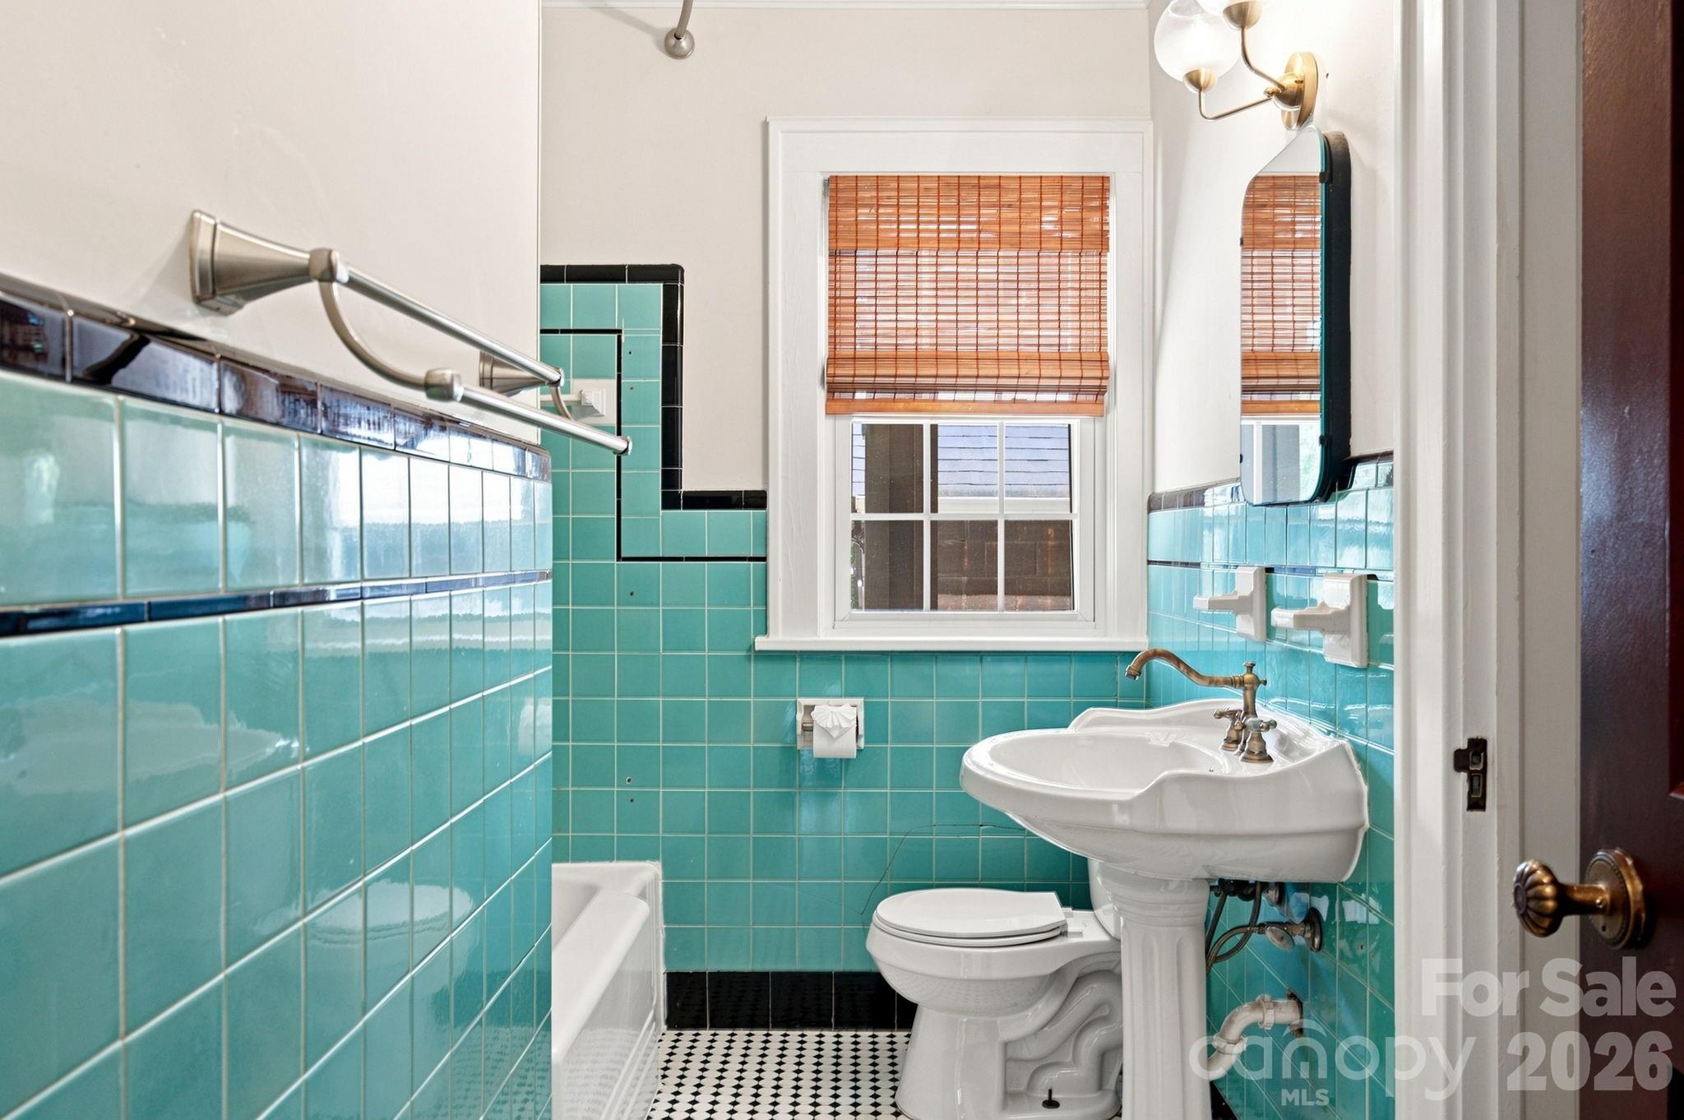
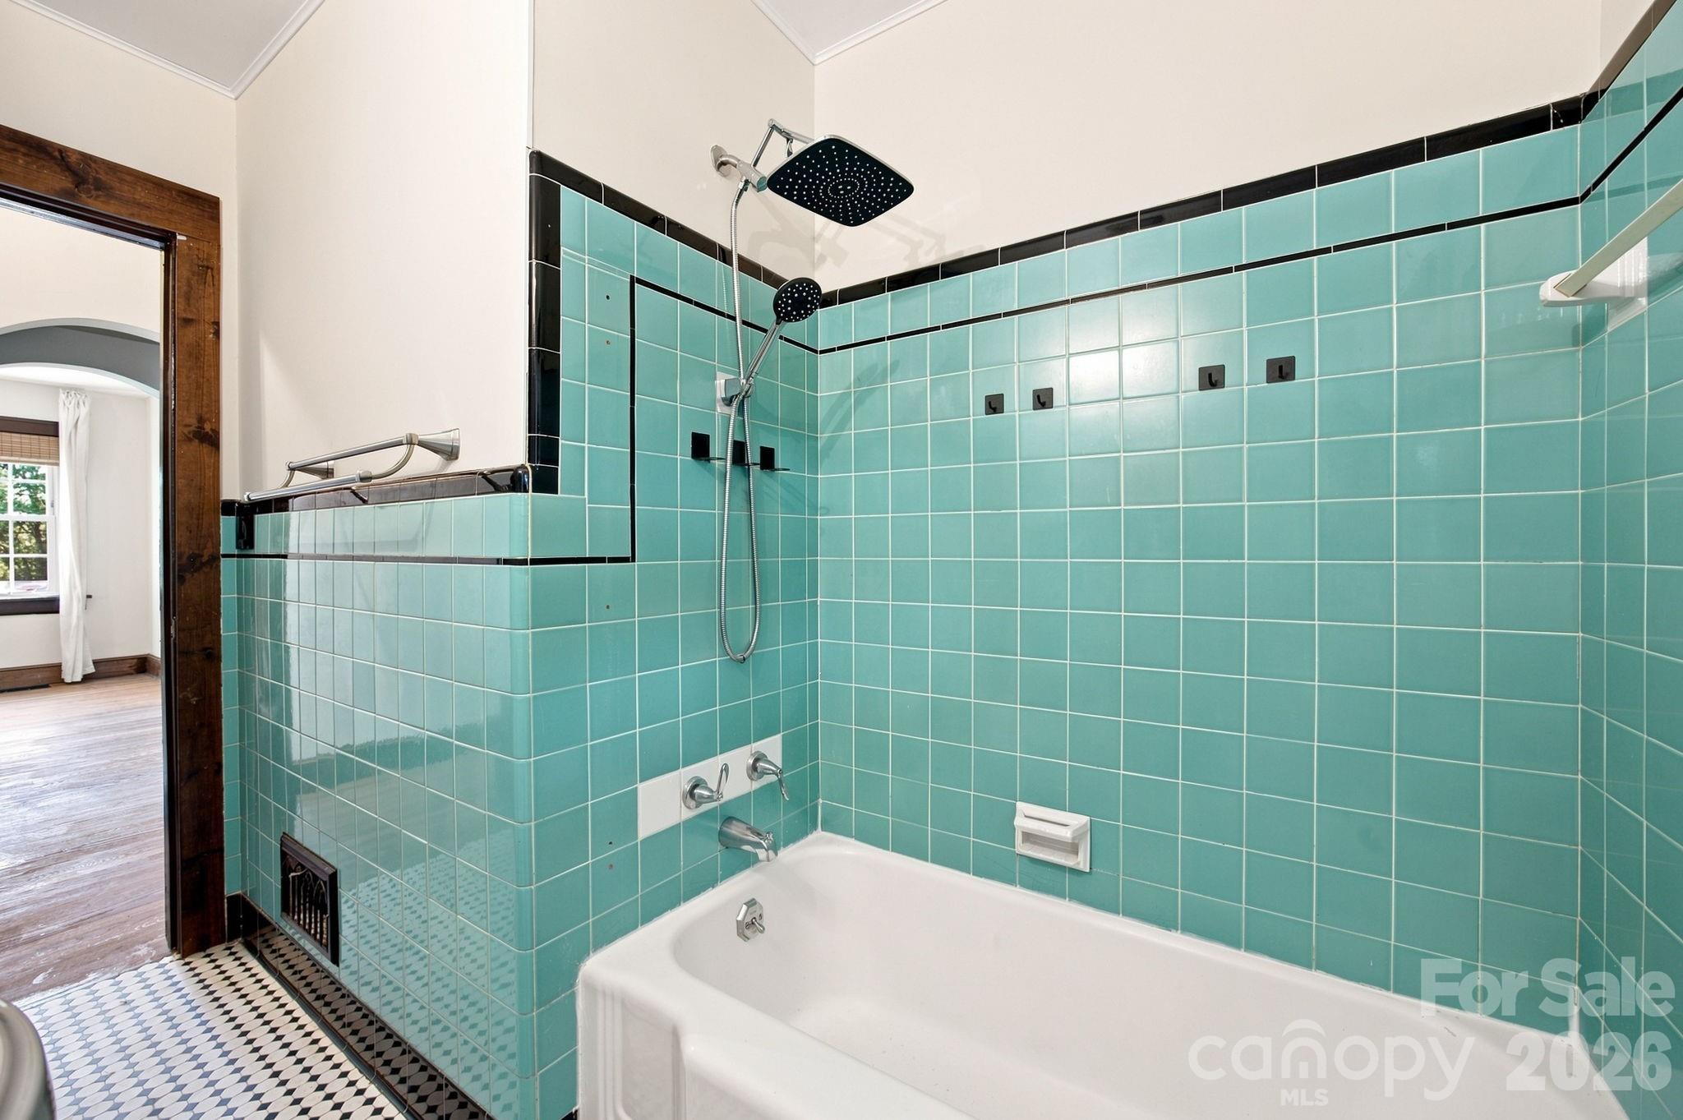
  • 1 Full Bath
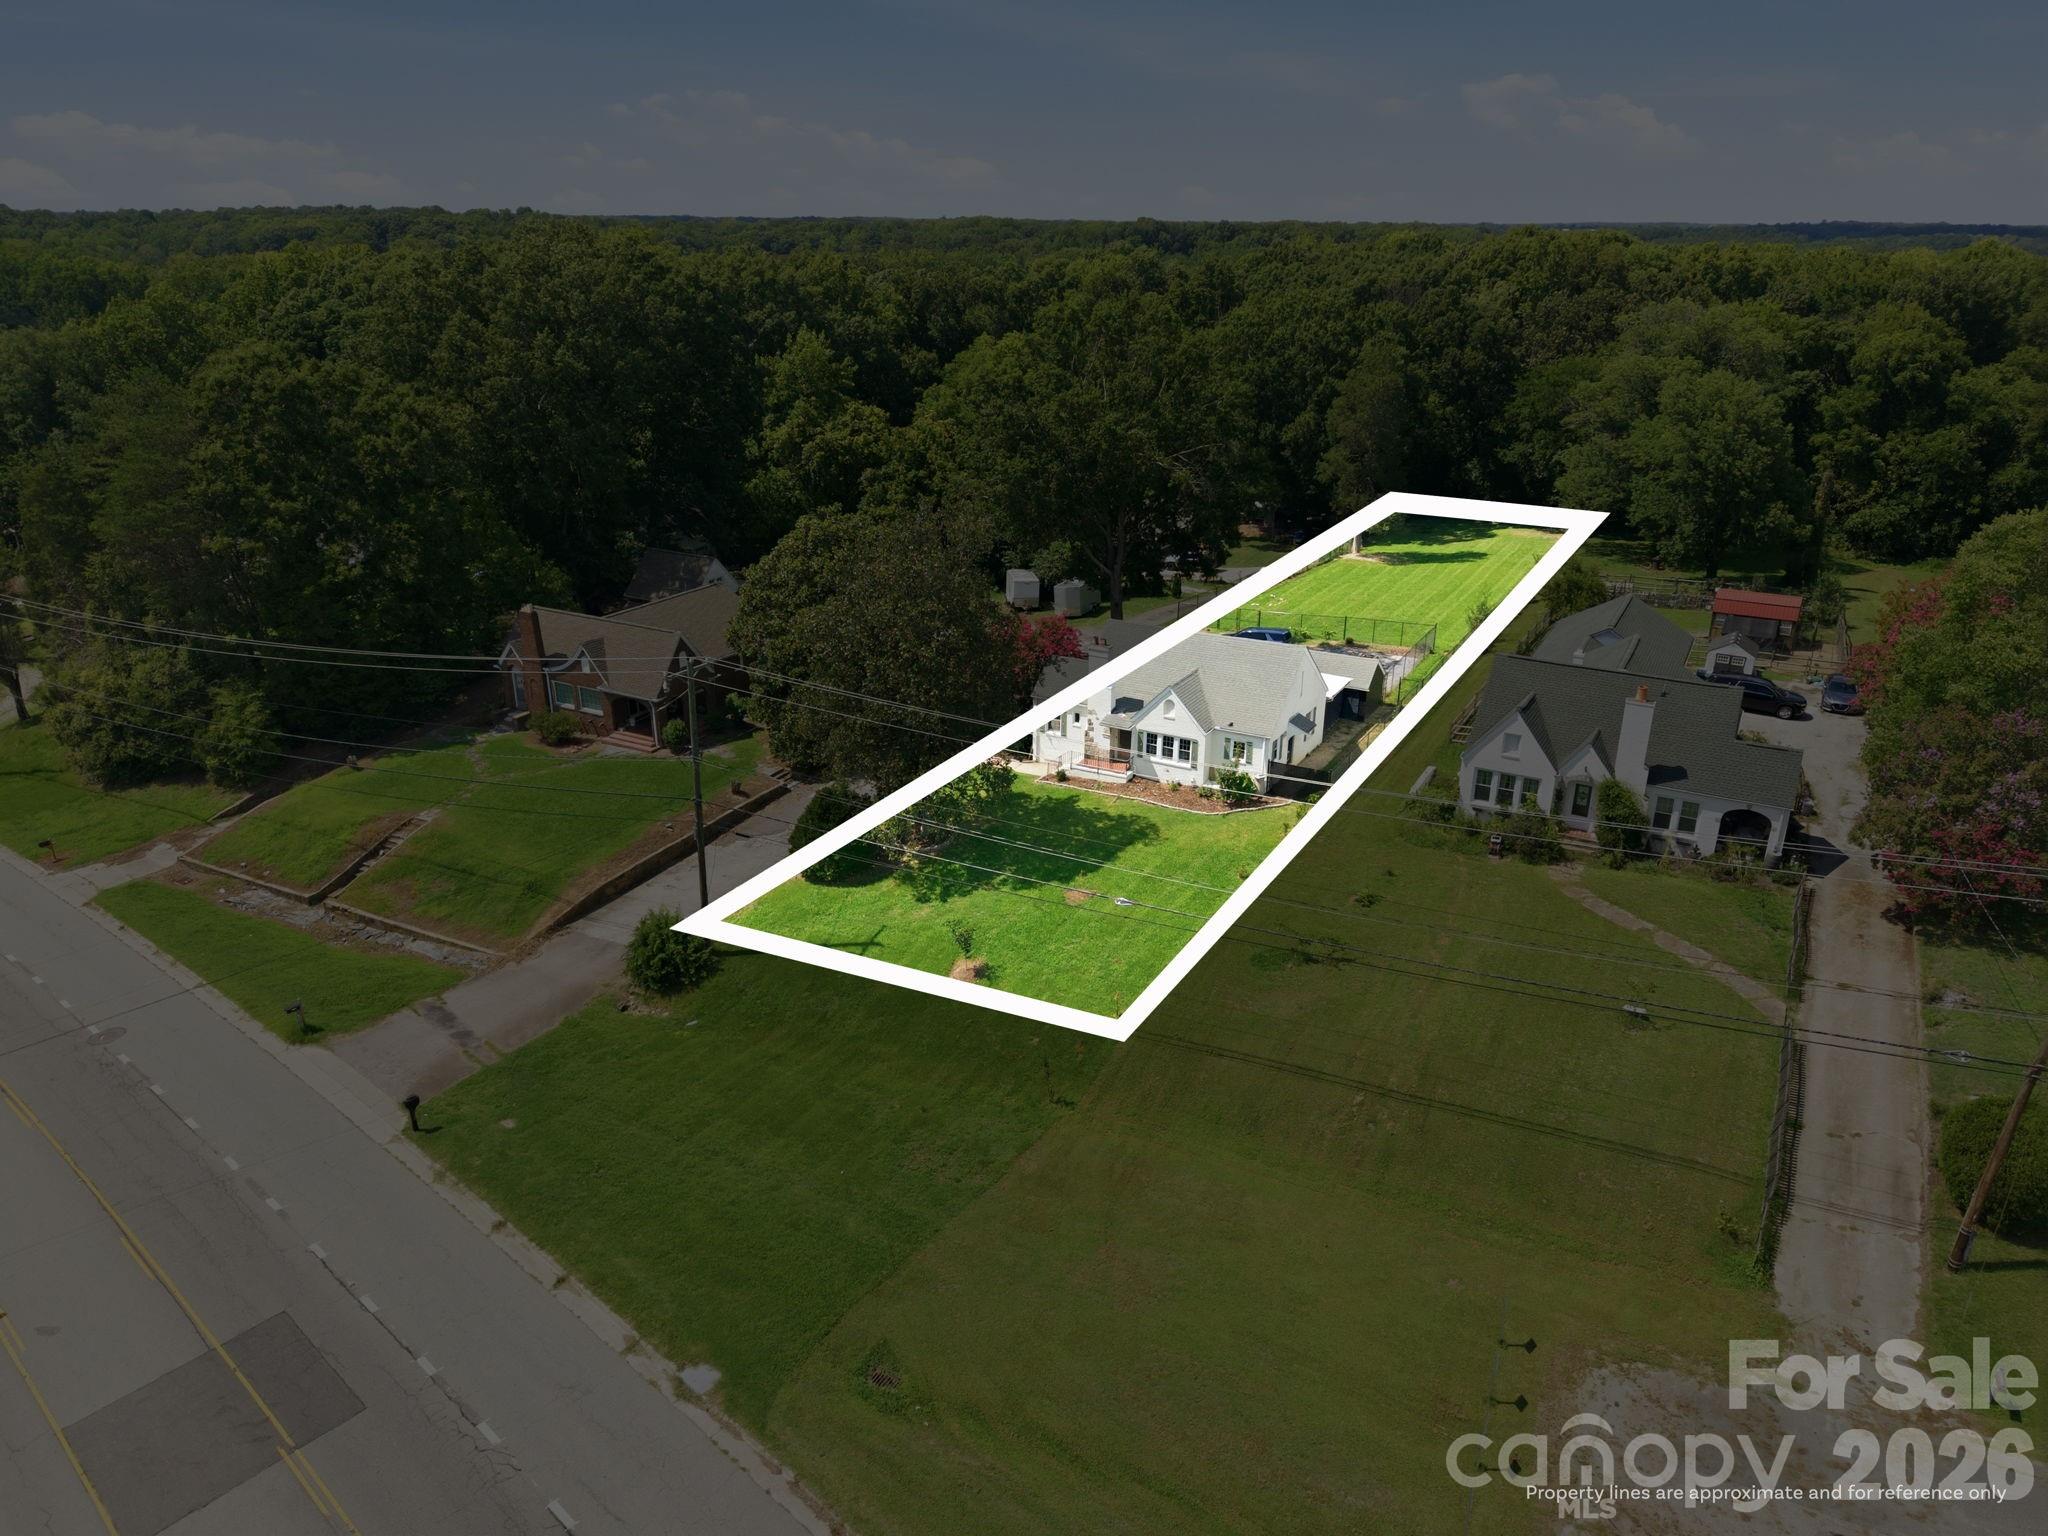
  • 0.66 Acres Lot
  • 1,068 Sq.Ft. Living
  • 1939 Year Built
  • Sold Status
  • 4410216 MLS® ID
***SELLER TO PAY $10,000 IN CLOSING COSTS OR RATE DOWN FOR A BUYER!***
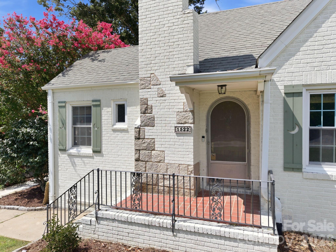
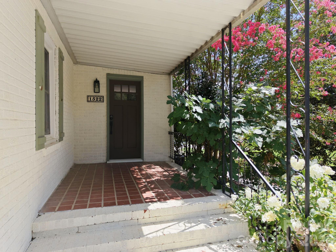
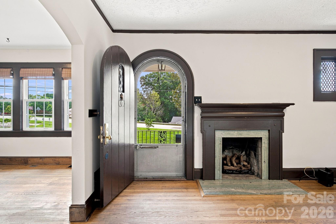
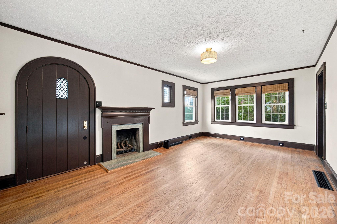
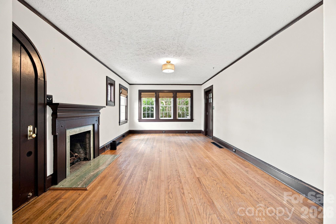
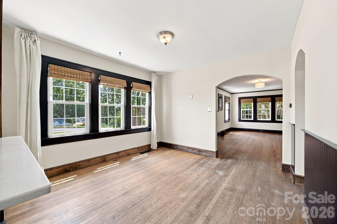
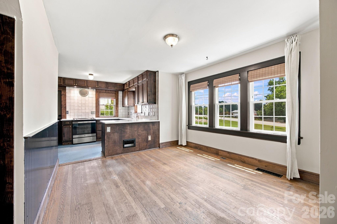
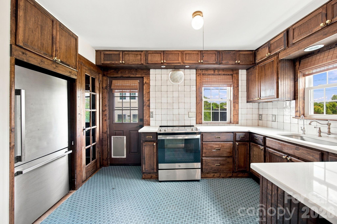
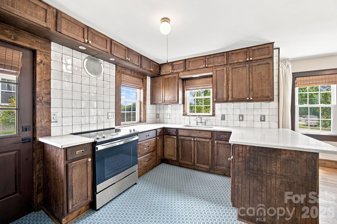
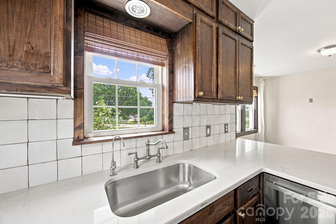
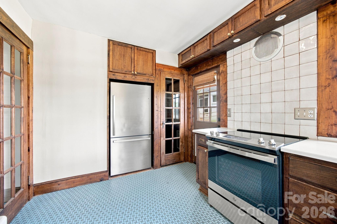
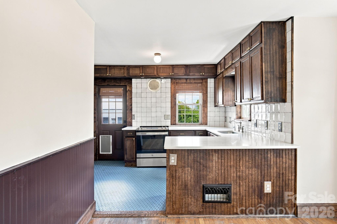
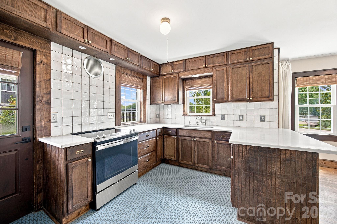
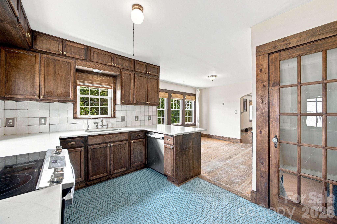
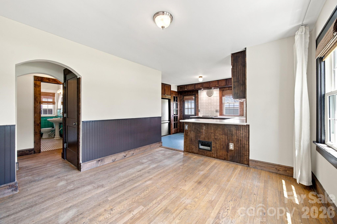
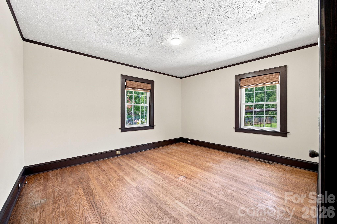
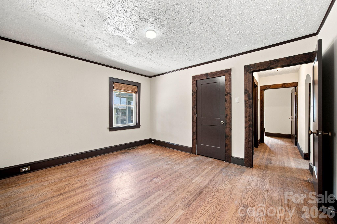
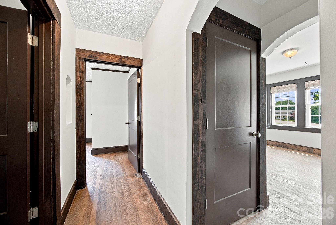
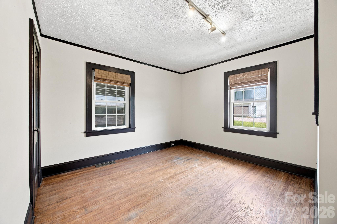
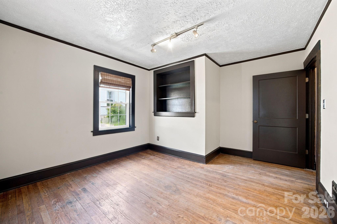
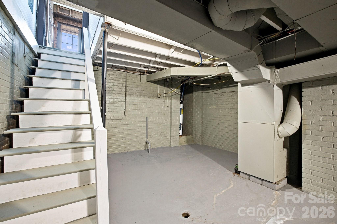
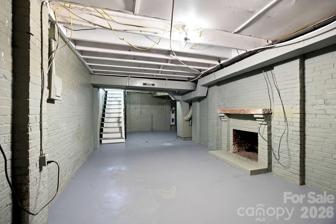
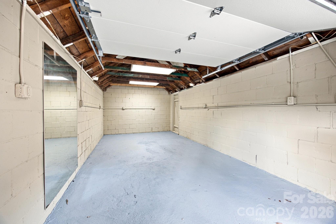
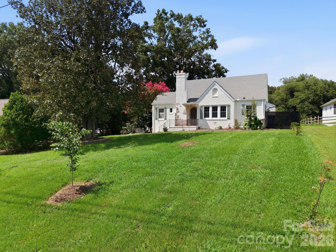
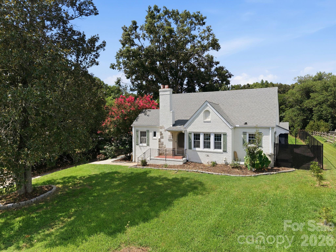
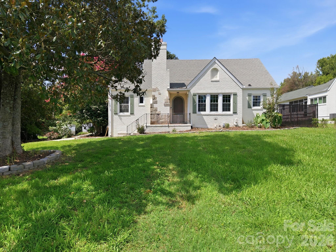
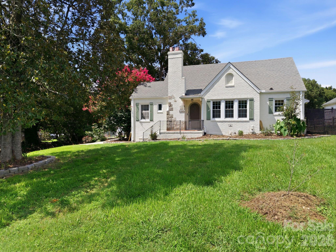
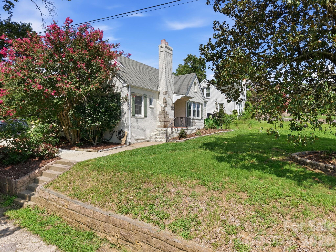
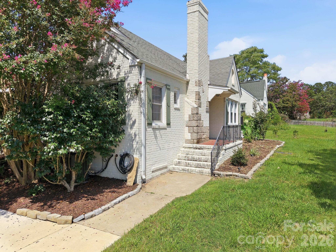
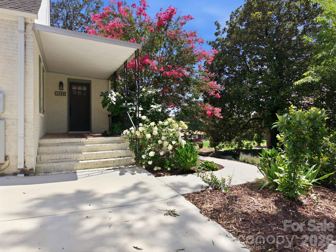
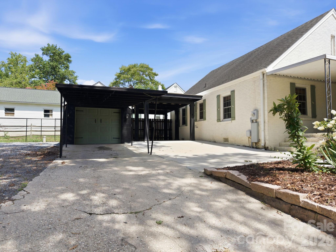
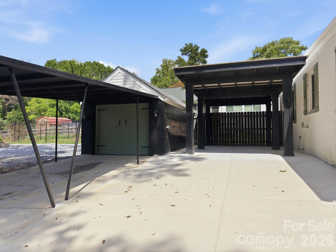
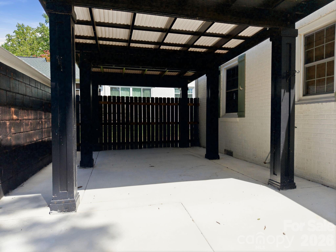
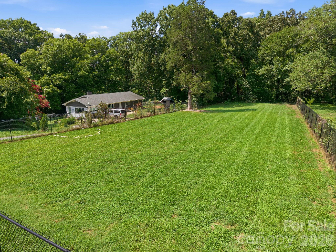
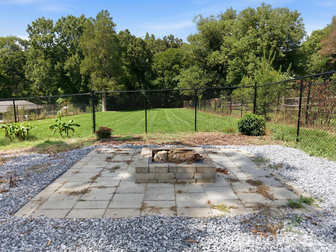
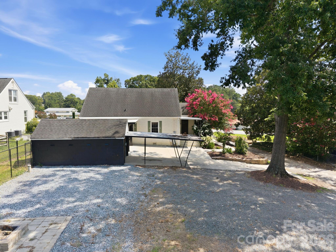
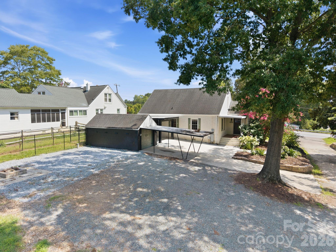
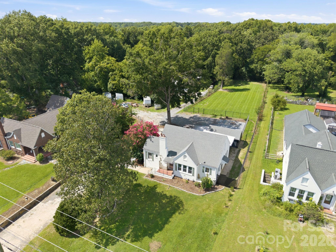
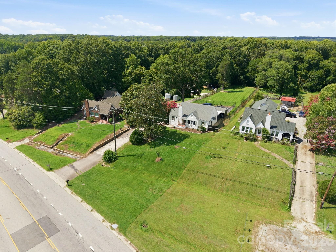
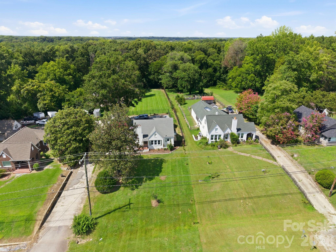
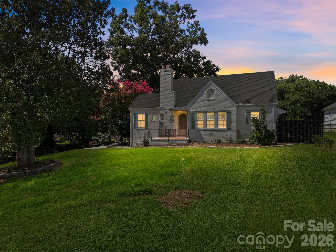
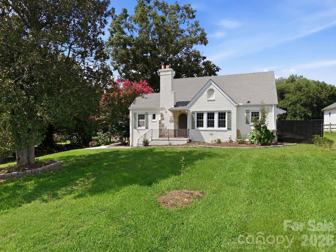
If you're tired of cookie cutter gray boxes and crave a home with warmth, personality, and timeless character-this one is calling your name! From the moment you step inside, you'll appreciate the details that make older homes so special. From charming built-ins and a cozy gas log fireplace to inviting spaces that simply feel like home. The beautifully remodeled kitchen blends modern convenience with classic charm and fresh paint. The original hardwoods add so much warmth with all the windows and their natural light beaming in. The basement has also been freshly painted for added potential. Step outside to enjoy a lifestyle as inviting as the home itself. Relax on the newer concrete patio, gather around the fire pit patio on cool Carolina evenings, or let pets and kids play in the heavy duty 6 foot fenced in backyard that is well over a half acre of usable land. The detached garage features a newer garage door, and thoughtful upgrades like a dehumidifier and water filtration system provide comfort and peace of mind. With 2 bedrooms, 1 bath, undeniable character and meaningful updates throughout, this is the kind of home that stands out. If you have been searching for an affordable place with soul instead of sameness, welcome home.
Show MoreShow Less
Linda Davis

Linda Davis

Broker, Realtor®

FEATURES & AMENITIES

Interior

  • Total Bedrooms2
  • Total Bathrooms1
  • Full Bathrooms1
  • Laundry roomIn Basement
  • FlooringWood
  • FireplaceGas Log, Living Room
  • APPLIANCESDishwasher, Electric Cooktop, Electric Oven, Electric Water Heater, Refrigerator
  • other interior FeaturesAttic Stairs Fixed, Built-in Features, Pantry

Area & Lot

  • Status Sold
  • Date Sold October 22, 2026
  • Living Area1,068 Sq.Ft.
  • Lot Area0.66 Acres
  • MLS® ID4410216
  • TypeResidential
  • YEAR BUILT1939
  • Architecture StylesCottage
  • Elementary SchoolHurley
  • Middle SchoolKnox
  • High SchoolSalisbury

Exterior

  • STORIES1
  • Garage Spaces1.0
  • Water SourceCity
  • utilitiesElectricity Connected, Natural Gas
  • roofComposition
  • lot featuresLevel
  • parkingDetached Carport, Detached Garage, Parking Space(s), Other - See Remarks
  • HEAT TYPEForced Air, Natural Gas
  • AIR CONDITIONINGCeiling Fan(s), Central Air
  • sewerPublic Sewer
  • SubstructureBasement
  • Disability FeaturesTwo or More Access Exits
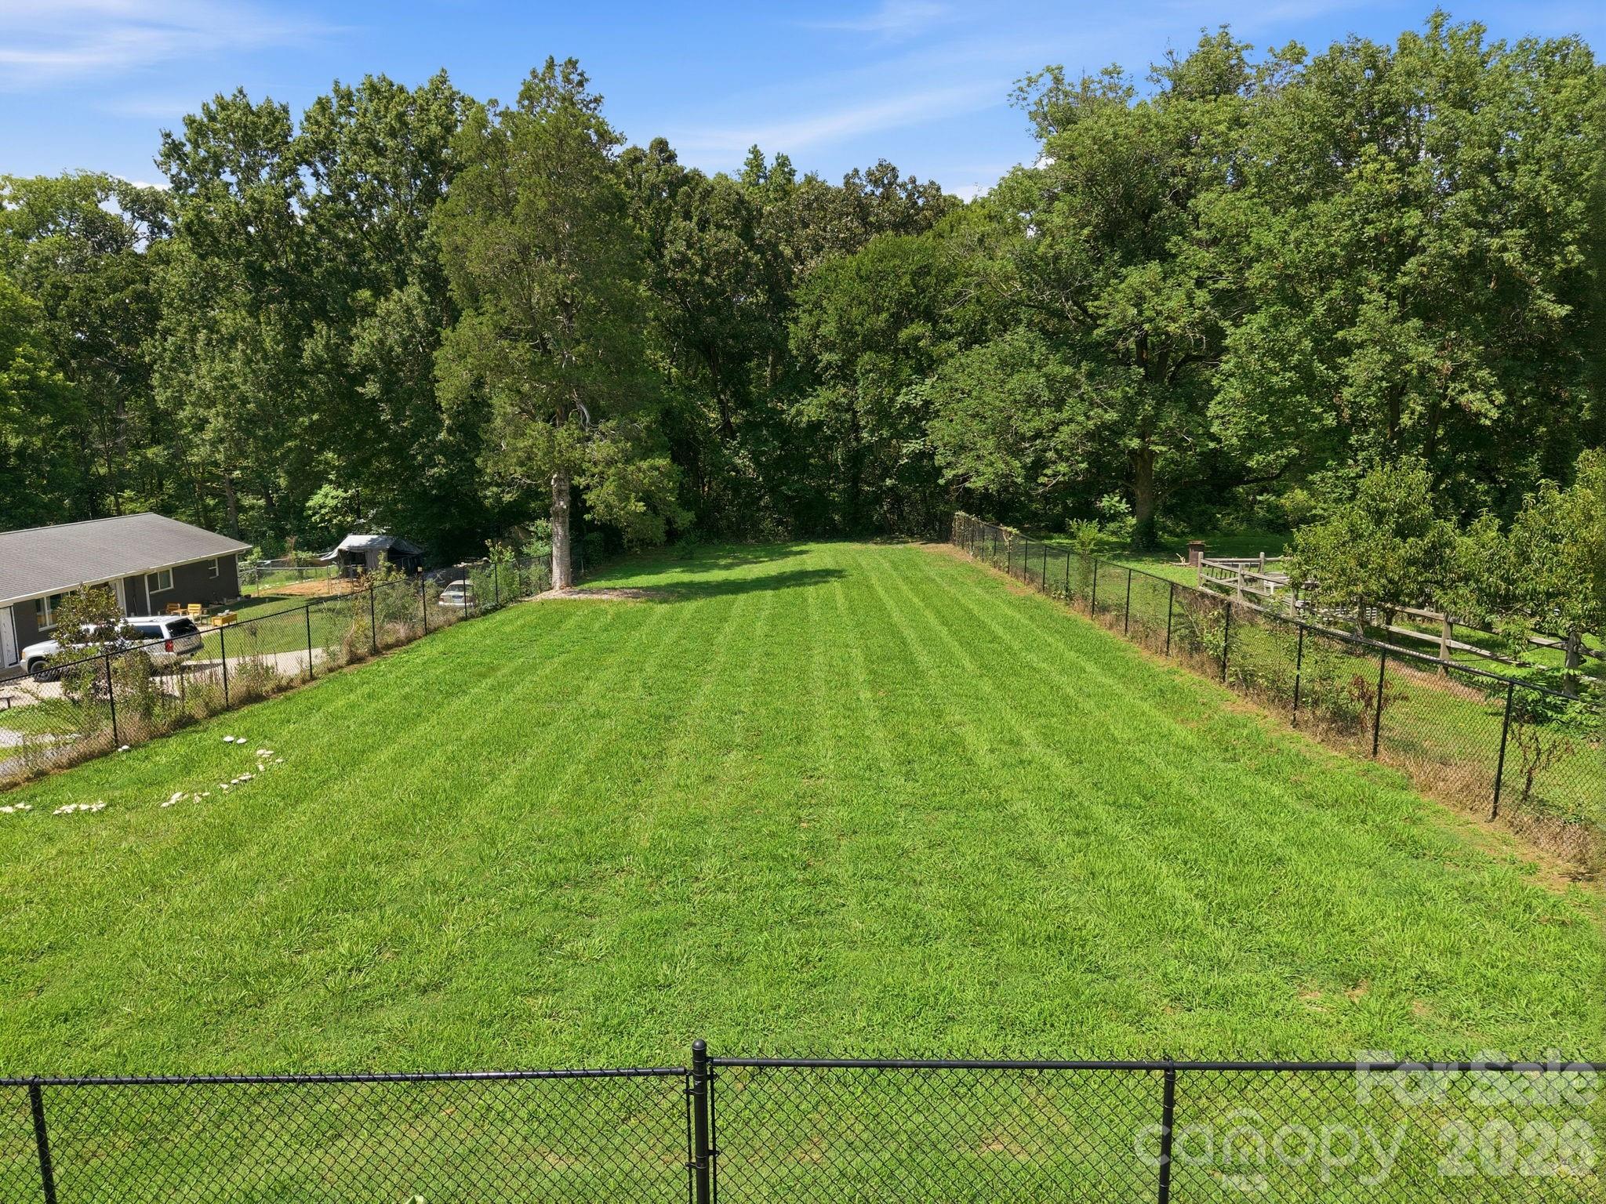
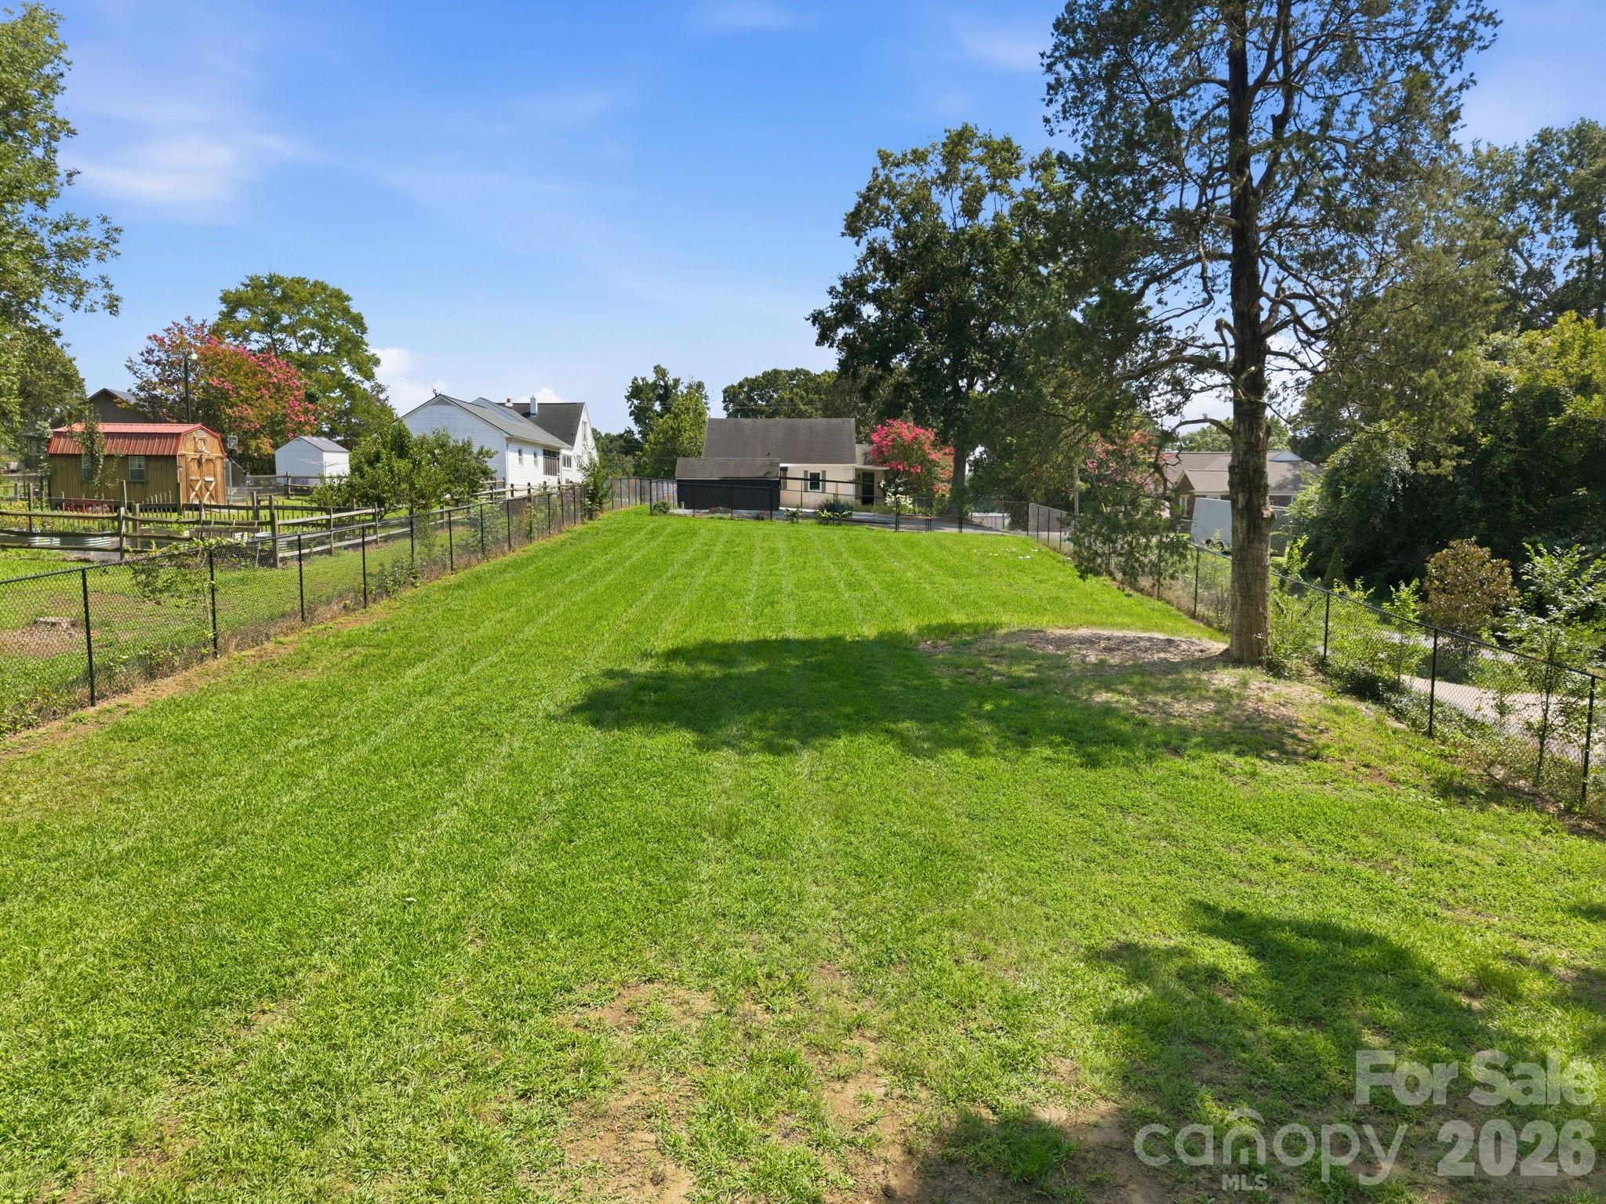
  • other exterior FeaturesFire Pit

Financial

  • Sales Price$245,000
View Virtual Tour

Give Us a Call Today!

Always working for you, we don’t rest on our past success. Expect your Pridemore Properties agent to employ an aggressive and well-planned marketing strategy to get you to the closing table — fast. Start your home-searching journey with us!

Contact Us

Follow Us on Instagram