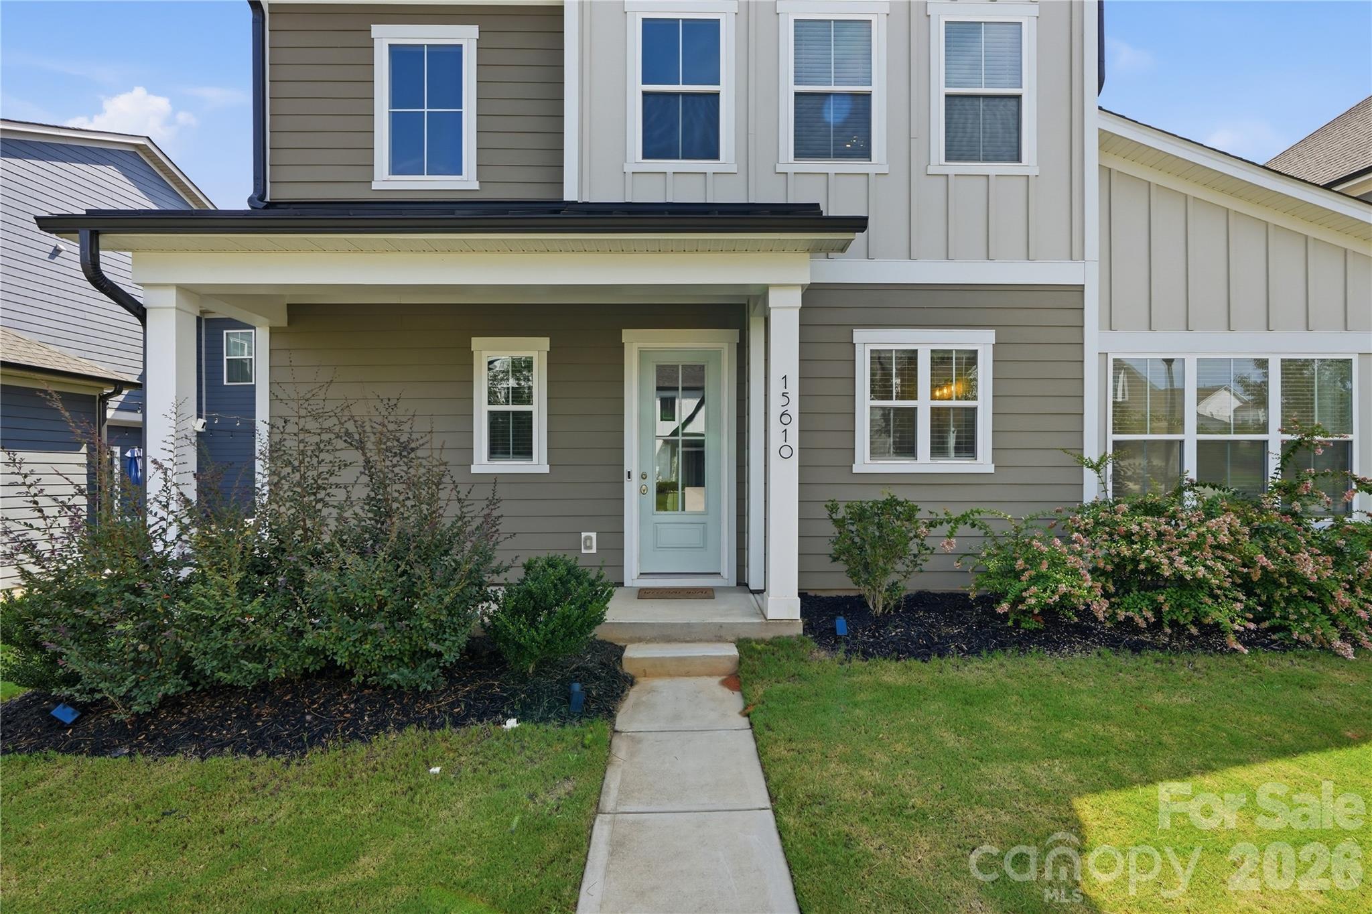
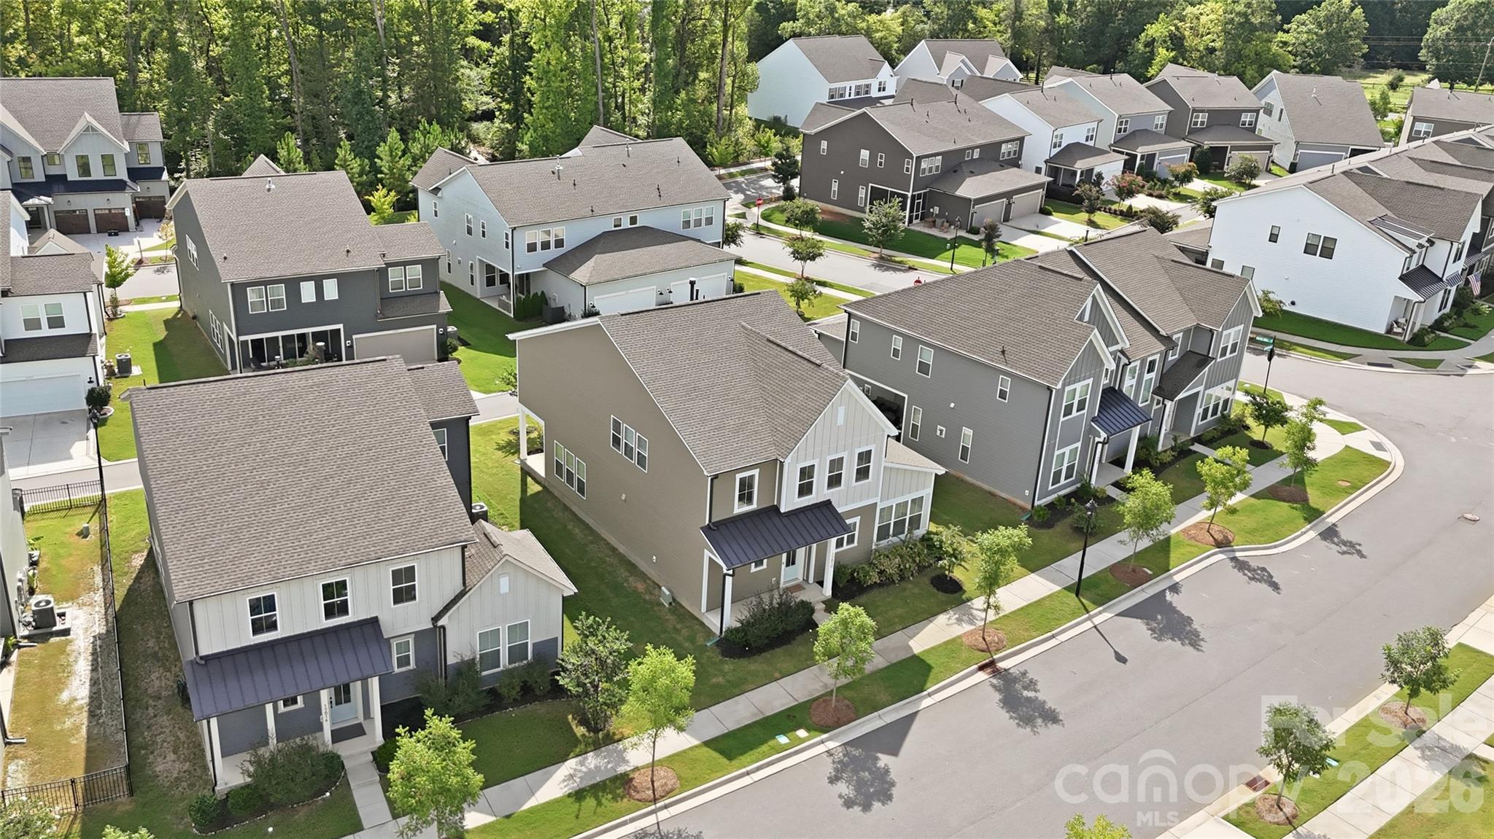
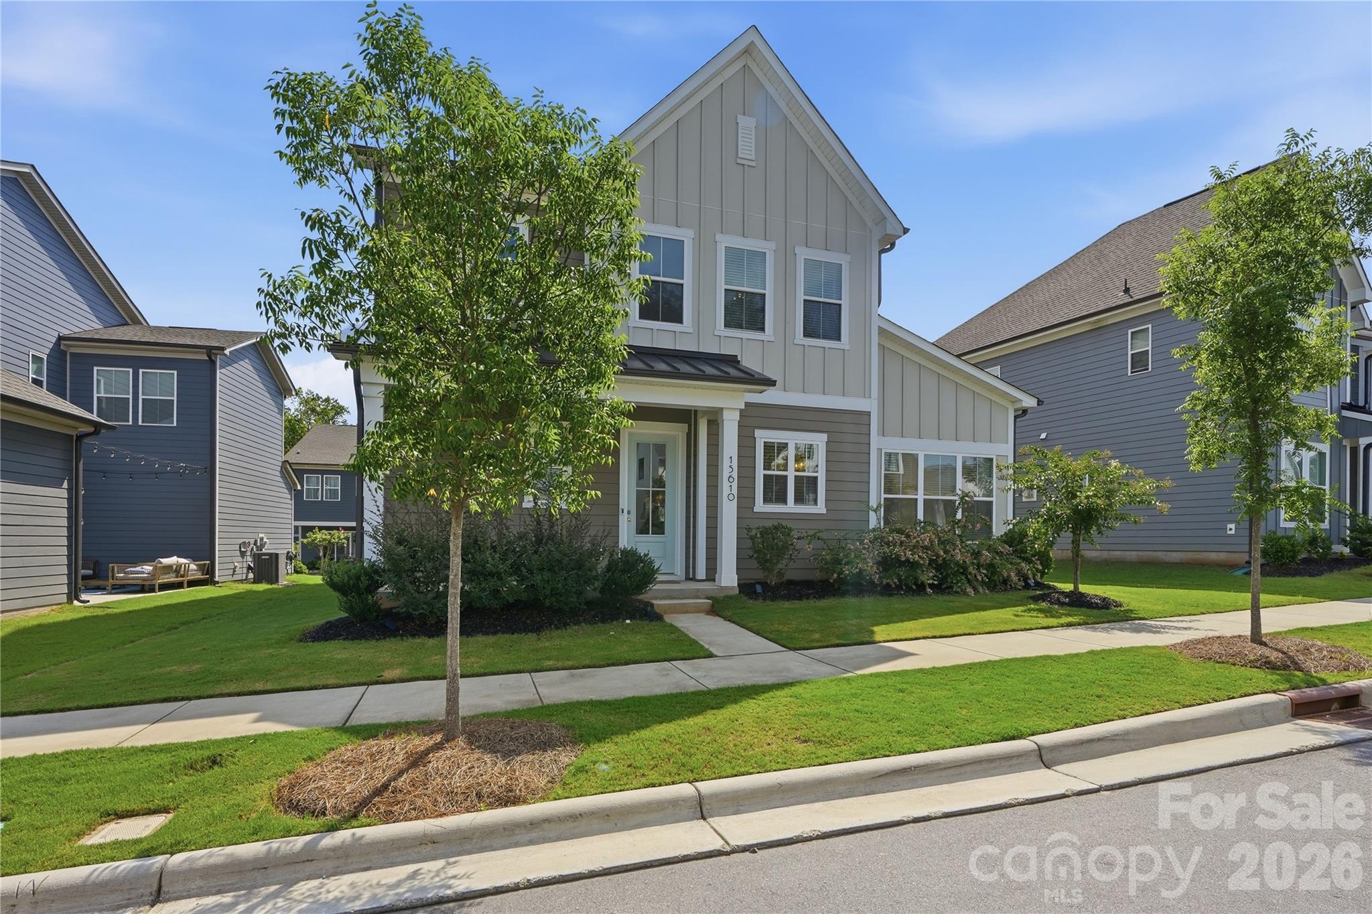
15610 Sanderson Hill Road, Davidson, NC 28078
15610 Sanderson Hill Road
Courtesy of COMPASS, Mike Hege Listing Contact: [email protected] 

15610 Sanderson Hill Road

15610 Sanderson Hill Road, Davidson, NC

$799,000

HIGHLIGHTS
  • 4 Beds
  • 4 Full Baths
  • 4,791.6 Sq.Ft. Lot
  • 3,080 Sq.Ft. Living
  • 2022 Year Built
  • For Sale Status
  • 4409922 MLS® ID

OPEN HOUSE

8/30/2026 11:00AM - 1:00PM EDT

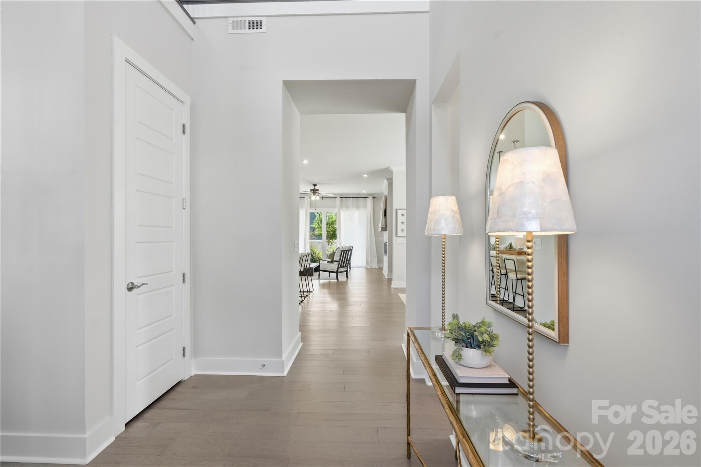
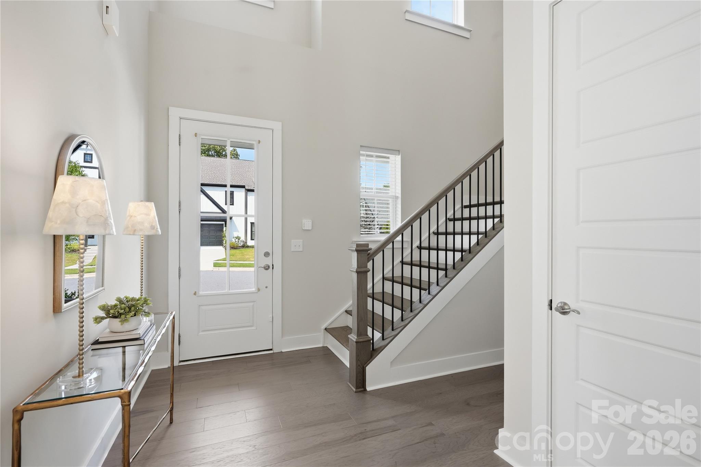
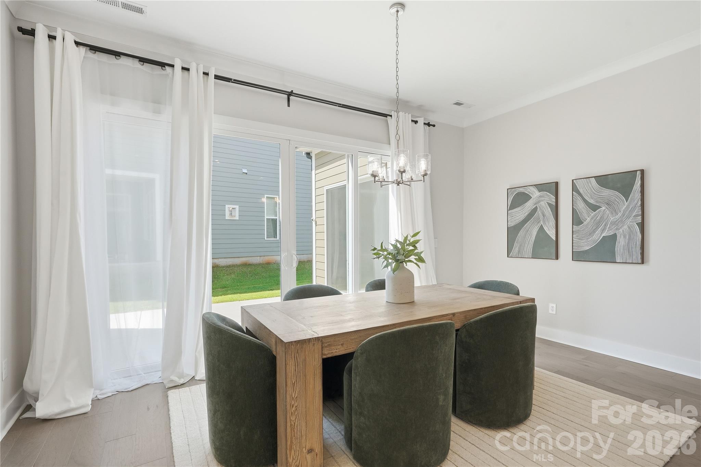
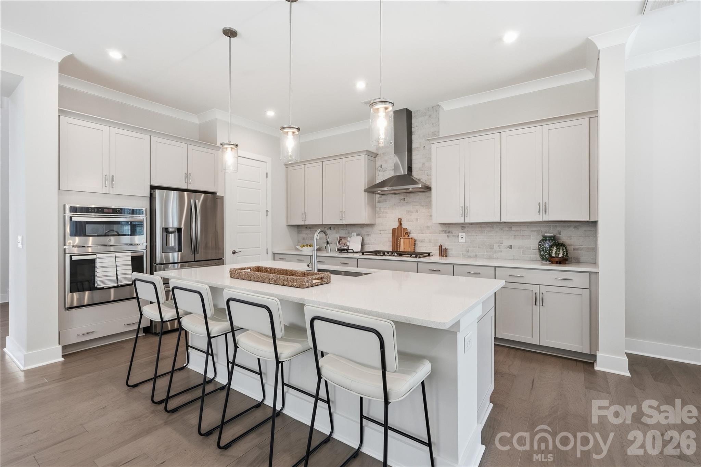
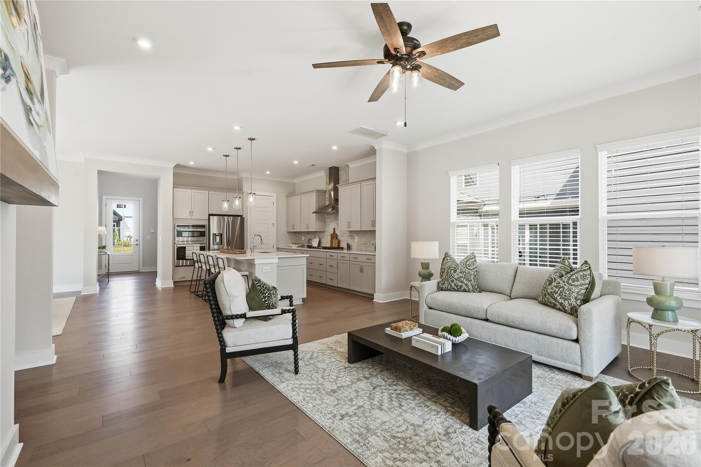
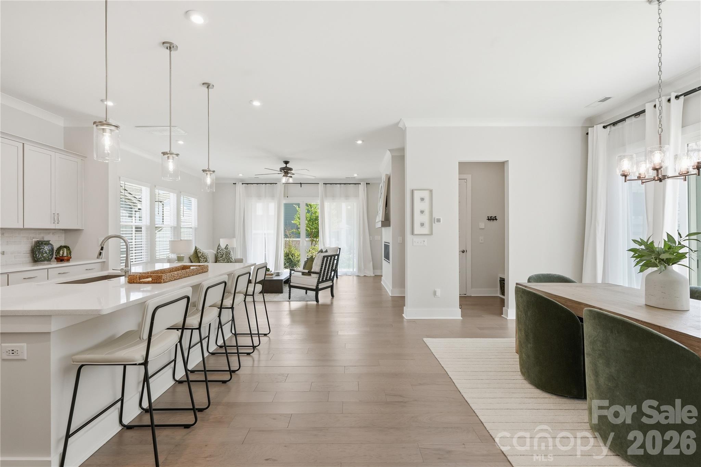
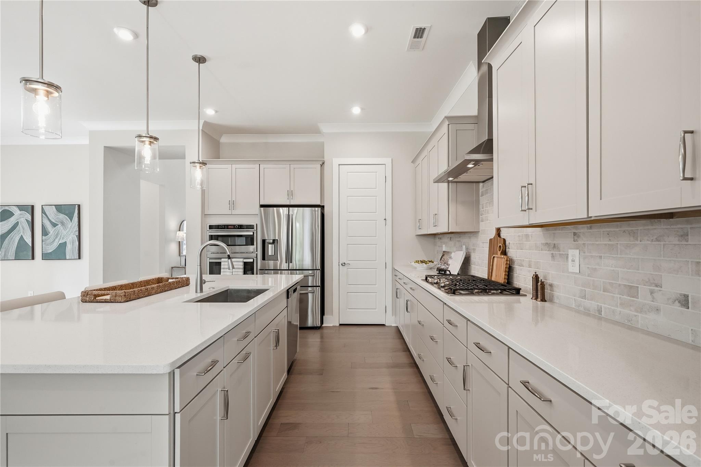
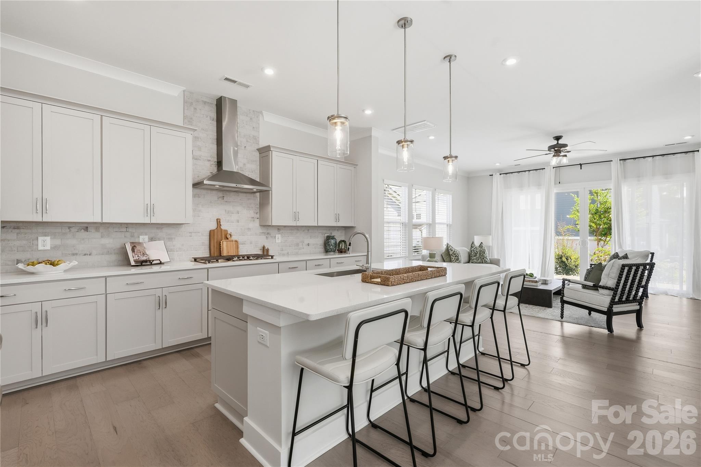
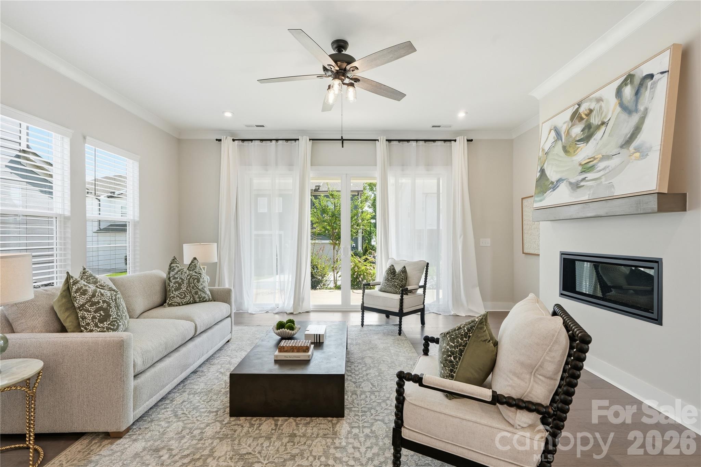
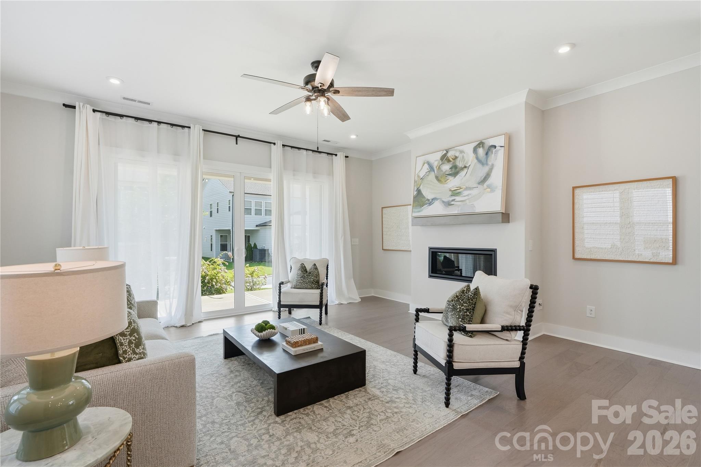
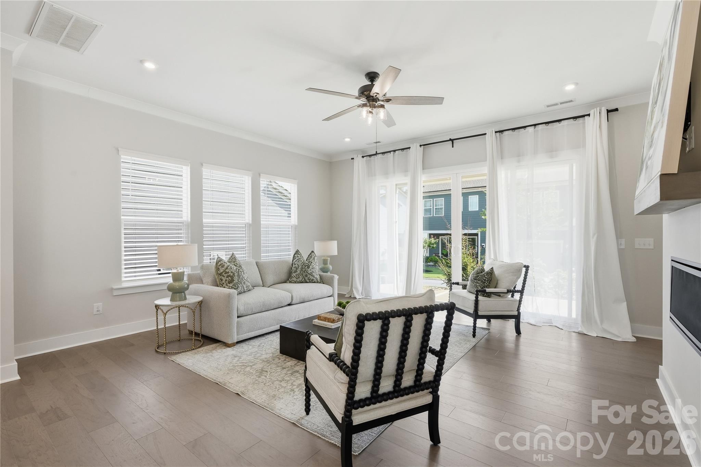
Elevated finishes, exceptional indoor-outdoor living, and a prime Huntersville location. This beautifully upgraded home features 10' ceilings on the main level, 9' upstairs, abundant natural light, and oversized glass sliding/screen doors throughout. The chef's kitchen centers around a large island and opens to the dining and great room, where a sleek linear gas fireplace creates a sophisticated focal point.

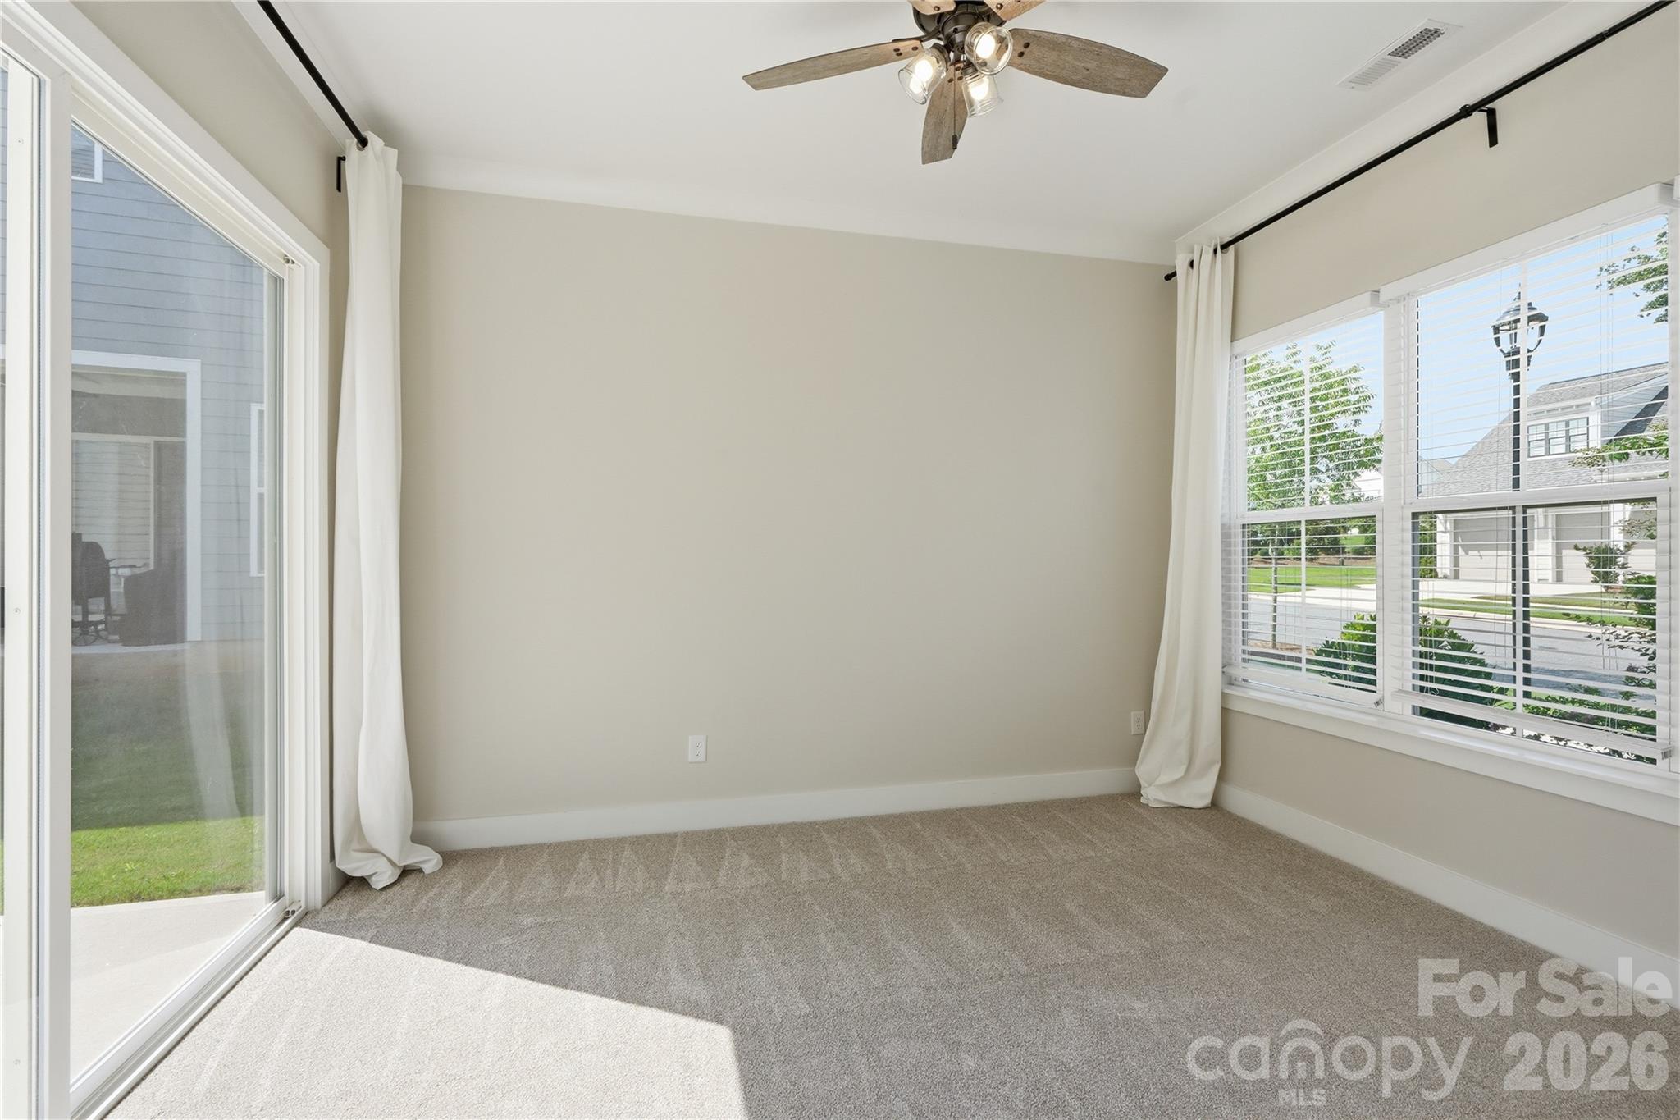
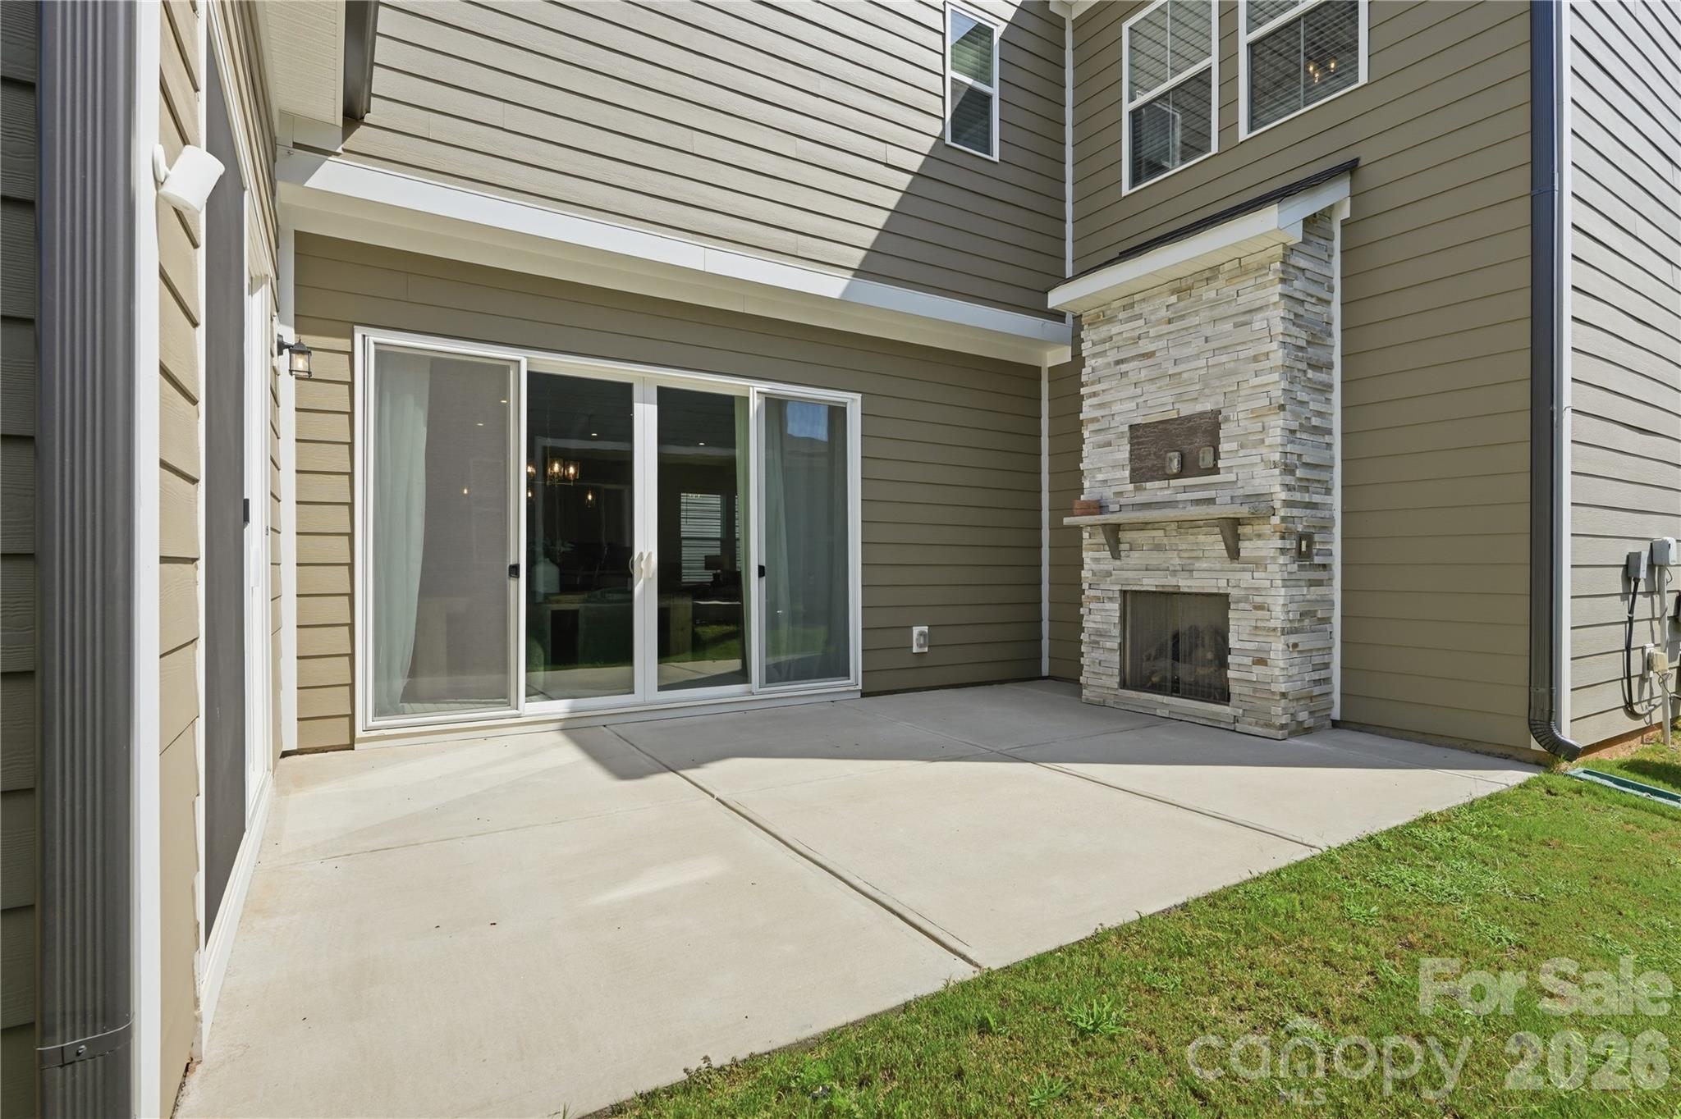
Multiple glass sliders extend the living space outdoors to a covered patio and private side courtyard with an upgraded stone outdoor gas fireplace and TV wiring--ideal for entertaining. A flexible main-level bedroom/office also opens directly to the courtyard.

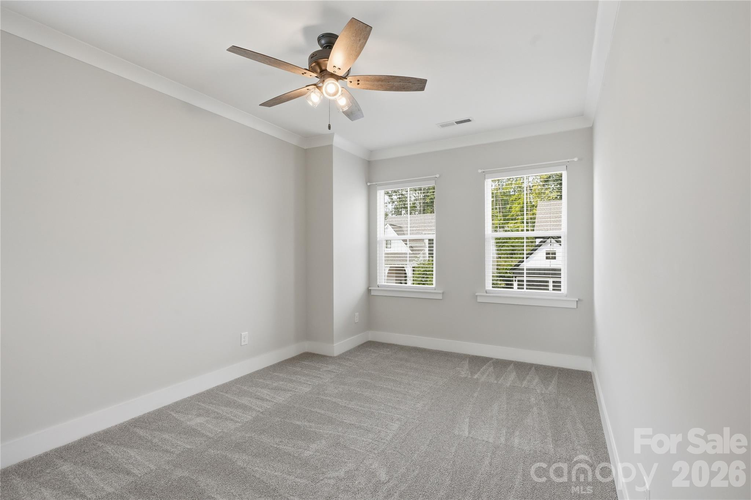
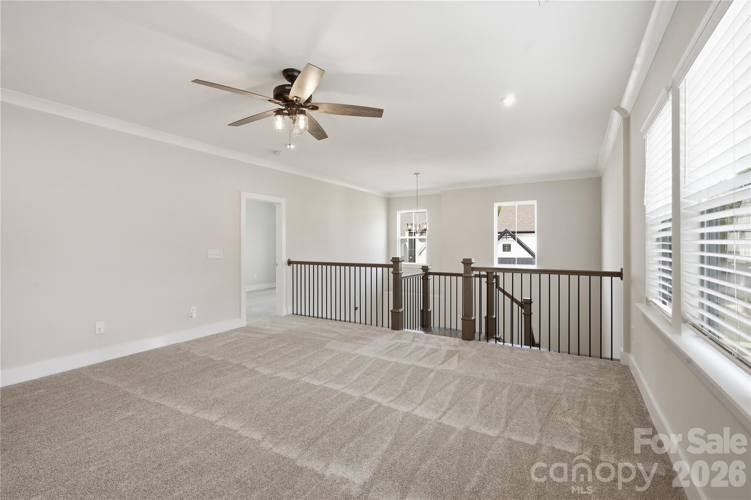
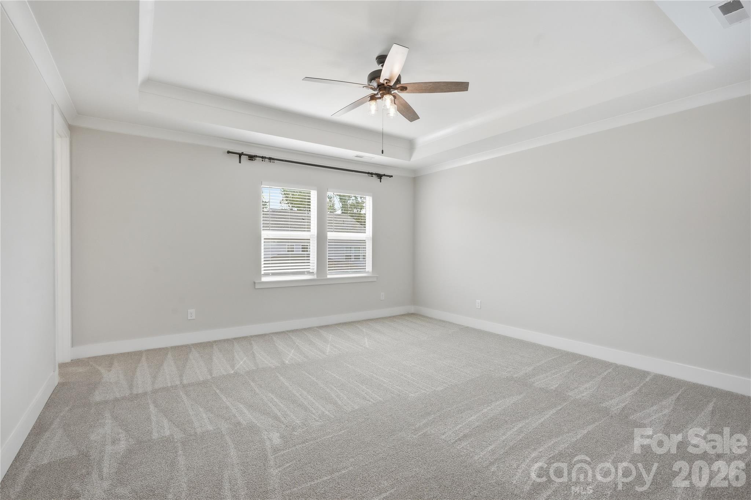
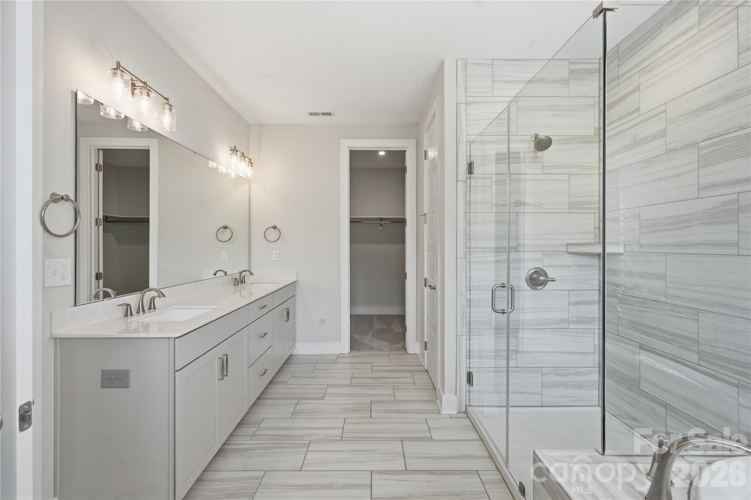
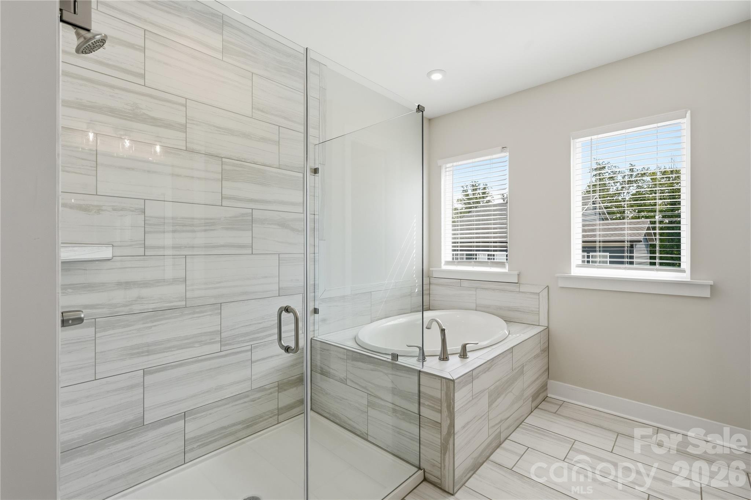
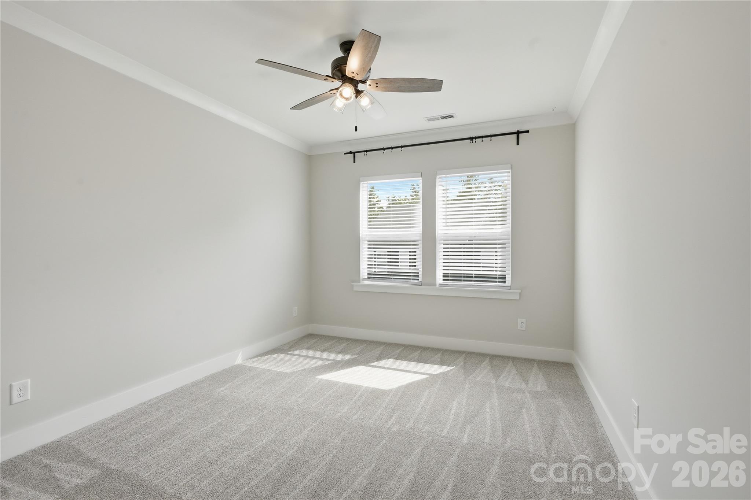
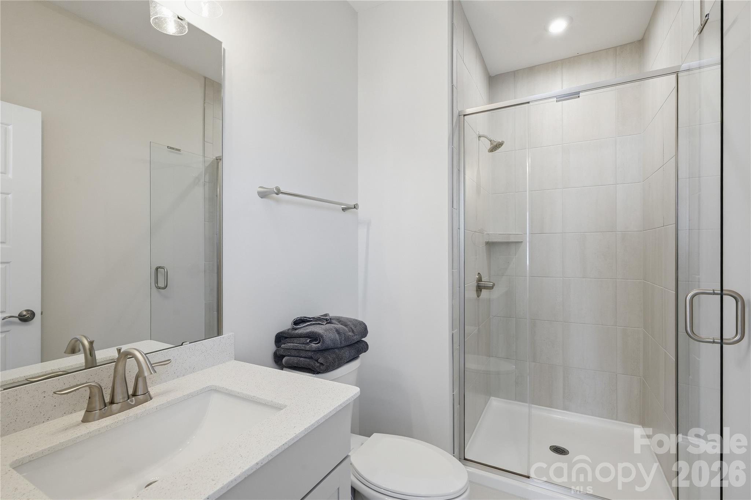
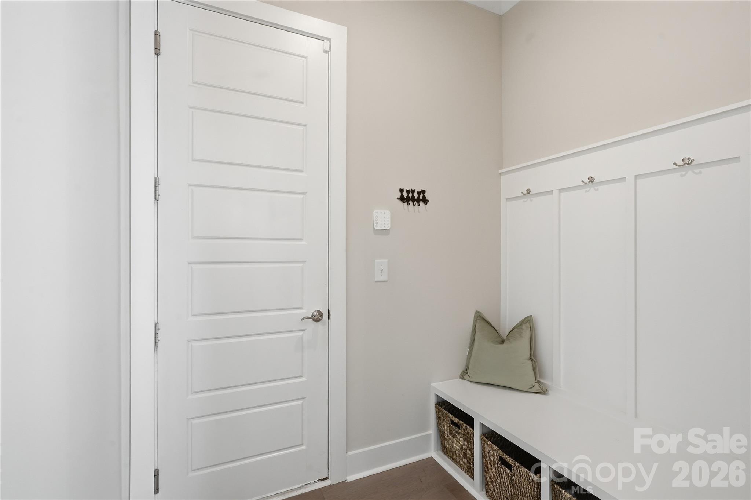
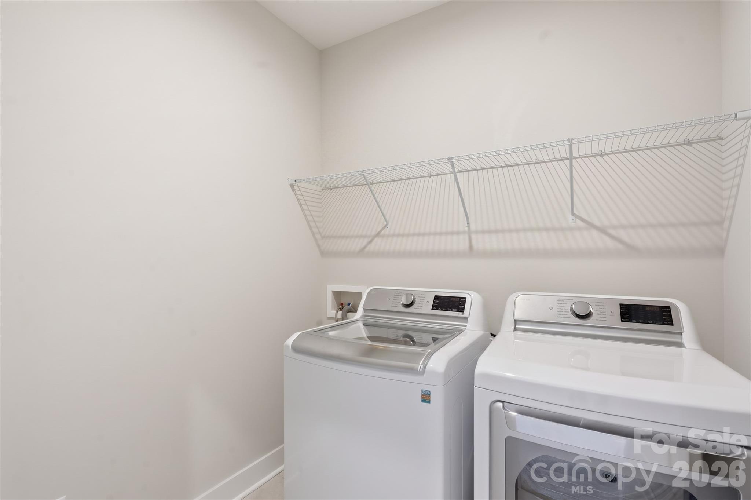
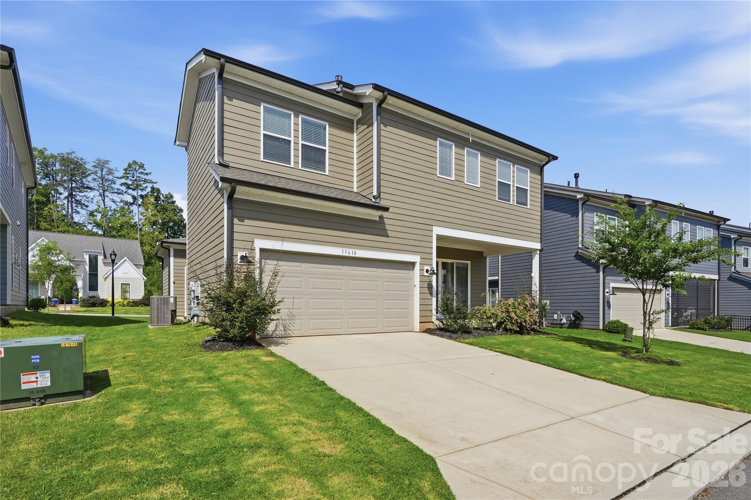
Upstairs, the spacious primary suite features high-end finishes alongside two additional bedrooms, two full baths, a generous loft, and laundry. A rear-load two-car garage connects to a built-in drop zone for easy everyday living.

Desirable Davidson school zone, less than 5 miles to downtown Davidson and Birkdale Village, with convenient access to I-77 and Lake Norman. A polished, move-in-ready home in an enviable Huntersville location.
Show MoreShow Less
Mike Hege

Mike Hege

MRE, Principal Team Leader
Phone

7044919445

FEATURES & AMENITIES

Interior

  • Total Bedrooms4
  • Total Bathrooms4
  • Full Bathrooms4
  • Laundry roomLaundry Room, Upper Level
  • FireplaceGreat Room, Outside
  • APPLIANCESDishwasher, Disposal, Gas Cooktop, Microwave, Wall Oven

Area & Lot

  • Status For Sale
  • OPEN HOUSE8/30/2026, 11:00 AM - 1:00 PM
  • Living Area3,080 Sq.Ft.
  • Lot Area4,791.6 Sq.Ft.
  • MLS® ID4409922
  • TypeResidential
  • YEAR BUILT2022
  • Elementary SchoolDavidson
  • Middle SchoolBailey
  • High SchoolWilliam Amos Hough

Exterior

  • STORIES2
  • Garage Spaces2.0
  • Water SourceCity
  • parkingAttached Garage, Garage Faces Rear
  • HEAT TYPEForced Air, Natural Gas
  • AIR CONDITIONINGCentral Air
  • sewerPublic Sewer
  • SubstructureSlab

Financial

  • Sales Price$799,000
  • HOA Fees $386/3 mos
View Virtual Tour

Give Us a Call Today!

Always working for you, we don’t rest on our past success. Expect your Pridemore Properties agent to employ an aggressive and well-planned marketing strategy to get you to the closing table — fast. Start your home-searching journey with us!

Contact Us

Follow Us on Instagram