1745 Wensley Drive, Charlotte, NC 28210
1745 Wensley Drive
Courtesy of Local Real Estate, John Combs Listing Contact: [email protected] 

1745 Wensley Drive

1745 Wensley Drive, Charlotte, NC

$823,000

HIGHLIGHTS
  • 6 Beds
  • 3 Full Baths
  • 0.34 Acres Lot
  • 2,925 Sq.Ft. Living
  • 1959 Year Built
  • Sold Status
  • 4374719 MLS® ID
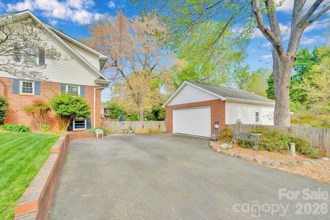
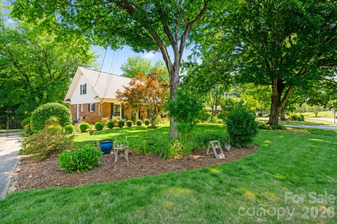
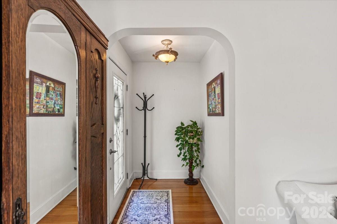
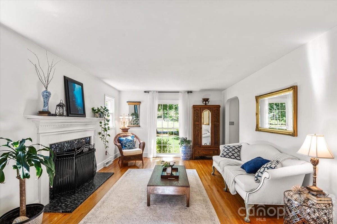
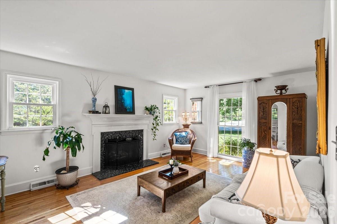
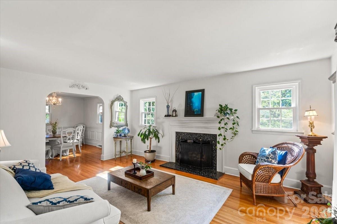
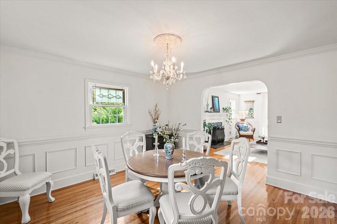
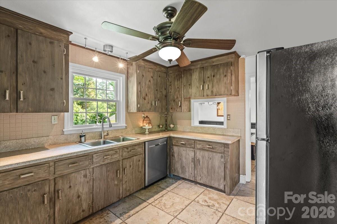
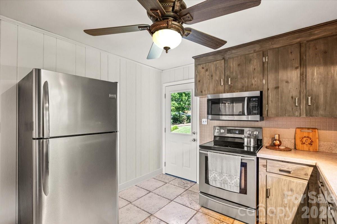
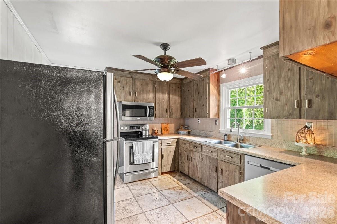
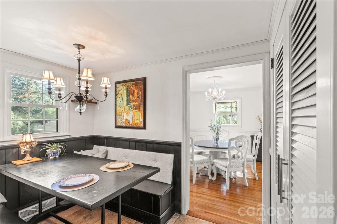
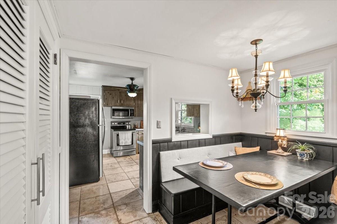
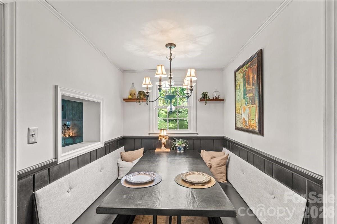
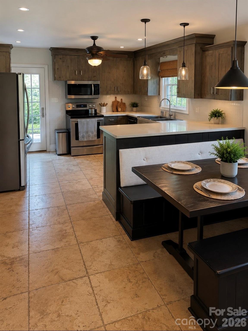
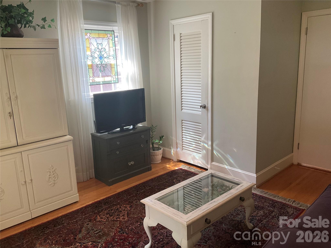
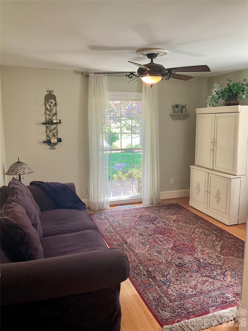
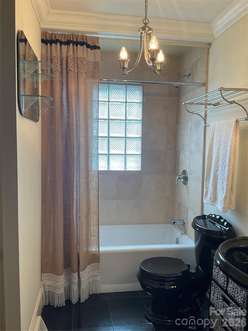
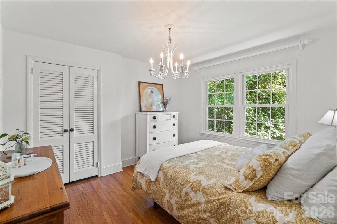
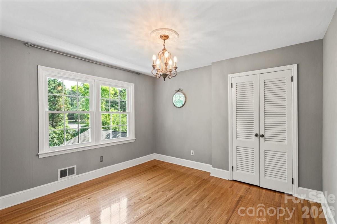
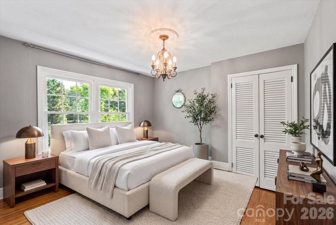
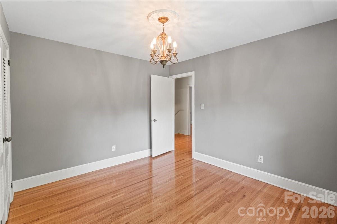
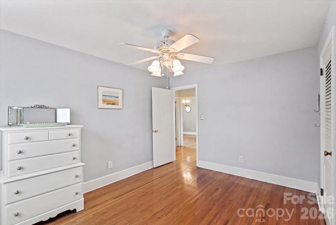
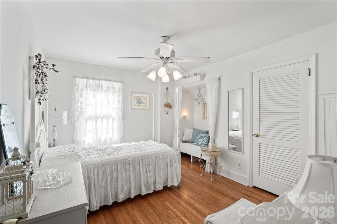
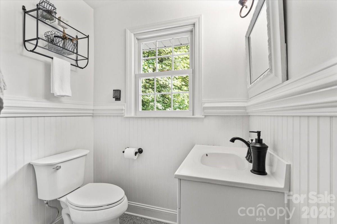
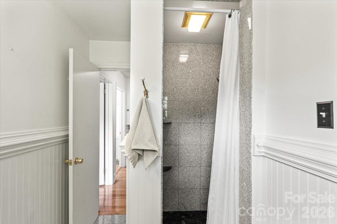
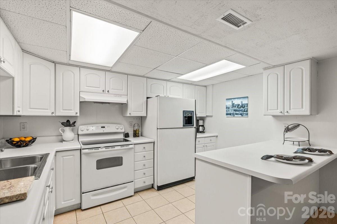
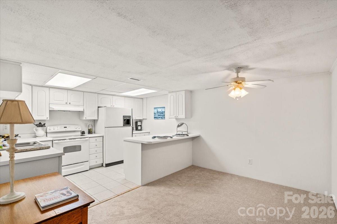
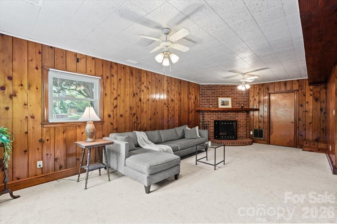
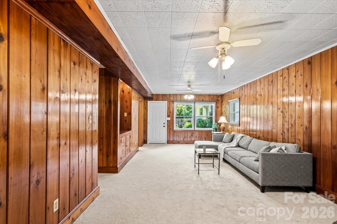
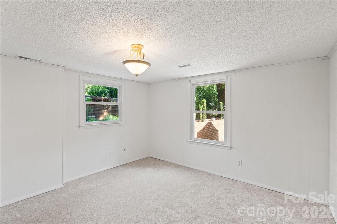
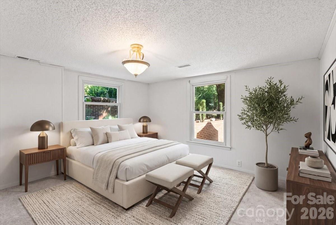
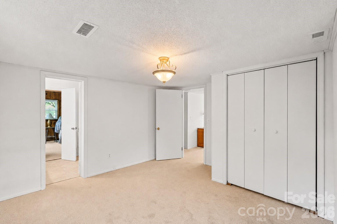
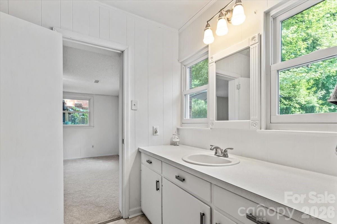
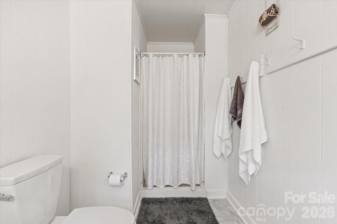
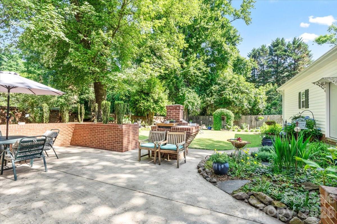
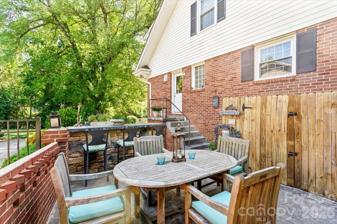
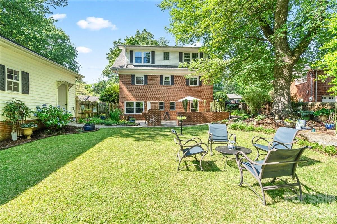
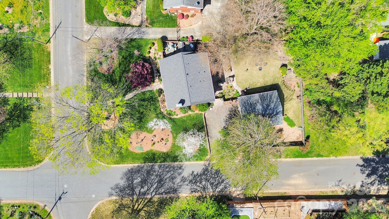
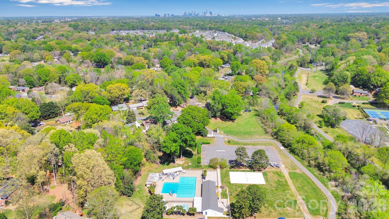
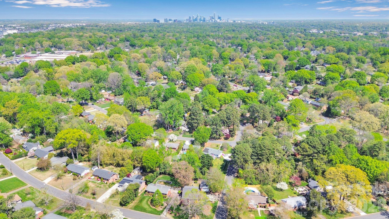
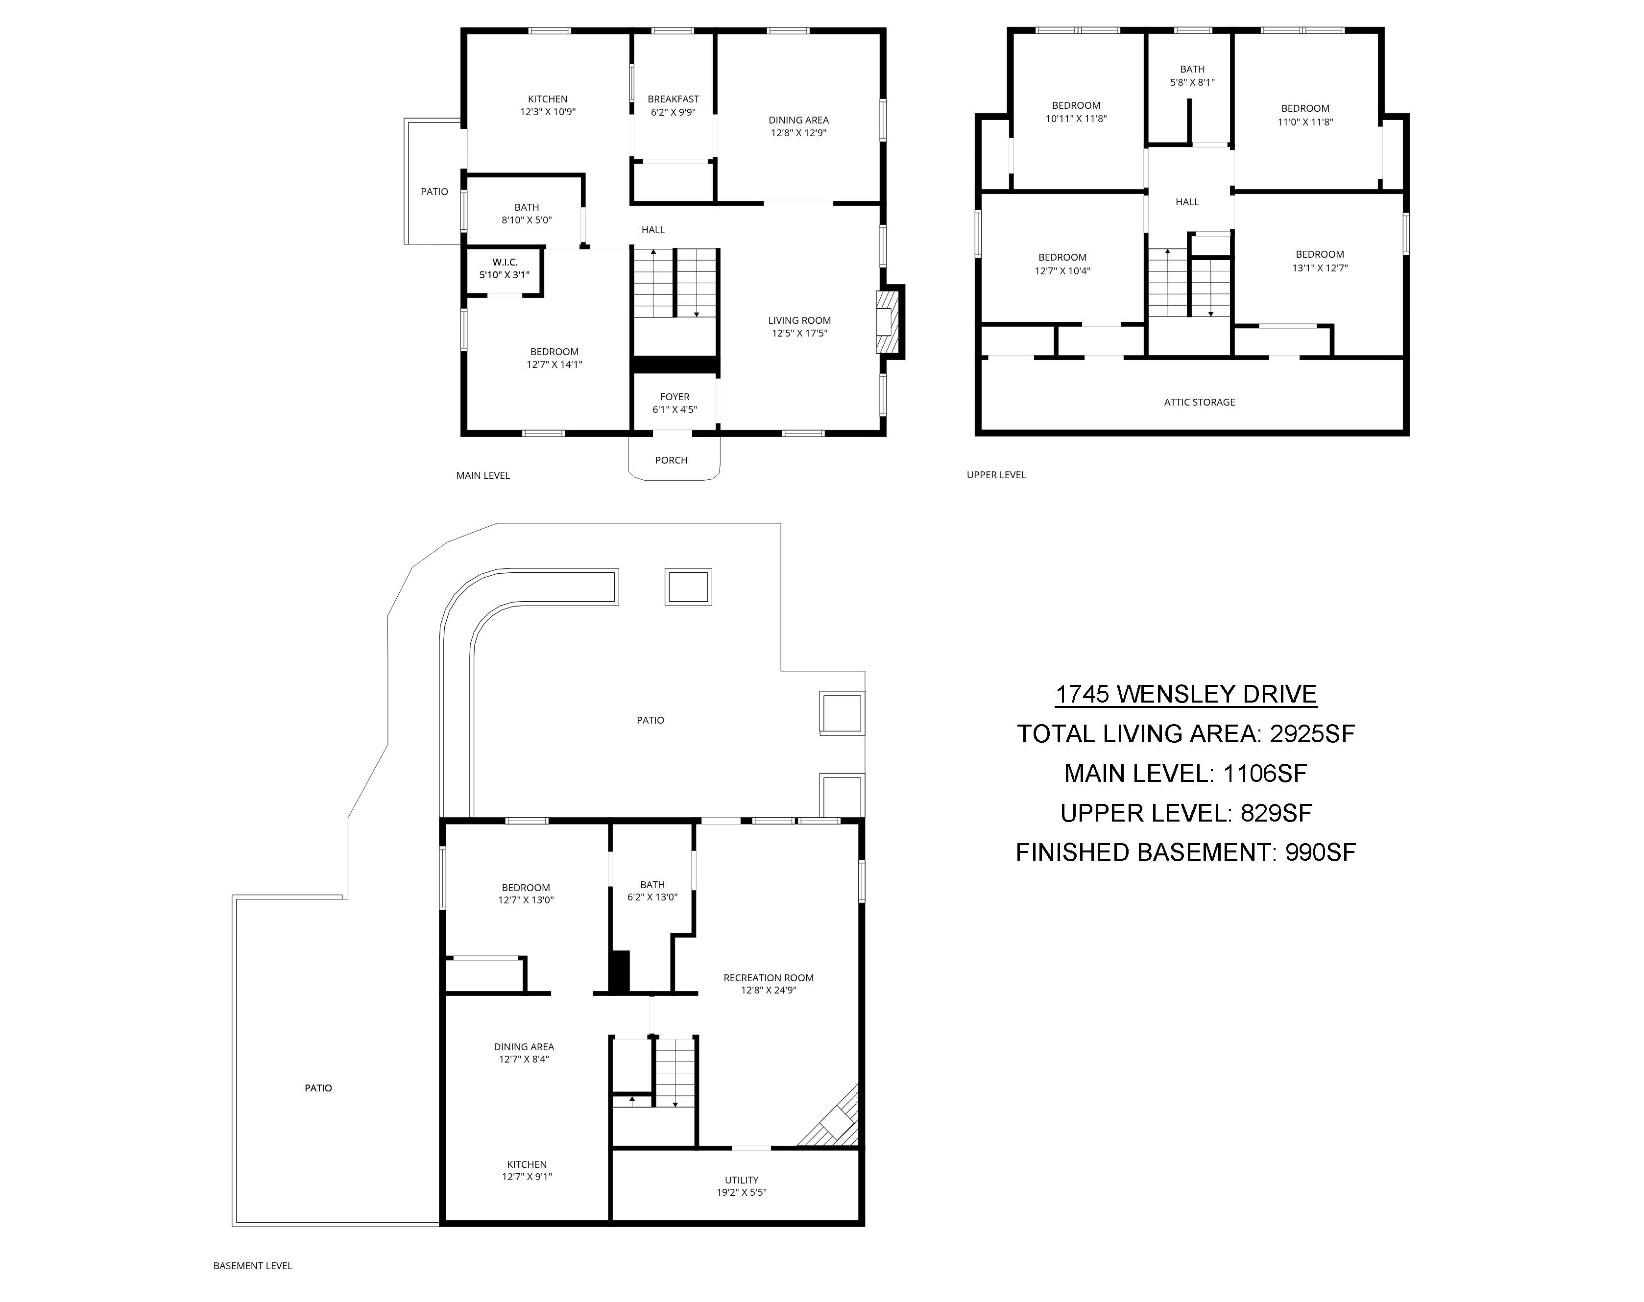
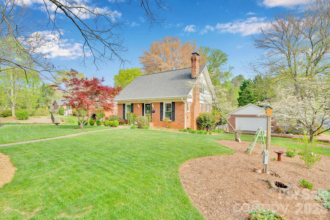
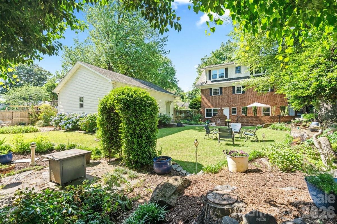
Location, Location, Location!!! Welcome to this spacious 6-bedroom, 3 full bath brick home in the highly sought-after Montclaire neighborhood! Featuring original hardwood floors, newer windows, a new roof (2025), and HVAC (2023), this home blends classic charm with modern updates. The bright main level offers a primary bedroom, elegant dining room with wainscoting and crown molding. The kitchen features travertine stone and stainless appliances with plenty of cabinetry and counterspace. The fully finished basement provides nearly 1,000 sq ft of additional living space, functioning as a second living quarters complete with a full kitchen, bathroom, wood burning fireplace, new carpet, and private entrance--perfect for guests, rental potential, or multi-generational living. Enjoy outdoor living at its best with a large patio, outdoor kitchen, fire pit area, and a private fenced backyard on a beautifully landscaped corner lot. An oversized detached garage adds extra convenience. Ideally located just minutes from SouthPark Mall, light rail access, hospitals, dining, and shopping, with an easy commute to Uptown--this home truly has it all!
Show MoreShow Less
Van Deane

Van Deane

Broker, Realtor®

FEATURES & AMENITIES

Interior

  • Total Bedrooms6
  • Total Bathrooms3
  • Full Bathrooms3
  • Laundry roomIn Basement
  • FlooringStone, Tile, Wood
  • FireplaceGas Log, Living Room
  • APPLIANCESDishwasher, Disposal, Electric Range, Microwave, Refrigerator
  • other interior FeaturesPantry

Area & Lot

  • Status Sold
  • Living Area2,925 Sq.Ft.
  • Lot Area0.34 Acres
  • MLS® ID4374719
  • TypeResidential
  • YEAR BUILT1959
  • Elementary SchoolUnspecified
  • Middle SchoolUnspecified
  • High SchoolUnspecified

Exterior

  • STORIES2
  • Garage Spaces2.0
  • Water SourceCity
  • roofArchitectural Shingle
  • lot featuresCorner Lot, Level, Wooded
  • parkingDriveway, Detached Garage
  • HEAT TYPEForced Air, Natural Gas
  • AIR CONDITIONINGCeiling Fan(s), Central Air
  • sewerPublic Sewer
  • SubstructureBasement
  • security FeaturesCarbon Monoxide Detector(s), Smoke Detector(s)
  • other exterior FeaturesFire Pit

Financial

  • Sales Price$823,000

Give Us a Call Today!

Always working for you, we don’t rest on our past success. Expect your Pridemore Properties agent to employ an aggressive and well-planned marketing strategy to get you to the closing table — fast. Start your home-searching journey with us!

Contact Us

Follow Us on Instagram