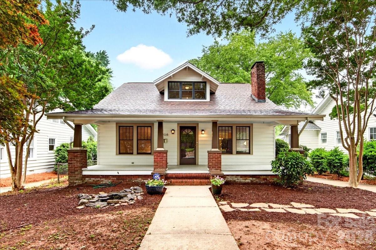
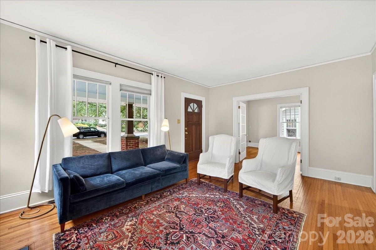
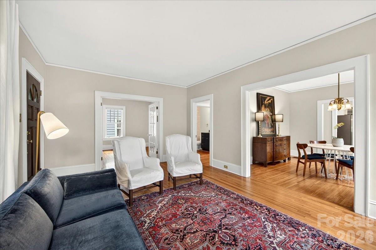
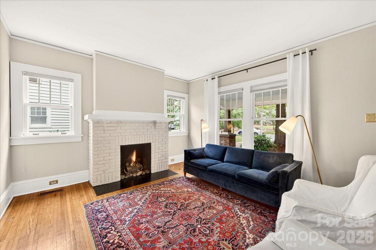
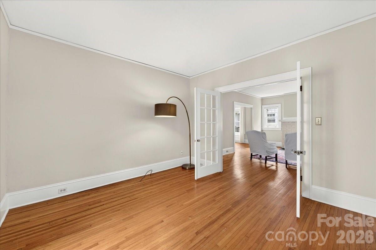
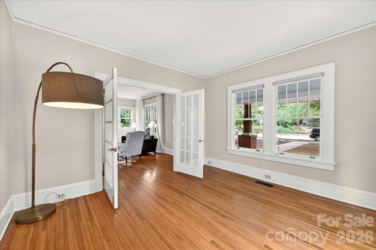
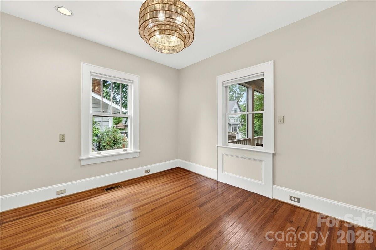
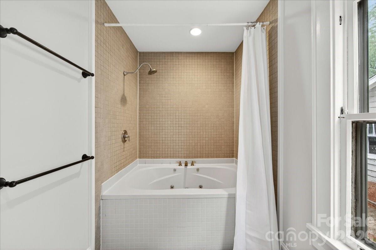
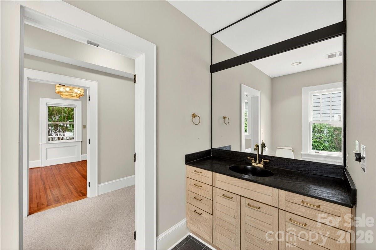
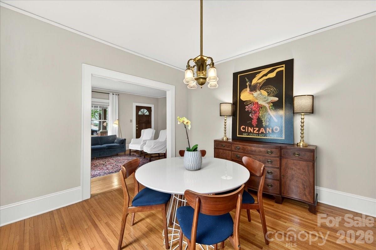
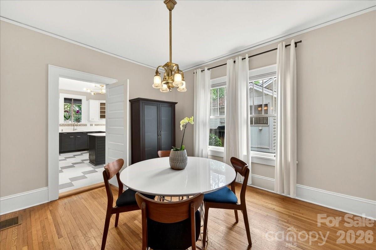
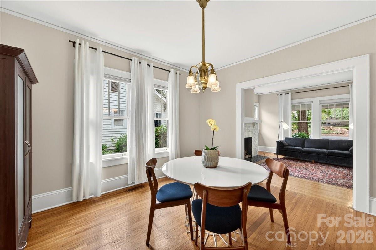
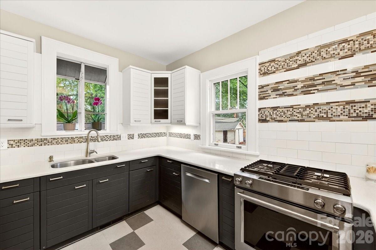
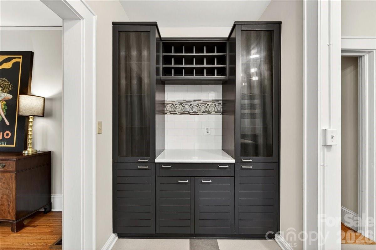
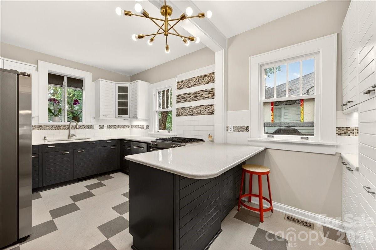
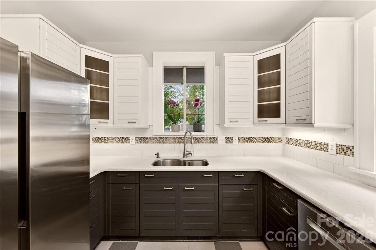
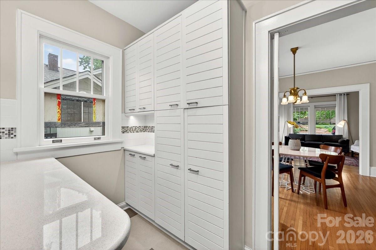
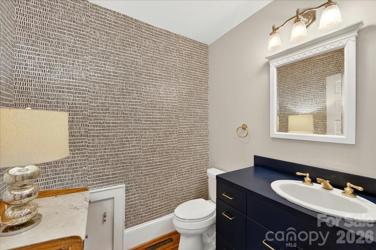
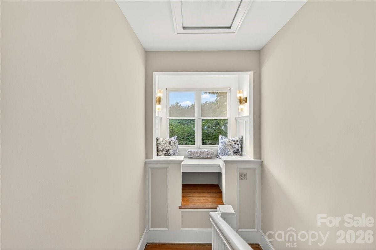
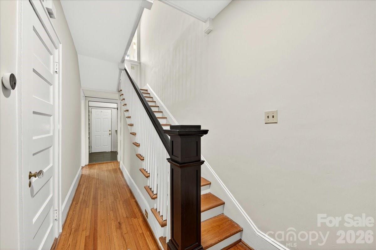
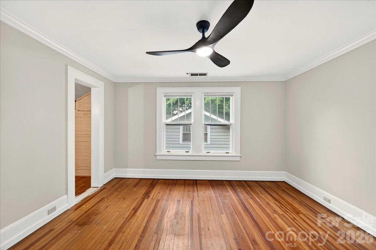
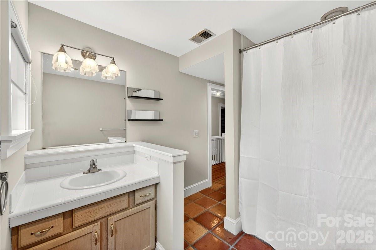
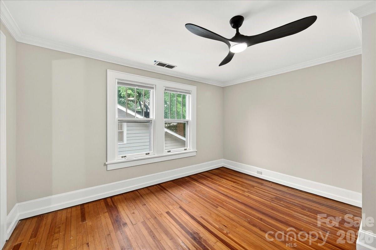
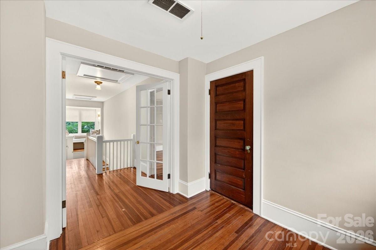
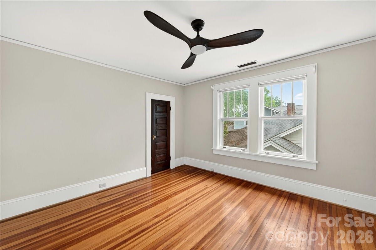
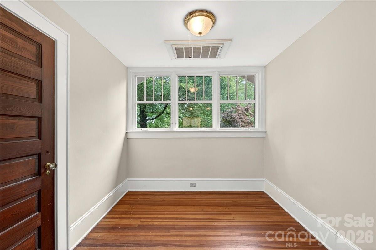
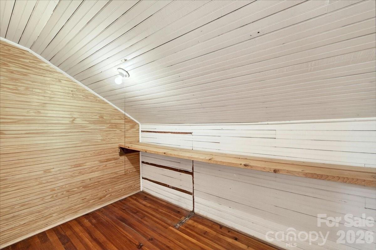
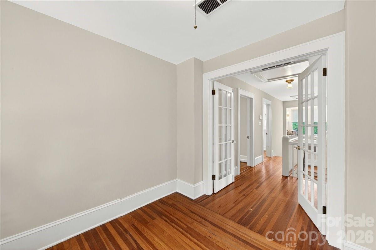
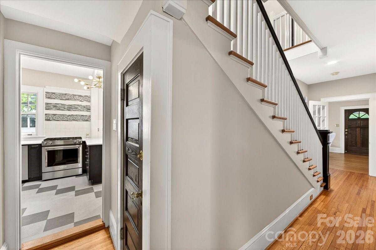
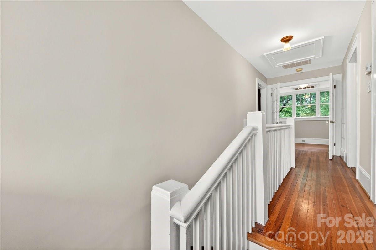
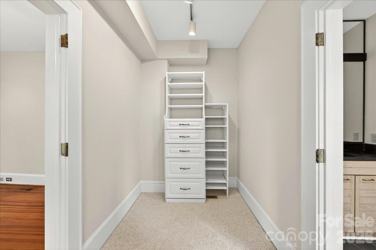
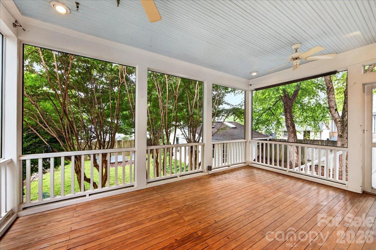
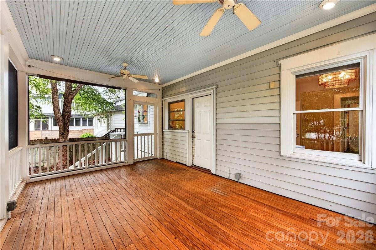
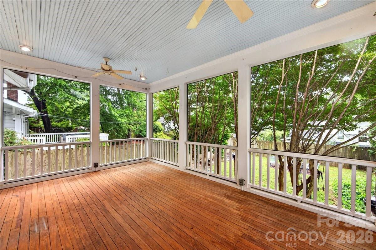
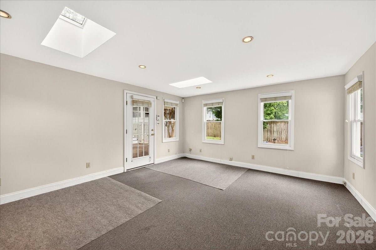
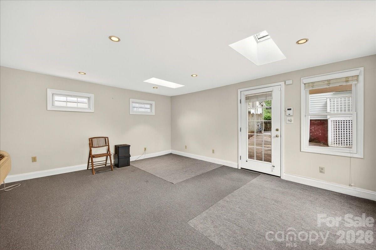
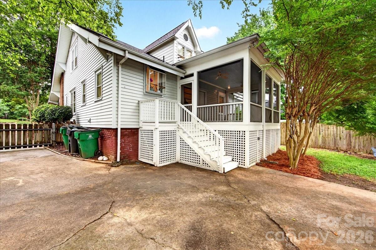
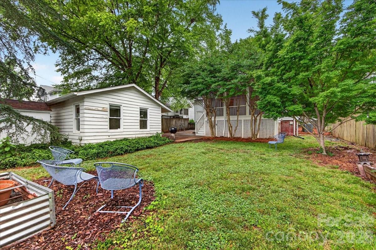
Timeless character and opportunity await in the heart of historic Elizabeth Neighborhood. Located at 2208 E. 5th Street, this classic 1928 bungalow is filled with original details and endless potential, the 9 foot ceiling in this home are a bonus. Features Primary en suite on main level, 3 bedrooms on second level. The fourth bedroom with full closet is great for office/art studio with new windows overlooking the front yard with mature trees. 2 large full bathrooms and 1/2 bath. Windows are beautiful original leaded glass ready to be restored to their full charm. Hardwood floors throughout, all rooms are spacious with great closet space for storage. The large screened-in back porch overlooks private backyard and offers the perfect space for relaxing, entertaining, or enjoying Charlotte evenings year-round. The partial basement provides valuable dry storage space rarely found in homes of this era. A welcoming front porch, and historic architectural details make this property truly special. The home offers a detached 283 SF building that is great for workout space, office or flex space. This beautiful bungalow is situated on a prime location in Elizabeth, just minutes from uptown Charlotte, parks, restaurants, entertainment, and everything Elizabeth and Plaza Midwood have to offer. This lovely home for a family offers the perfect opportunity to add your personal touch and live in a piece of Charlotte history.
Show MoreShow Less