268 W Bland Street, Charlotte, NC 28203
268 W Bland Street
Courtesy of COMPASS, Mike Hege Listing Contact: [email protected] 

268 W Bland Street

268 W Bland Street, Charlotte, NC

$595,000

HIGHLIGHTS
  • 2 Beds
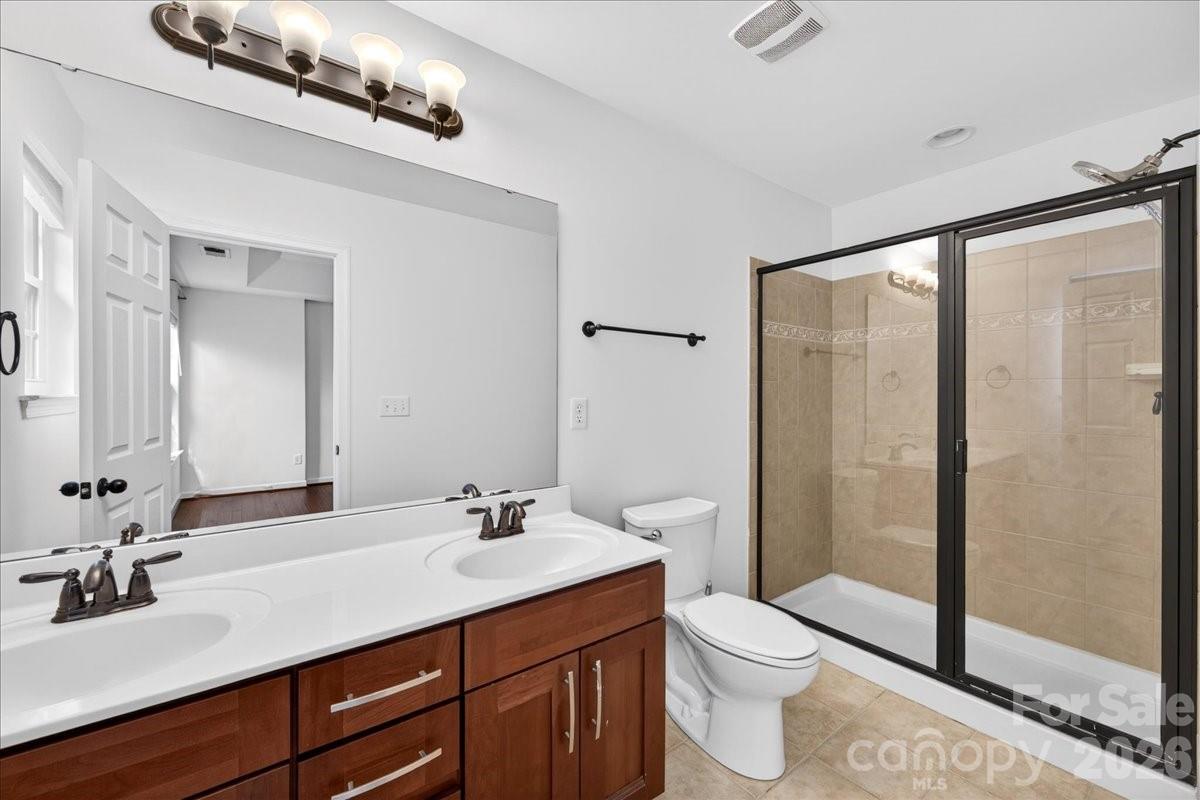
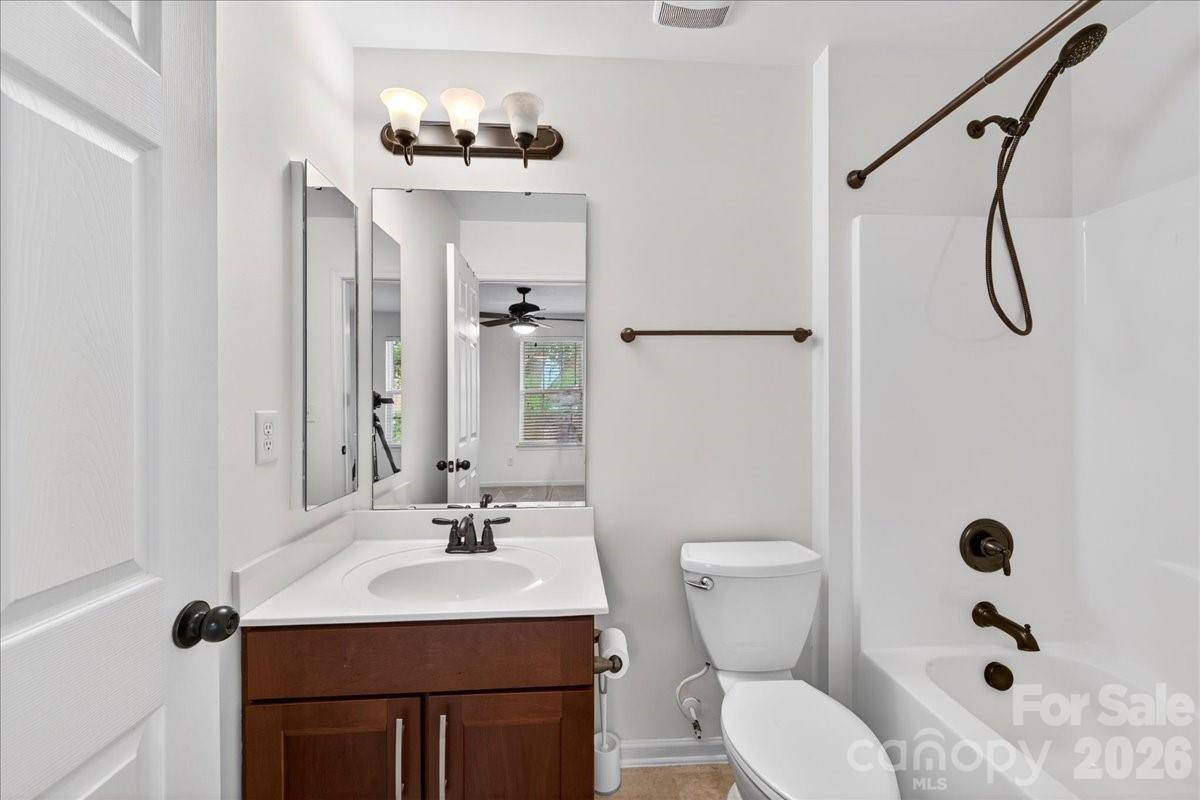
  • 2 Full Baths
  • 1 Half Bath
  • 1,863 Sq.Ft. Living
  • 2008 Year Built
  • For Sale Status
  • 4403860 MLS® ID
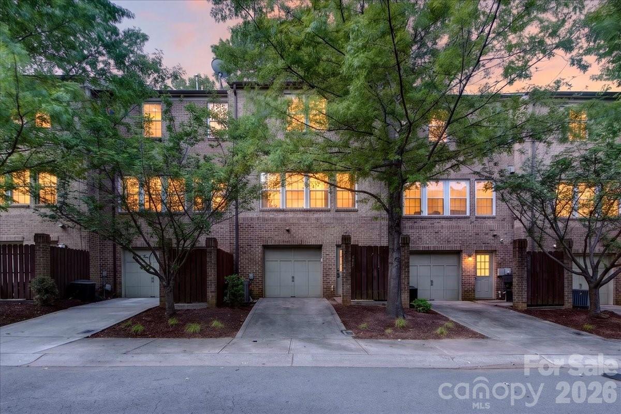
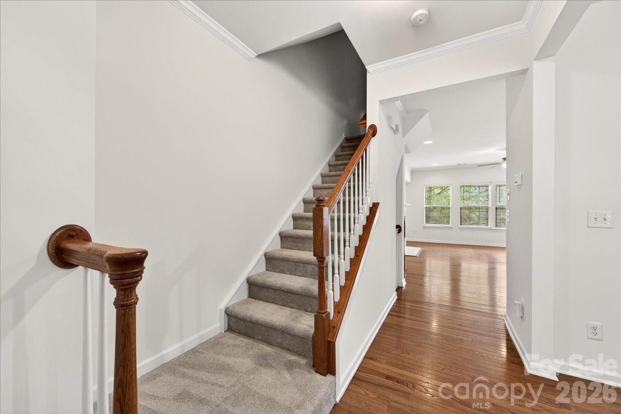
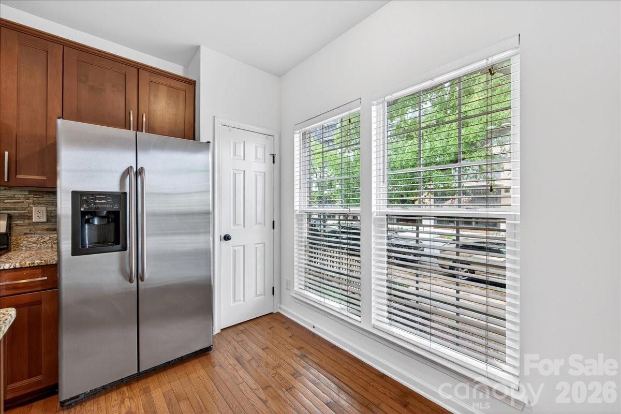
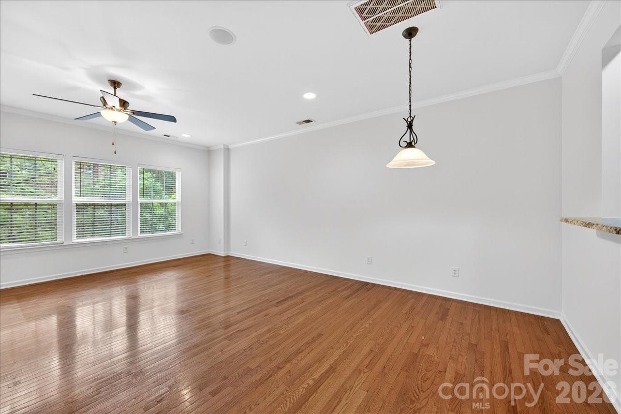
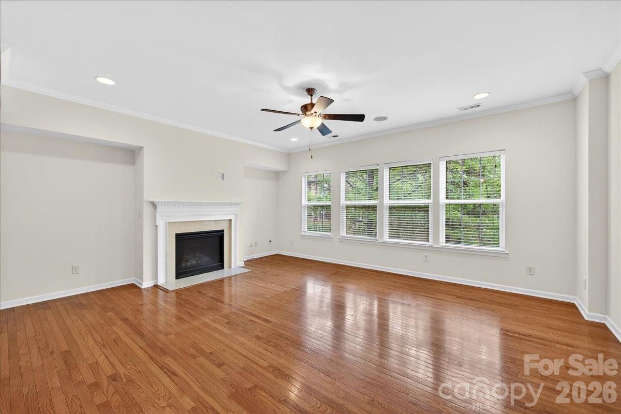
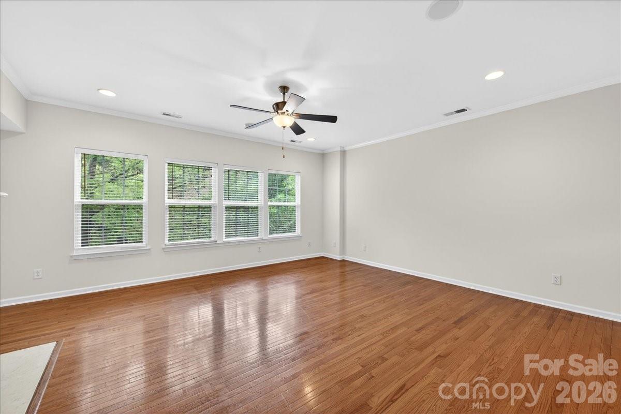
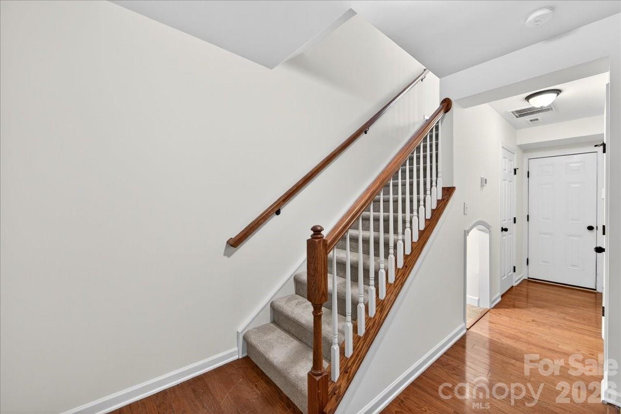
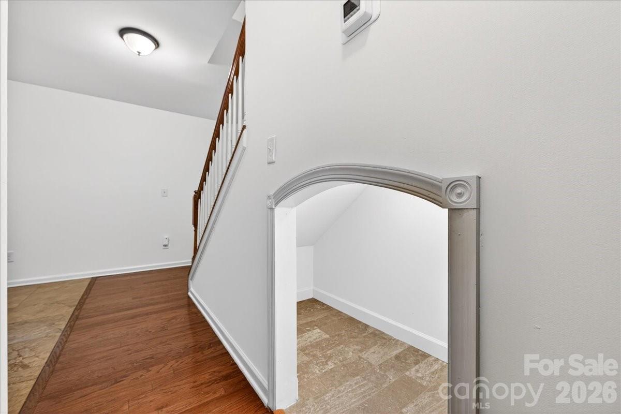
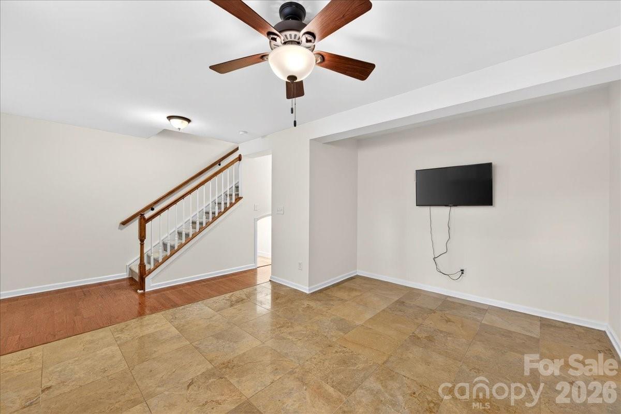
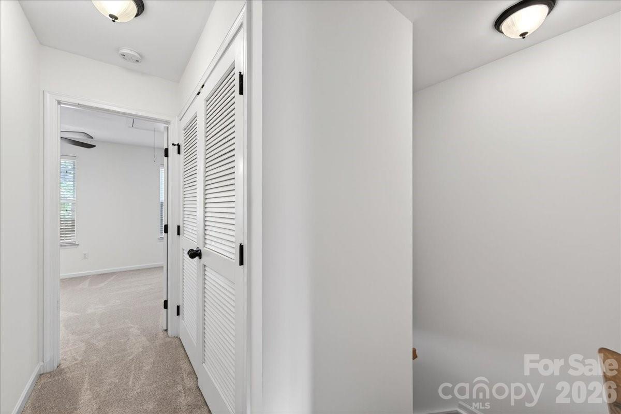
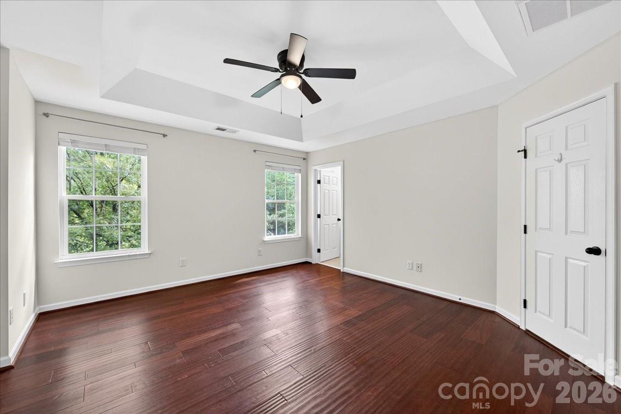
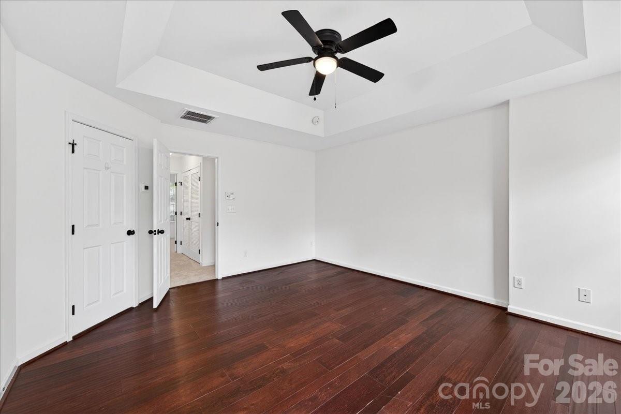
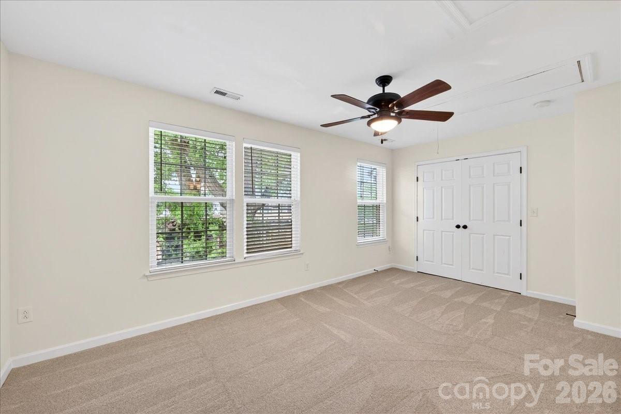
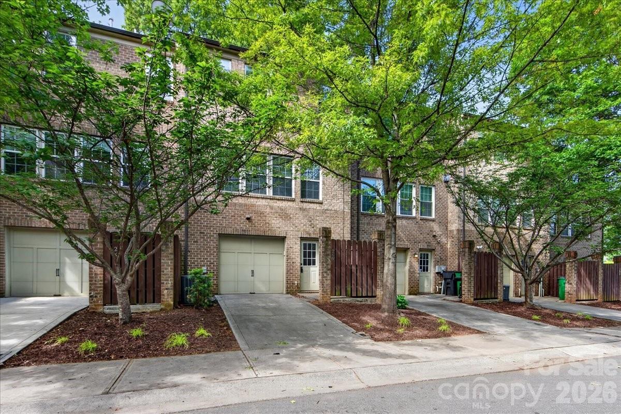
SOUTH END'S BEST-KEPT SECRET -- offering the space and feel of a single-family home with all the convenience of one of Charlotte's most sought-after neighborhoods. Freshly painted throughout with a NEW HVAC (2025), this three-story residence features a bright, open-concept main living level designed for both everyday living and effortless entertaining. Thoughtfully designed across three levels, the flexible floor plan easily adapts to your lifestyle. The lower level offers an exceptional opportunity to create a true third bedroom by enclosing the existing space, making it ideal for guests, a home office, gym, or additional living area.
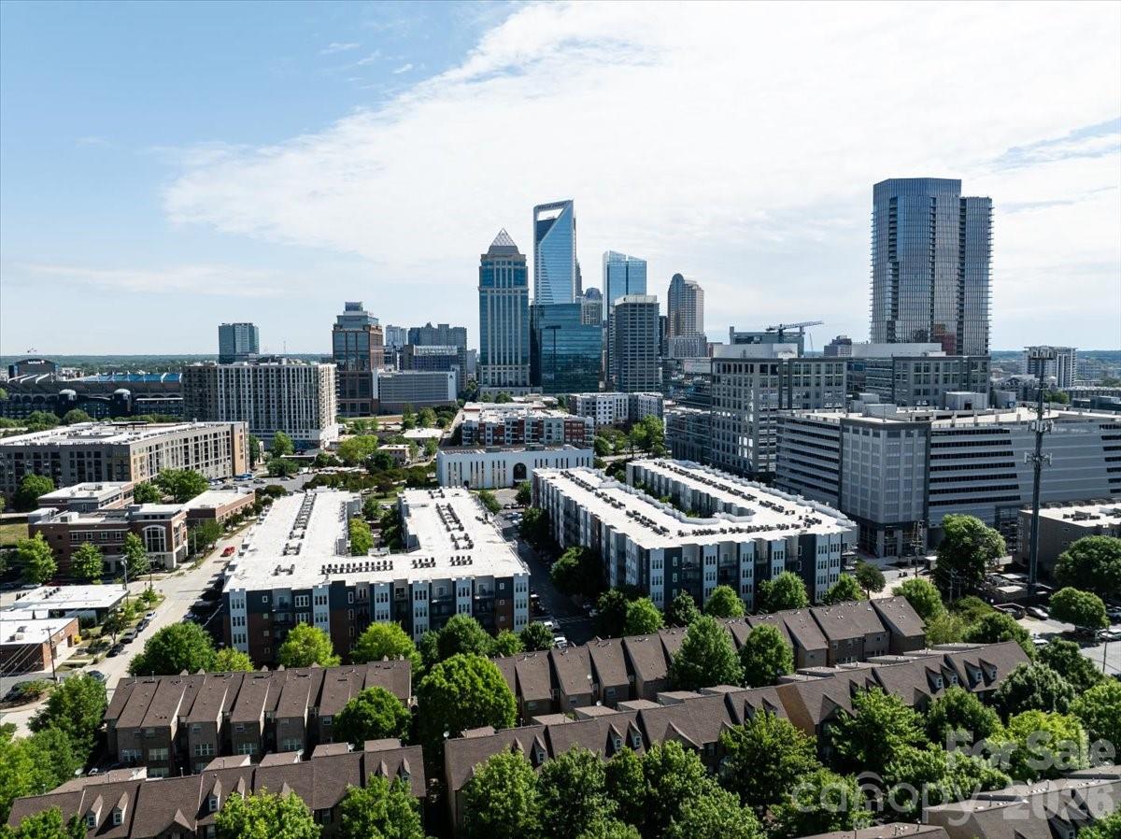
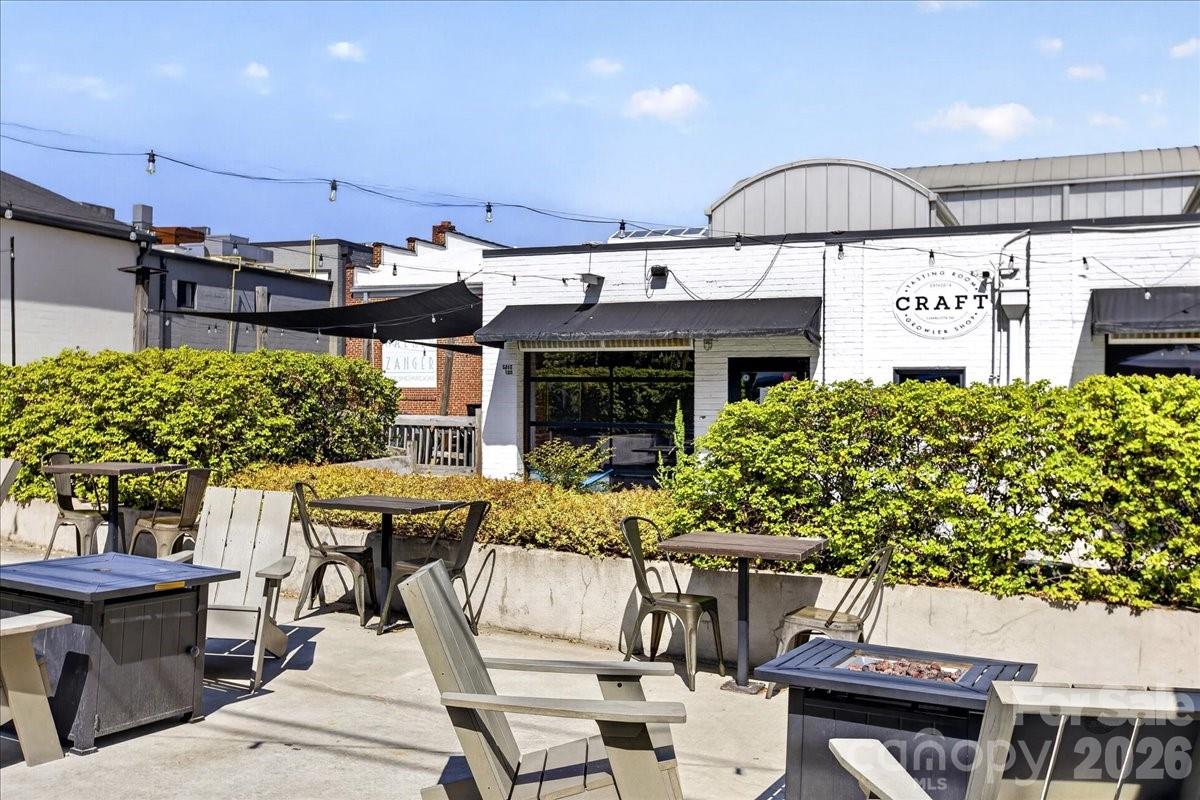
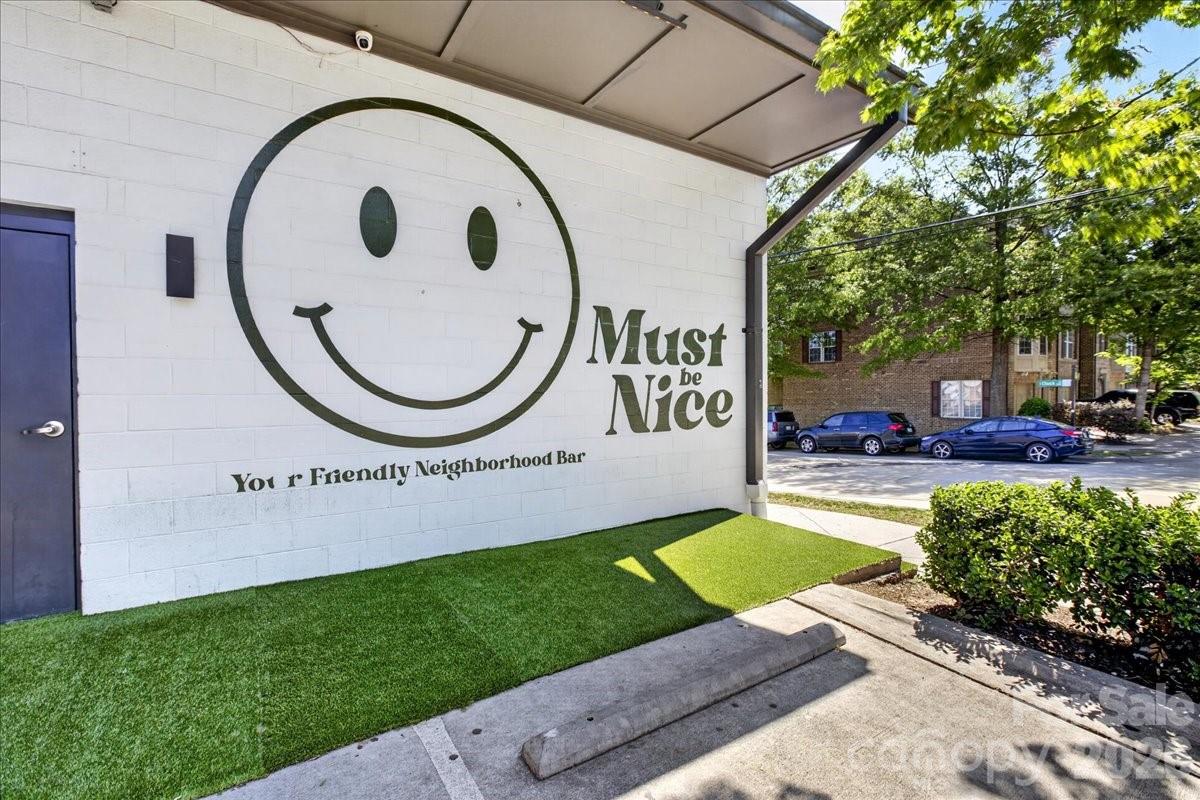
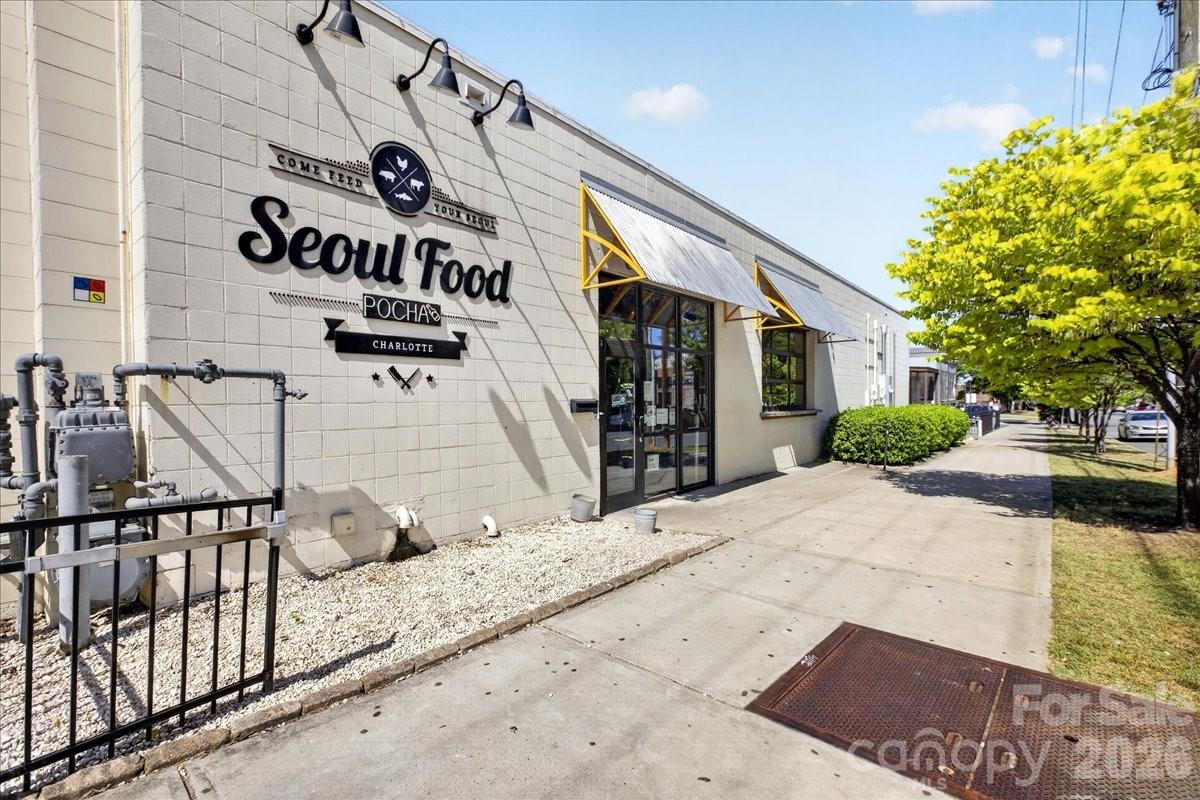
Step outside and enjoy everything South End is known for--award-winning restaurants, breweries, coffee shops, the Rail Trail, shopping, nightlife, and light rail access are all just moments away. Whether you're grabbing coffee in the morning or meeting friends for dinner, you'll love the walkability and energy this location provides.
A rare opportunity to own a spacious, move-in-ready home in the heart of South End with the flexibility to add value and grow with your needs.
Show MoreShow Less
Mike Hege

Mike Hege

MRE, Principal Team Leader
Phone

7044919445

FEATURES & AMENITIES

Interior

  • Total Bedrooms2
  • Total Bathrooms3
  • Full Bathrooms2
  • Half Bathrooms1
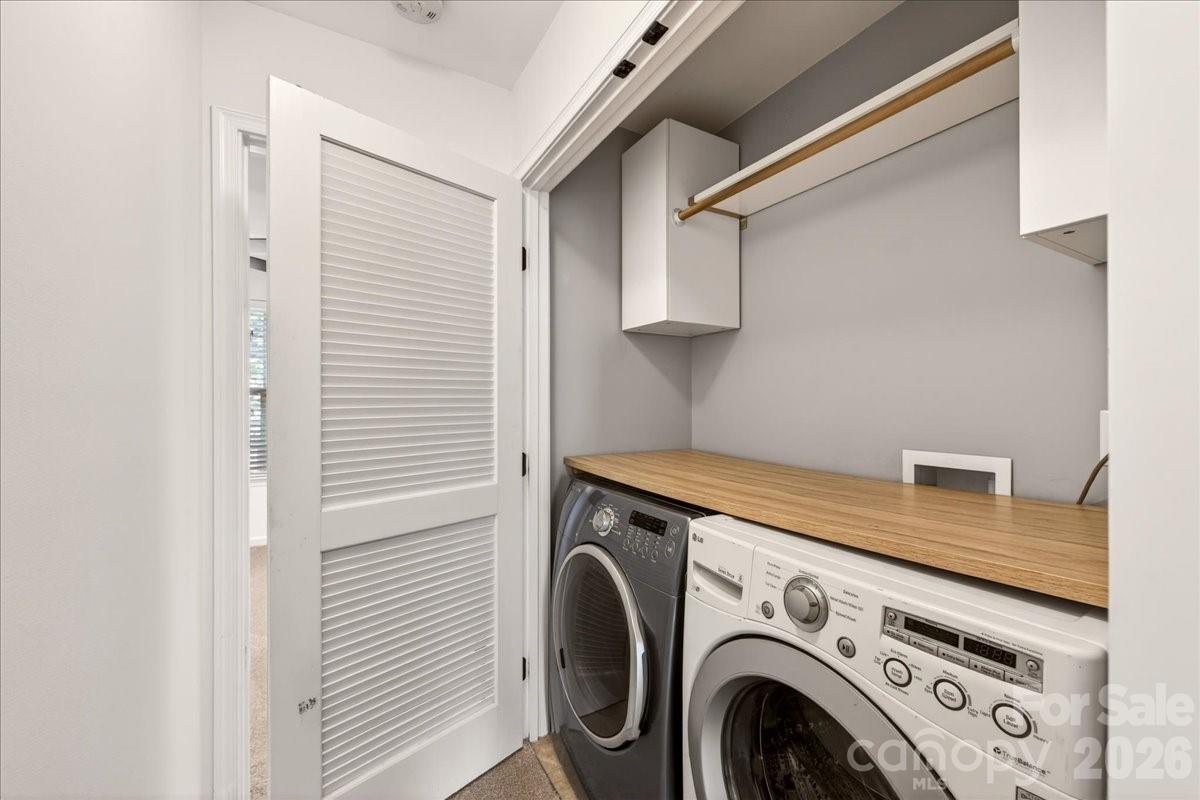
  • Laundry roomLaundry Closet, Third Level
  • FlooringCarpet, Hardwood, Tile, Wood
  • FireplaceFamily Room
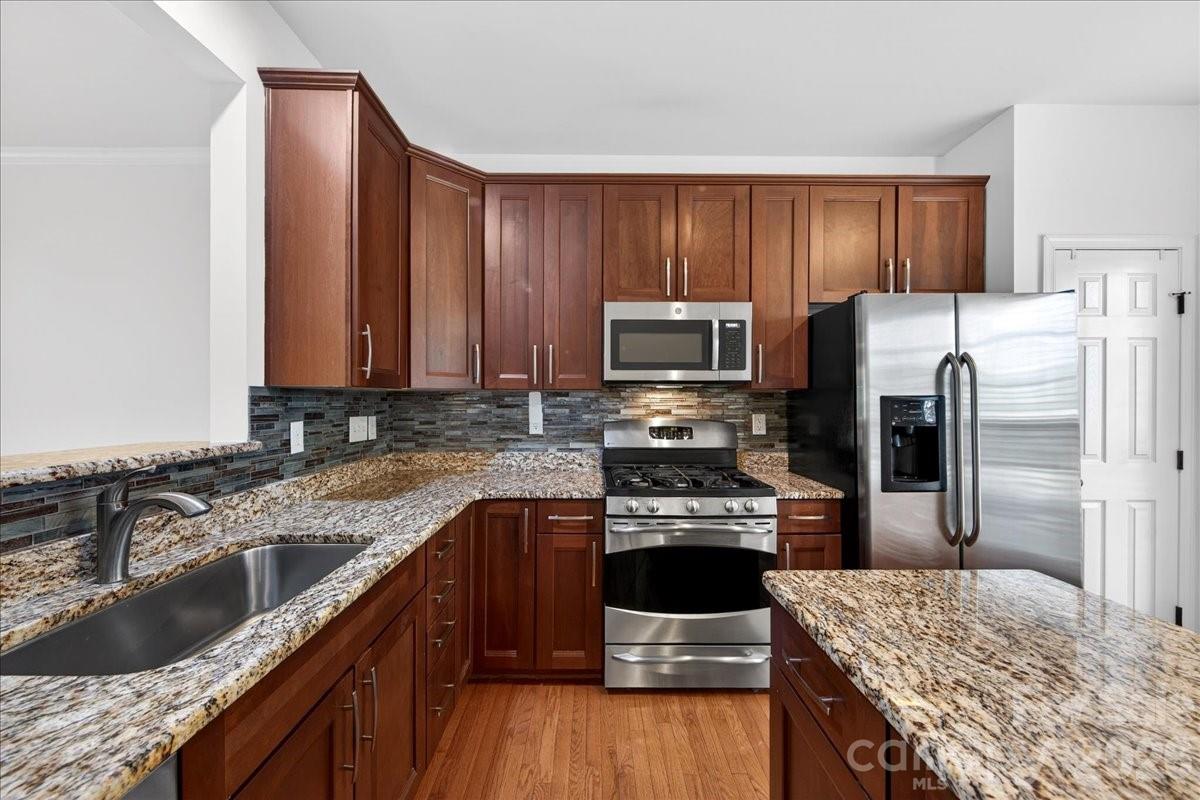
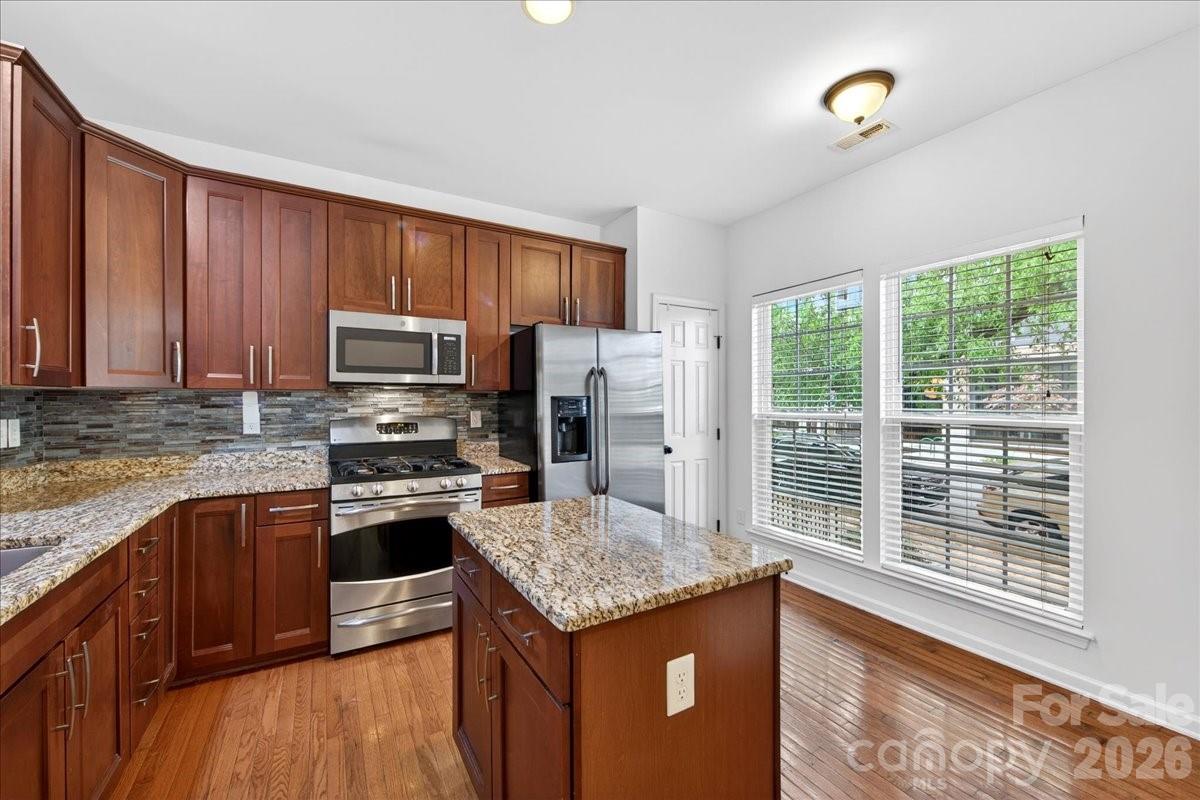
  • APPLIANCESDishwasher, Disposal, Electric Oven, Gas Cooktop, Refrigerator, Washer/Dryer

Area & Lot

  • Status For Sale
  • Living Area1,863 Sq.Ft.
  • MLS® ID4403860
  • TypeTownhouse
  • YEAR BUILT2008
  • Elementary SchoolDilworth
  • Middle SchoolSedgefield
  • High SchoolMyers Park

Exterior

  • STORIES3
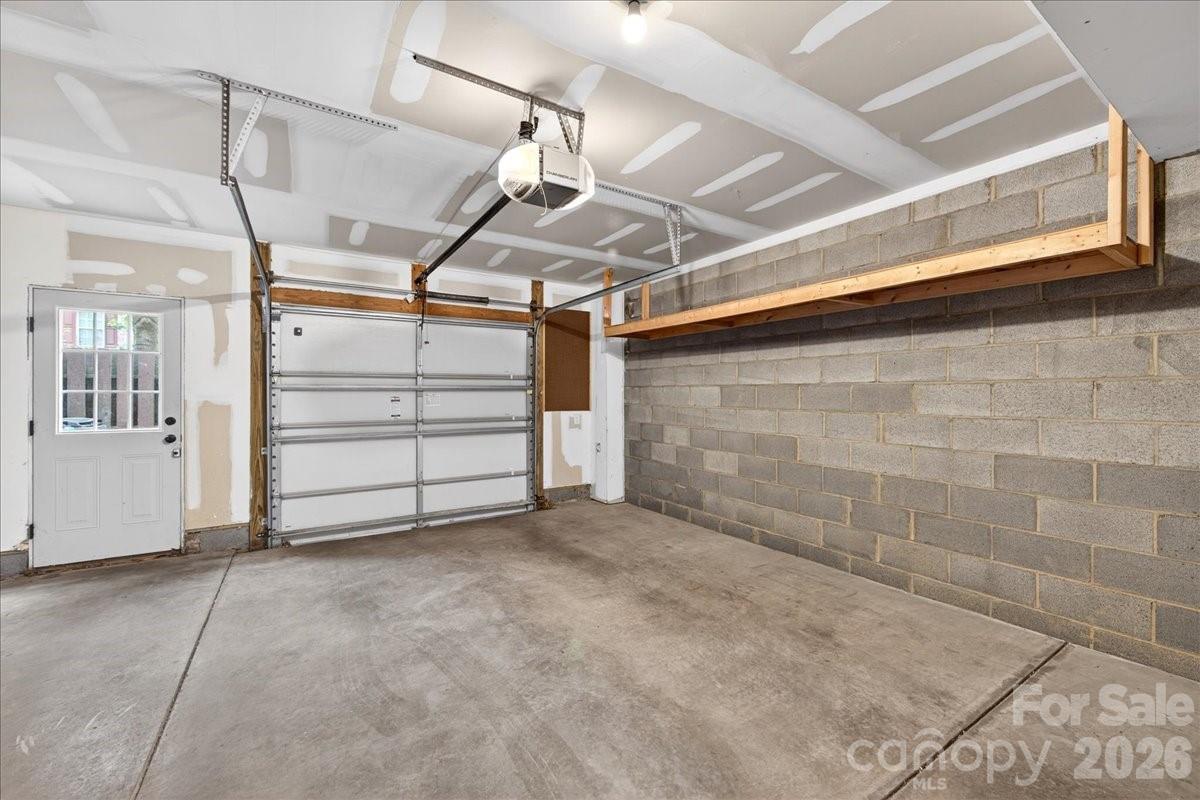
  • Garage Spaces1.0
  • Water SourceCity
  • roofArchitectural Shingle
  • parkingAttached Garage, Garage Faces Rear
  • HEAT TYPEForced Air, Natural Gas
  • AIR CONDITIONINGCentral Air
  • sewerPublic Sewer
  • SubstructureSlab

Financial

  • Sales Price$595,000
  • HOA Fees $263/mo

Give Us a Call Today!

Always working for you, we don’t rest on our past success. Expect your Pridemore Properties agent to employ an aggressive and well-planned marketing strategy to get you to the closing table — fast. Start your home-searching journey with us!

Contact Us

Follow Us on Instagram