2701 Creekbed Lane, Charlotte, NC 28210
2701 Creekbed Lane
Courtesy of Wood-Williams Realty LLC, Cathy McKee Listing Contact: [email protected] 

2701 Creekbed Lane

2701 Creekbed Lane, Charlotte, NC

$615,000

HIGHLIGHTS
  • 3 Beds
  • 2 Full Baths
  • 0.35 Acres Lot
  • 1,653 Sq.Ft. Living
  • 1977 Year Built
  • For Sale Status
  • 4411182 MLS® ID
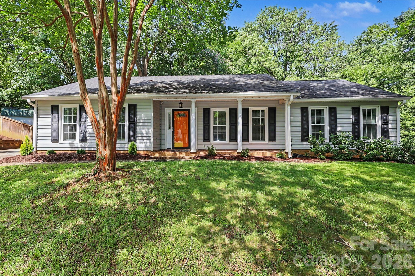
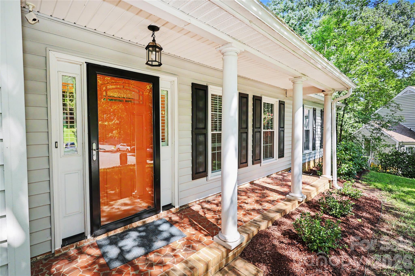
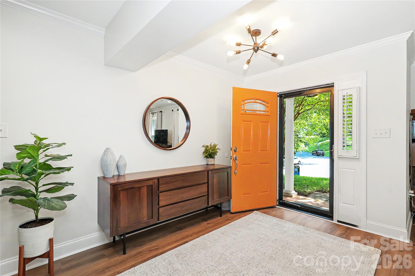
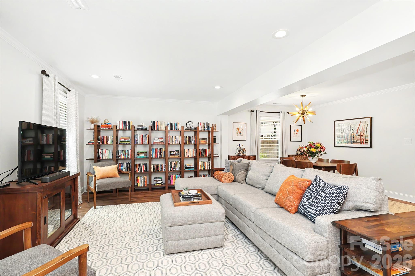
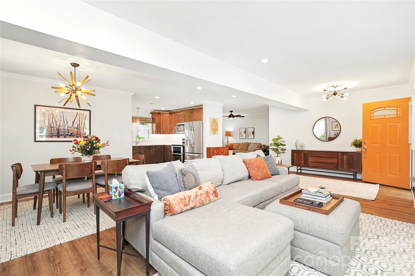
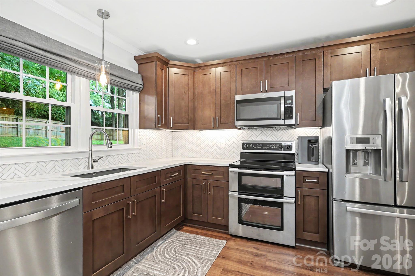
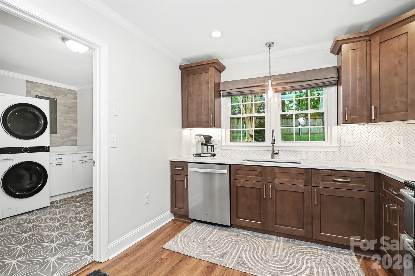
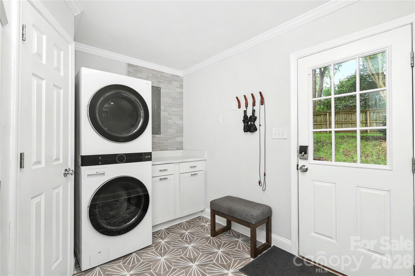
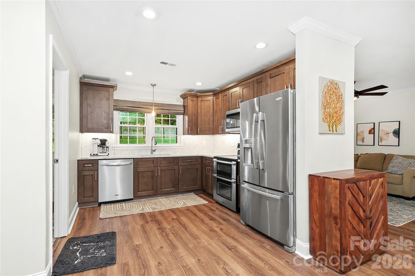
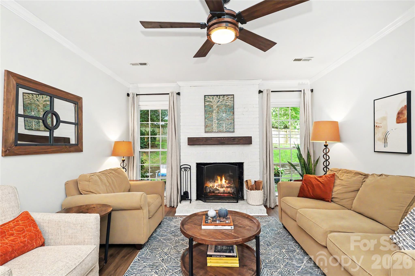
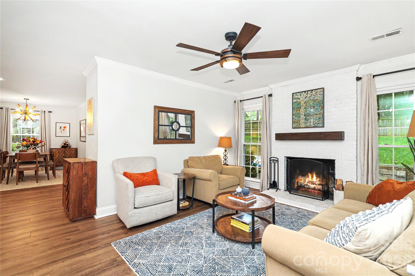
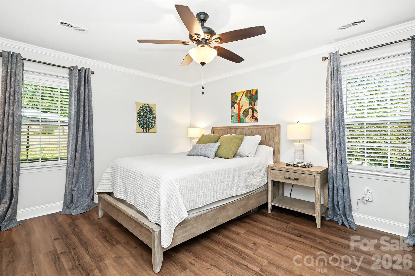
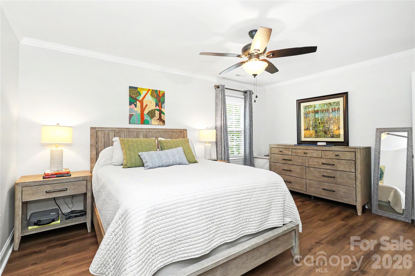
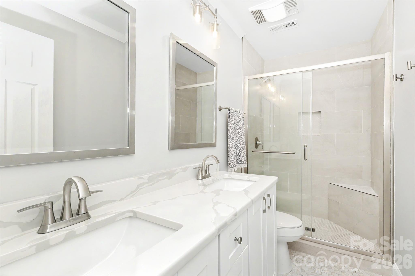
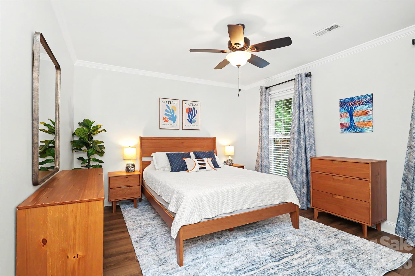
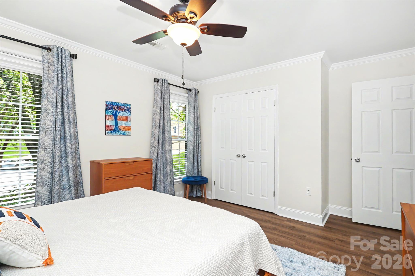
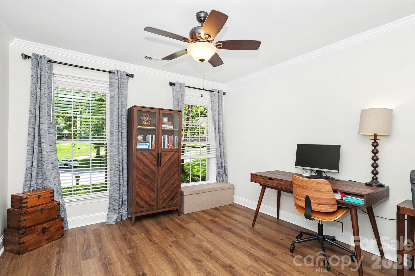
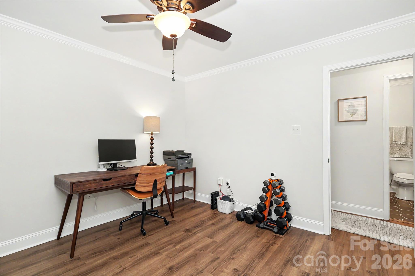
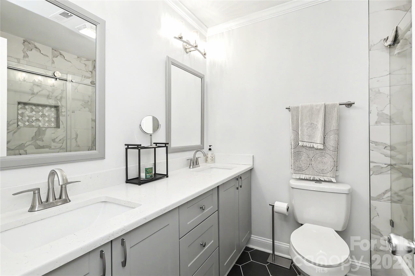
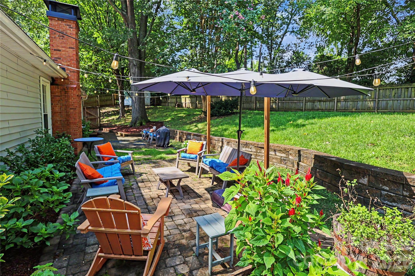
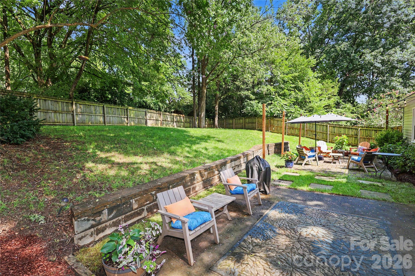
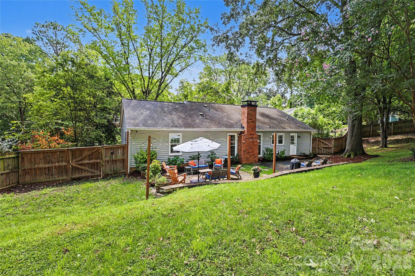
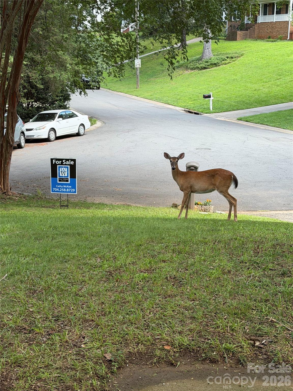
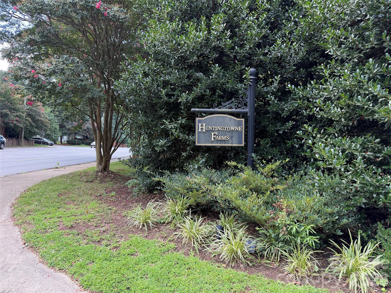
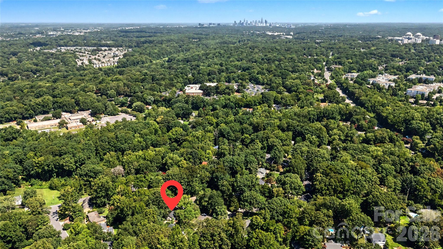
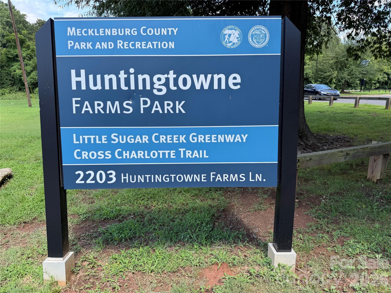
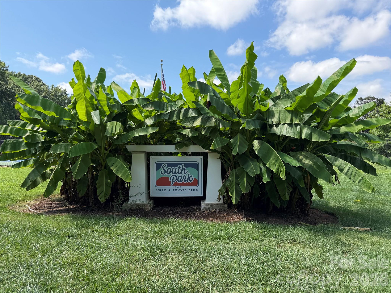
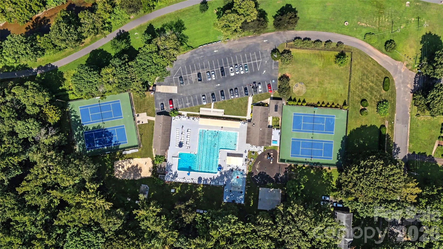
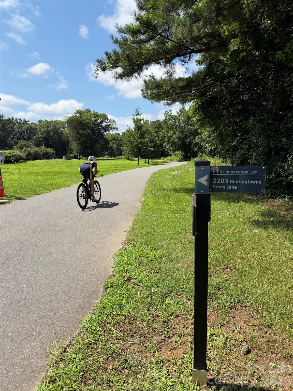
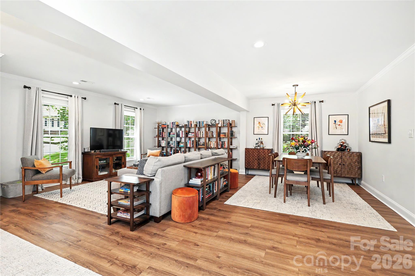
Charming, tastefully updated ranch on quiet cul-du-sac street in desirable Huntingtowne Farms. Kitchen features new (within the past year) stylish Charcoal Gray cabinetry with quartz counters, marble tile backsplash and stainless appliances; opens to spacious, airy Living Room. Around the corner is a cozy den, perfect for settling in with a book by the wood-burning fireplace. Both baths are also updated with elegant tile flooring, quartz counters and under-mount sinks. Bedrooms are amply-sized with good closets for the era! Luxury vinyl plank flooring throughout the home (exception: ceramic tile in baths & laundry). Adjacent to the kichen is the well-appointed laundry room/drop zone with pantry storage. Step out back to the spacious grilling/patio seating area overlooking the lovely, private fenced backyard. A great space for outdoor gatherings! From Huntingtowne Farms, enjoy easy access to the greenway, parks, the neighborhood elementary school + join (optionally) the South Park Swim and Racquet Club (on Huntingtowne Farms Lane). Picture perfect home, minutes from South Park and Quail Corners. Welcome Home!
Show MoreShow Less
FEATURES & AMENITIES

Interior

  • Total Bedrooms3
  • Total Bathrooms2
  • Full Bathrooms2
  • Laundry roomLaundry Room, Main Level
  • FlooringTile, Vinyl
  • FireplaceDen, Wood Burning
  • APPLIANCESDishwasher, Disposal, Electric Range, Electric Water Heater, Ice Maker, Refrigerator, Refrigerator with Ice Maker
  • other interior FeaturesAttic Stairs Pulldown

Area & Lot

  • Status For Sale
  • Living Area1,653 Sq.Ft.
  • Lot Area0.35 Acres
  • MLS® ID4411182
  • TypeResidential
  • YEAR BUILT1977
  • Architecture StylesRanch, Traditional
  • Elementary SchoolHuntingtowne Farms
  • Middle SchoolCarmel
  • High SchoolSouth Mecklenburg

Exterior

  • STORIES1
  • Water SourceCity
  • utilitiesCable Available, Electricity Connected
  • roofArchitectural Shingle
  • lot featuresCul-De-Sac
  • parkingDriveway
  • HEAT TYPECentral, Electric, Heat Pump
  • AIR CONDITIONINGCentral Air, Electric, Heat Pump
  • sewerPublic Sewer
  • SubstructureSlab

Financial

  • Sales Price$615,000

Give Us a Call Today!

Always working for you, we don’t rest on our past success. Expect your Pridemore Properties agent to employ an aggressive and well-planned marketing strategy to get you to the closing table — fast. Start your home-searching journey with us!

Contact Us

Follow Us on Instagram