4214 Waterbury Drive, Charlotte, NC 28209
4214 Waterbury Drive
Courtesy of COMPASS, Scott Pridemore Listing Contact: [email protected] 

4214 Waterbury Drive

4214 Waterbury Drive, Charlotte, NC

$2,195,000

HIGHLIGHTS
  • 5 Beds
  • 4 Full Baths
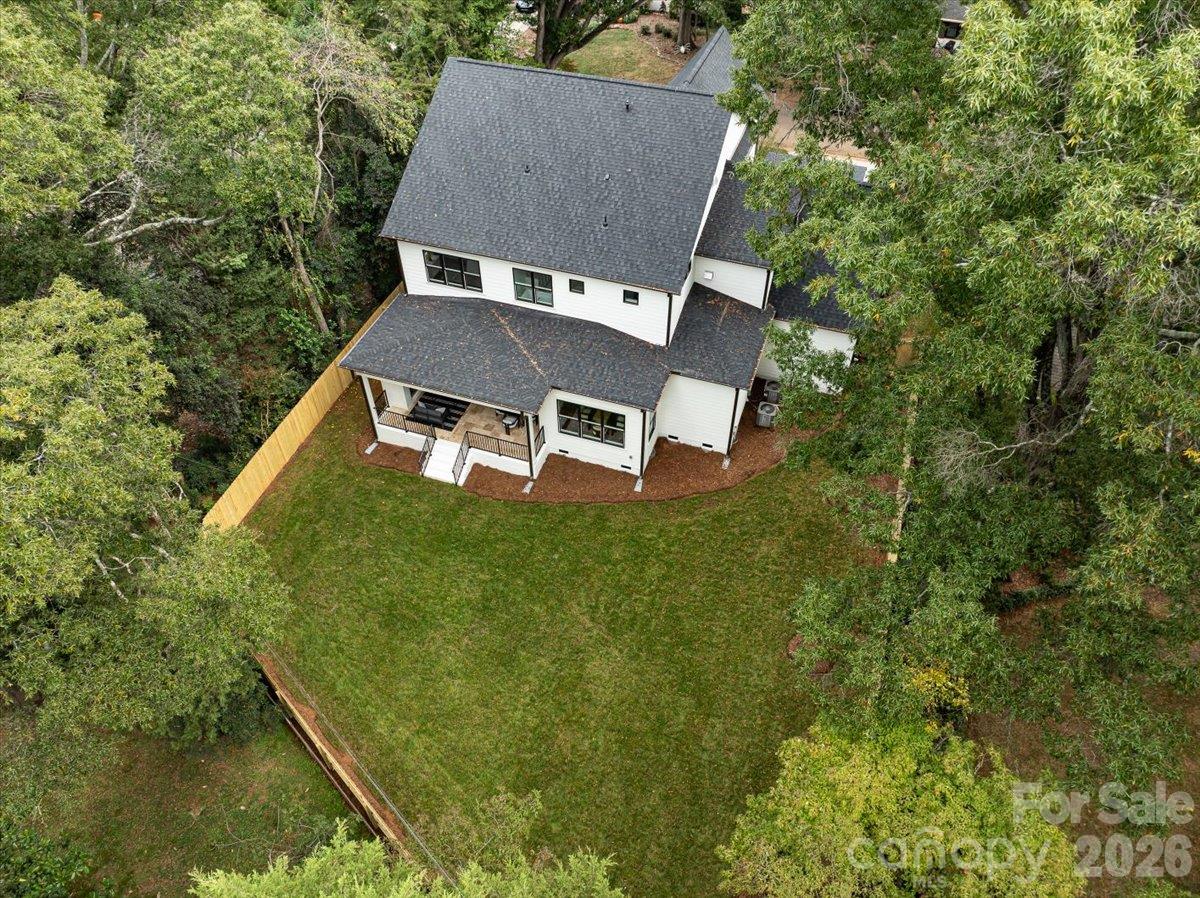
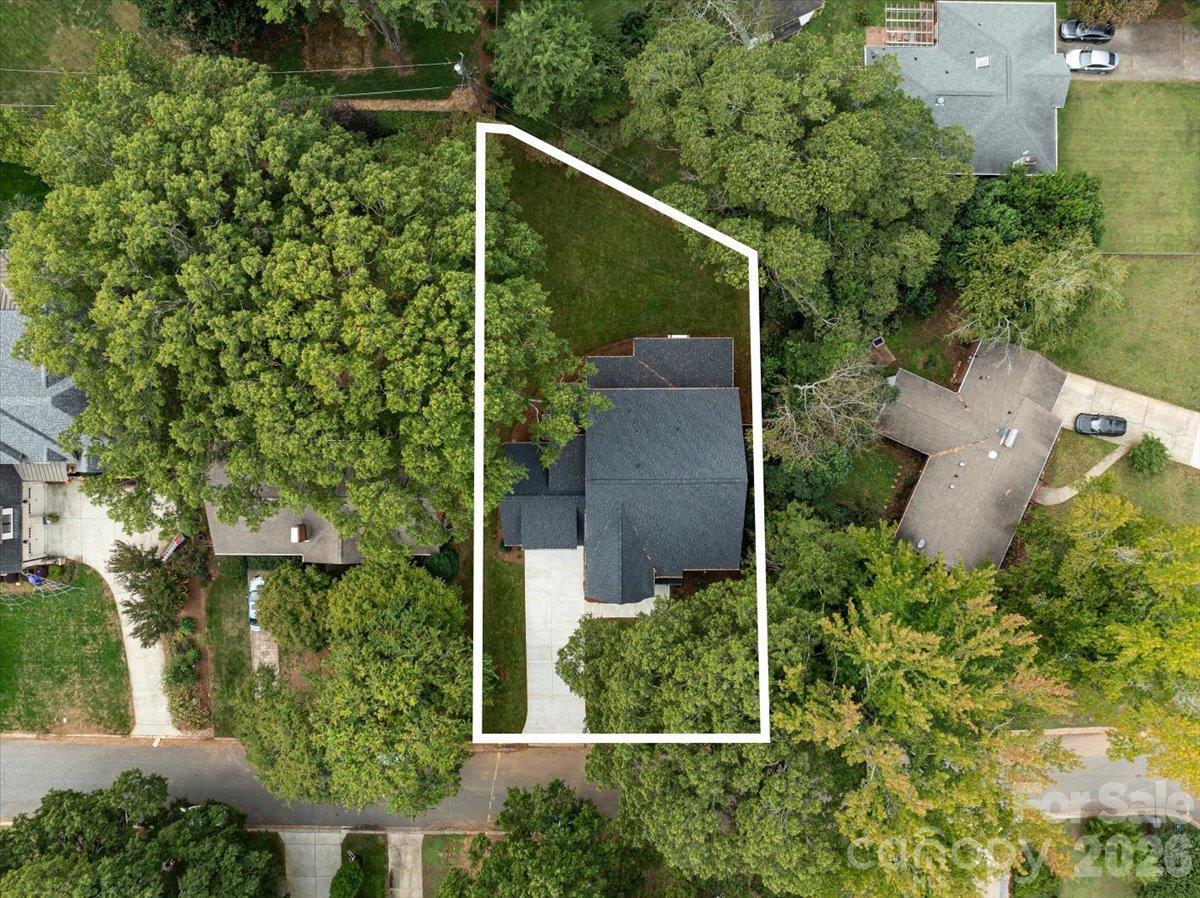
  • 0.32 Acres Lot
  • 4,214 Sq.Ft. Living
  • 2026 Year Built
  • For Sale Status
  • 4422616 MLS® ID

OPEN HOUSE

9/12/2026 10:00AM - 12:00PM EDT

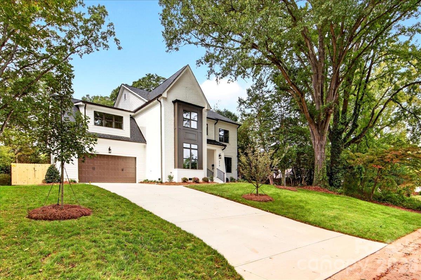
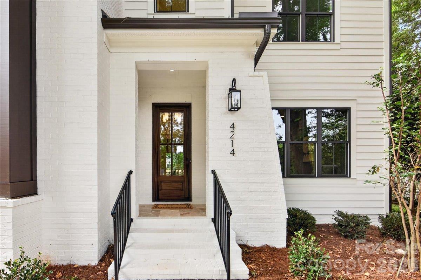
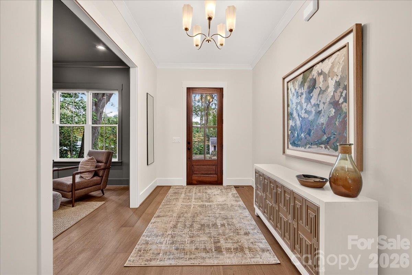
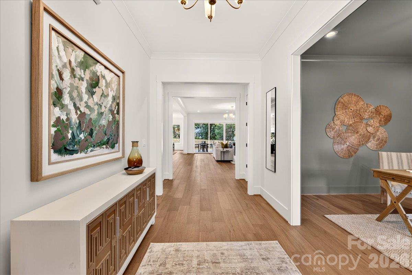
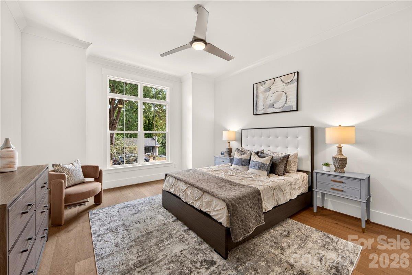
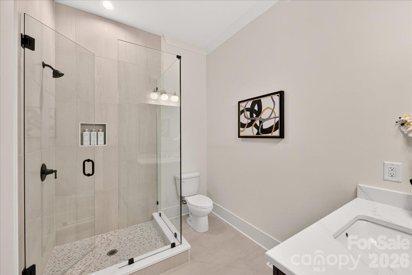
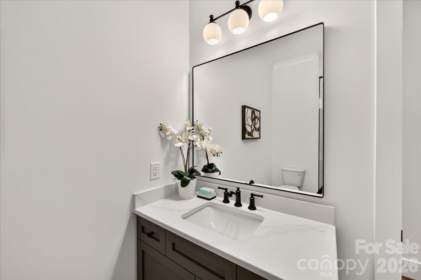
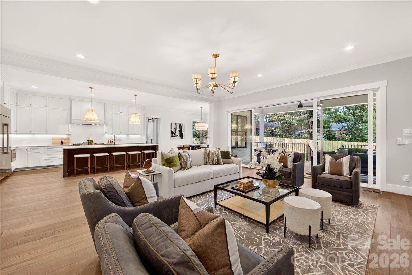
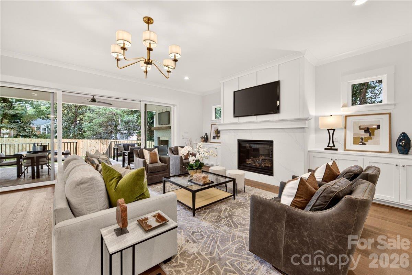
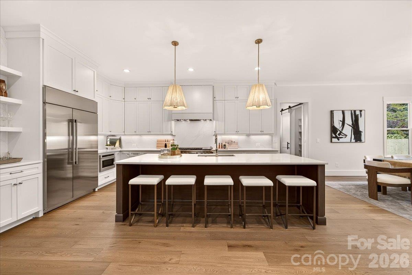
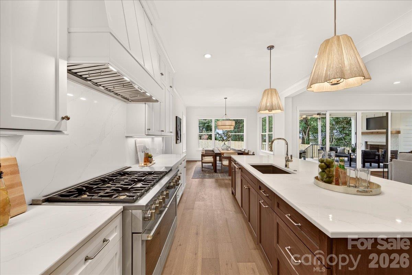
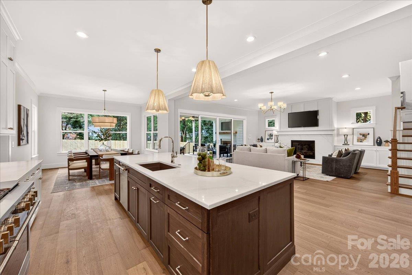
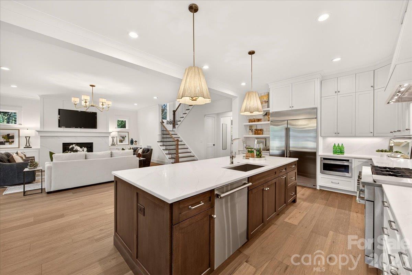
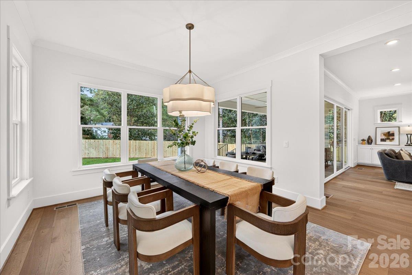
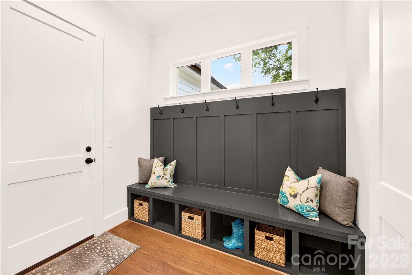
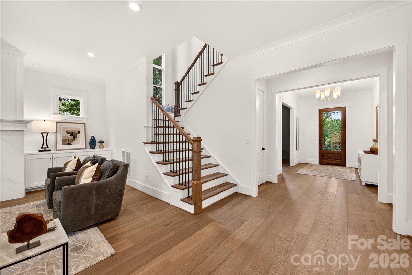
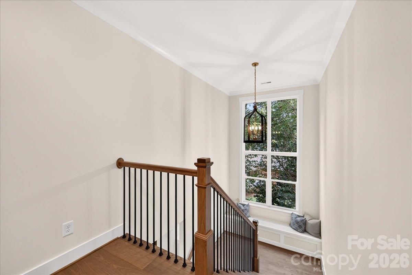
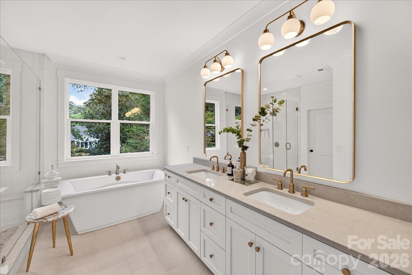
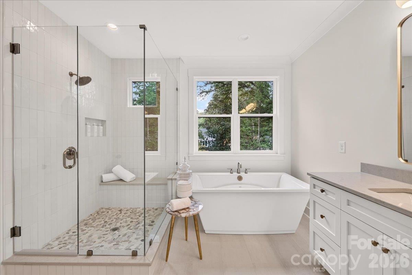
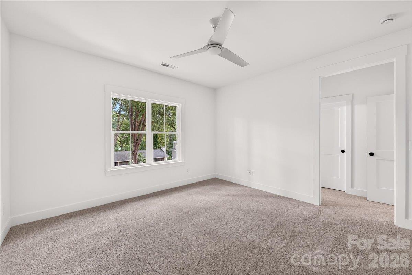
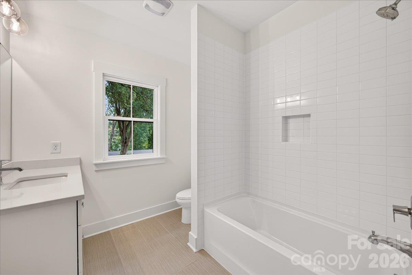
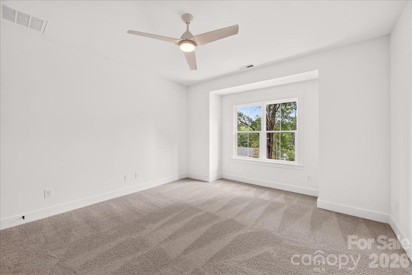
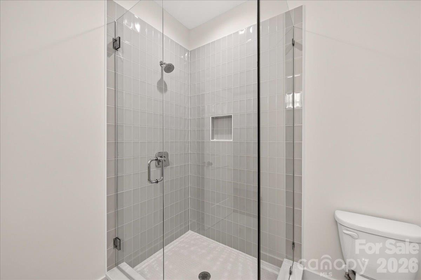
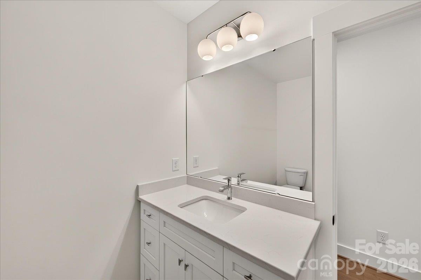
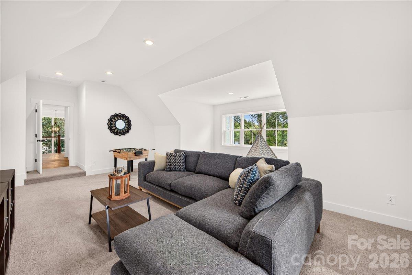
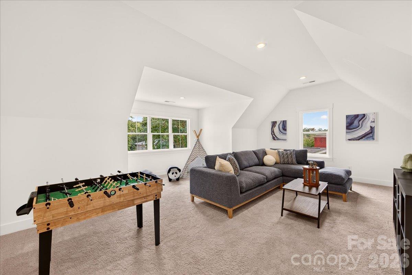
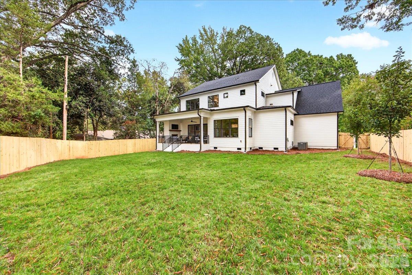
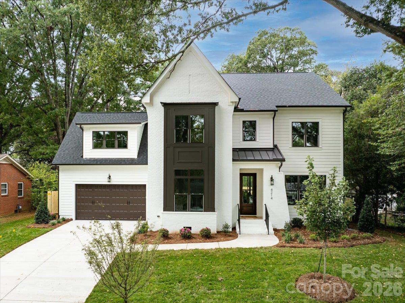
Welcome to 4214 Waterbury Drive, a beautifully designed new-construction home by Oak Hill Homes offering an ideal blend of modern style, thoughtful functionality, and everyday comfort. This spacious residence features five bedrooms, four full bathrooms, and a generous second-level loft that provides flexible space for relaxing, working, or entertaining.

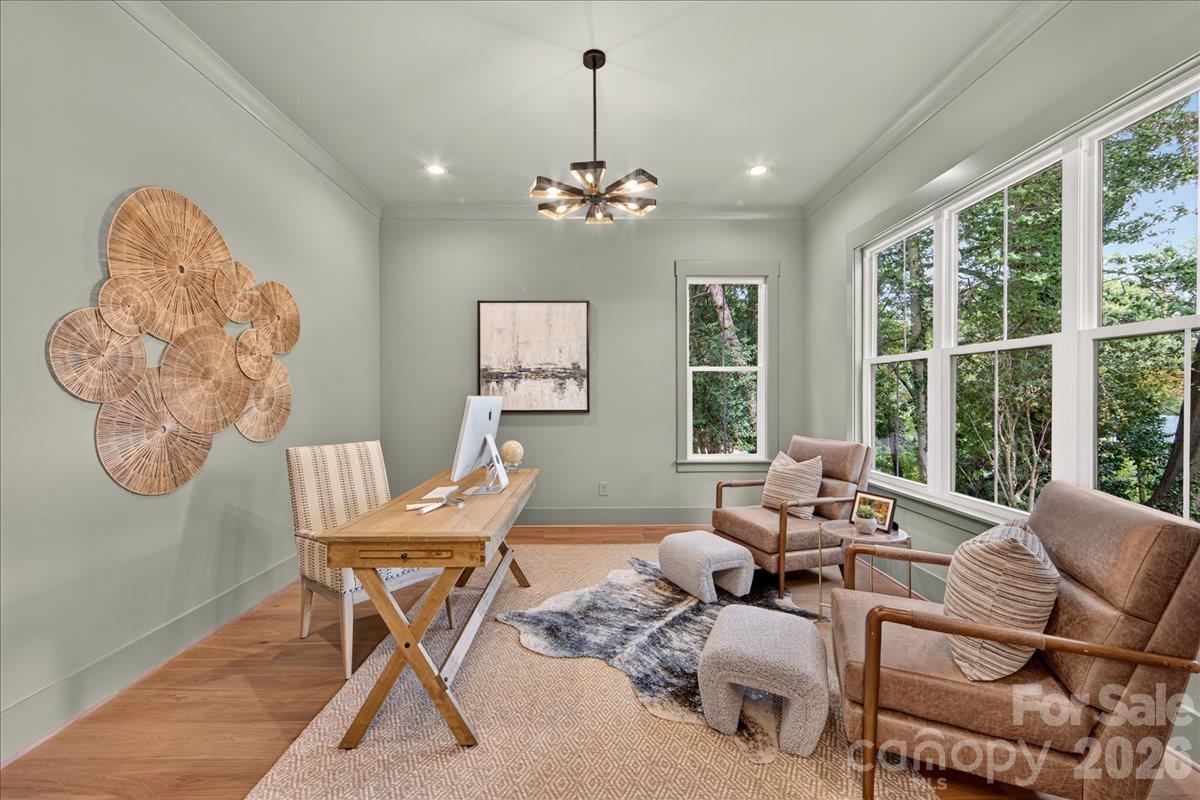
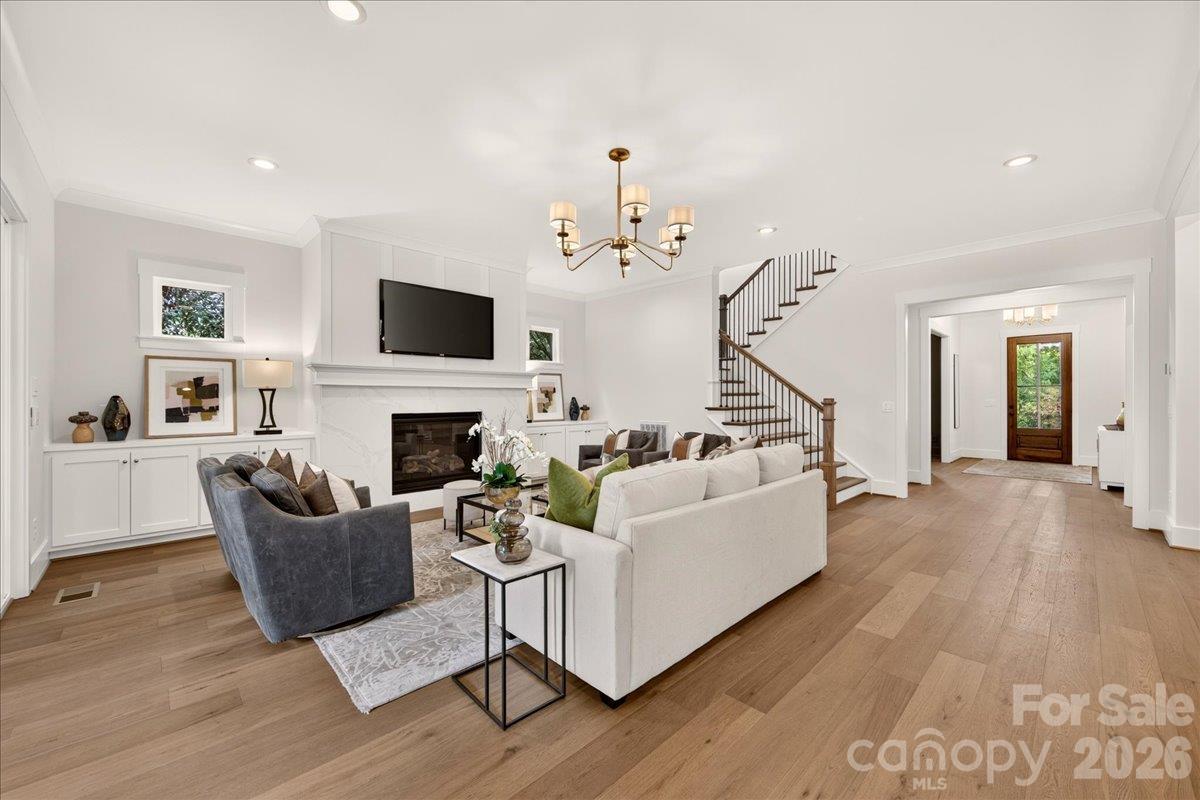
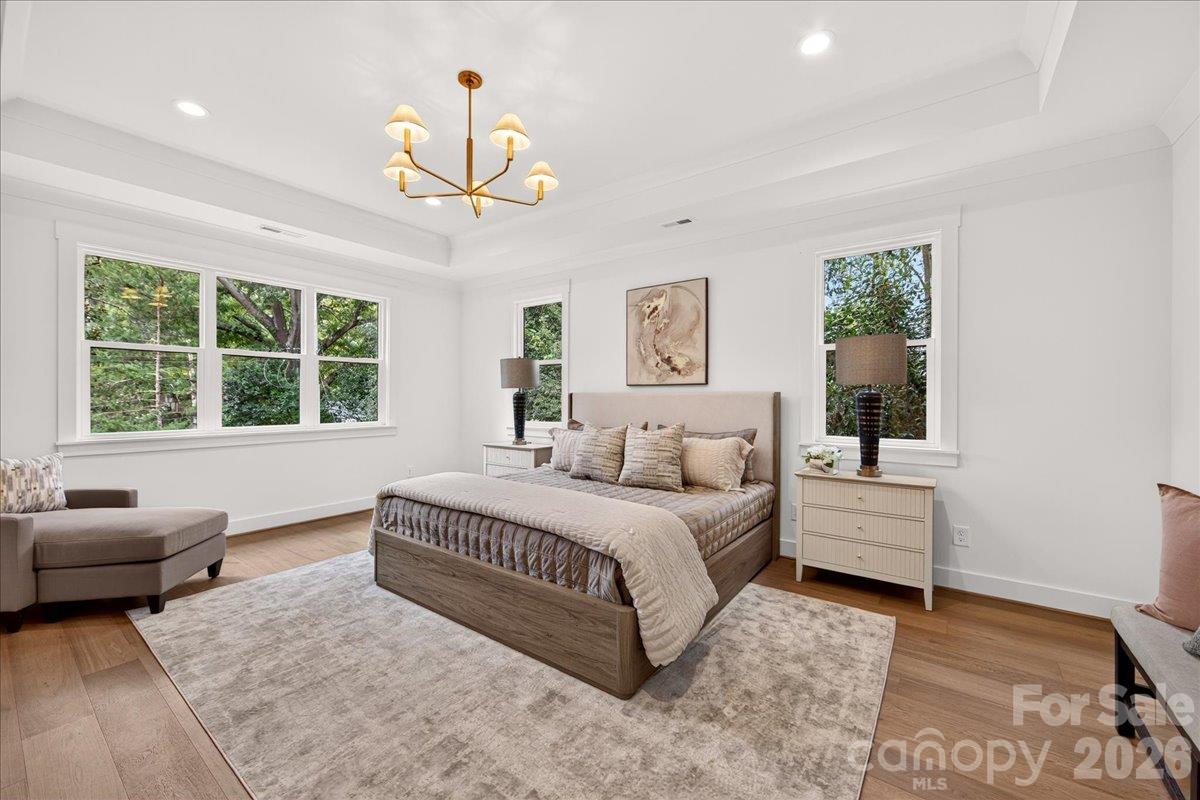
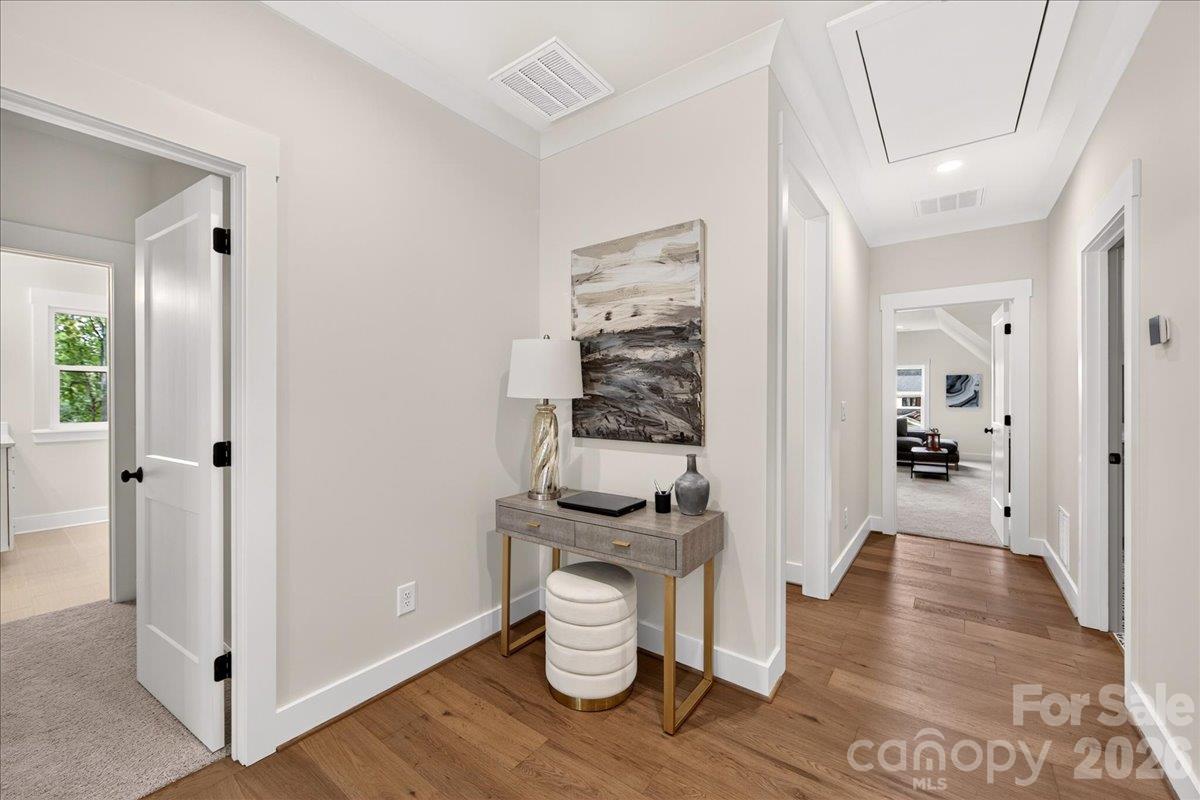
The open-concept main level creates an effortless flow throughout the home and includes a conveniently located bedroom with access to a full bathroom, ideal for guests or a private home office. Primary Suite and Two additional secondary bedrooms complete the upper level.

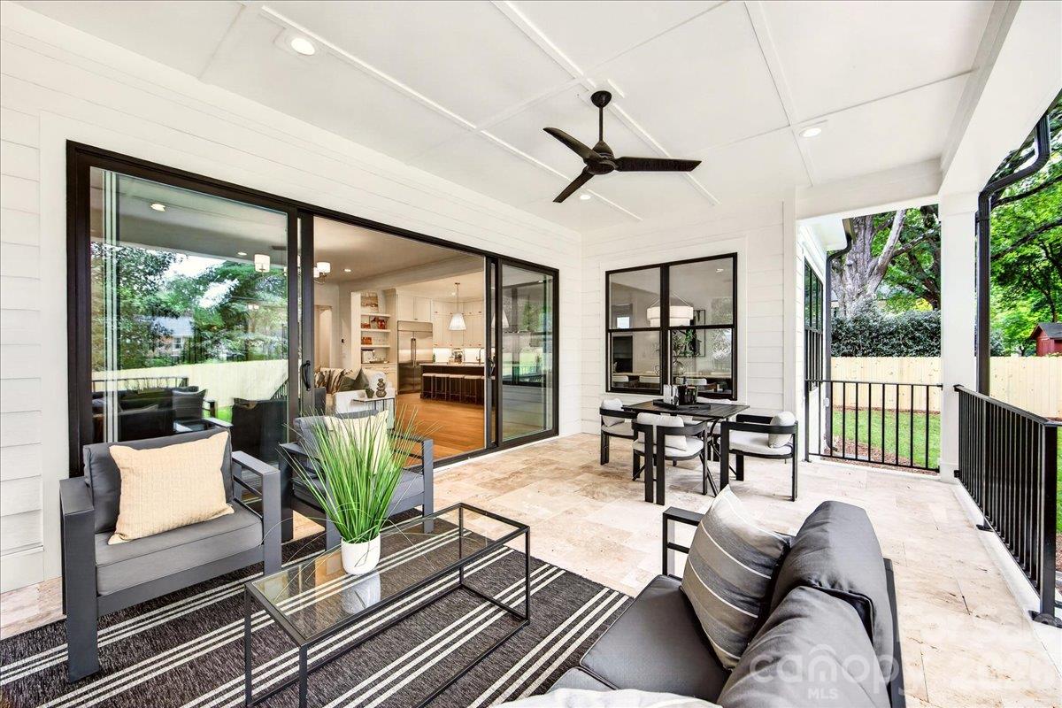
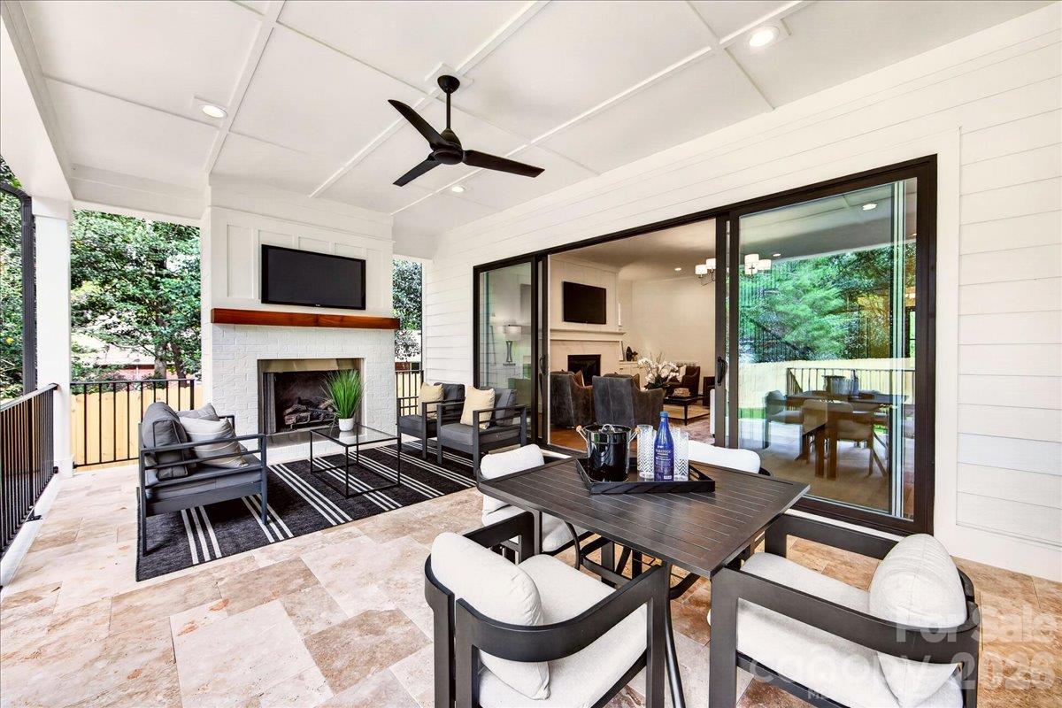
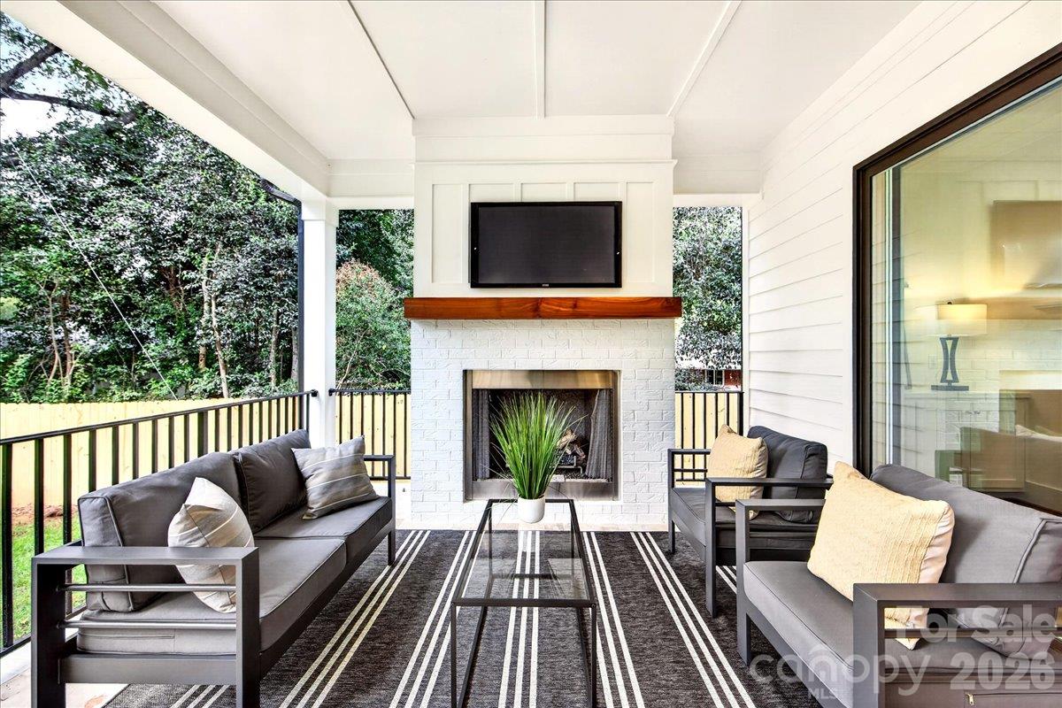
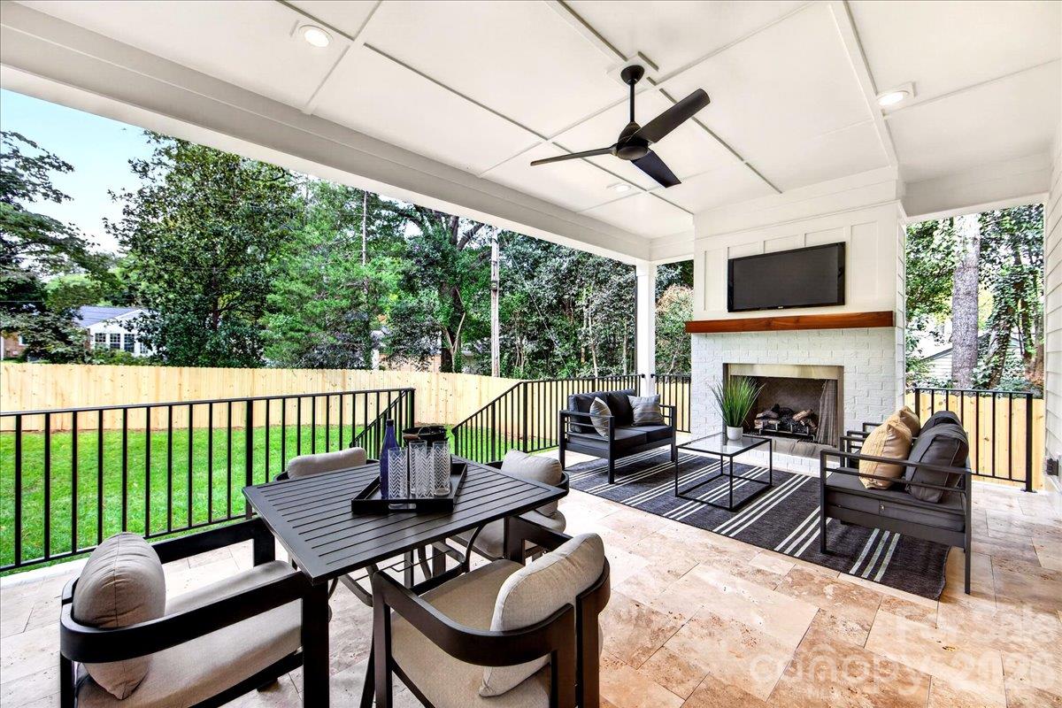
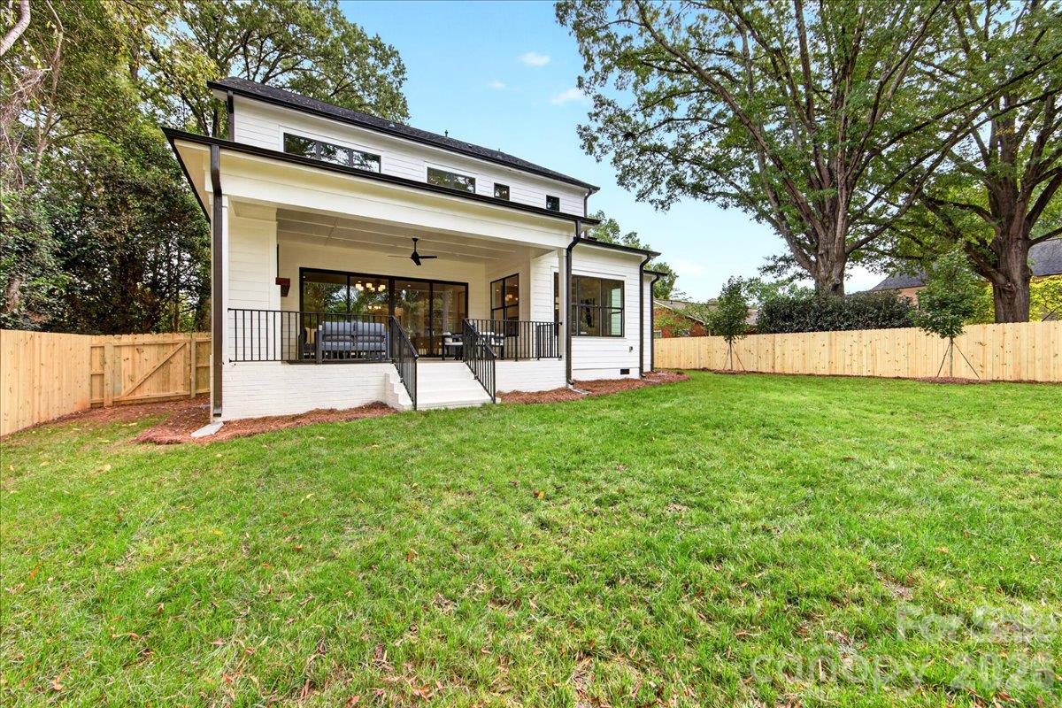
Outside, the expansive covered veranda with gas fireplace creates an inviting setting for year-round relaxation and entertaining.

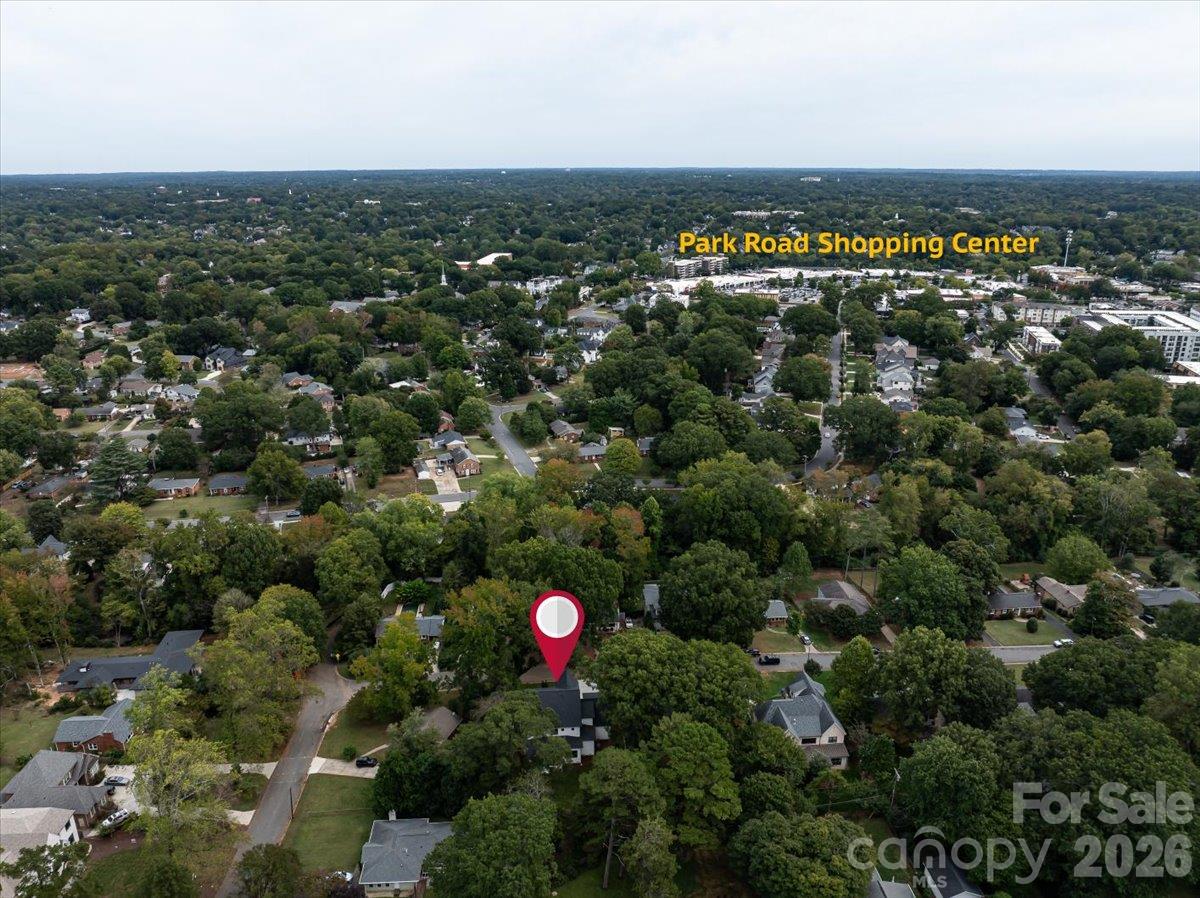
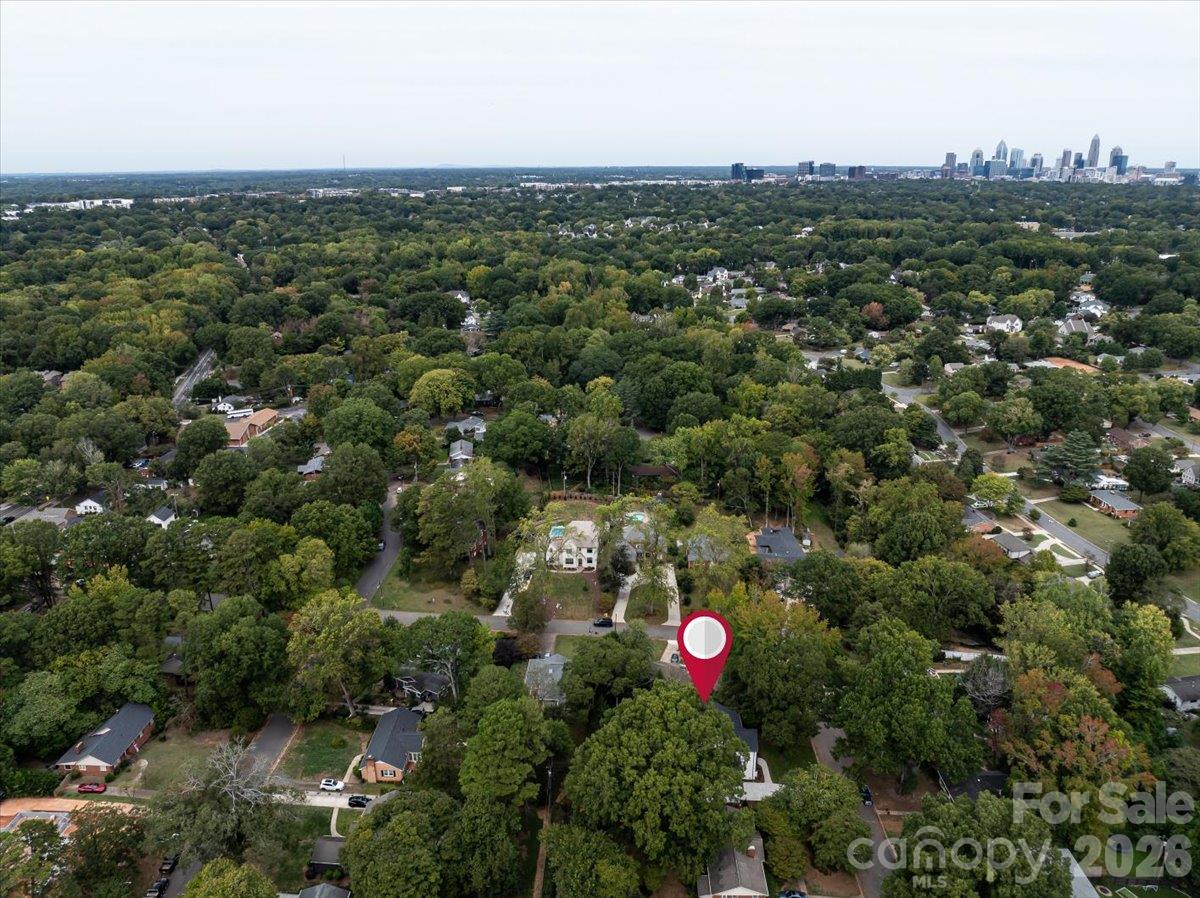
Enjoy an exceptional location within seconds from Park Road Shopping Center and convenient access to SouthPark, Uptown Charlotte, Charlotte Douglas International Airport, parks, schools, shopping, and dining.

4214 Waterbury Drive presents an exceptional opportunity to experience the very best of modern luxury Charlotte living.
Show MoreShow Less
Scott Pridemore

Scott Pridemore

Principal Team Leader
Phone

7045620792

Jenny Hardman

Jenny Hardman

BROKER, REALTOR®
Phone

7049752954

FEATURES & AMENITIES

Interior

  • Total Bedrooms5
  • Total Bathrooms4
  • Full Bathrooms4
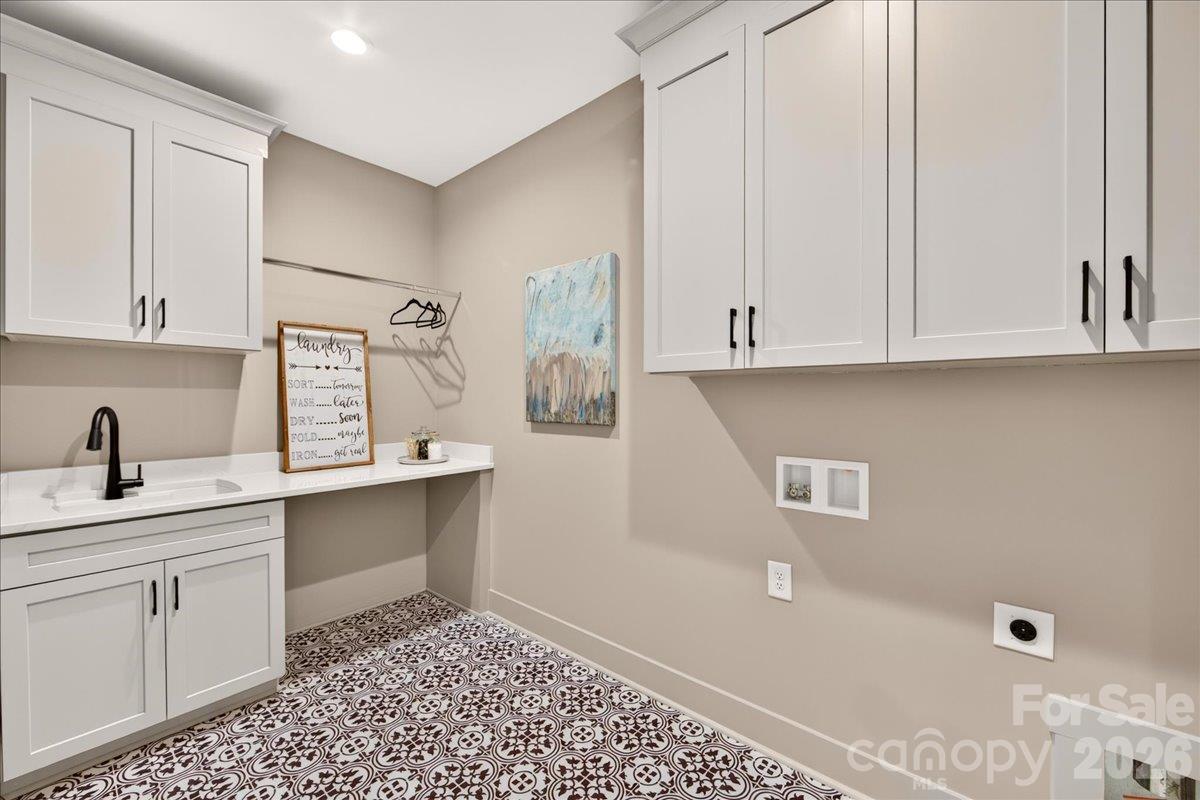
  • Laundry roomLaundry Room, Upper Level
  • FlooringCarpet, Tile, Wood
  • FireplaceLiving Room
  • APPLIANCESDishwasher, Double Oven, Gas Range, Refrigerator
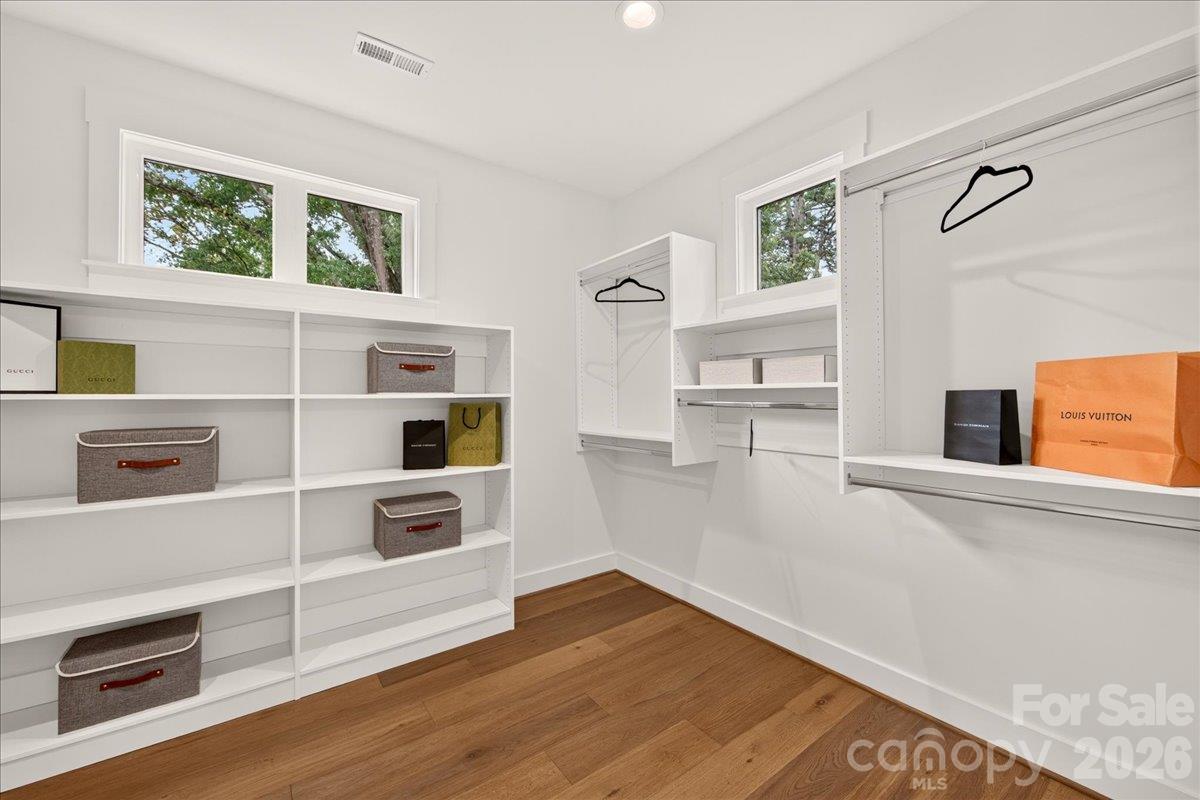
  • other interior FeaturesKitchen Island, Open Floorplan, Pantry, Walk-In Closet(s), Other - See Remarks

Area & Lot

  • Status For Sale
  • OPEN HOUSE9/12/2026, 10:00 AM - 12:00 PM
  • Living Area4,214 Sq.Ft.
  • Lot Area0.32 Acres
  • MLS® ID4422616
  • TypeResidential
  • YEAR BUILT2026
  • Elementary SchoolSelwyn
  • Middle SchoolAlexander Graham
  • High SchoolMyers Park

Exterior

  • STORIES2
  • Garage Spaces2.0
  • Water SourceCity
  • roofArchitectural Shingle
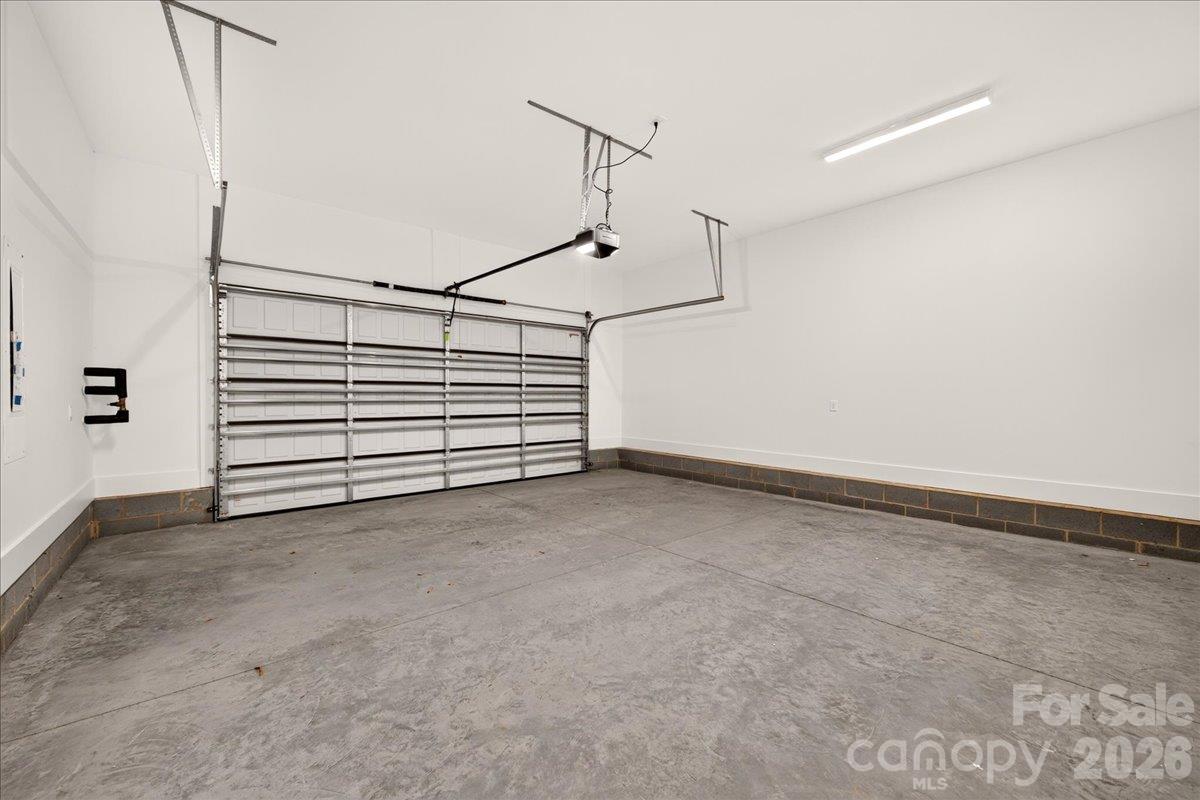
  • parkingDriveway, Attached Garage
  • HEAT TYPEFloor Furnace, Heat Pump, Natural Gas
  • AIR CONDITIONINGCeiling Fan(s), Central Air
  • sewerPublic Sewer
  • SubstructureCrawl Space
  • other exterior FeaturesOther - See Remarks

Financial

  • Sales Price$2,195,000

Give Us a Call Today!

Always working for you, we don’t rest on our past success. Expect your Pridemore Properties agent to employ an aggressive and well-planned marketing strategy to get you to the closing table — fast. Start your home-searching journey with us!

Contact Us

Follow Us on Instagram