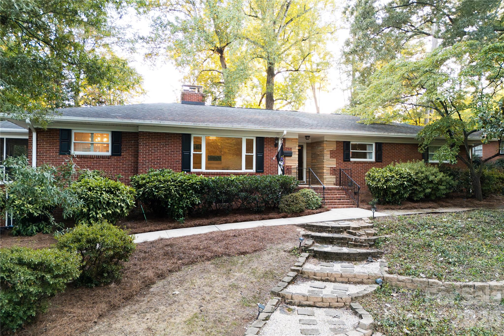
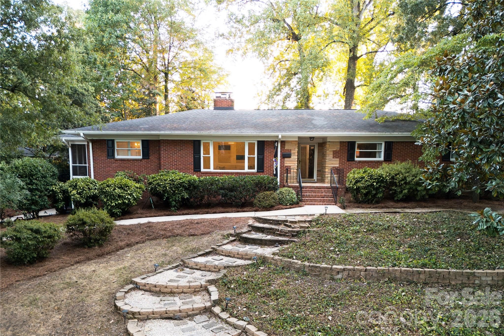
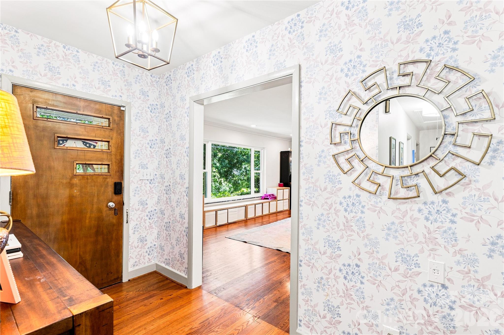
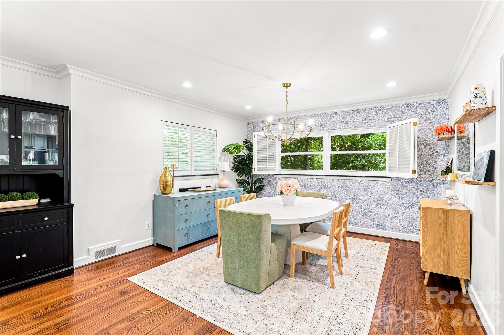
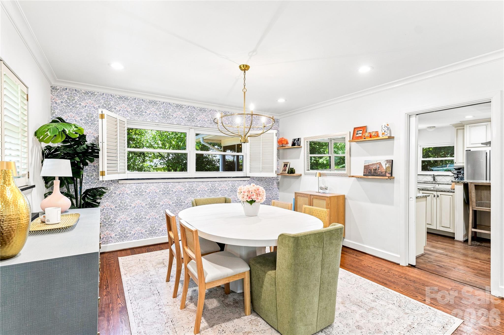
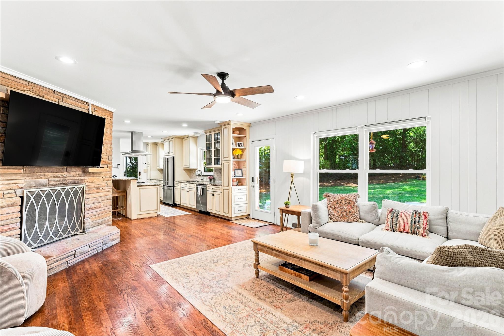
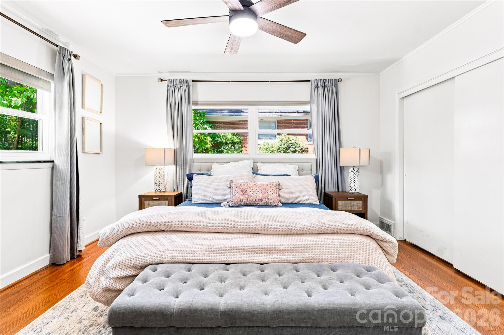
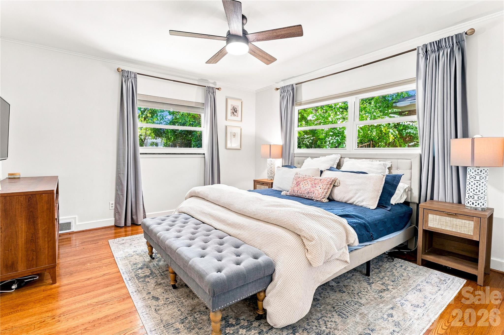
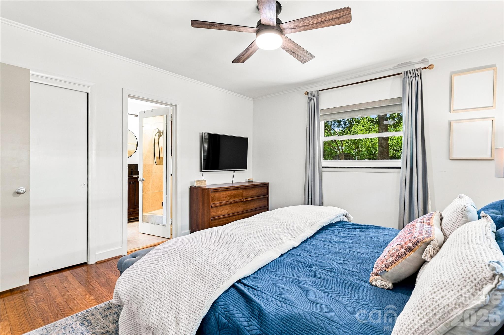
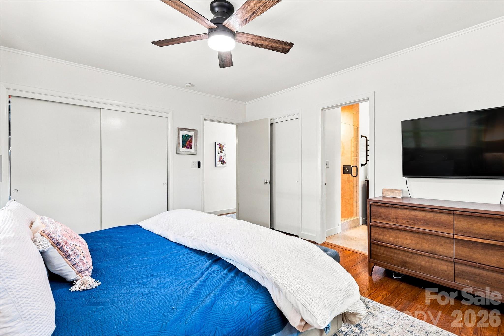
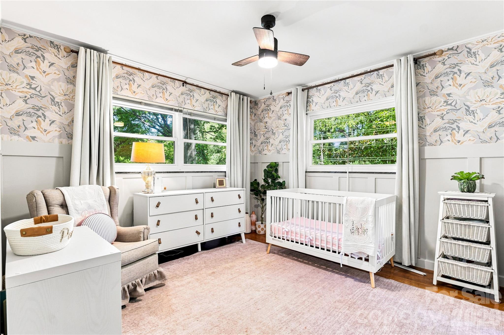
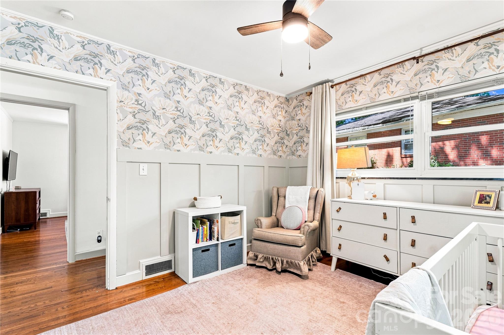
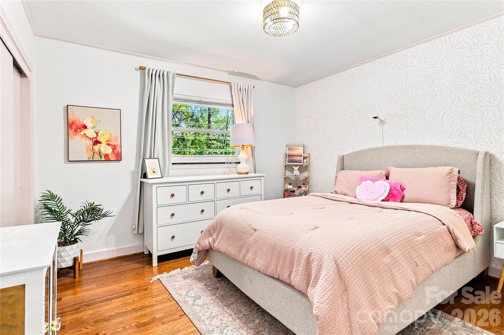
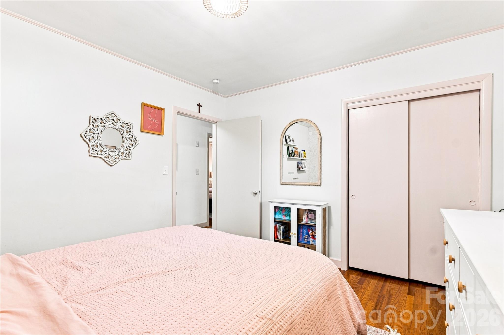
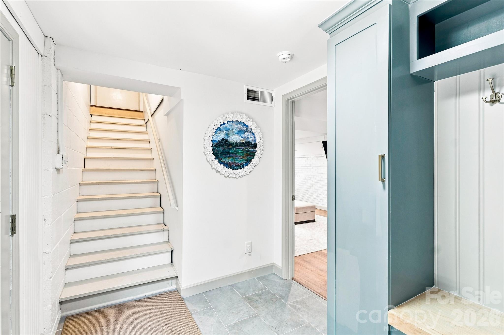
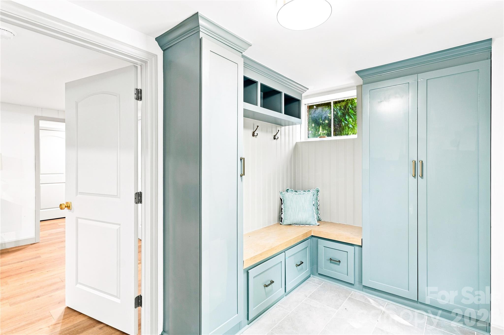
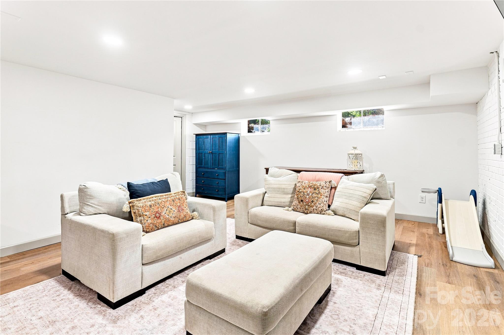
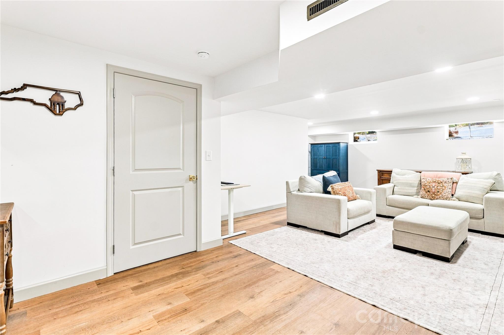
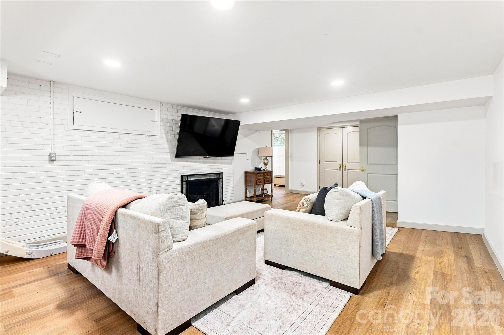
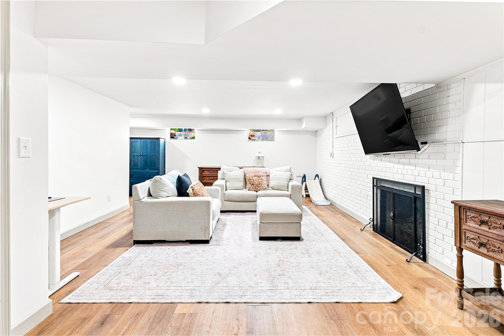
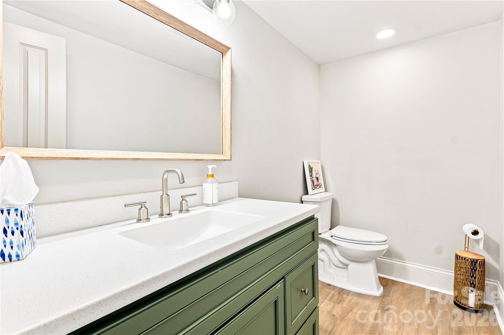
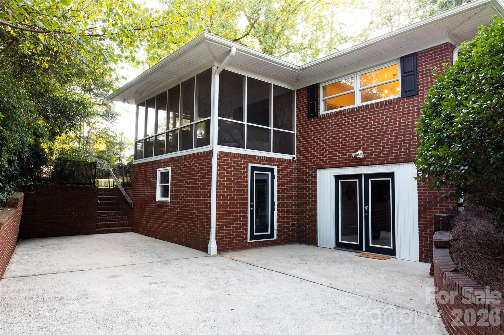
This Sherwood Forest ranch is a show stopper!! Set on nearly half an acre with almost 3,000 sq ft, this spacious ranch home with a walk-out basement combines classic charm, flexible living spaces, and a fantastic 2024 renovation that added a beautiful new mudroom and finished basement with a half bathroom.
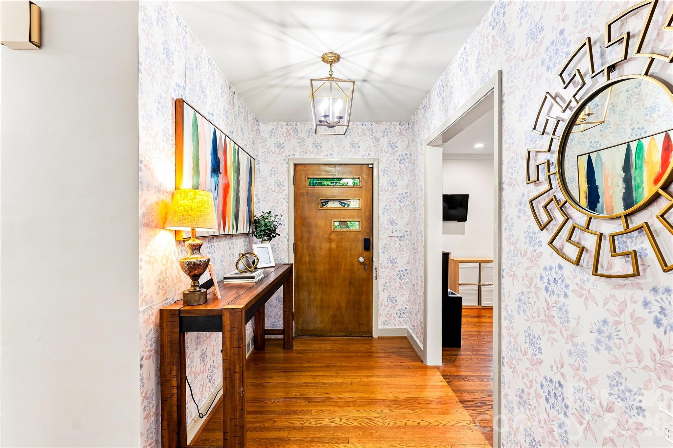
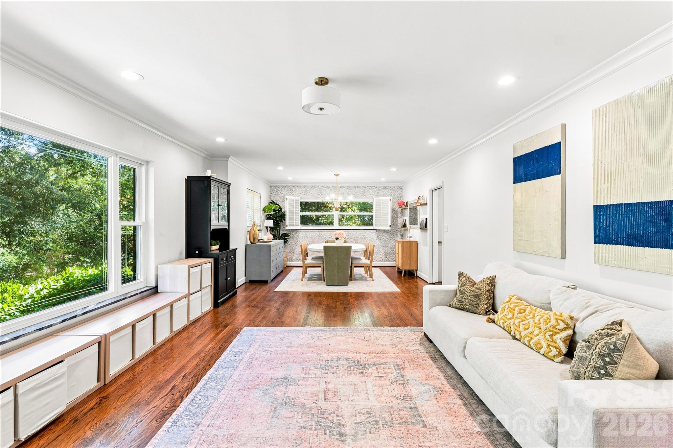
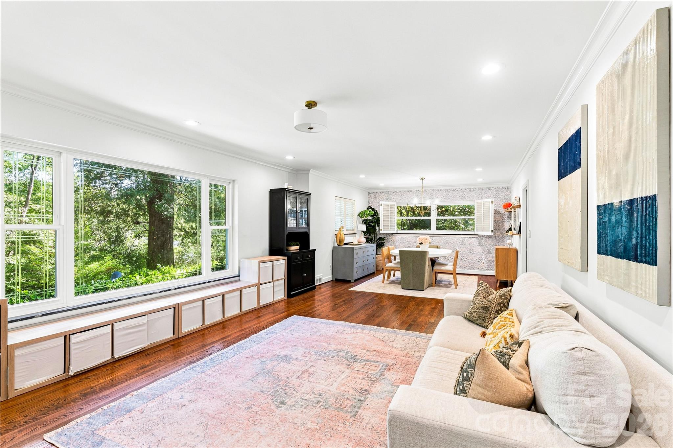
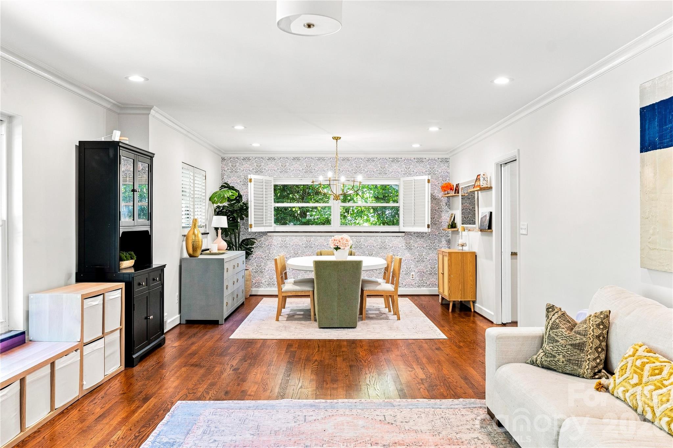
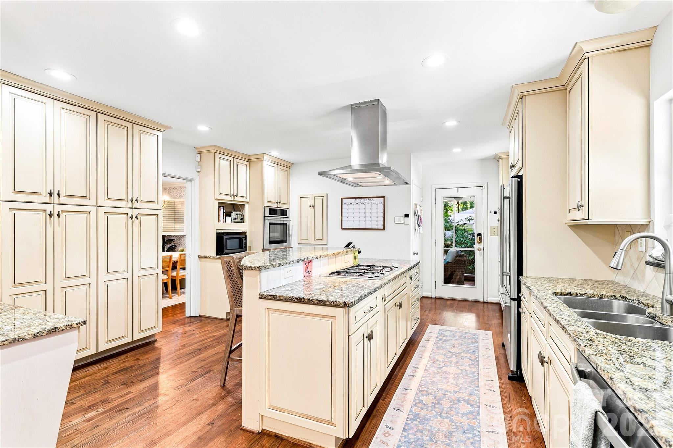
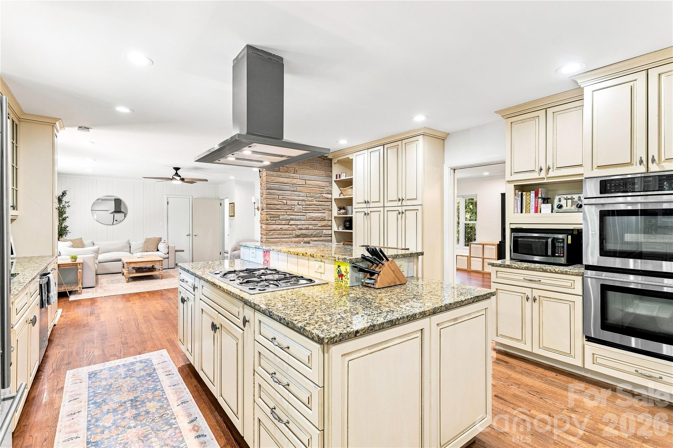
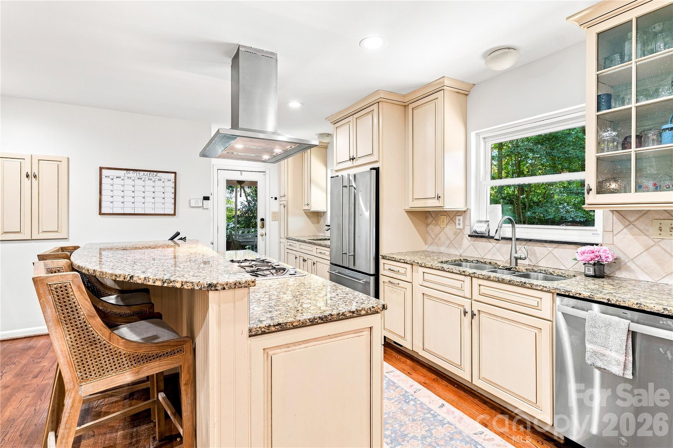
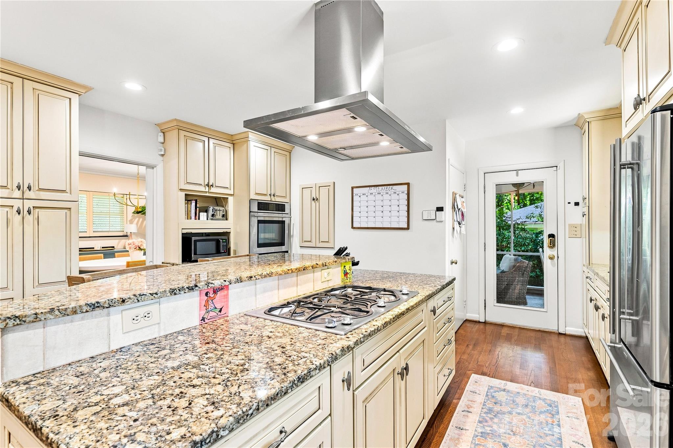
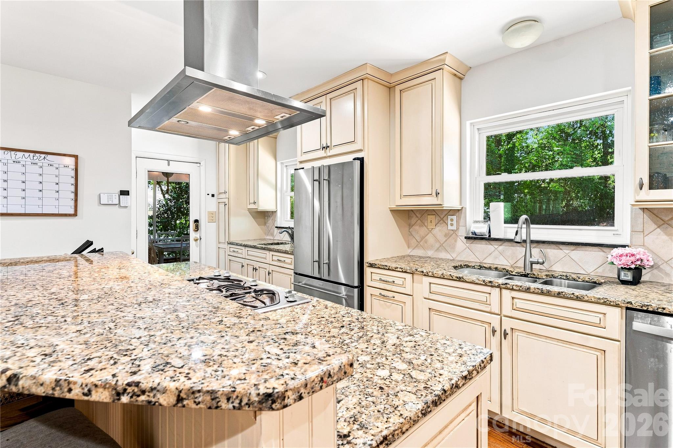
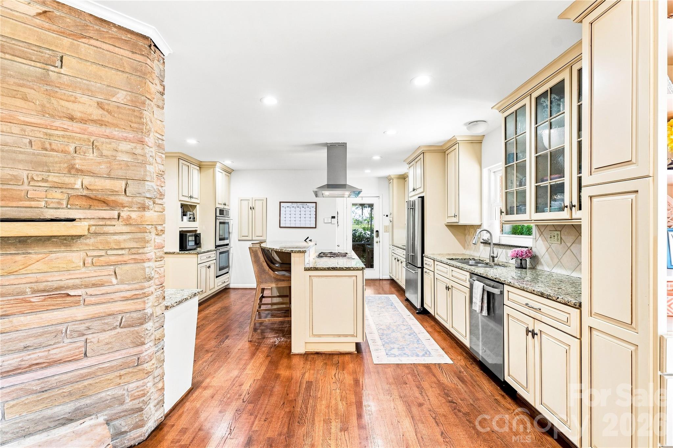
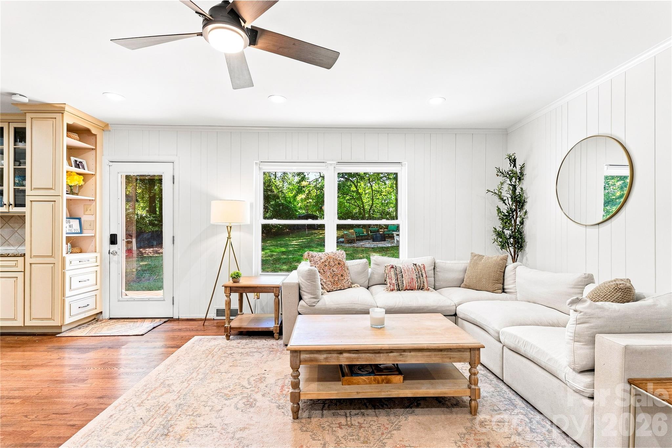
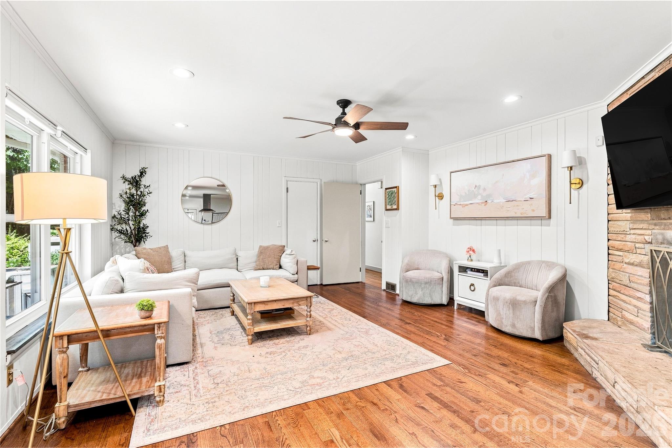
Inside, beautiful hardwood floors lead you through an oversized living room and dining room, while the spacious kitchen features a gas cooktop, two sinks, and easy access to the adjoining den with one of the home's two fireplaces. An open playroom flowing into the dining space adds even more flexibility for everyday living, entertaining, or play.
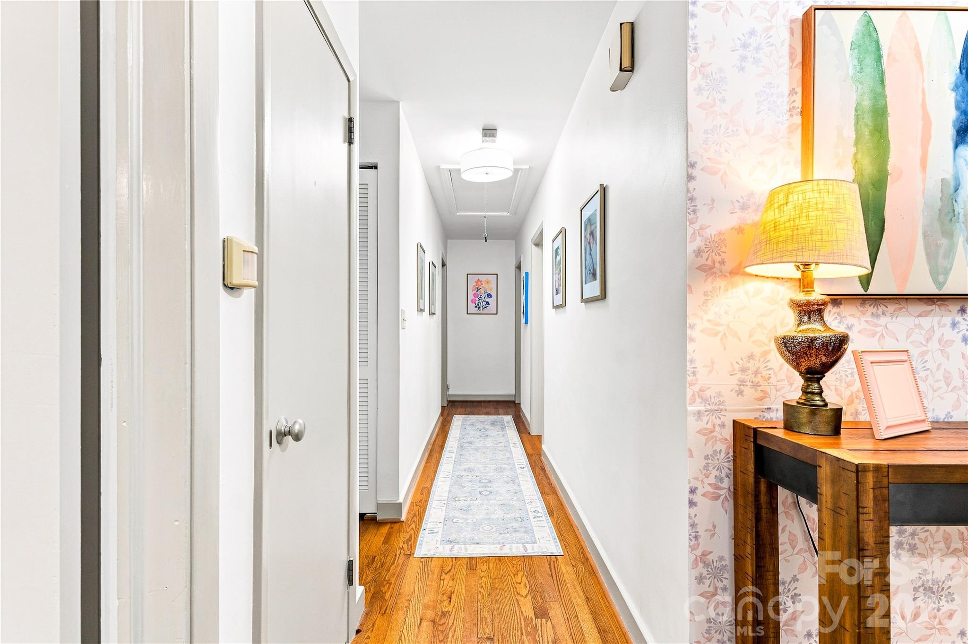
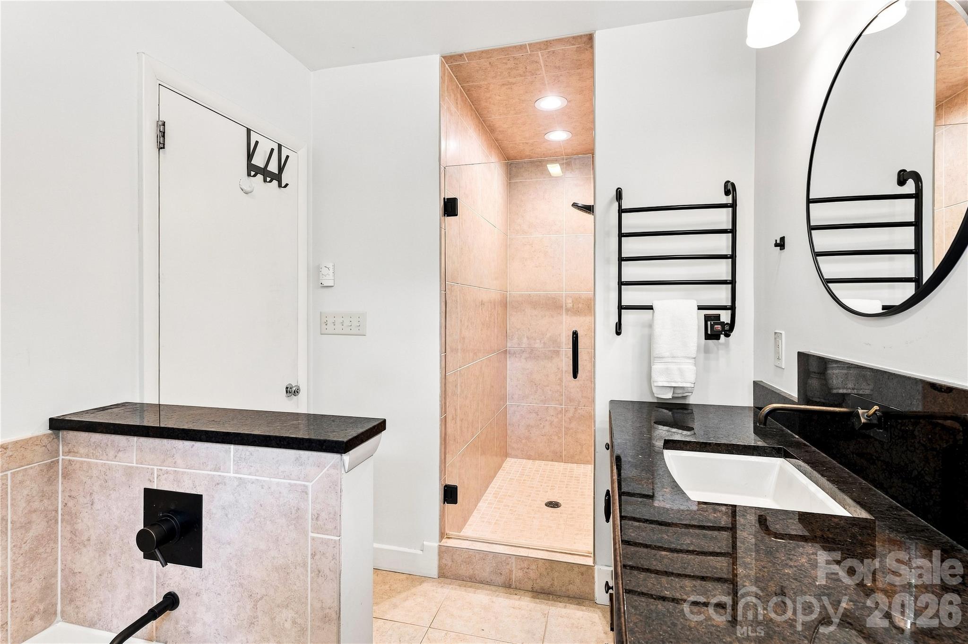
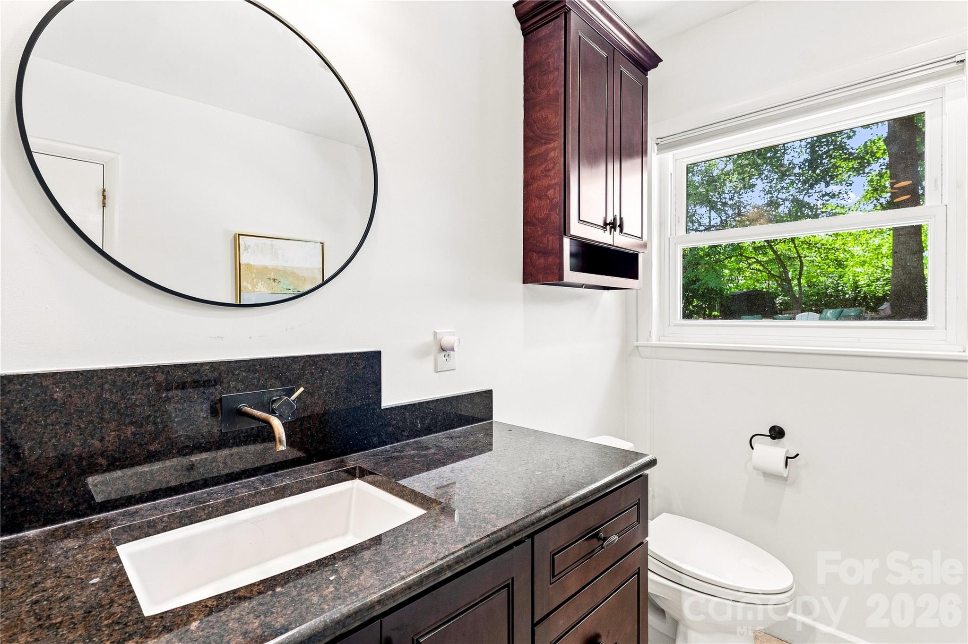
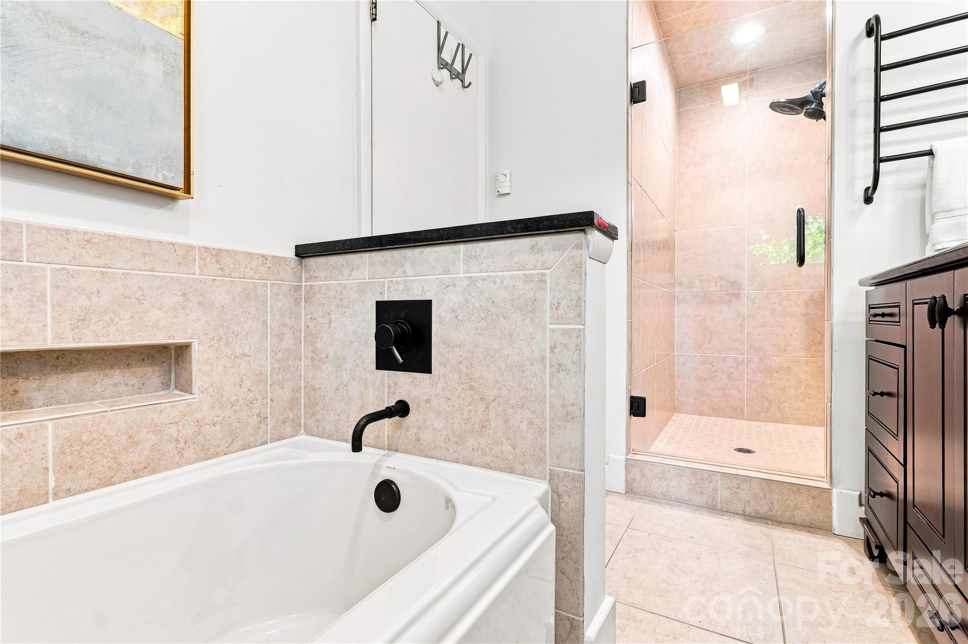
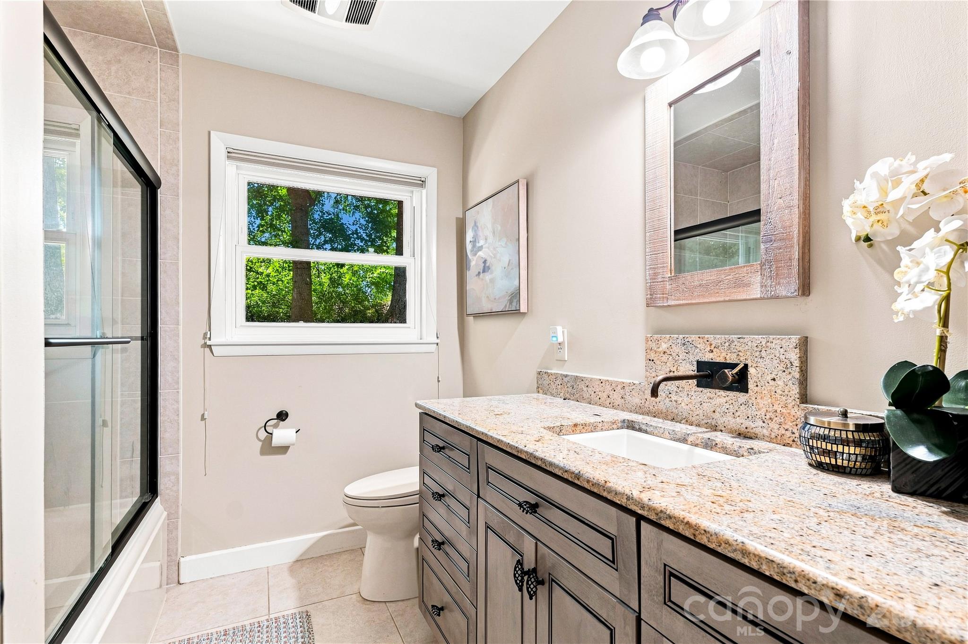
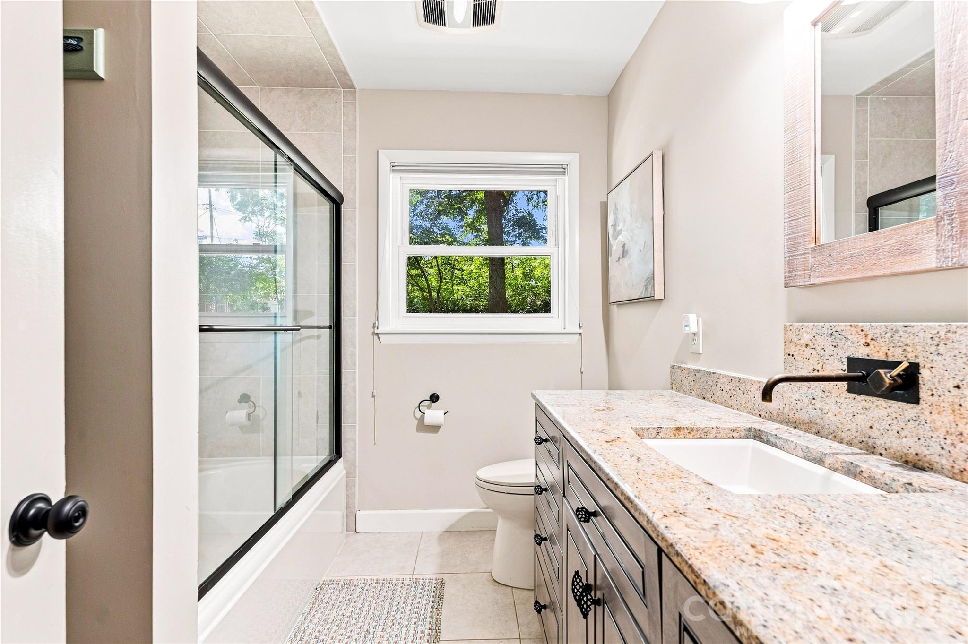
The main-level bathrooms feature heated floors, fresh paint and thoughtful updates throughout!
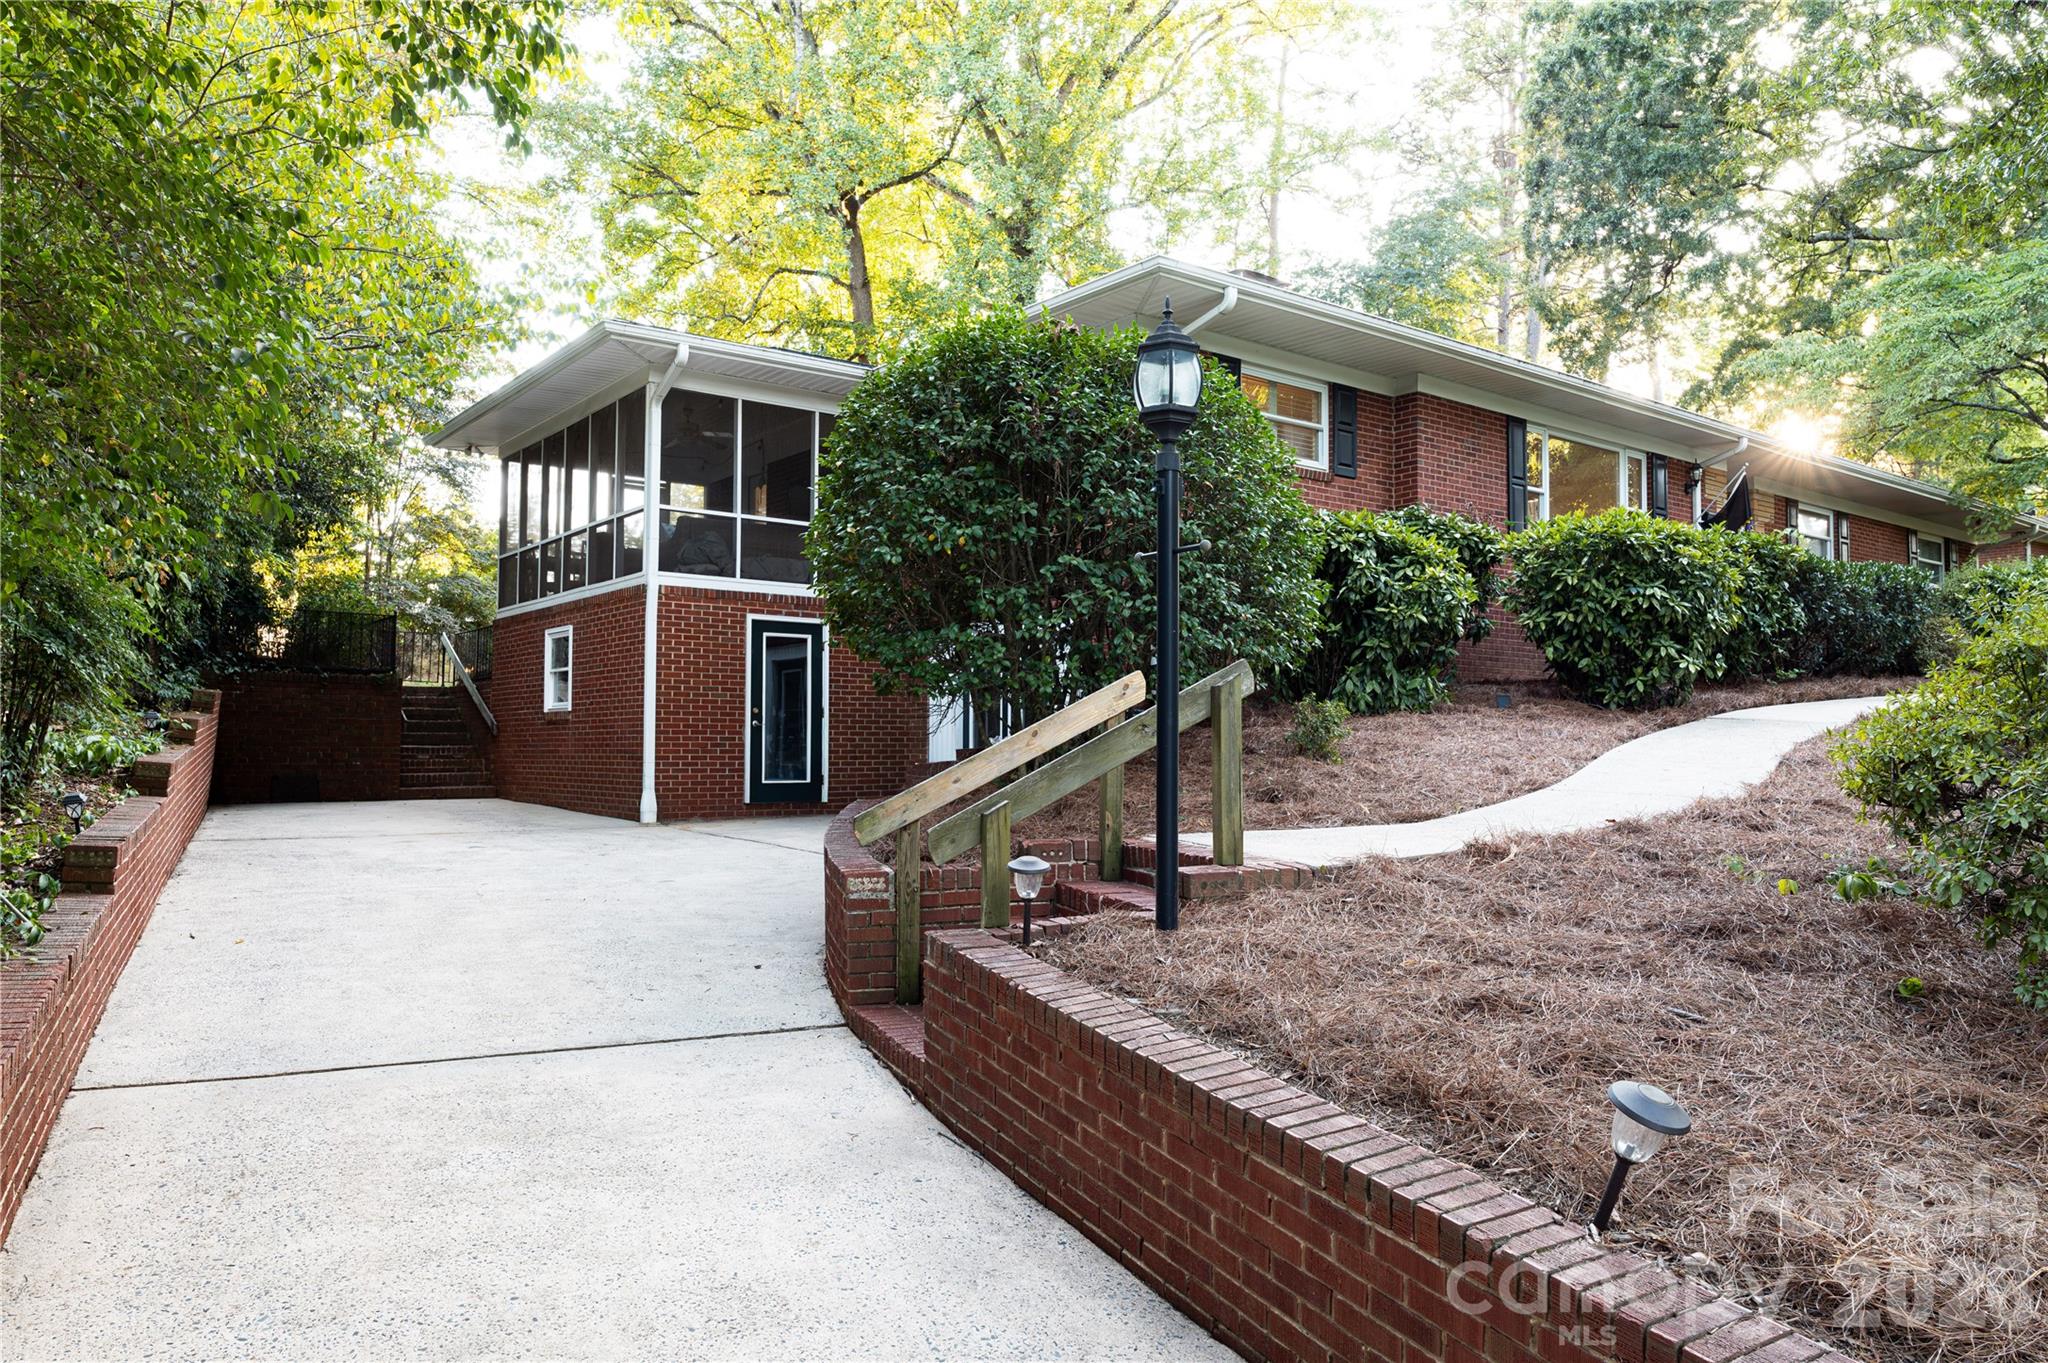
Downstairs, the newly finished basement and half bath creates wonderful additional living space, complete with a stylish mudroom and the home's second fireplace. Don't miss the extra 280 sq ft (non HLA) that can be a wonderful office, exercise room, or storage space.
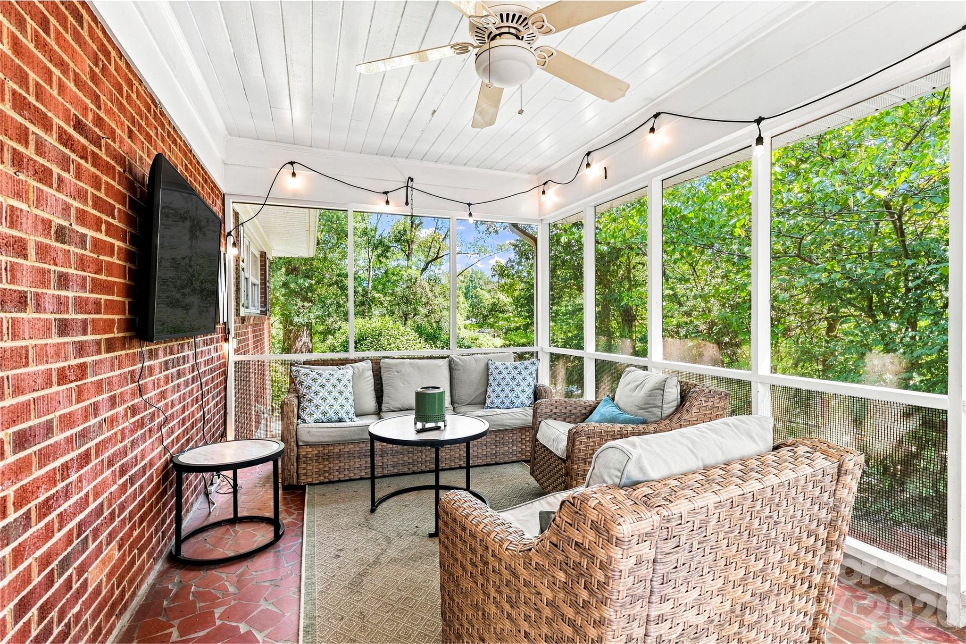
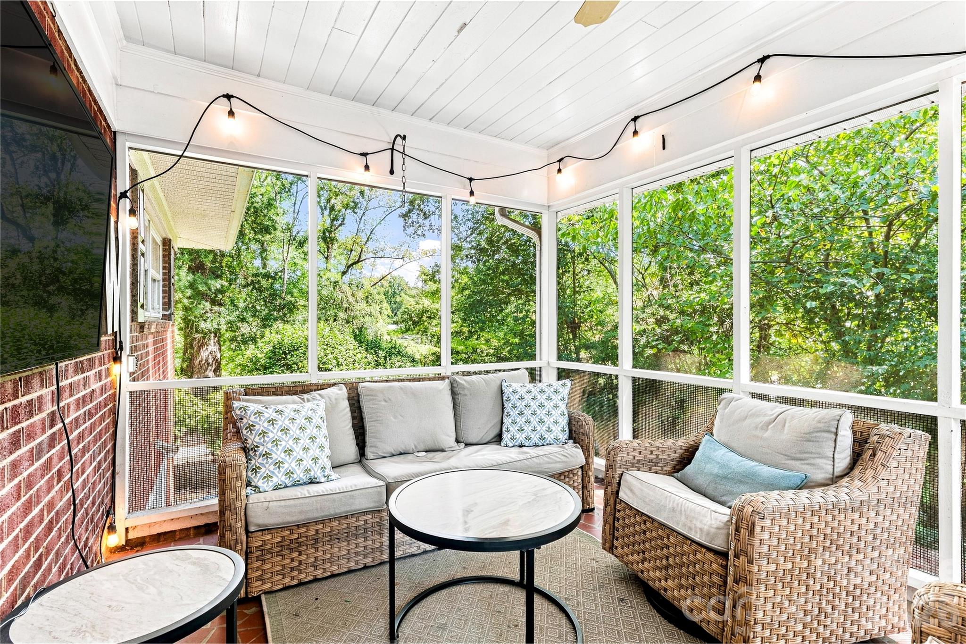
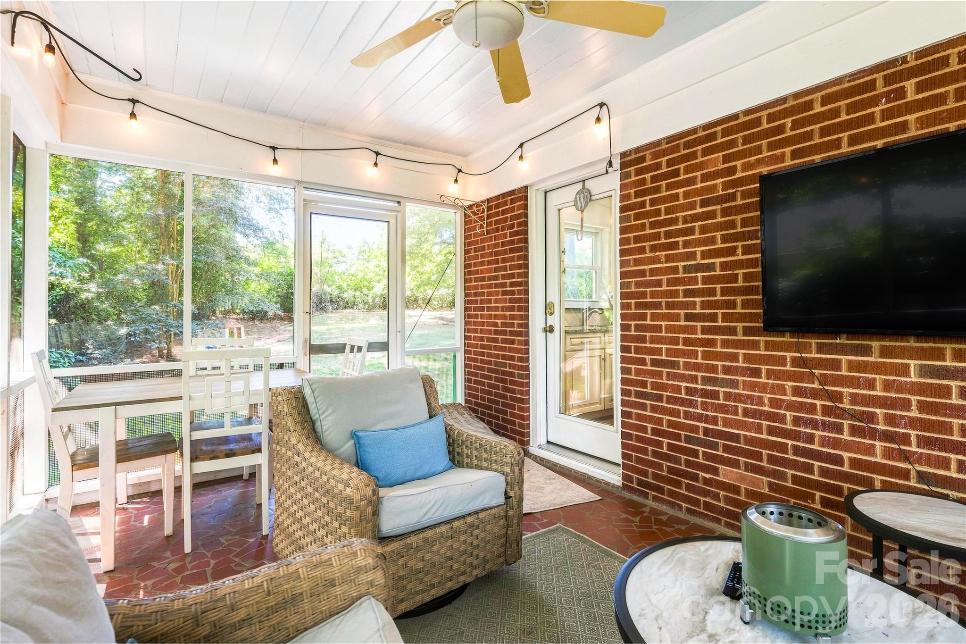
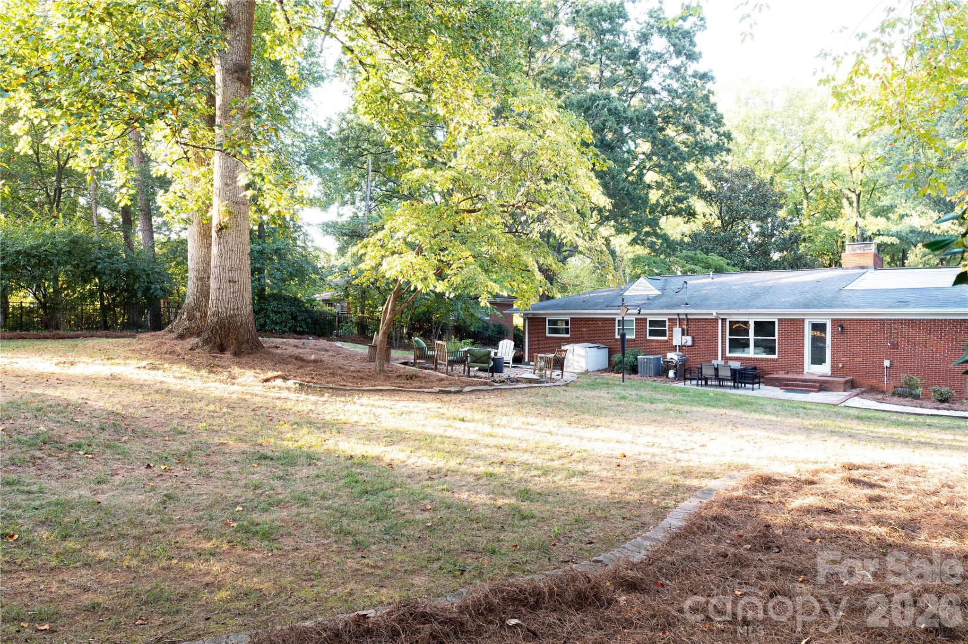
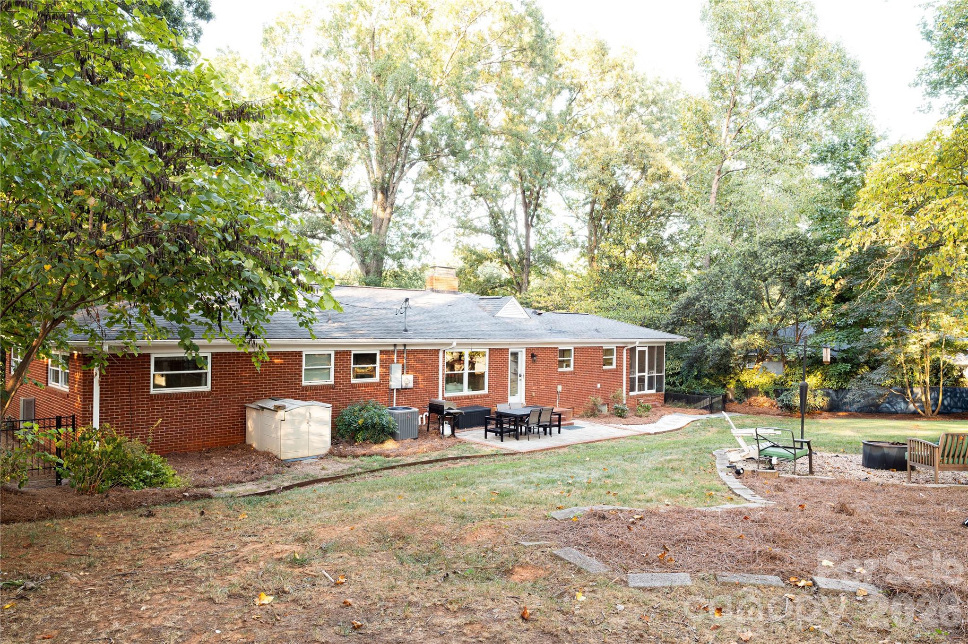
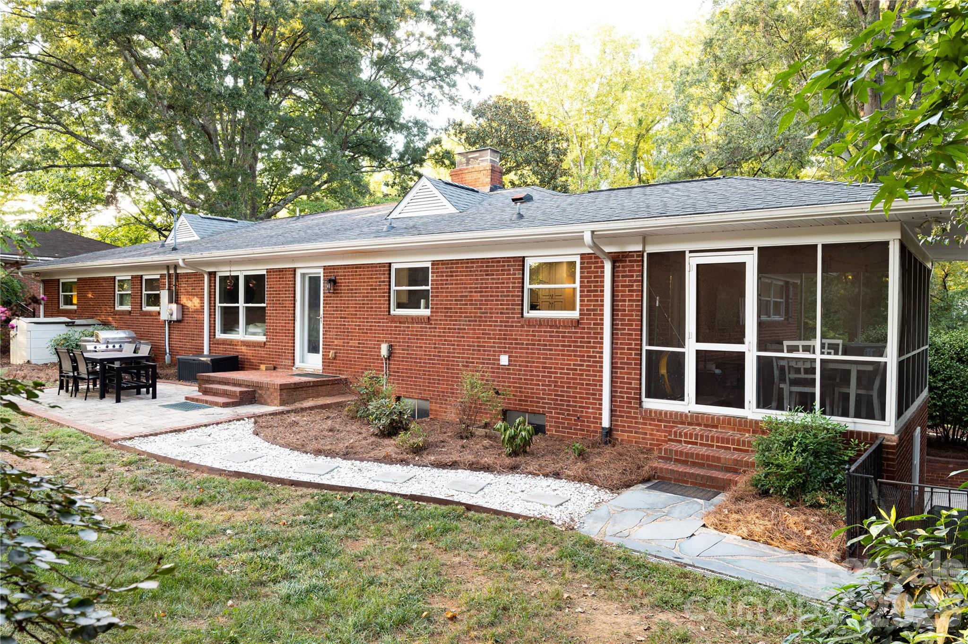
And the outdoor space? It's just as inviting. The large, mostly flat backyard offers tons of privacy and room to relax, play, and entertain. Enjoy evenings around the fire pit or catch the game from the screened porch, complete with a mounted TV.
With new interior paint and light fixtures, a tankless water heater (2023) and furnace replaced in 2025, A/C replaced in 2023, and roof replaced in 2015, this home offers the charm of an established neighborhood along with meaningful updates and peace of mind
Show MoreShow Less