5519 Robinhood Road, Charlotte, NC 28211
5519 Robinhood Road
Courtesy of COMPASS, Mary Bennett Riddick Listing Contact: [email protected] 

5519 Robinhood Road

5519 Robinhood Road, Charlotte, NC

$950,000

HIGHLIGHTS
  • 3 Beds
  • 2 Full Baths
  • 1 Half Bath
  • 0.57 Acres Lot
  • 2,090 Sq.Ft. Living
  • 1955 Year Built
  • For Sale Status
  • 4398545 MLS® ID

OPEN HOUSE

7/31/2026 4:00PM - 6:00PM EDT

8/1/2026 1:00PM - 3:00PM EDT

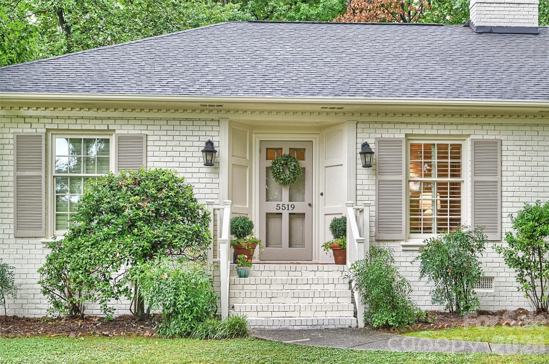
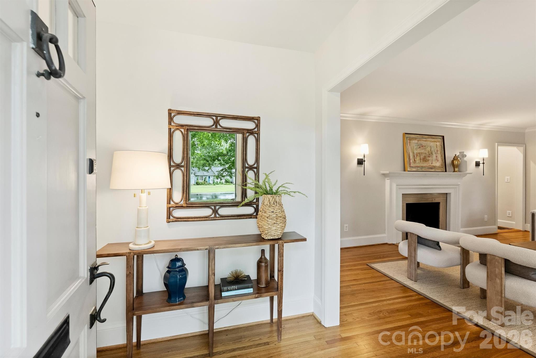
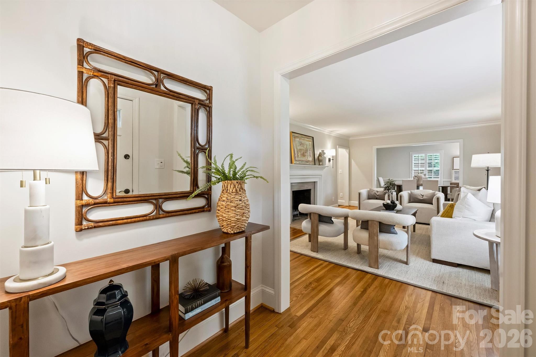
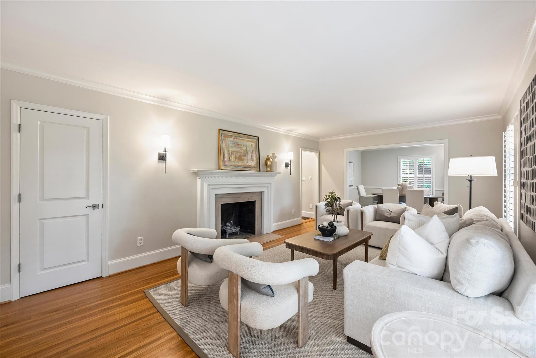
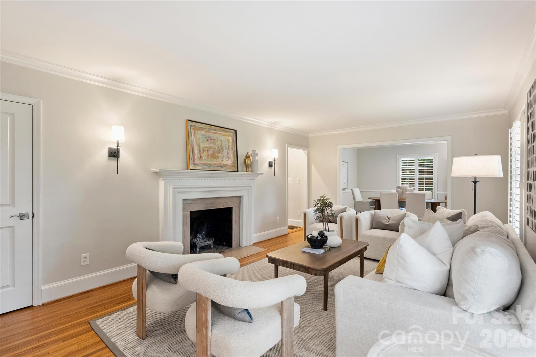
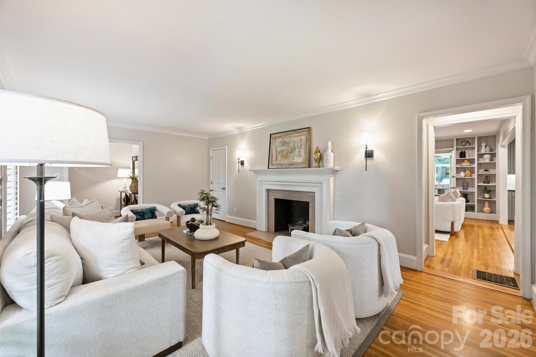
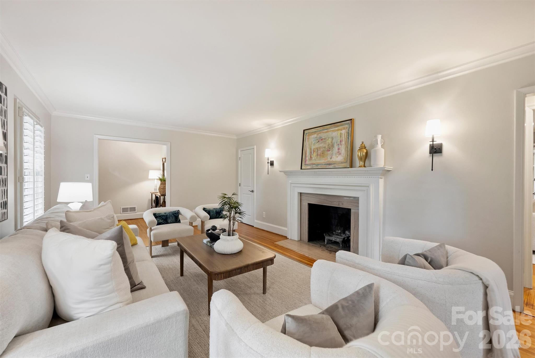
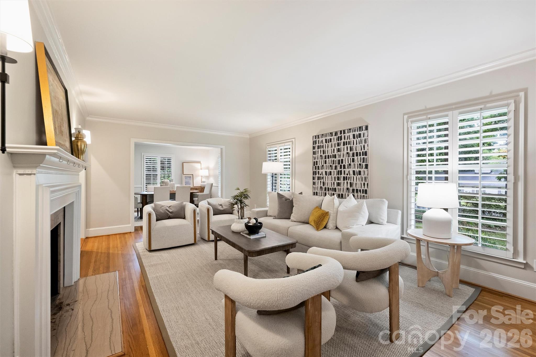
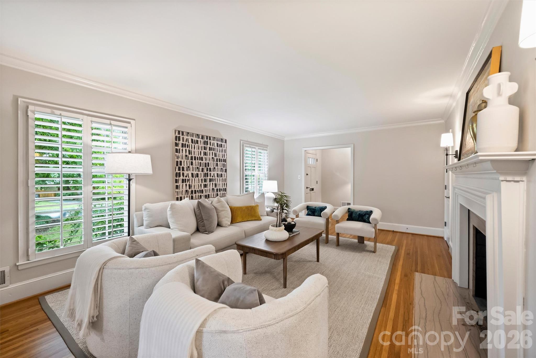
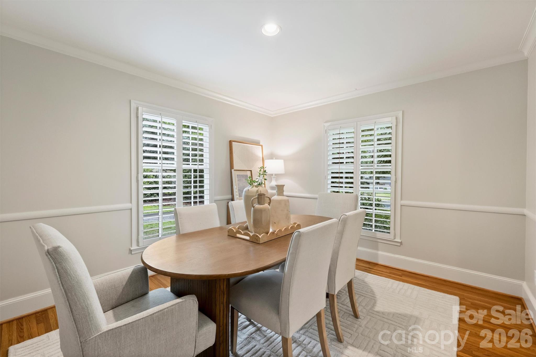
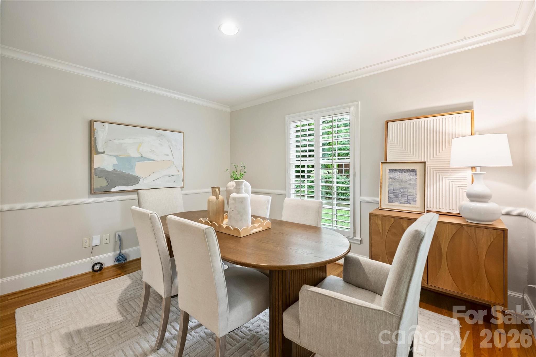
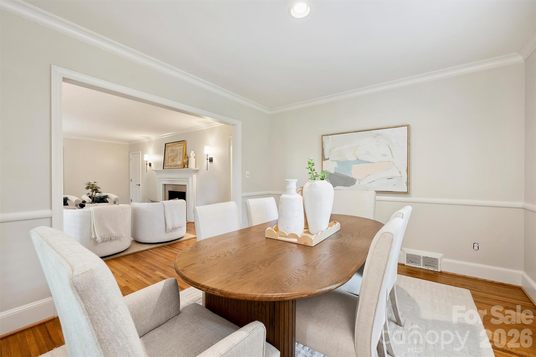
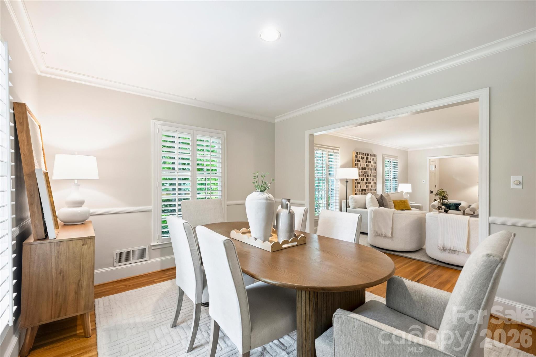
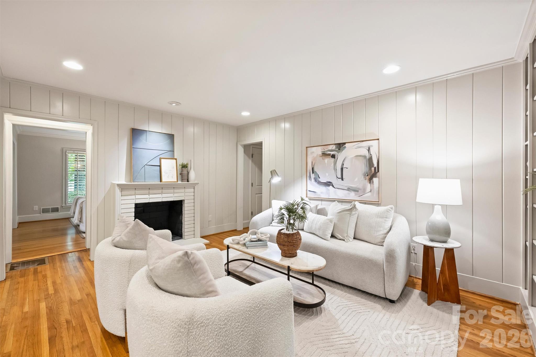
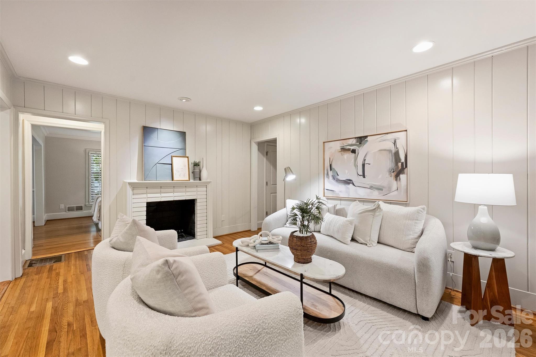
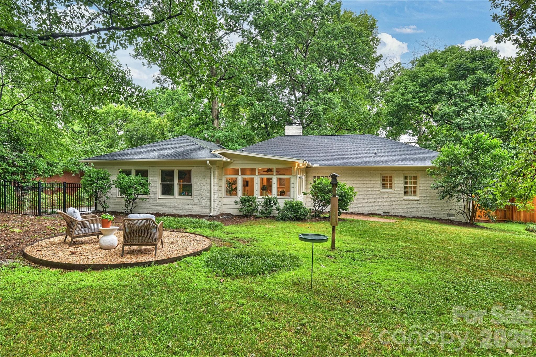
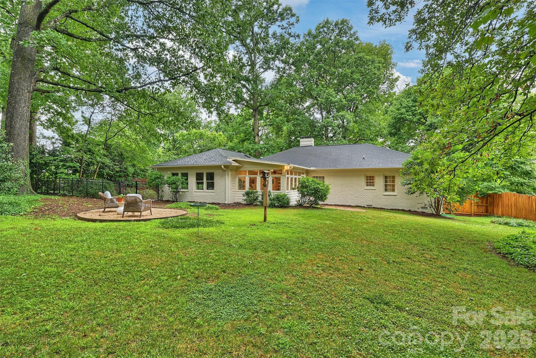
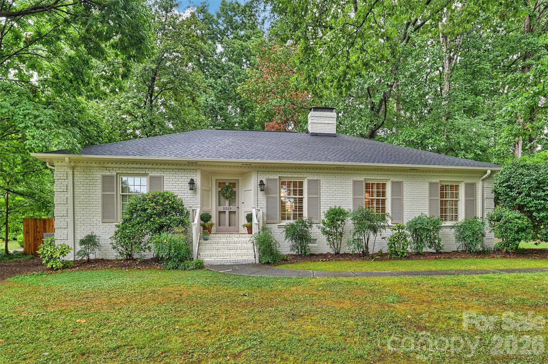
Welcome to 5519 Robinhood Rd, where classic charm meets modern style. This 2,090-square-foot home sits on just over half an acre and has been freshly painted inside and out, ready to move in.

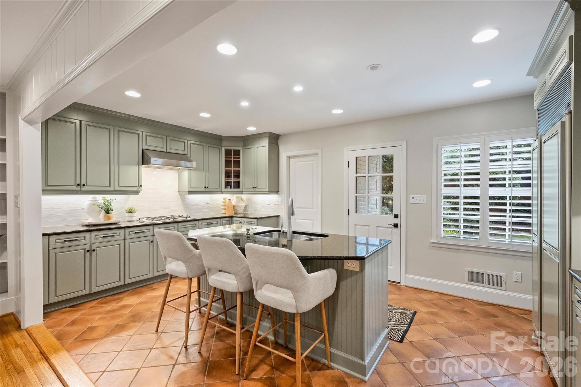
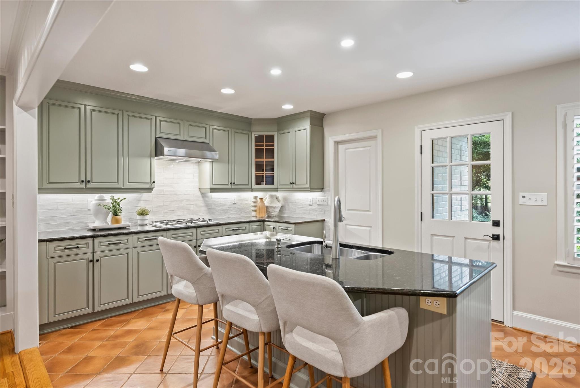
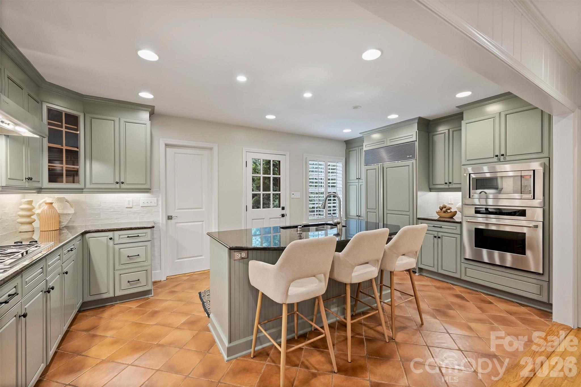
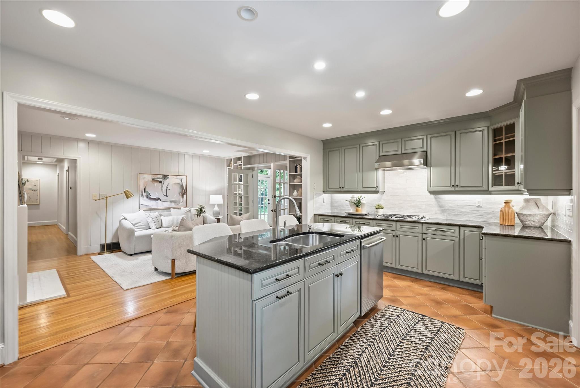
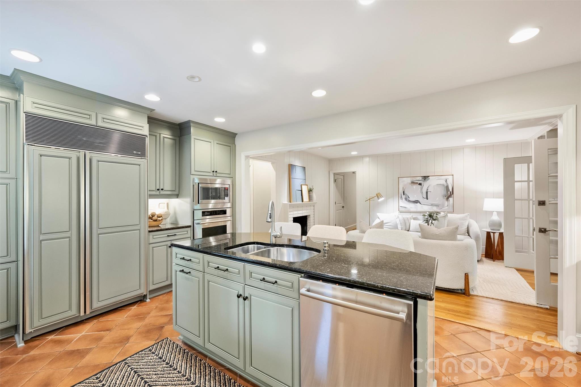
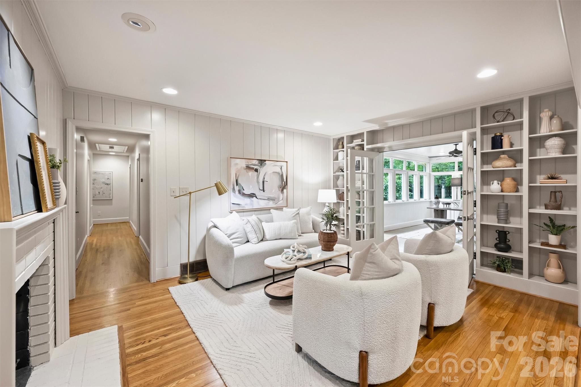
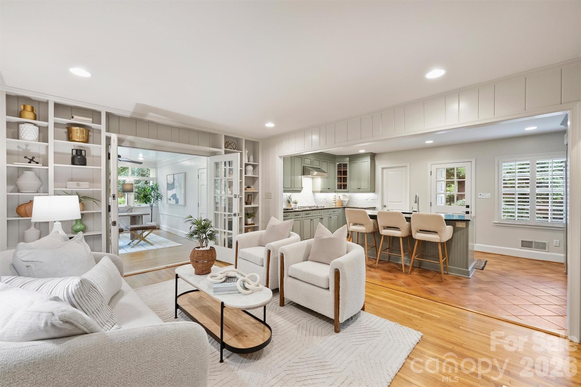
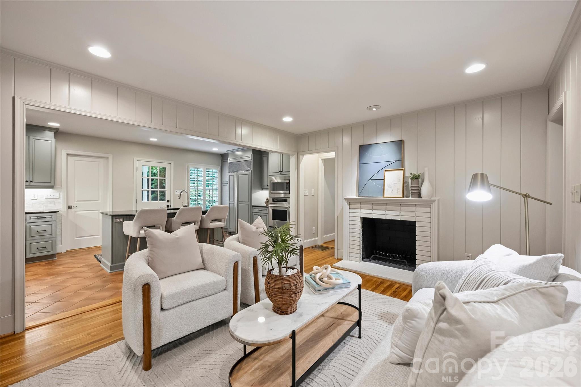
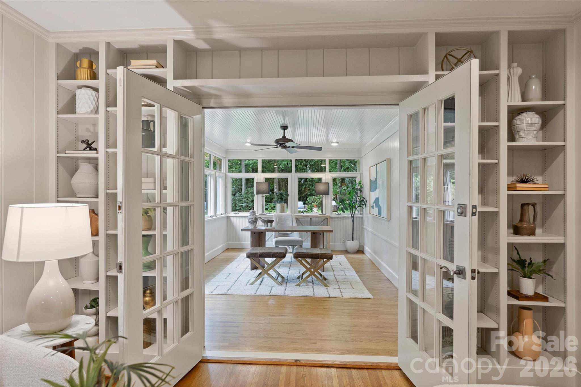
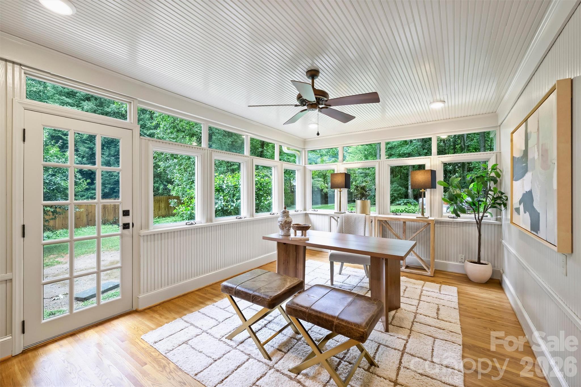
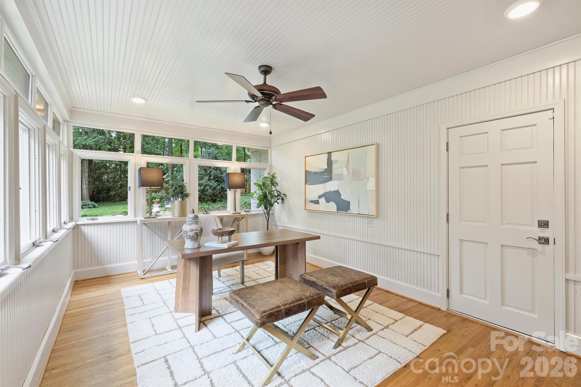
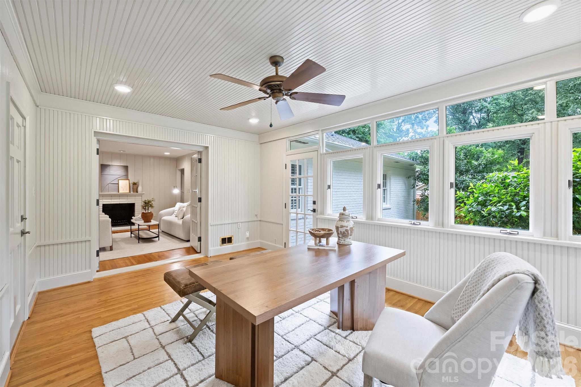
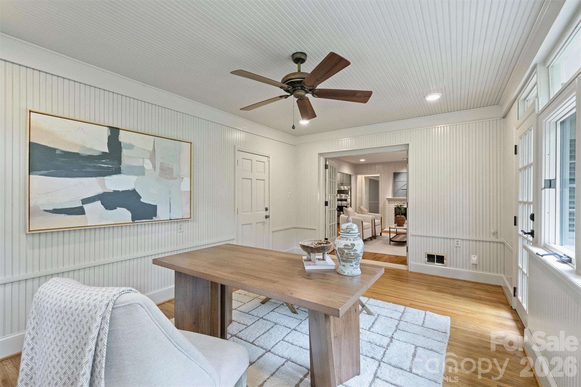
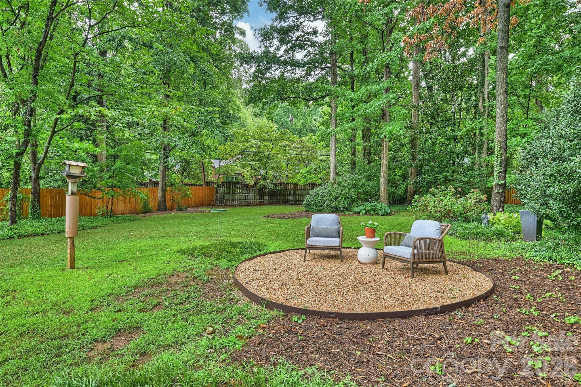
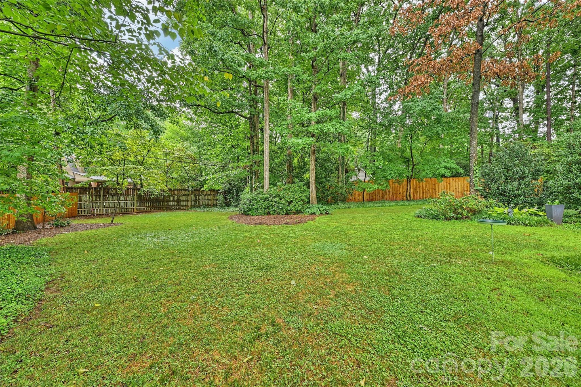
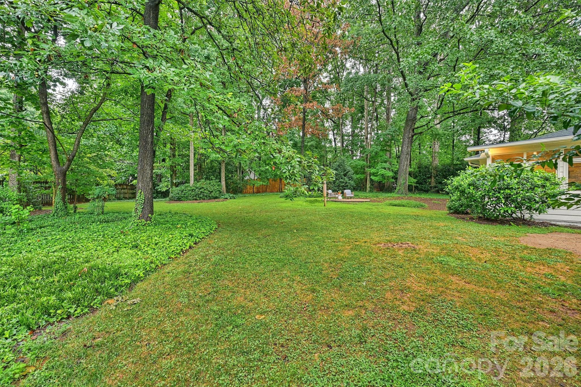
The kitchen features a Sub-Zero refrigerator, Thermador oven and gas cooktop, and painted cabinets and a large island. The open floor plan connects the kitchen to the den, creating an inviting space for entertaining or relaxing. The sunroom provides a bright, versatile retreat with views of the large fenced backyard.

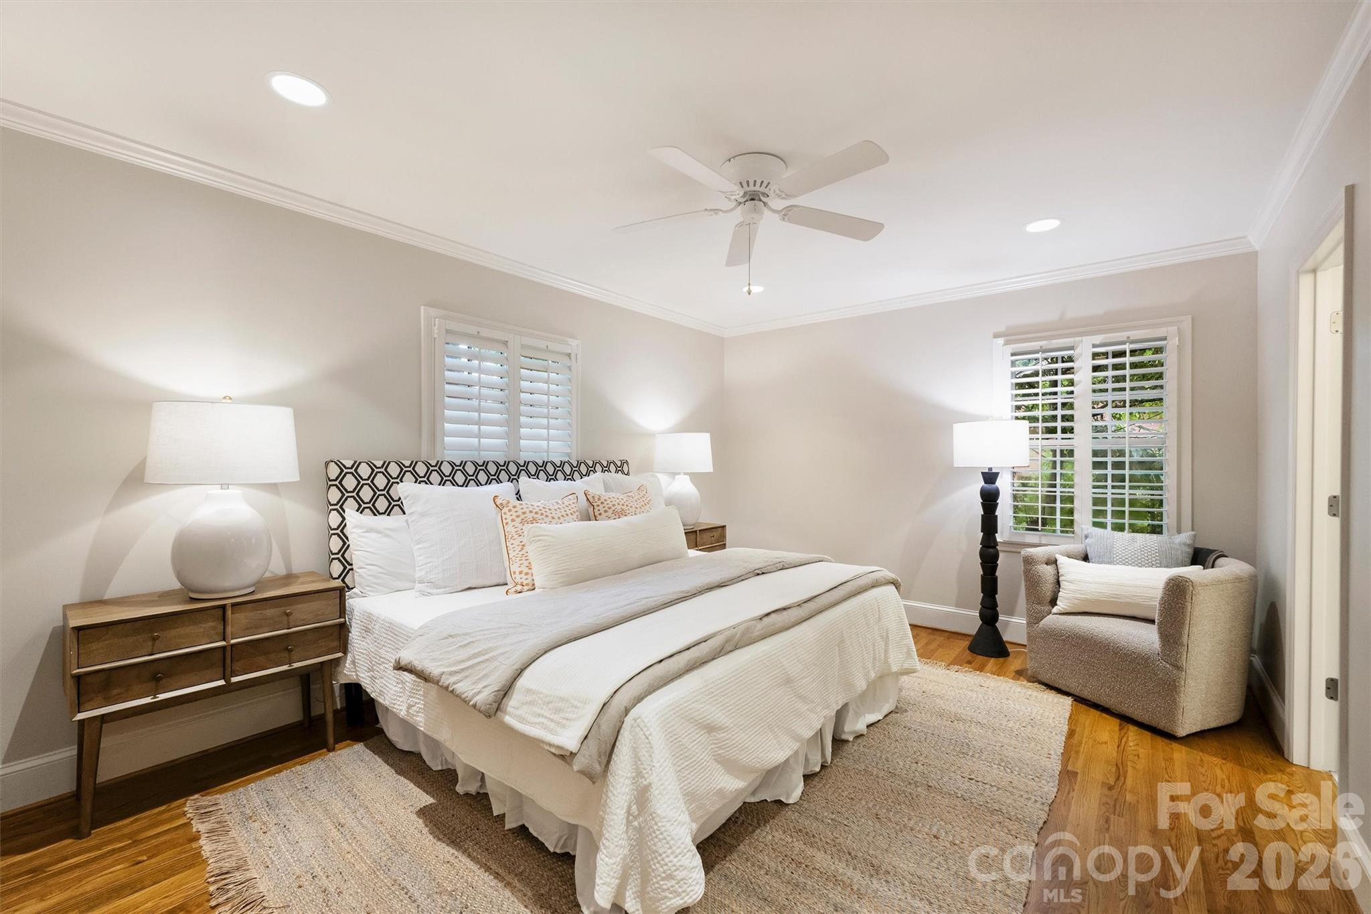
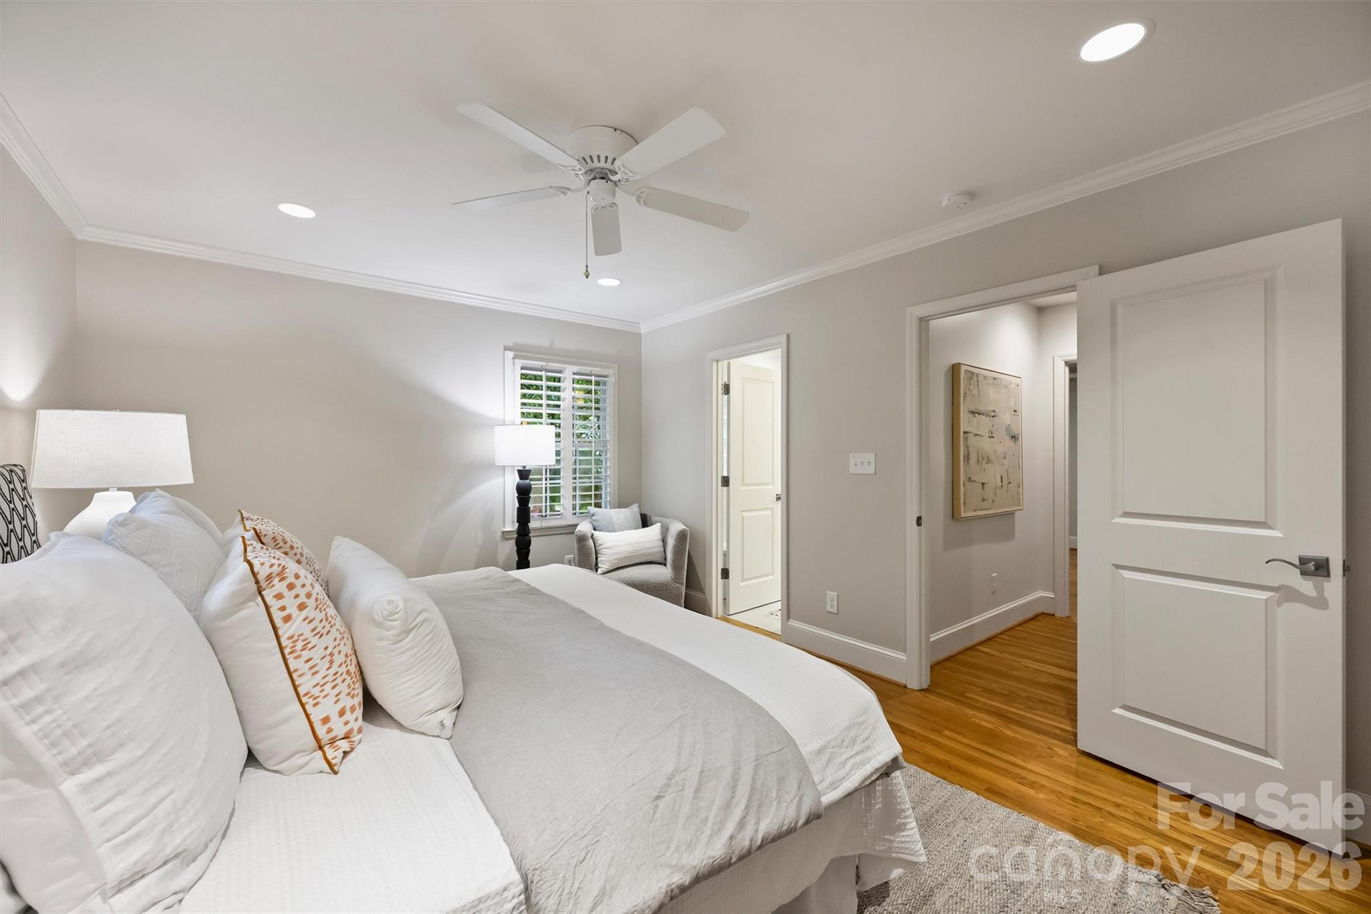
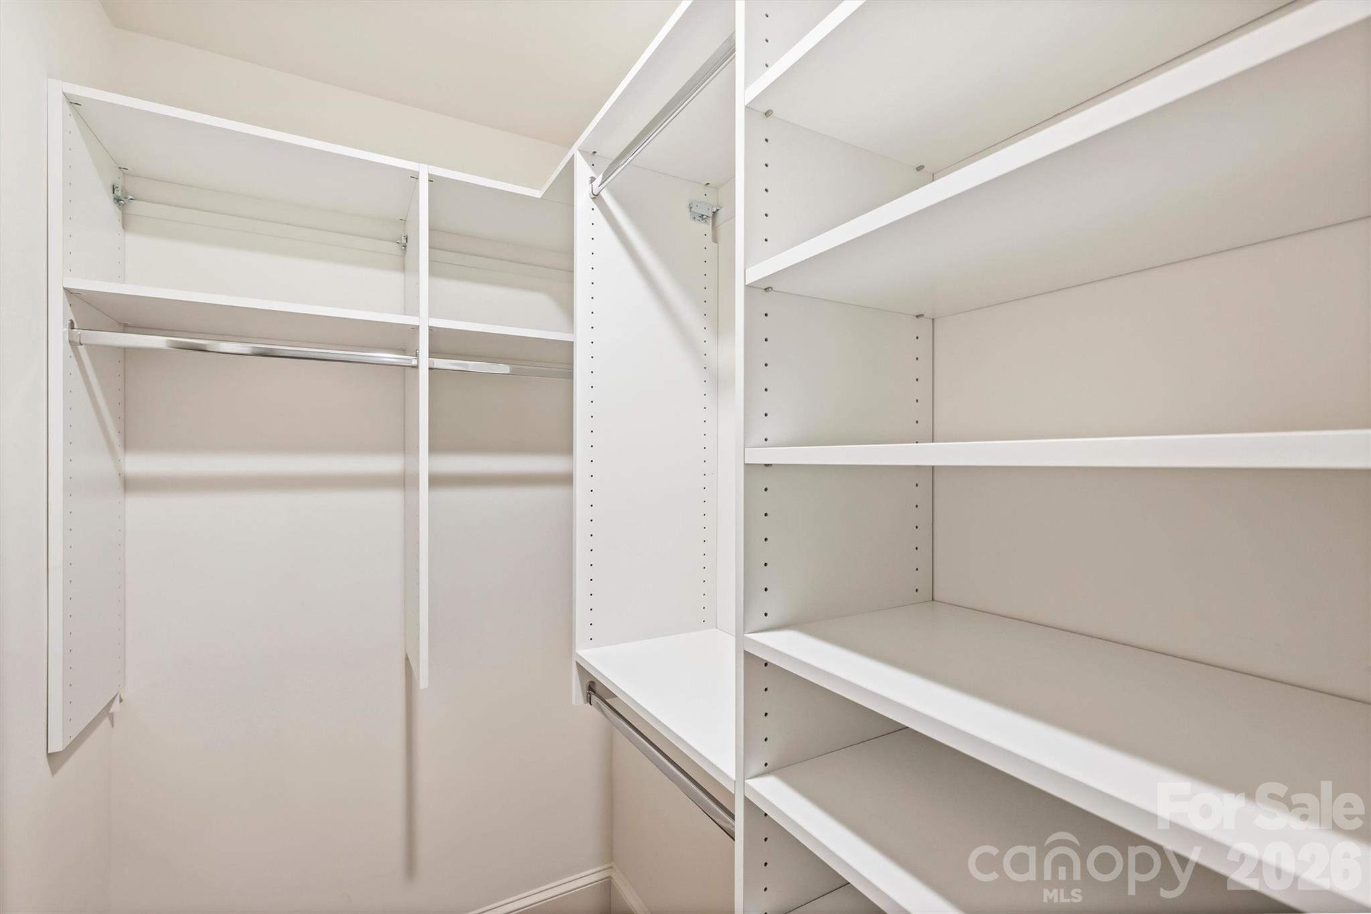
Custom closets throughout the home offer exceptional functionality. The primary suite includes a walk-in closet, a rare feature for homes of this style and size.

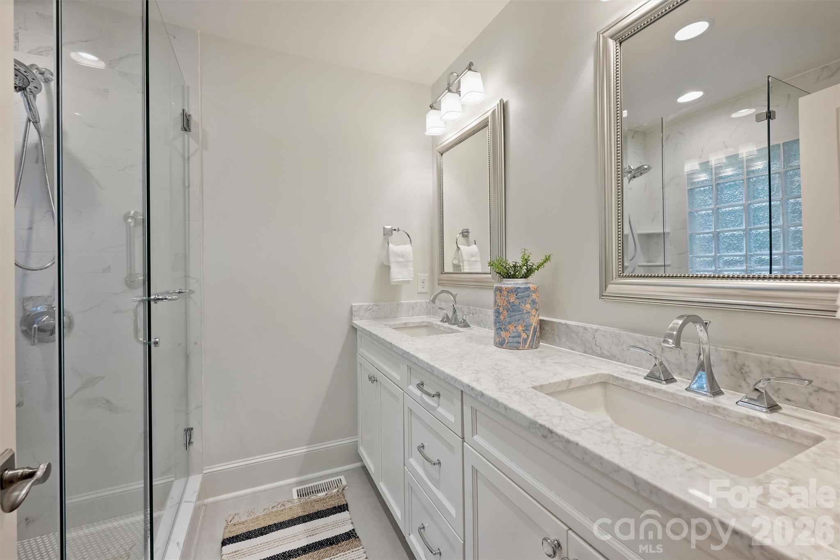
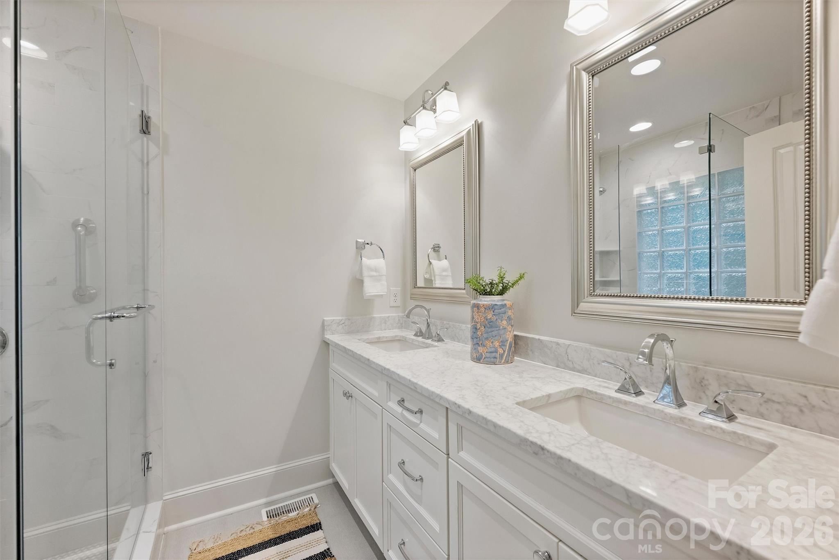
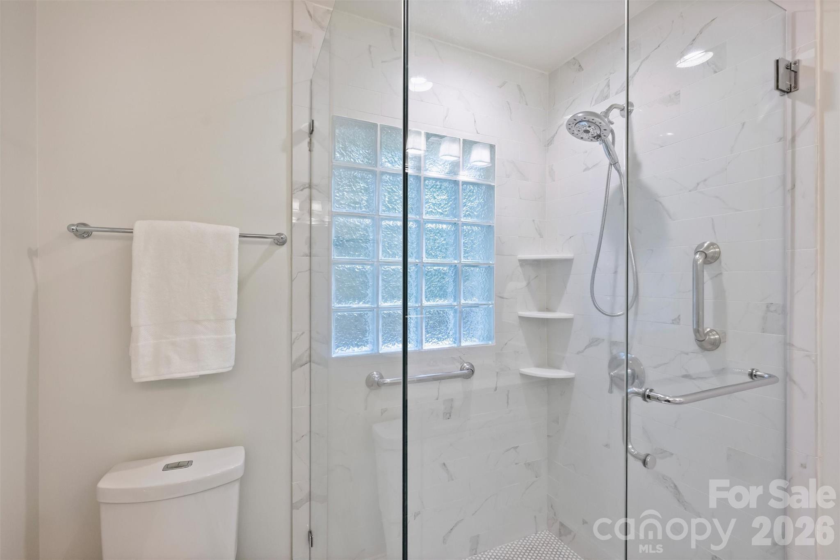
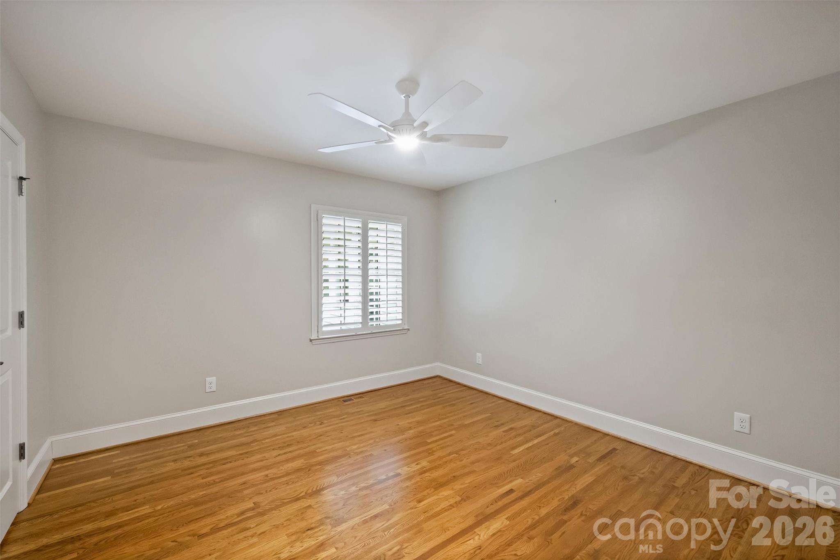
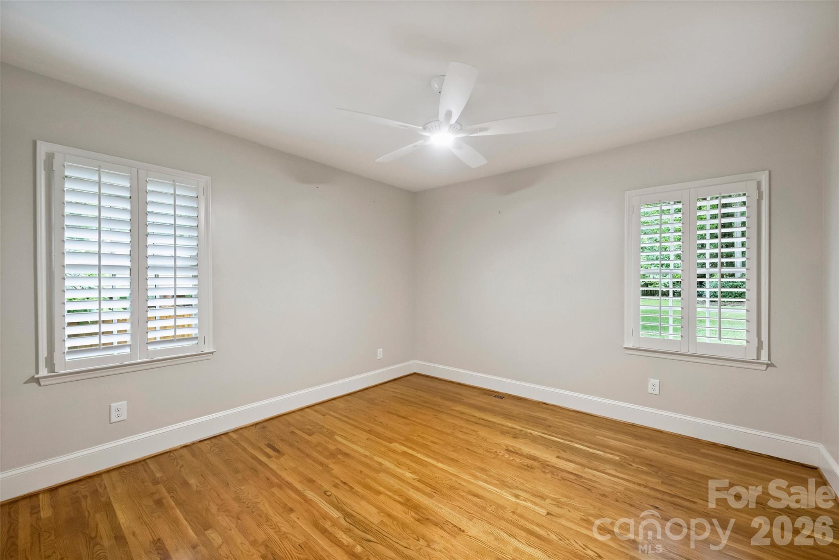
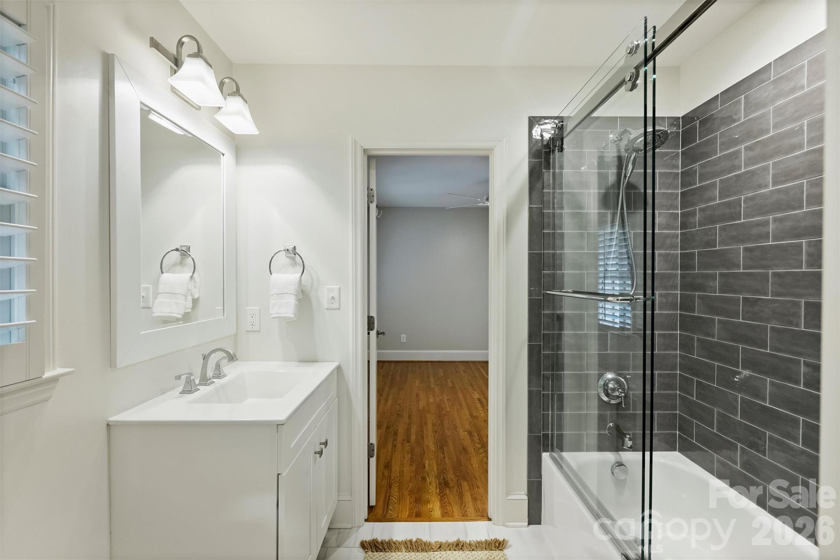
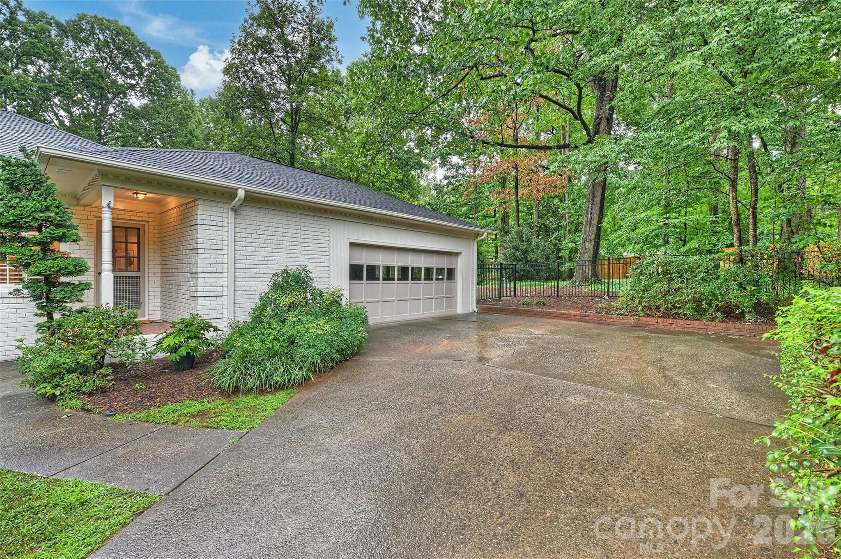
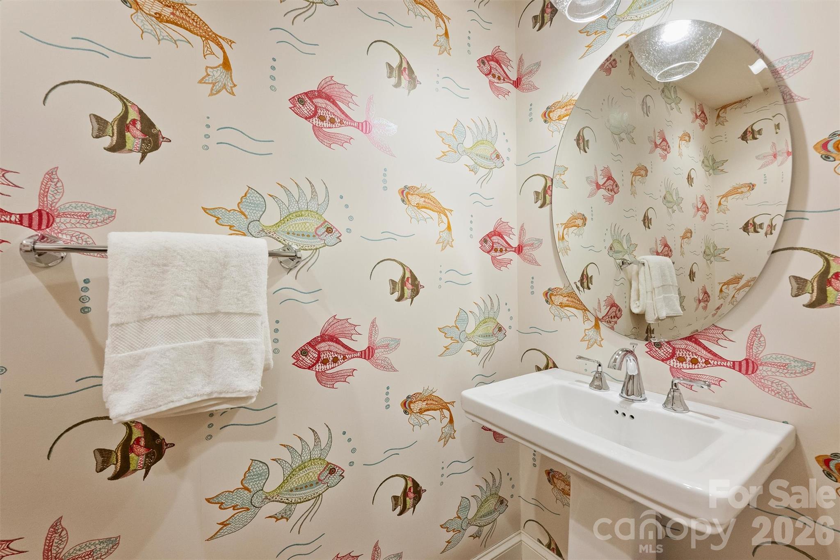
Recent updates include newer windows, a dedicated laundry room, a fenced backyard, and a spacious two-car garage. All three bedrooms are generously sized, and the two-and-a-half bathrooms were recently renovated with contemporary finishes.

With numerous upgrades, ample storage, and a large outdoor space, this property is a great opportunity!
Show MoreShow Less
Mary Bennett Riddick

Mary Bennett Riddick

Broker, Realtor®
Rachael  Dunnavant

Rachael Dunnavant

BROKER, REALTOR®
Phone

704-905-3207

FEATURES & AMENITIES

Interior

  • Total Bedrooms3
  • Total Bathrooms3
  • Full Bathrooms2
  • Half Bathrooms1
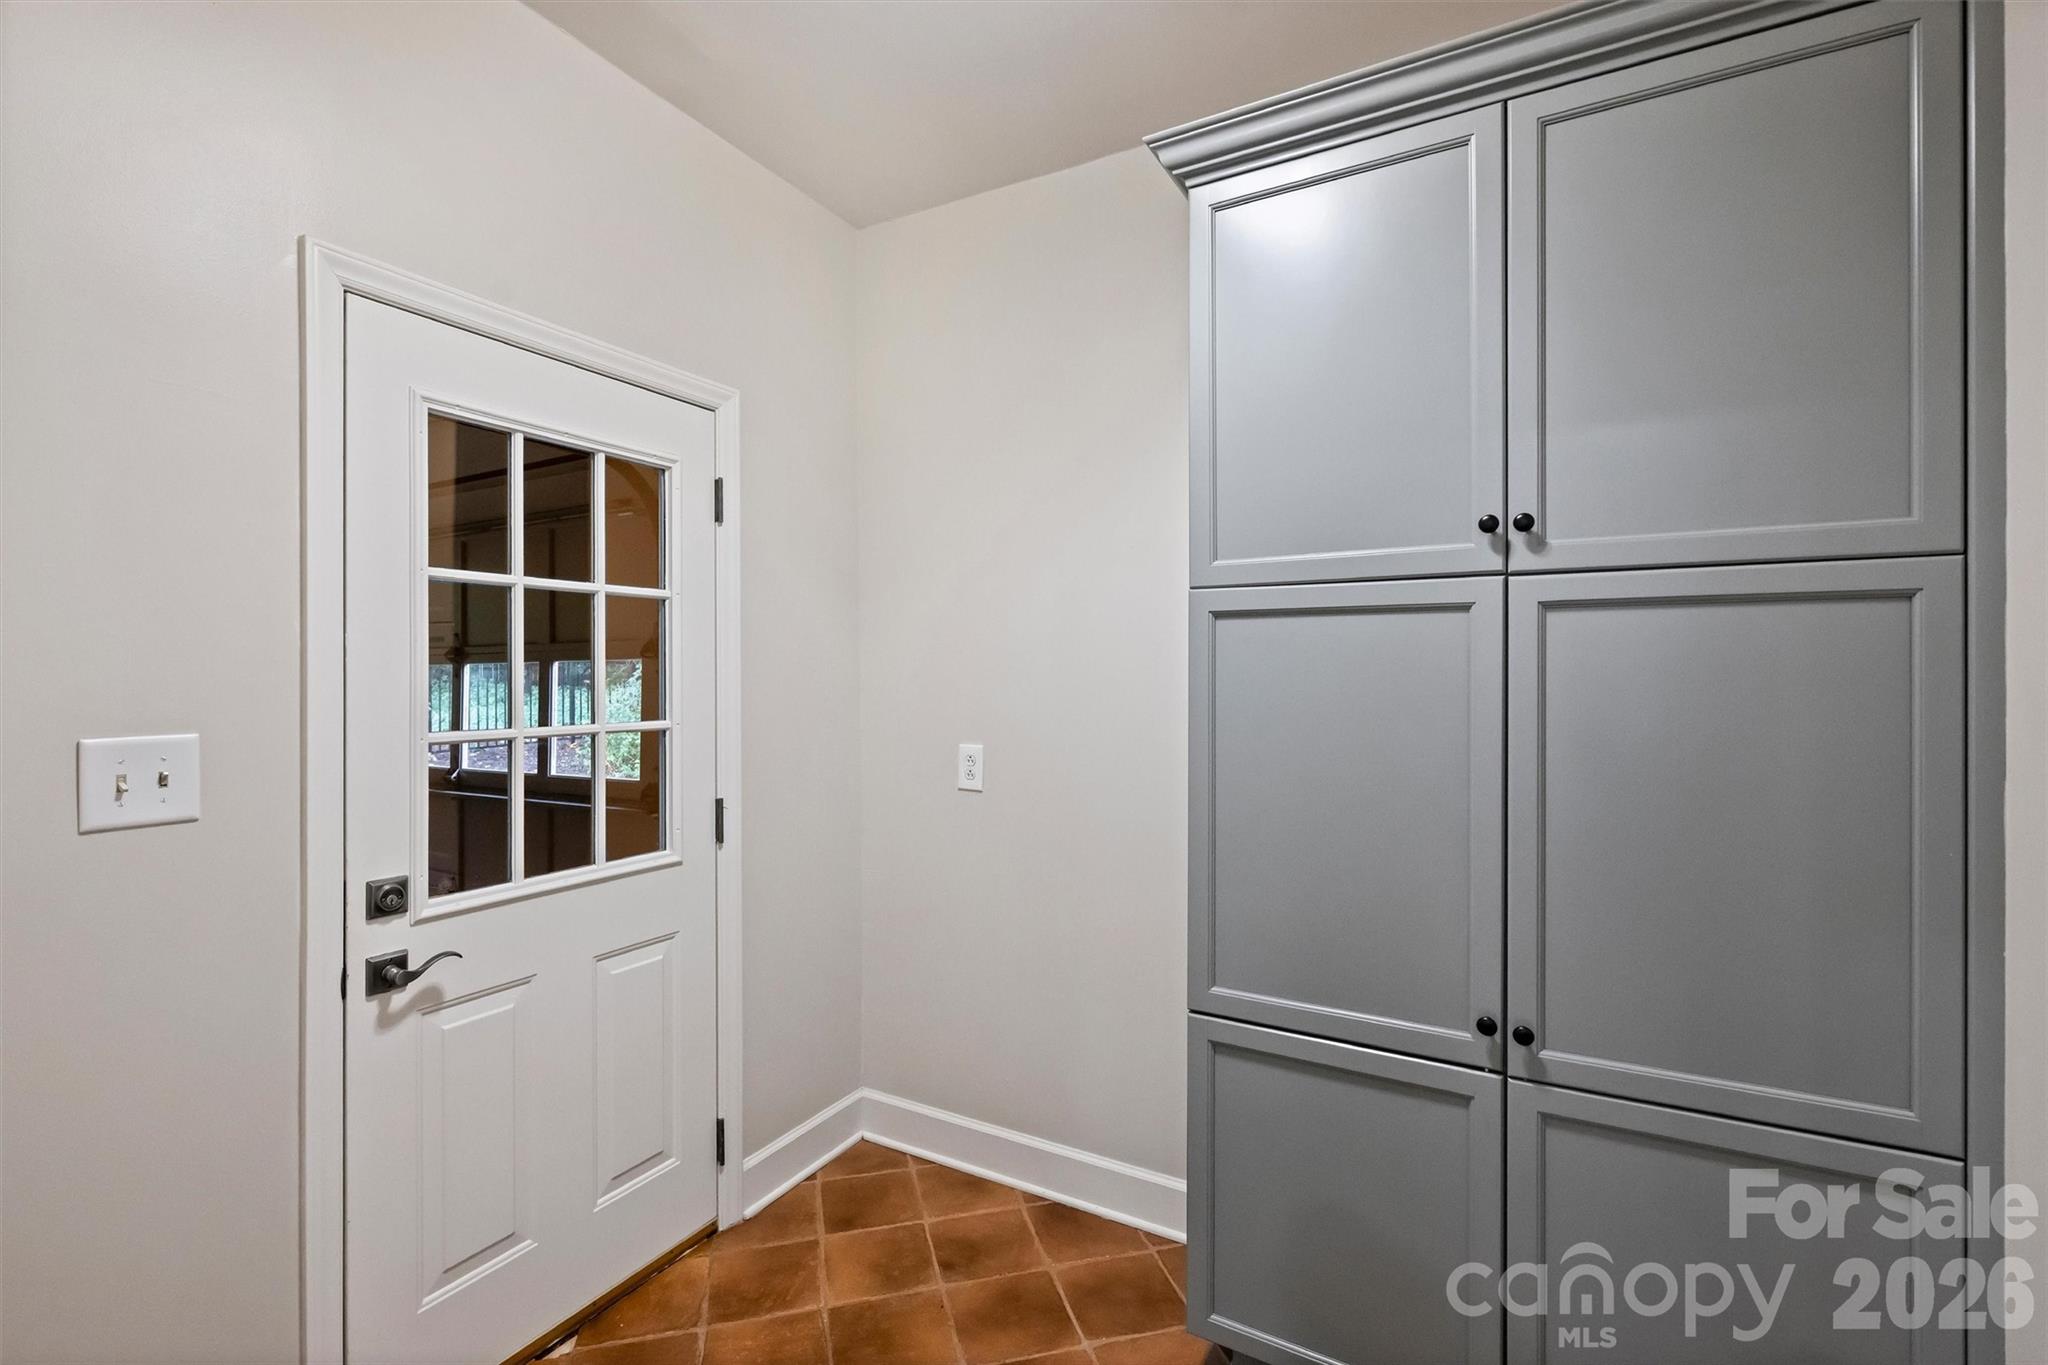
  • Laundry roomGas Dryer Hookup, Mud Room, Washer Hookup
  • FlooringTile, Wood
  • FireplaceDen, Living Room
  • APPLIANCESDishwasher, Disposal, Exhaust Fan, Gas Cooktop, Microwave, Refrigerator, Wall Oven
  • other interior FeaturesAttic Stairs Pulldown, Built-in Features, Kitchen Island, Open Floorplan

Area & Lot

  • Status For Sale
  • OPEN HOUSE7/31/2026, 4:00 PM - 6:00 PM
  • Living Area2,090 Sq.Ft.
  • Lot Area0.57 Acres
  • MLS® ID4398545
  • TypeResidential
  • YEAR BUILT1955
  • Architecture StylesRanch
  • Elementary SchoolBillingsville Cotswold
  • Middle SchoolAlexander Graham
  • High SchoolMyers Park

Exterior

  • STORIES1
  • Garage Spaces2.0
  • Water SourceCity
  • utilitiesCable Available, Natural Gas
  • roofArchitectural Shingle
  • lot featuresLevel, Wooded
  • parkingAttached Garage, Garage Door Opener, Garage Faces Side
  • HEAT TYPECentral
  • AIR CONDITIONINGCeiling Fan(s), Central Air
  • sewerPublic Sewer
  • SubstructureCrawl Space

Financial

  • Sales Price$950,000

Give Us a Call Today!

Always working for you, we don’t rest on our past success. Expect your Pridemore Properties agent to employ an aggressive and well-planned marketing strategy to get you to the closing table — fast. Start your home-searching journey with us!

Contact Us

Follow Us on Instagram