6419 Scarlet Oak Lane, Charlotte, NC 28226
6419 Scarlet Oak Lane
Courtesy of COMPASS, Rachael Dunnavant Listing Contact: [email protected] 

6419 Scarlet Oak Lane

6419 Scarlet Oak Lane, Charlotte, NC

$725,000

HIGHLIGHTS
  • 3 Beds
  • 2 Full Baths
  • 1 Half Bath
  • 7,797.24 Sq.Ft. Lot
  • 2,175 Sq.Ft. Living
  • 1987 Year Built
  • For Sale Status
  • 4385200 MLS® ID

OPEN HOUSE

8/8/2026 1:00PM - 3:00PM EDT

8/9/2026 2:00PM - 4:00PM EDT

Professional photos and measurements will be uploaded Friday 8/7/26.
Showings start 8/7/26

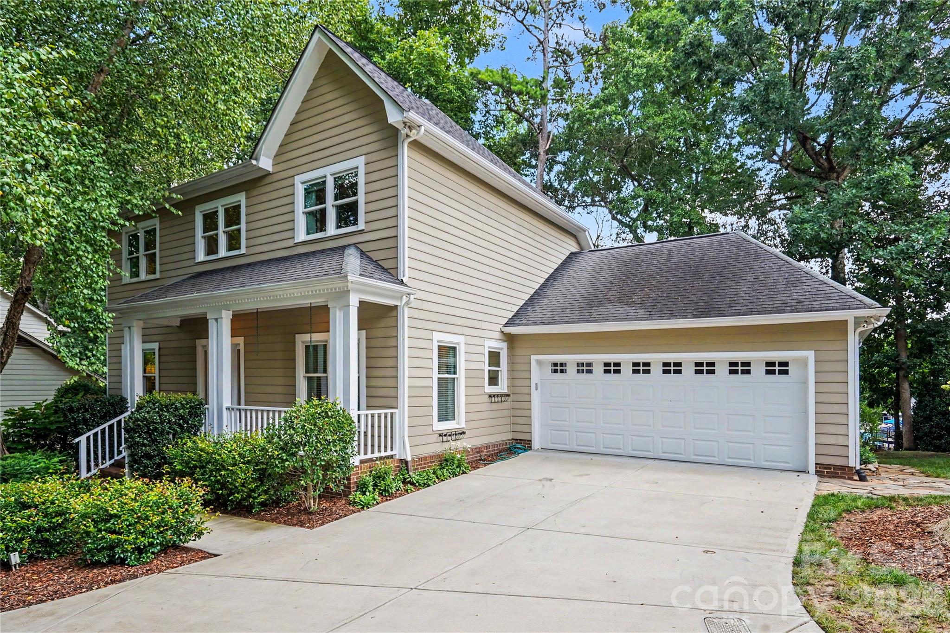
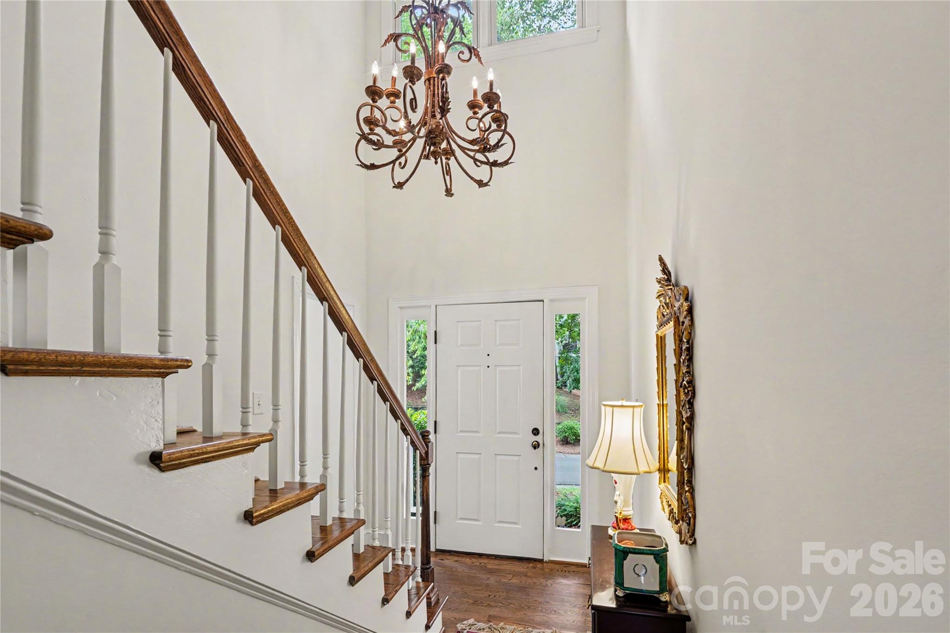
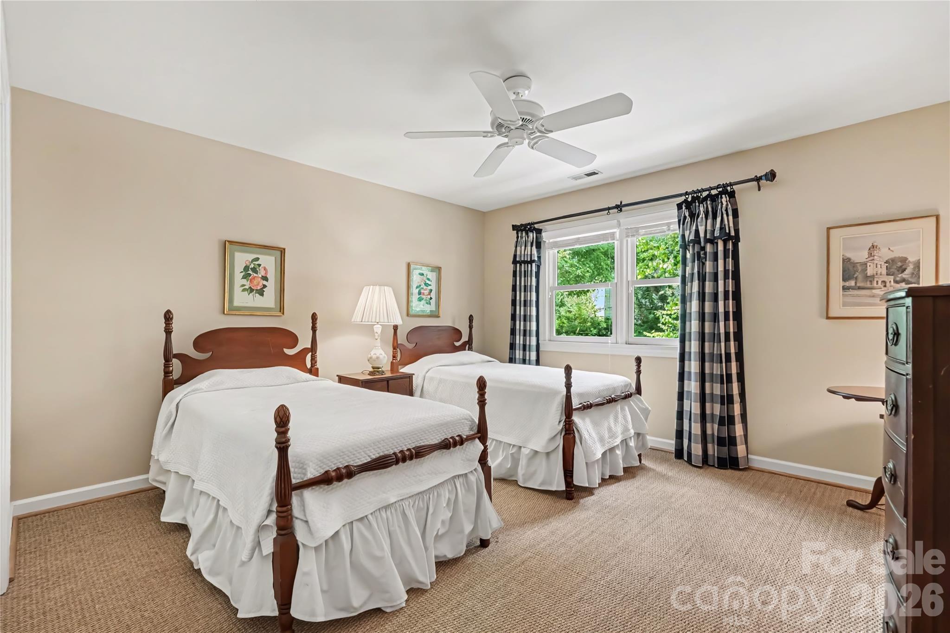
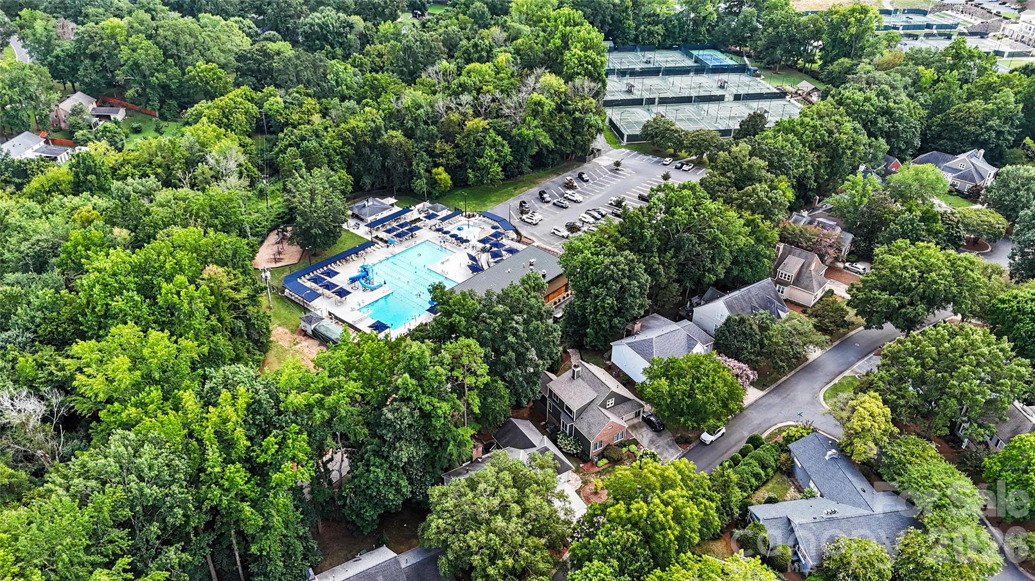
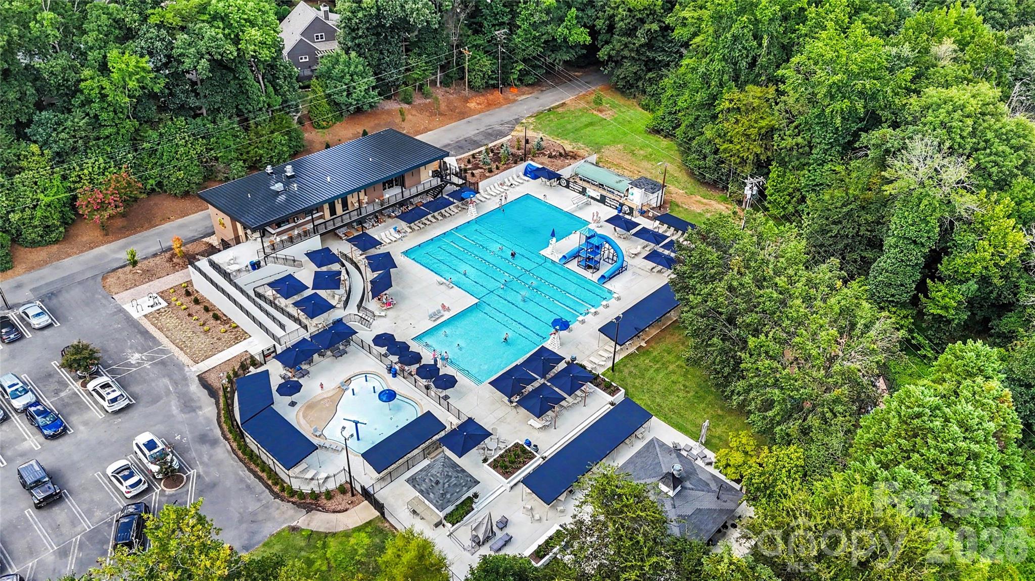
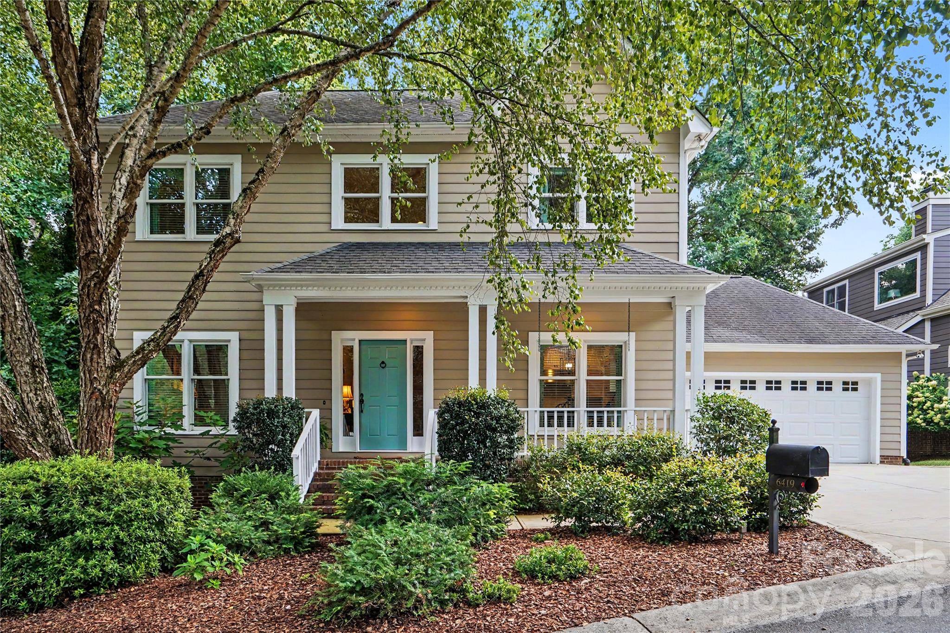
Tucked away in a quiet neighborhood off Sharon View and Old Providence rd. 6419 Scarlet Oak is one of those homes that just feels right the moment you pull up. It's got that perfect "best of both worlds" location--tucked back for privacy, yet you're just minutes away from the best shopping and dining at SouthPark and the Arboretum. Plus, the property backs up to Old Providence Swim & Racquet Club, so your view is nothing but lush trees and open air.

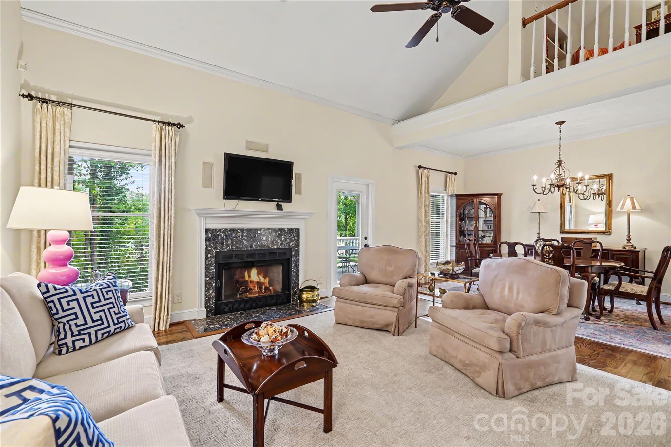
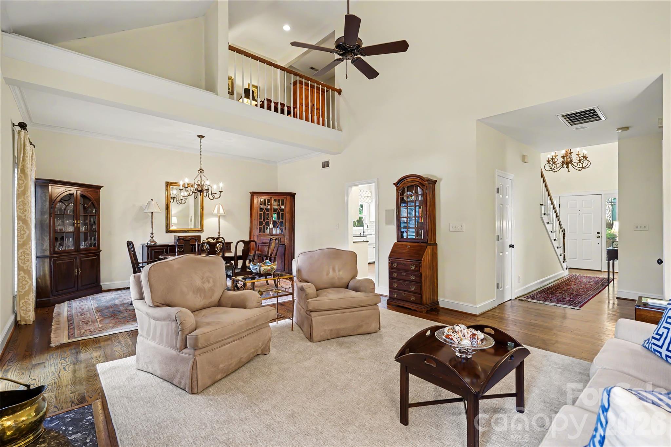
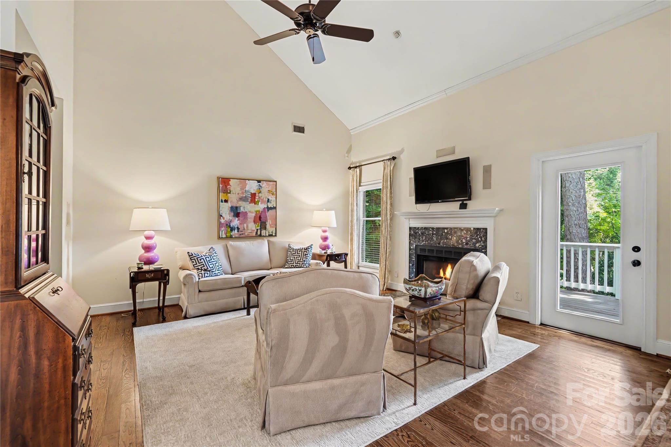
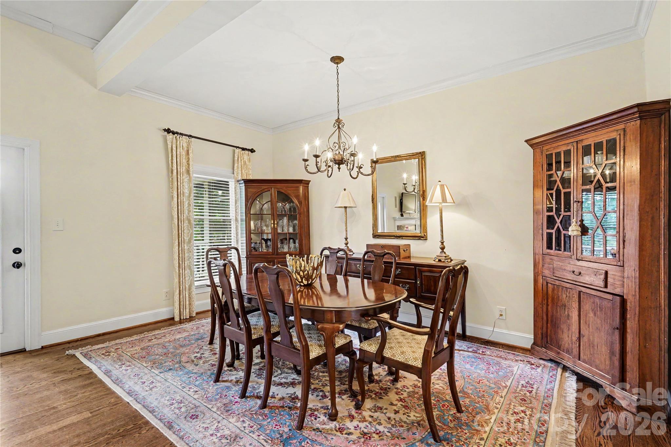
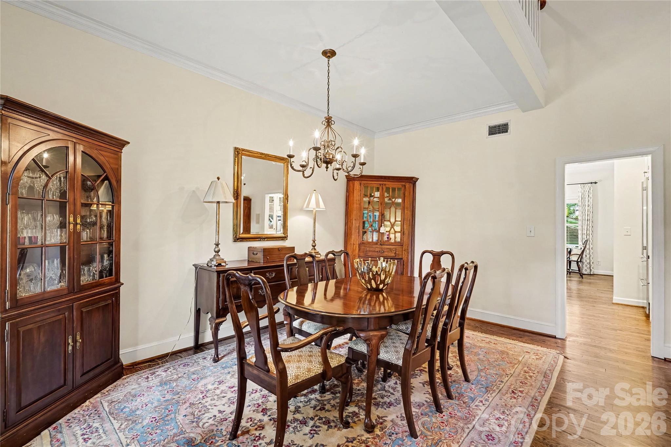
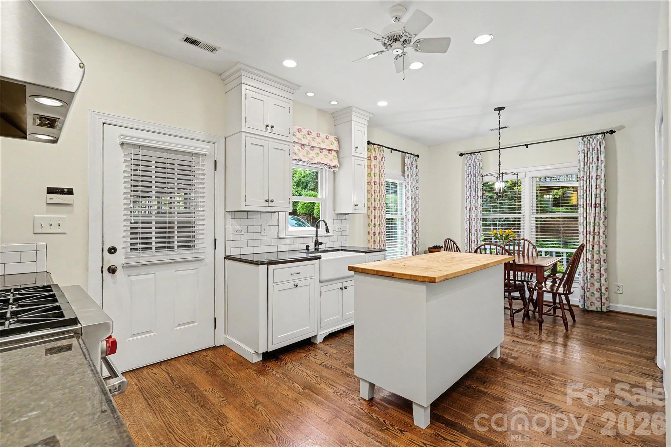
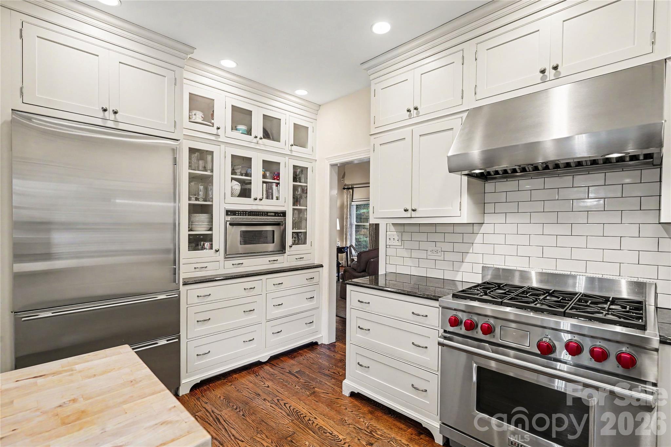
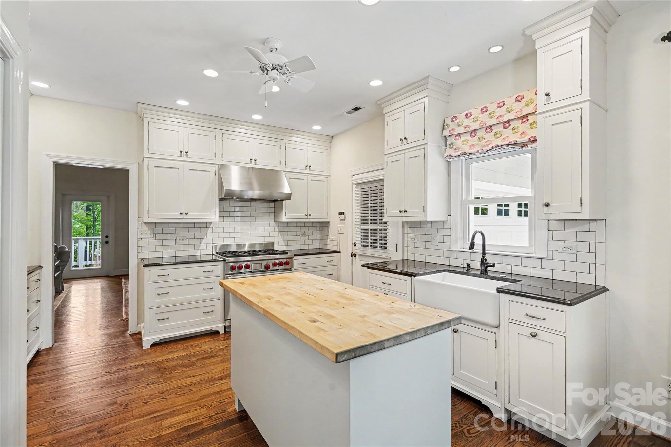
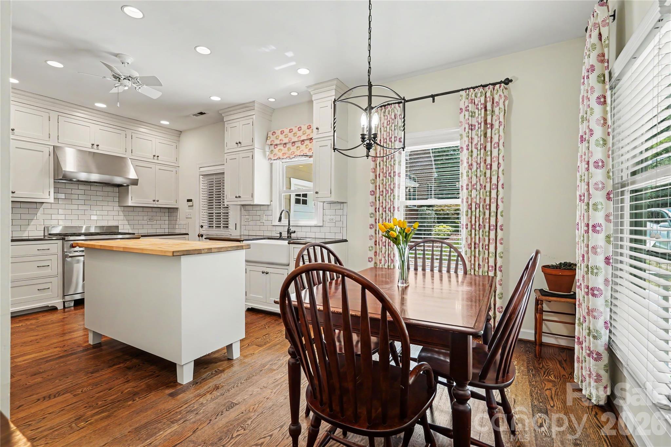
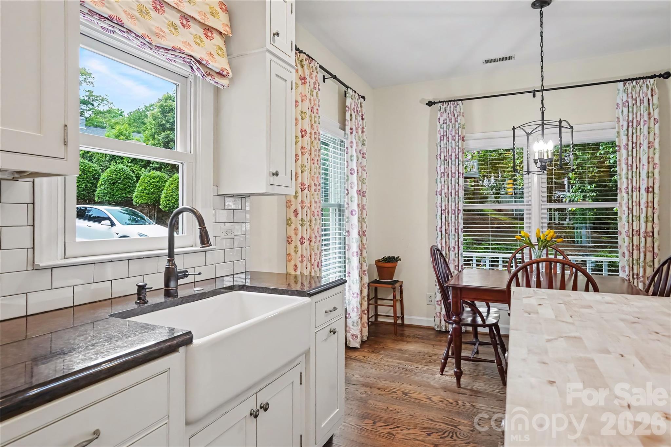
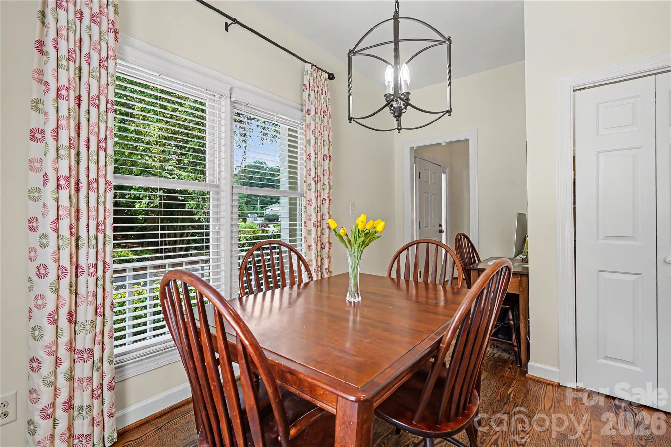
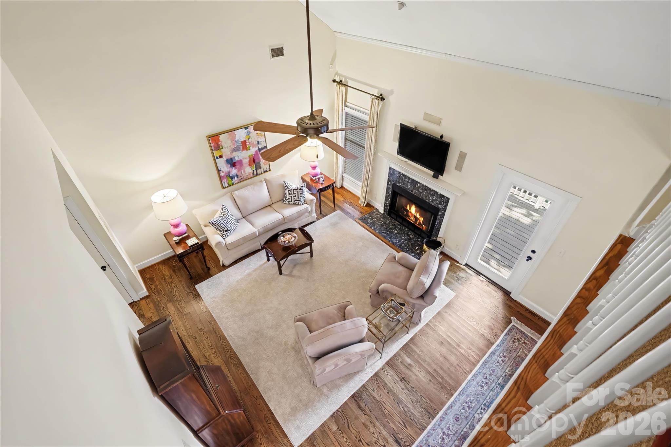
Inside, the vibe is bright, airy, and totally effortless. If you love to cook (or just love a beautiful kitchen), the white cabinetry paired with heavy hitters like Sub-Zero, Wolf, and Miele appliances is a total game-changer. You've got a formal dining room for the big gatherings, but the eat-in kitchen is likely where everyone will end up hanging out. On chilly evenings, you can head into the living room, flip on the gas logs, and just relax.

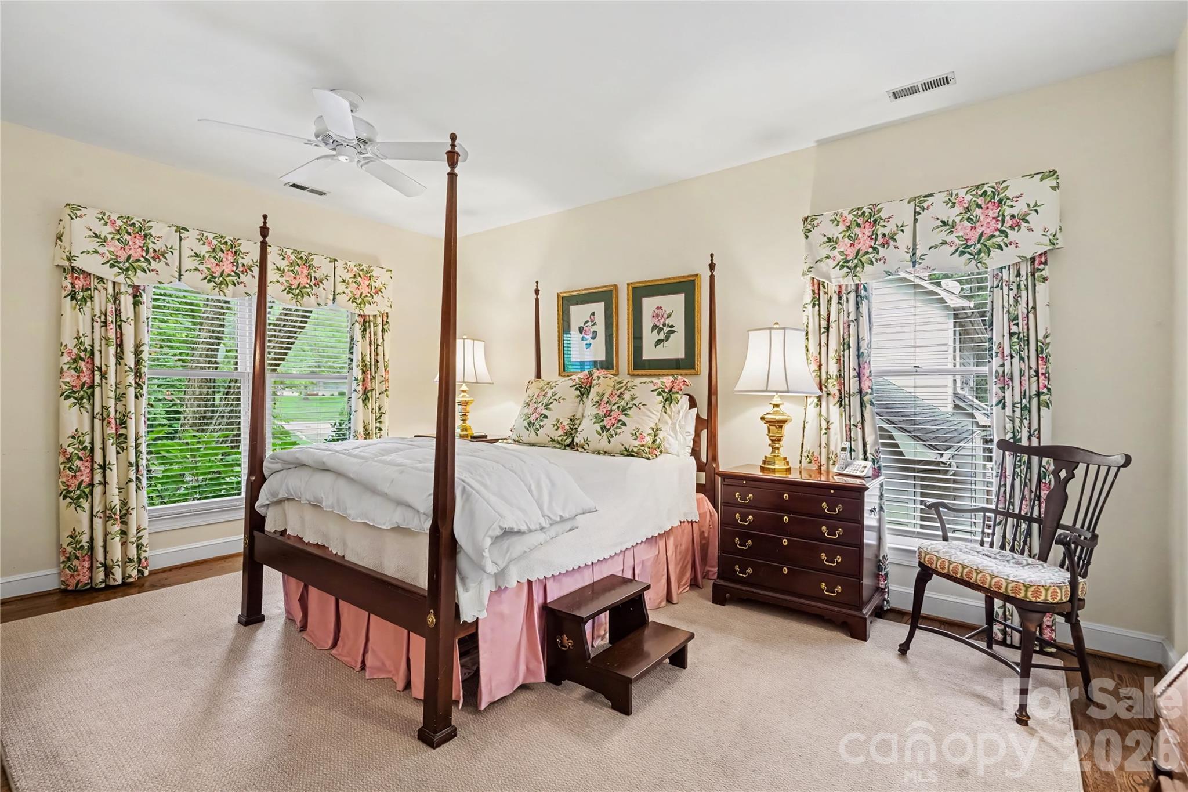
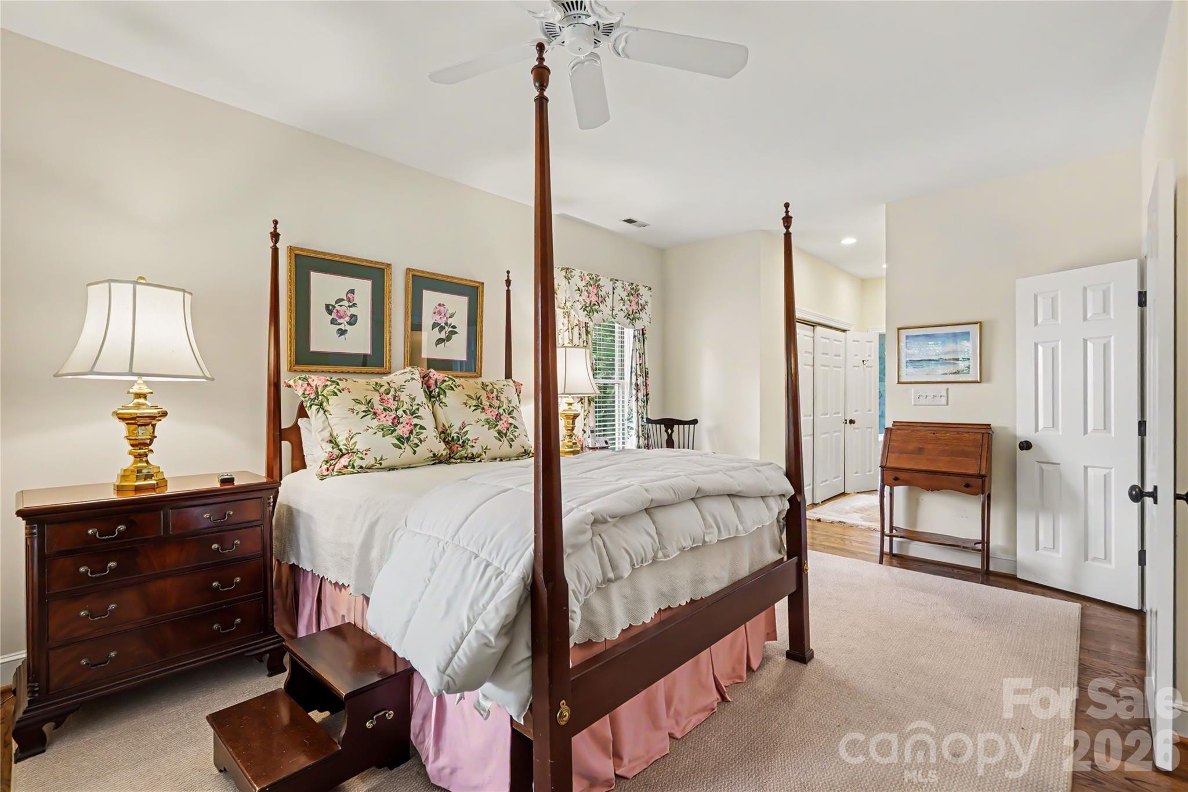
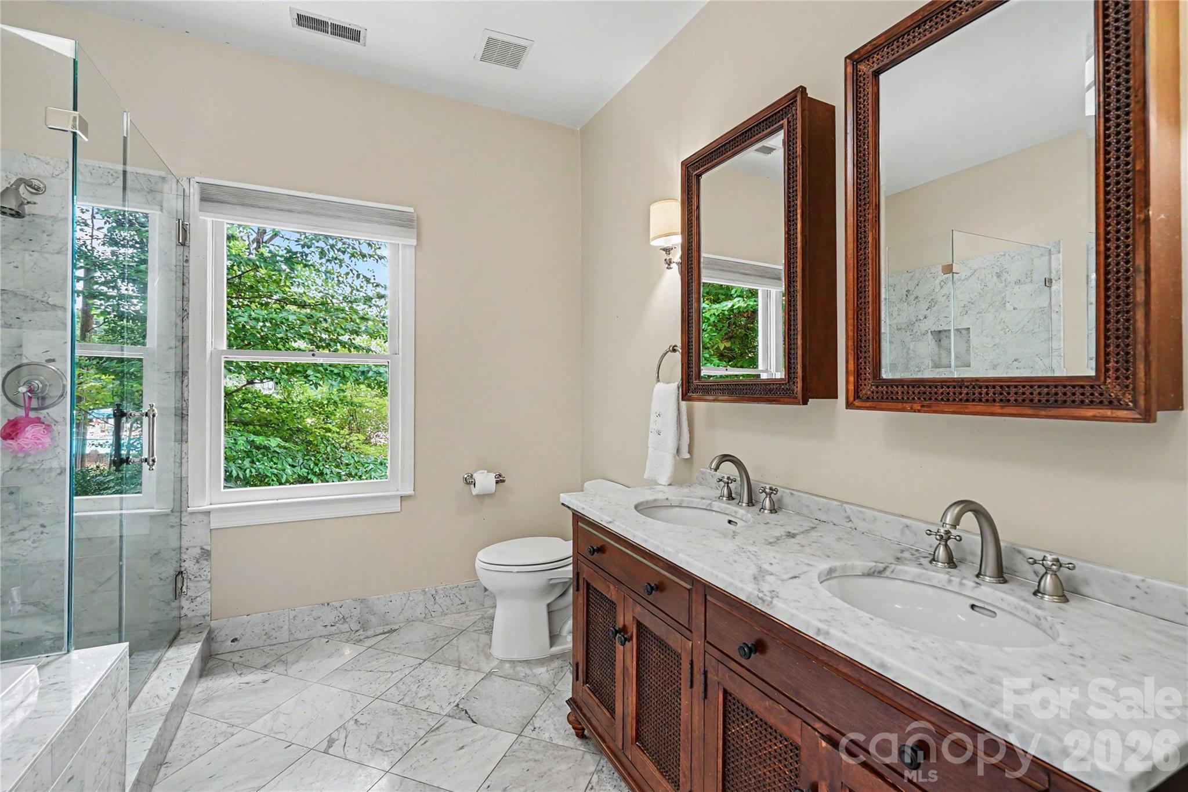
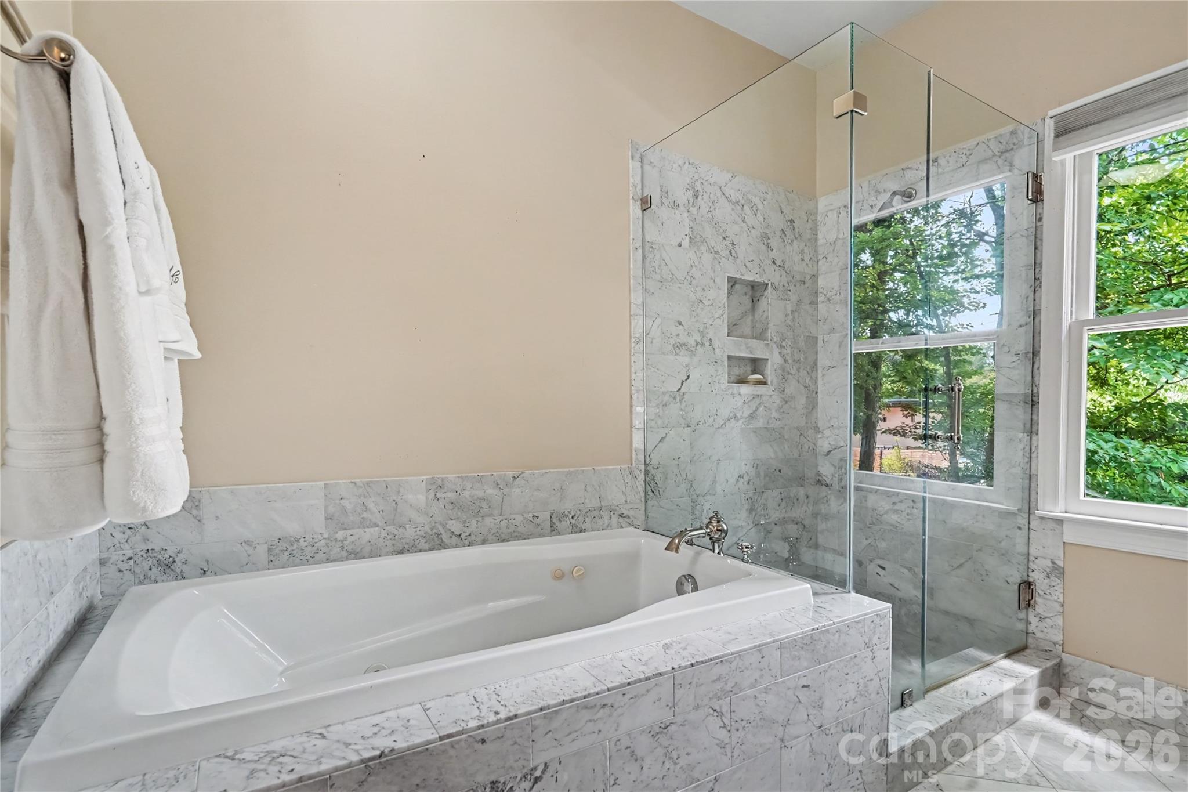
One of the biggest perks here is the primary suite on the main floor. It's a true retreat with a soaking tub and separate shower, making the main-level living setup super convenient.

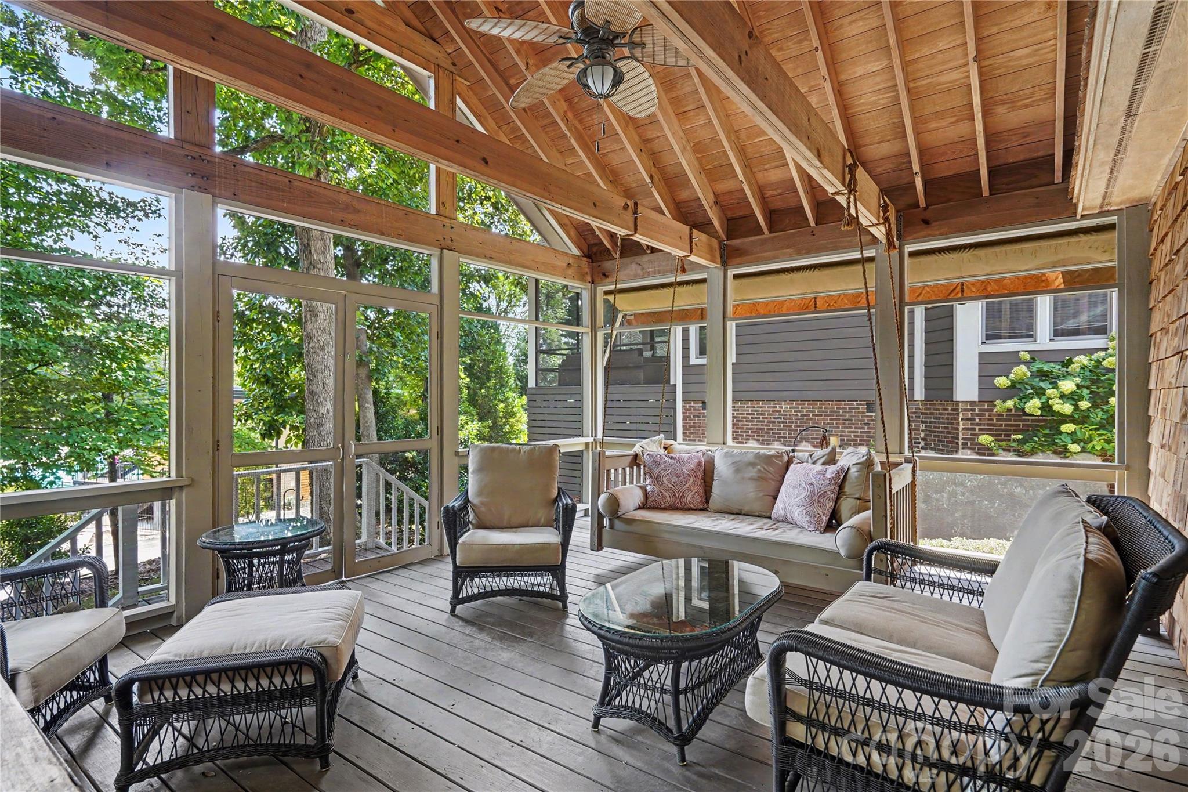
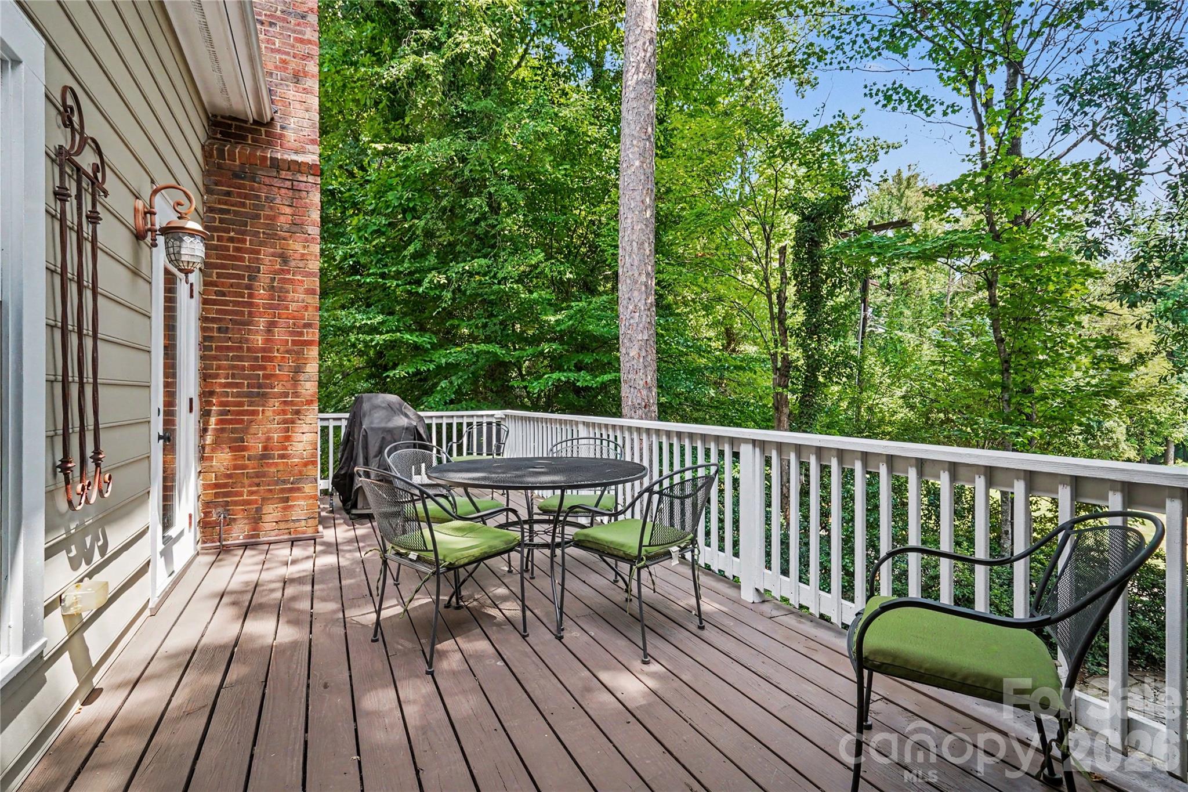
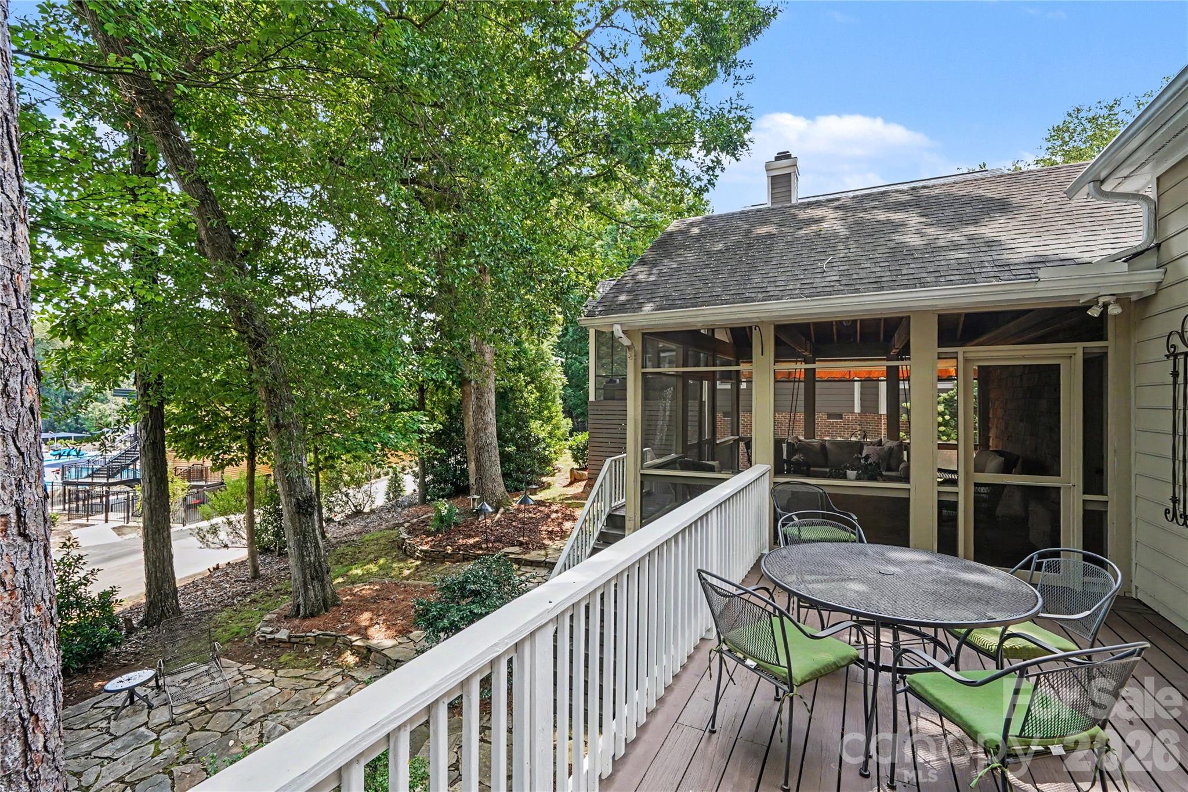
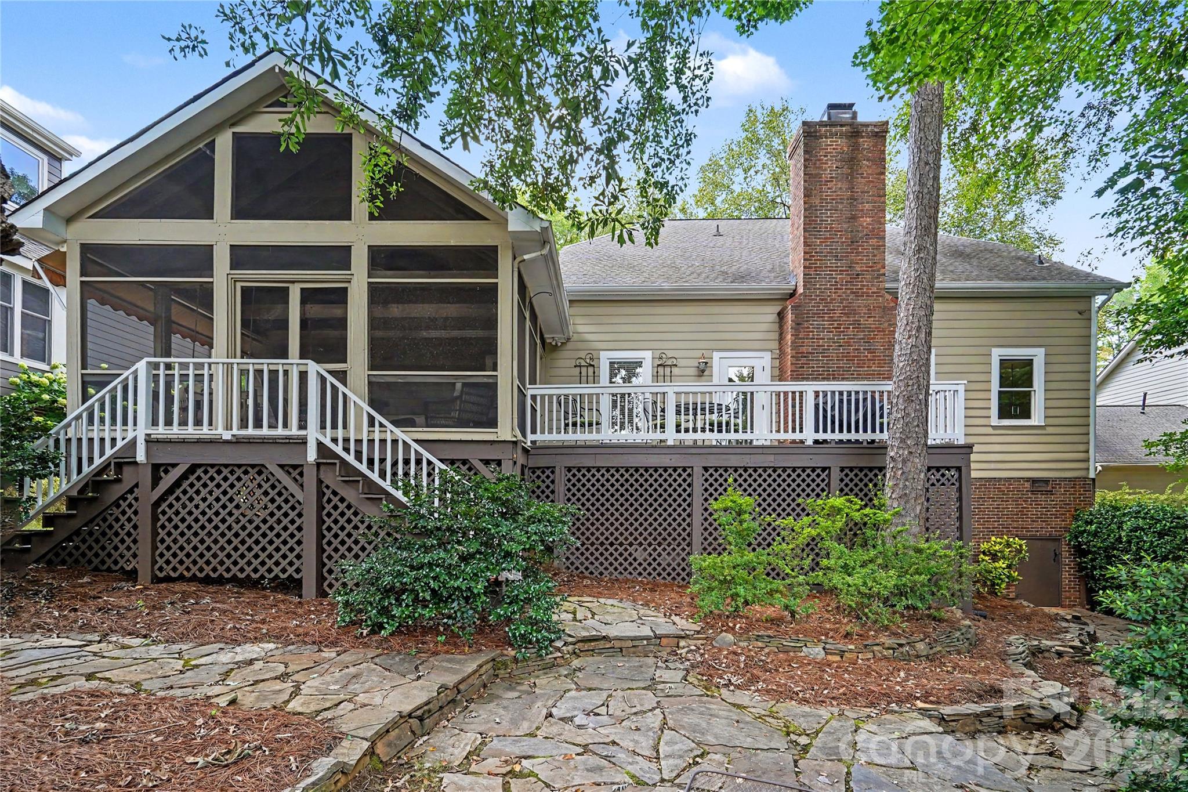
But honestly? You might spend most of your time outside. Between the big back deck and the massive screened porch, you've got two perfect spots to host a summer BBQ or just enjoy a quiet morning coffee. Throw in a two-car garage and plenty of storage, and you've got a home that's as functional as it is stylish. It's a rare find in a location that's hard to beat.
Show MoreShow Less
Rachael  Dunnavant

Rachael Dunnavant

BROKER, REALTOR®
Phone

704-905-3207

Mary Bennett Riddick

Mary Bennett Riddick

Broker, Realtor®

FEATURES & AMENITIES

Interior

  • Total Bedrooms3
  • Total Bathrooms3
  • Full Bathrooms2
  • Half Bathrooms1
  • Laundry roomIn Kitchen, Inside, Laundry Closet
  • FlooringCarpet, Tile, Wood
  • FireplaceGas Log, Living Room
  • APPLIANCESConvection Microwave, Dishwasher, Disposal, Exhaust Hood, Gas Range, Gas Water Heater, Ice Maker, Microwave, Refrigerator
  • other interior FeaturesAttic Stairs Pulldown, Attic Walk In, Kitchen Island, Walk-In Closet(s)

Area & Lot

  • Status For Sale
  • OPEN HOUSE8/8/2026, 1:00 PM - 3:00 PM
  • Living Area2,175 Sq.Ft.
  • Lot Area7,797.24 Sq.Ft.
  • MLS® ID4385200
  • TypeResidential
  • YEAR BUILT1987
  • Elementary SchoolUnspecified
  • Middle SchoolUnspecified
  • High SchoolUnspecified

Exterior

  • STORIES2
  • Garage Spaces2.0
  • Water SourceCity
  • utilitiesElectricity Connected, Natural Gas, Underground Power Lines
  • roofArchitectural Shingle
  • parkingAttached Garage, Garage Faces Front
  • HEAT TYPECentral, Natural Gas
  • AIR CONDITIONINGCentral Air
  • sewerPublic Sewer
  • SubstructureCrawl Space
  • security FeaturesSmoke Detector(s)
  • other exterior FeaturesGas Grill

Financial

  • Sales Price$725,000
  • HOA Fees $183/mo

Give Us a Call Today!

Always working for you, we don’t rest on our past success. Expect your Pridemore Properties agent to employ an aggressive and well-planned marketing strategy to get you to the closing table — fast. Start your home-searching journey with us!

Contact Us

Follow Us on Instagram