6540 Barcelona Way, Charlotte, NC 28214
6540 Barcelona Way
Courtesy of DR Horton Inc, Maria Wilhelm Listing Contact: [email protected] 

6540 Barcelona Way

6540 Barcelona Way, Charlotte, NC

$474,140

HIGHLIGHTS
  • 4 Beds
  • 2 Full Baths
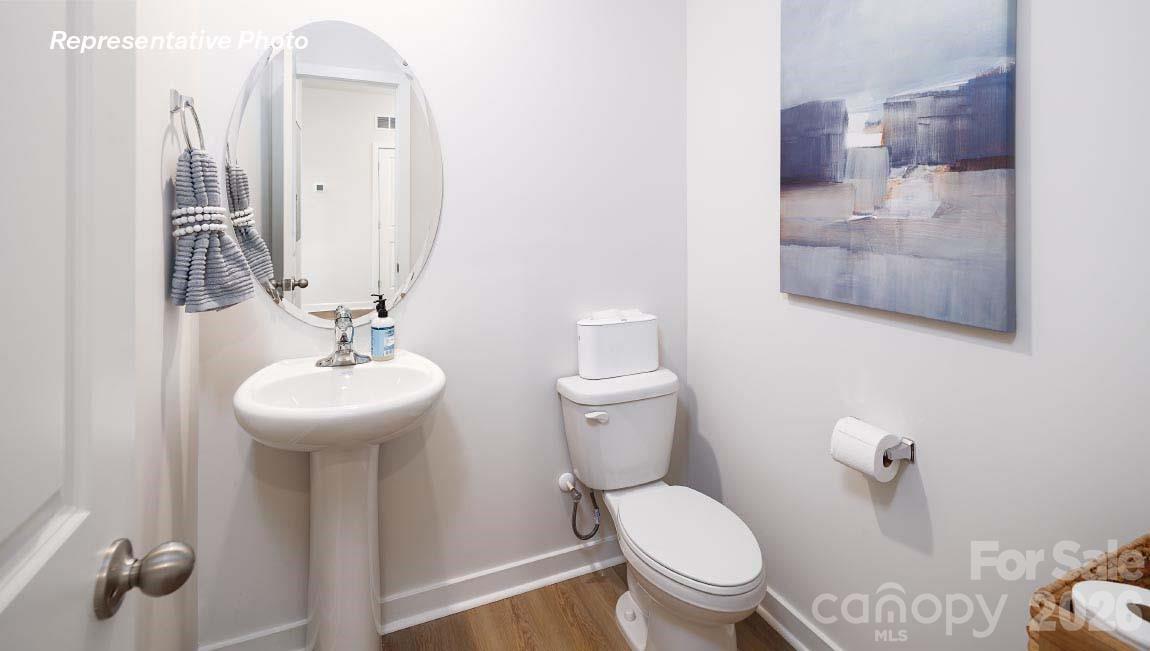
  • 1 Half Bath
  • 6,229.08 Sq.Ft. Lot
  • 2,565 Sq.Ft. Living
  • 2026 Year Built
  • Sold Status
  • 4344411 MLS® ID
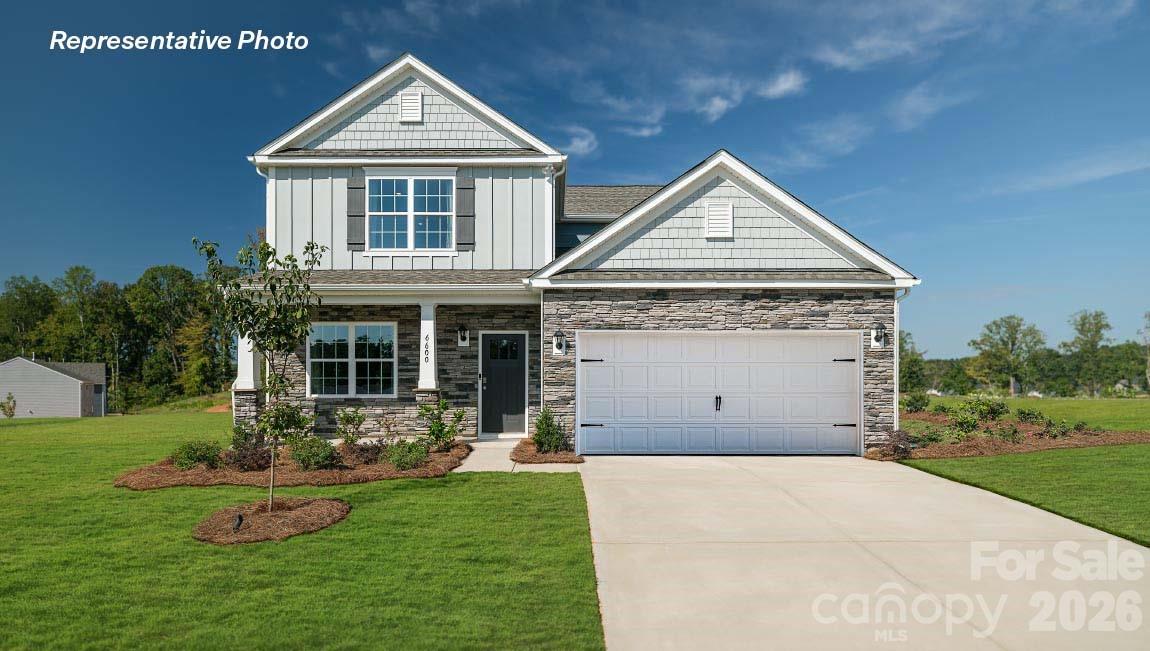
The Winston is one of our two-story plans featured at Sonoma Hills in Charlotte, NC.

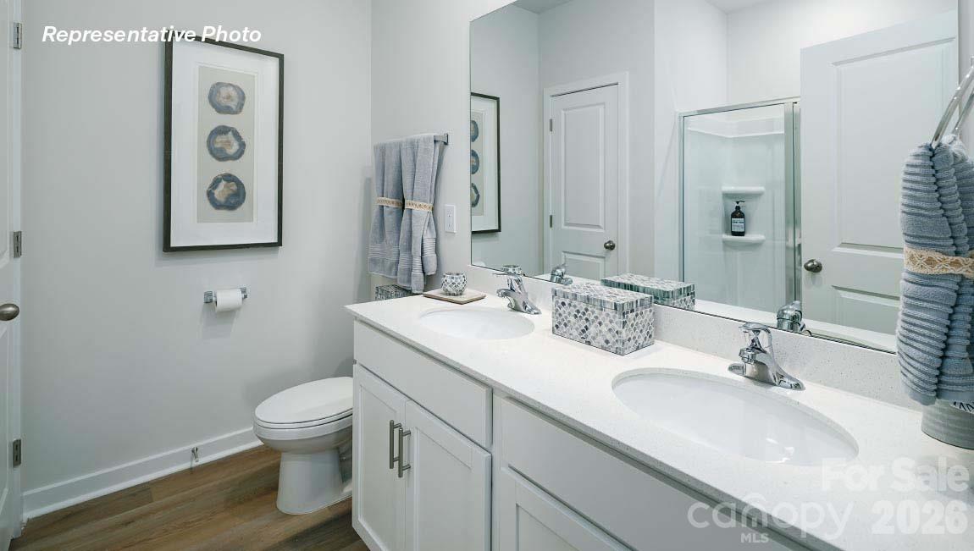
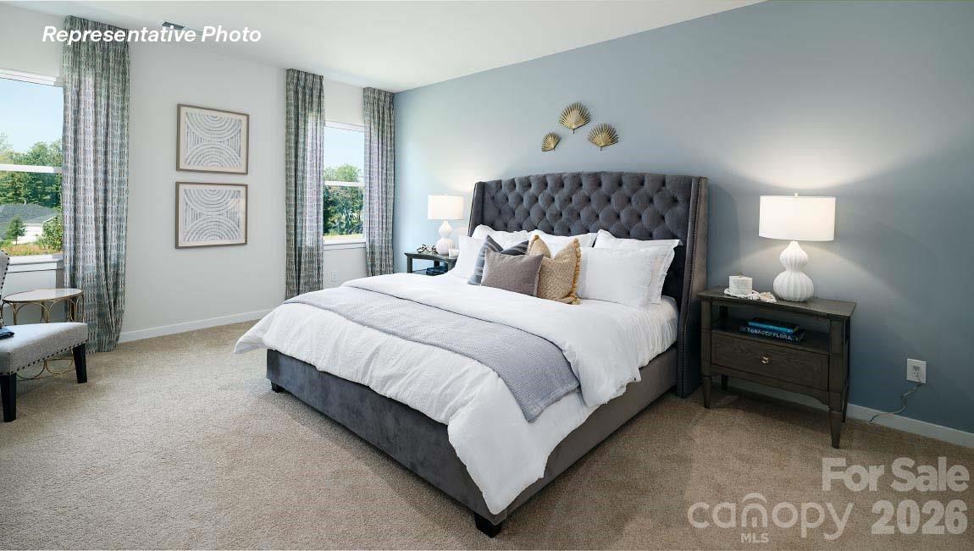
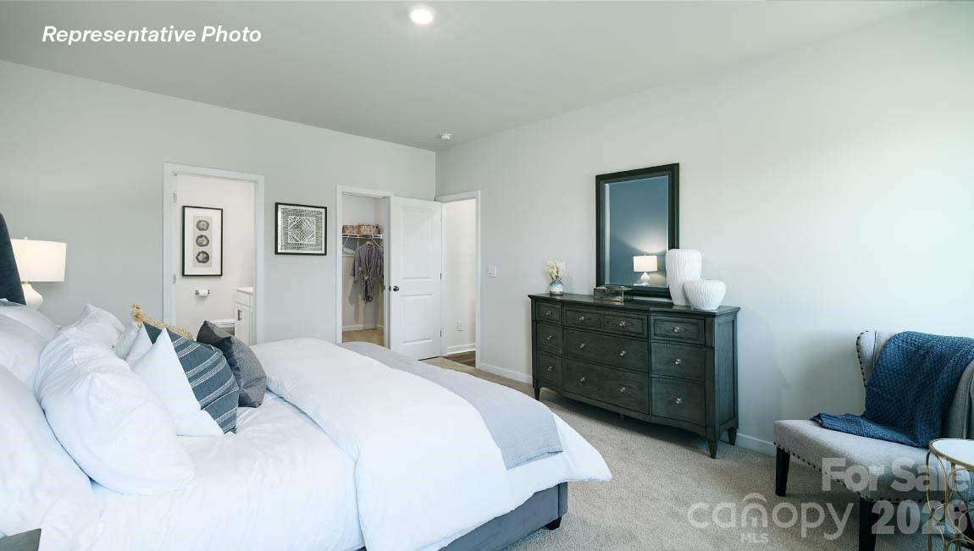
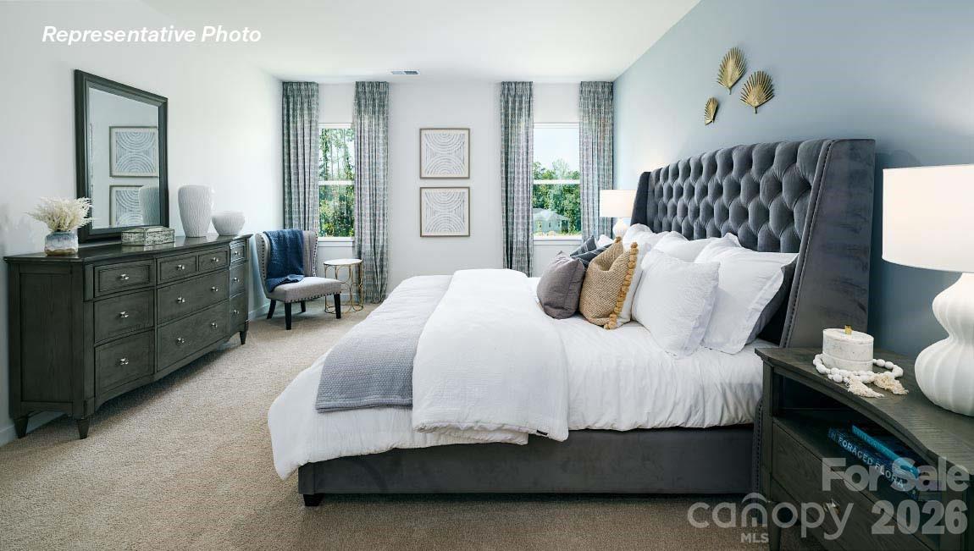
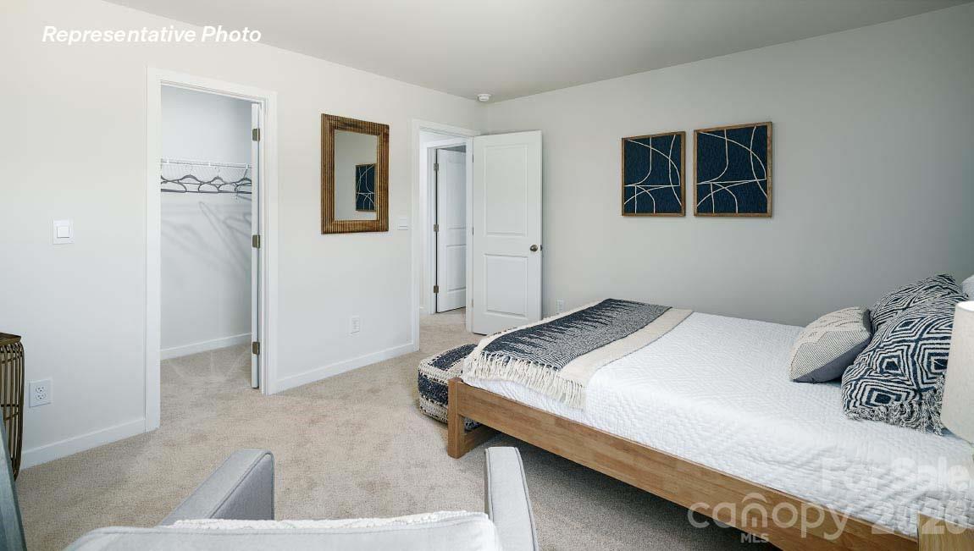
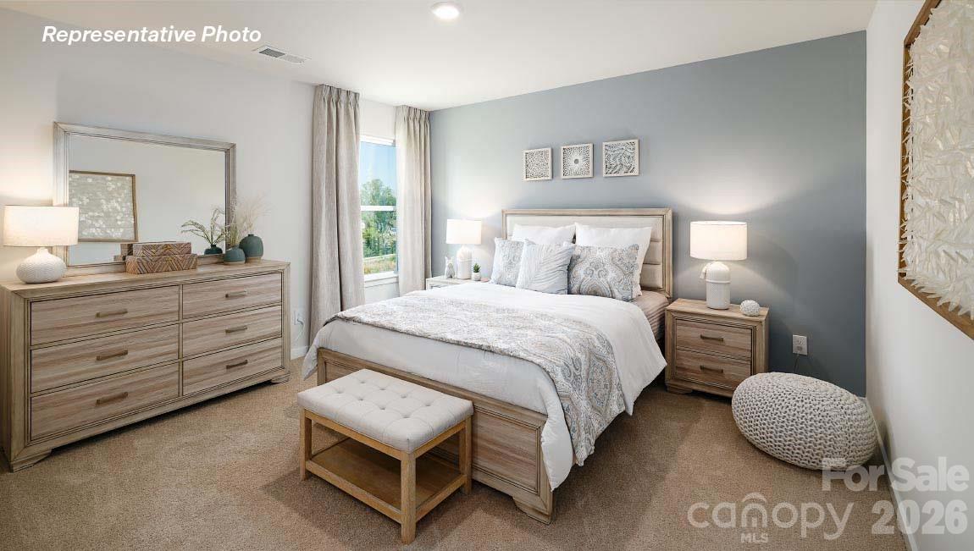
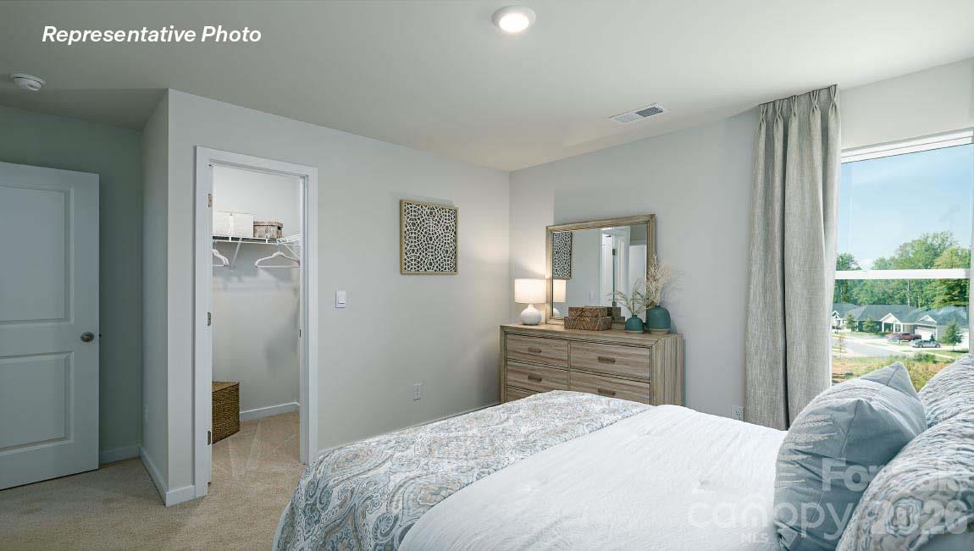
This gorgeous two-story home with impressive comfort, luxury, and style offers four bedrooms, 2.5 bathrooms, and a two-car garage. It also includes dual primary suites.

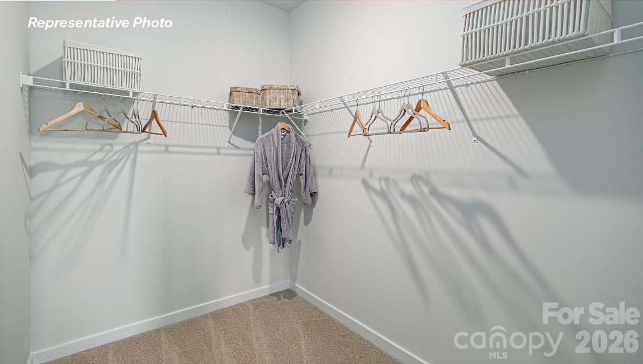
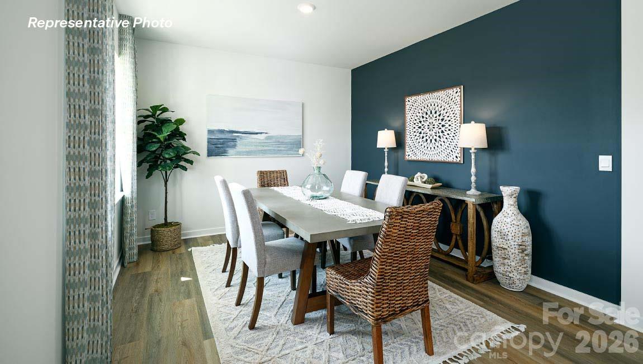
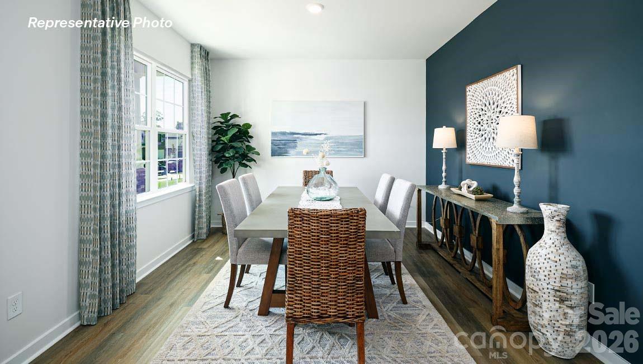
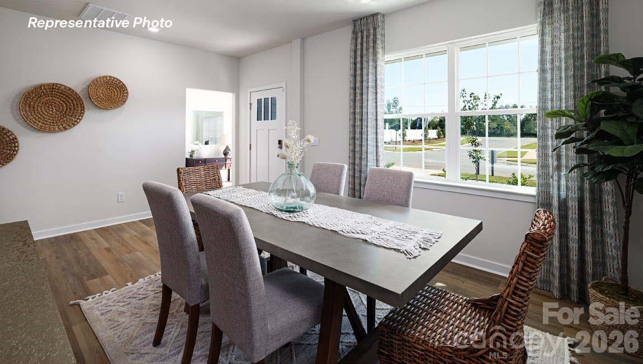
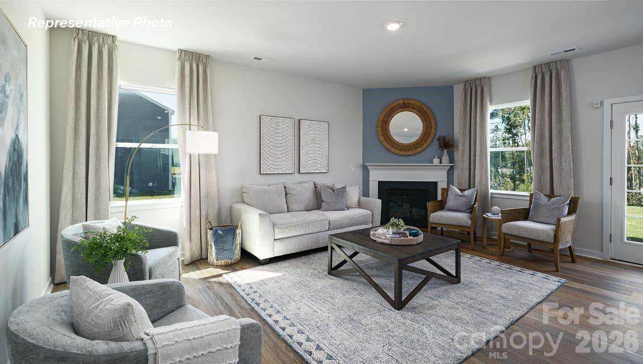
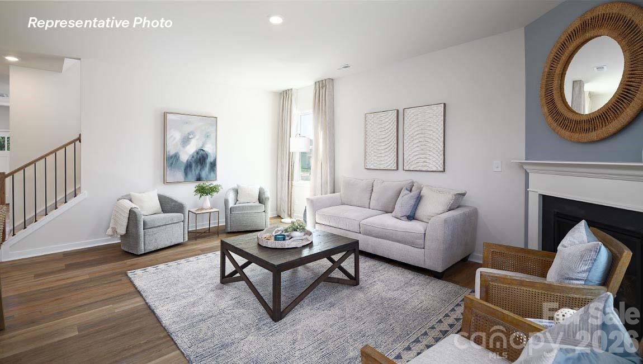
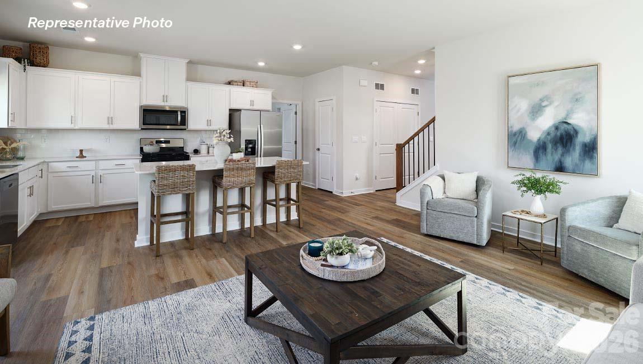
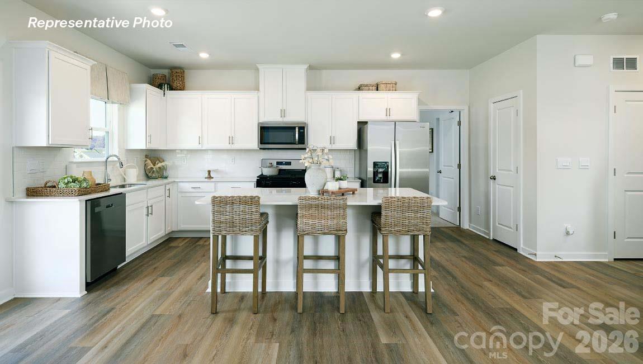
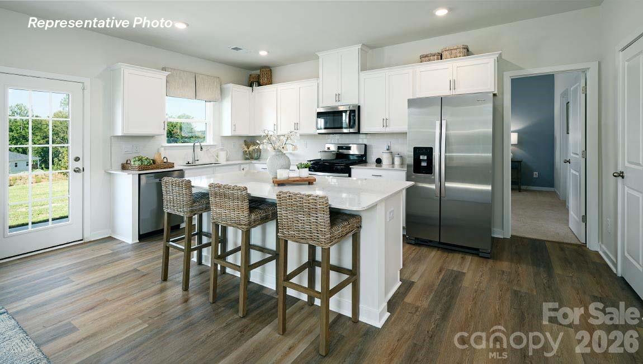
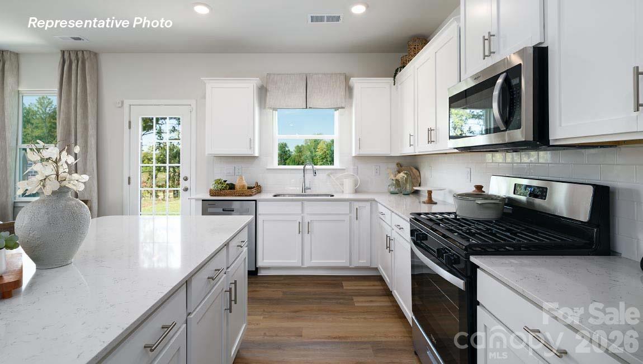
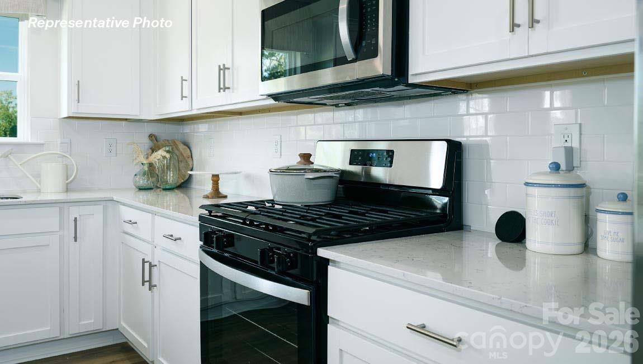
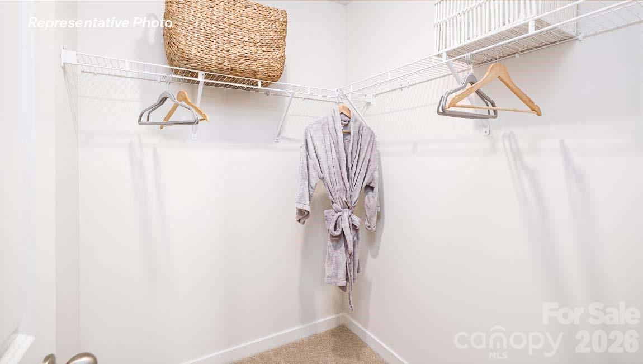
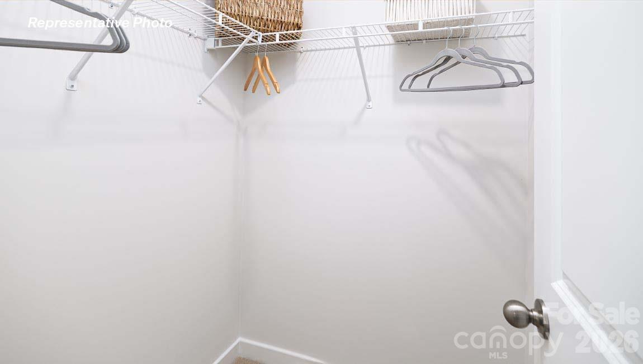
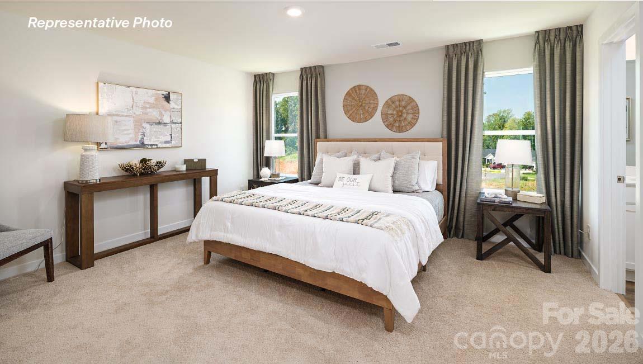
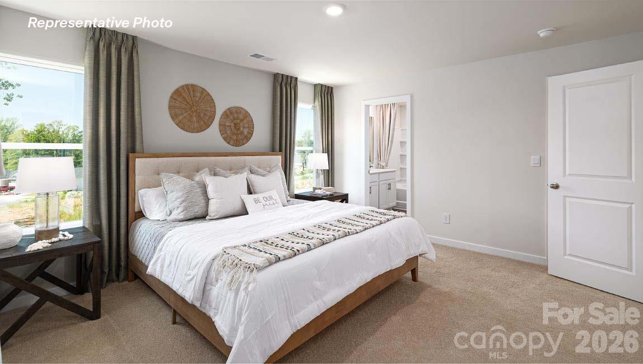
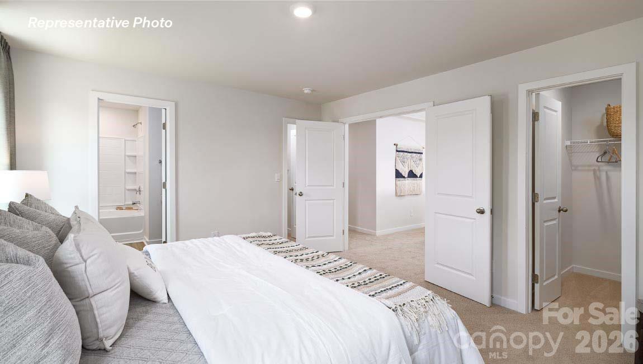
Upon entering, you'll be greeted by an inviting foyer connecting to a spacious dining room. This open-planned space features a large living room and functional kitchen. The gourmet kitchen has stainless steel appliances, ample cabinet space, and a large island with a breakfast bar, perfect for cooking or casual dining. Adjacent to the kitchen is the spacious primary suite, complete with a large walk-in closet and private bathroom.

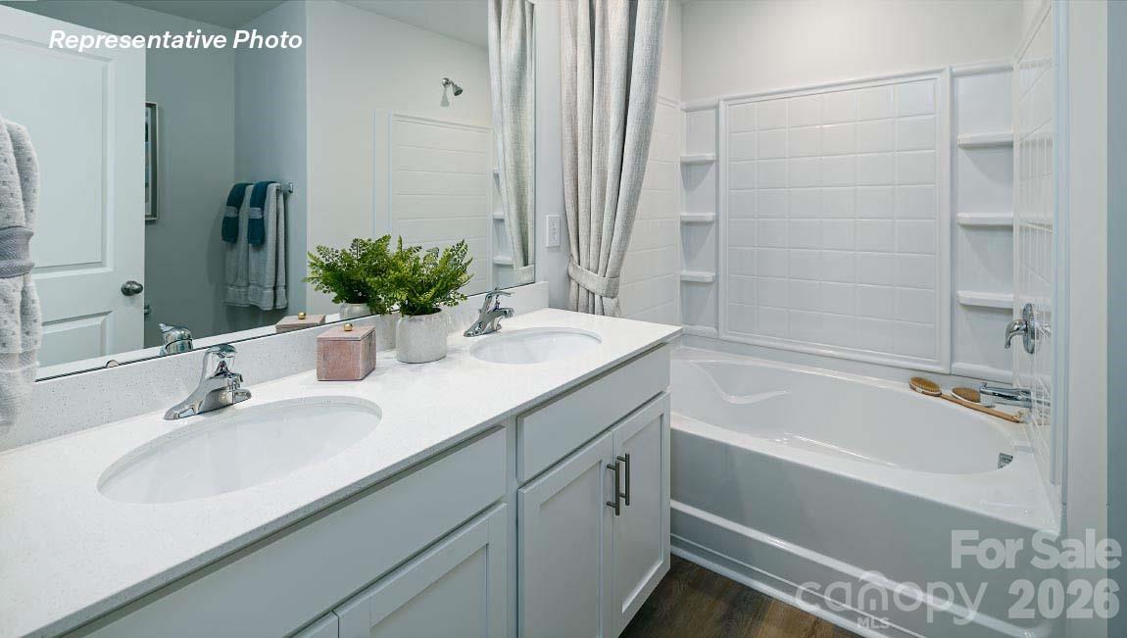
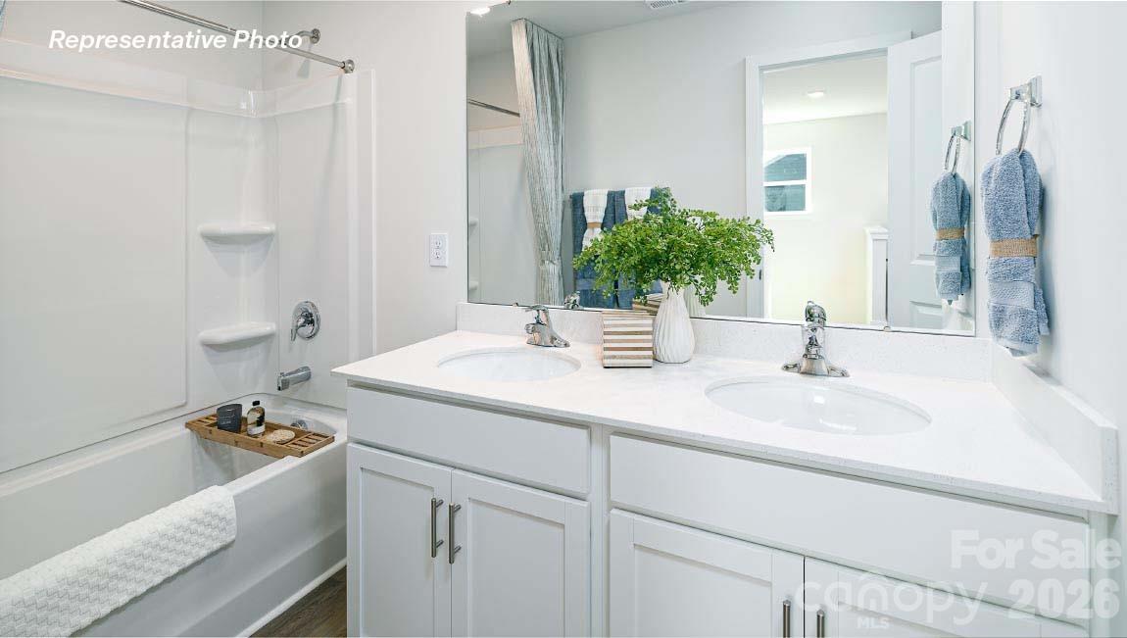
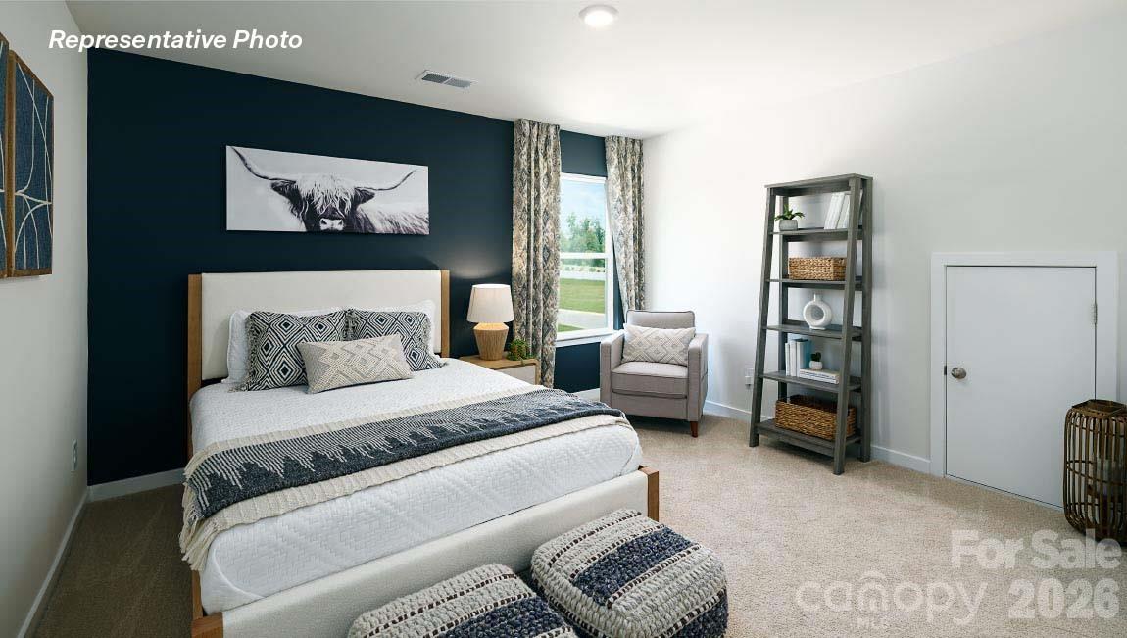
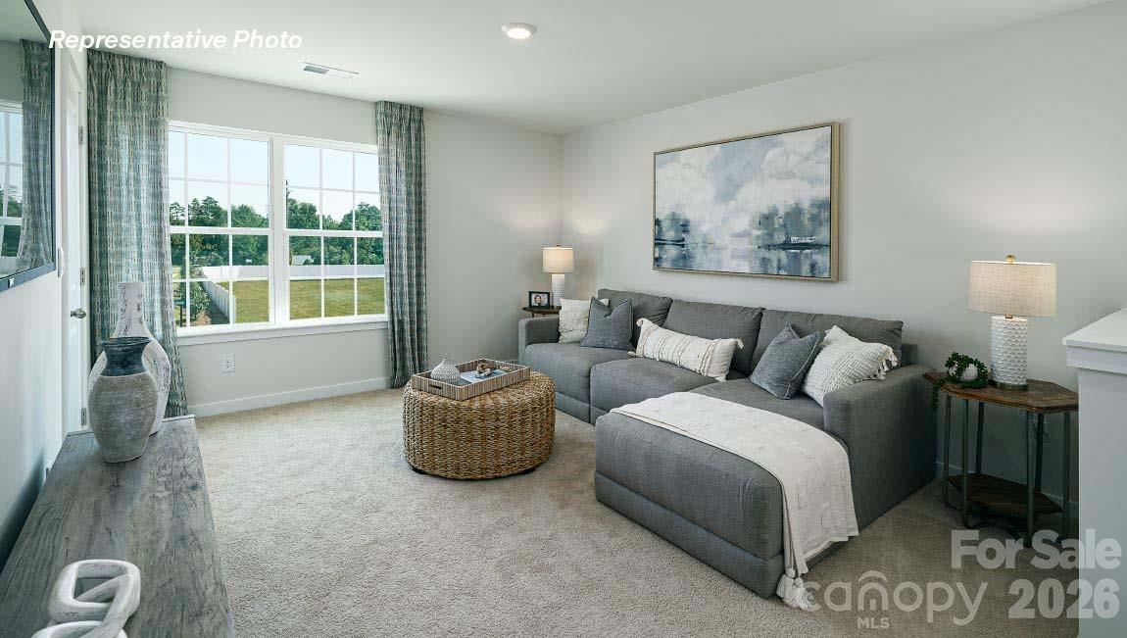
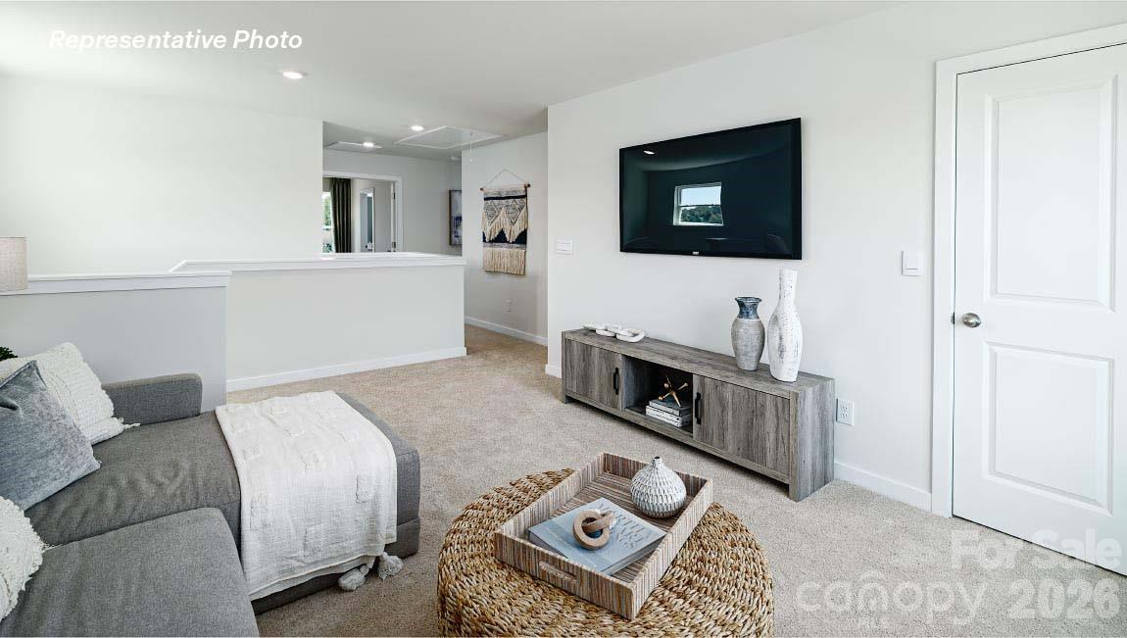
Upstairs is another primary bedroom with two walk-in closets and a private bathroom. The Winston plan has a loft area upstairs and a flexible media room or playroom space. There are two further bedrooms and another full bathroom, making it perfect for multigenerational living with dual primary suites.

Take advantage of this opportunity to make the Winston yours at Sonoma Hills.
BRAND NEW HOME WITH COMPLETE BUILDERS WARRANTY!!!!!
Show MoreShow Less
John Shaw

John Shaw

Broker, Realtor®

FEATURES & AMENITIES

Interior

  • Total Bedrooms4
  • Total Bathrooms3
  • Full Bathrooms2
  • Half Bathrooms1
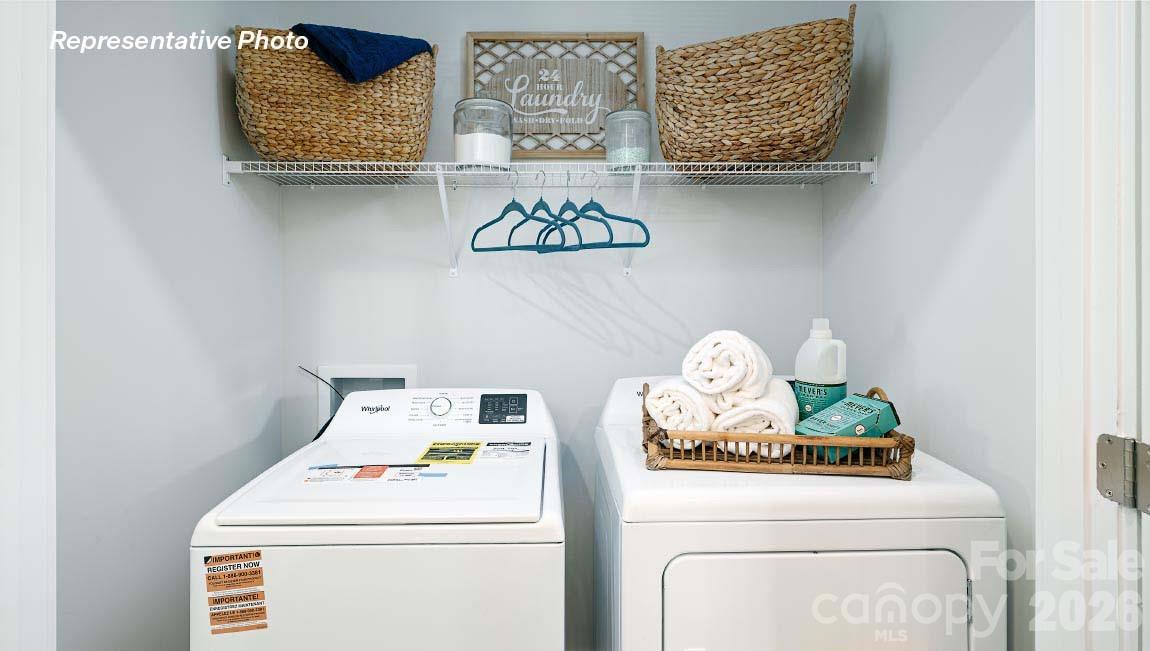
  • Laundry roomElectric Dryer Hookup, Laundry Room, Upper Level
  • FireplaceFamily Room, Gas
  • APPLIANCESDishwasher, Disposal, Gas Range, Microwave
  • other interior FeaturesAttic Stairs Pulldown, Garden Tub, Kitchen Island, Walk-In Closet(s), Walk-In Pantry

Area & Lot

  • Status Sold
  • Living Area2,565 Sq.Ft.
  • Lot Area6,229.08 Sq.Ft.
  • MLS® ID4344411
  • TypeResidential
  • YEAR BUILT2026
  • Elementary SchoolBerryhill
  • Middle SchoolBerryhill
  • High SchoolWest Mecklenburg

Exterior

  • STORIES2
  • Garage Spaces2.0
  • Water SourceCity
  • utilitiesCable Available, Electricity Connected, Natural Gas, Underground Power Lines
  • roofArchitectural Shingle
  • lot featuresWooded
  • parkingDriveway, Attached Garage, Garage Door Opener, Garage Faces Front
  • HEAT TYPEHeat Pump, Natural Gas
  • AIR CONDITIONINGCentral Air, Electric, Zoned
  • sewerPublic Sewer
  • SubstructureSlab

Financial

  • Sales Price$474,140
  • HOA Fees $163/3 mos

Give Us a Call Today!

Always working for you, we don’t rest on our past success. Expect your Pridemore Properties agent to employ an aggressive and well-planned marketing strategy to get you to the closing table — fast. Start your home-searching journey with us!

Contact Us

Follow Us on Instagram