803 Water Wheel Court, Charlotte, NC 28209
803 Water Wheel Court
Courtesy of COMPASS, Jenny Bolen Listing Contact: [email protected] 

803 Water Wheel Court

803 Water Wheel Court, Charlotte, NC

$725,000

HIGHLIGHTS
  • 3 Beds
  • 2 Full Baths
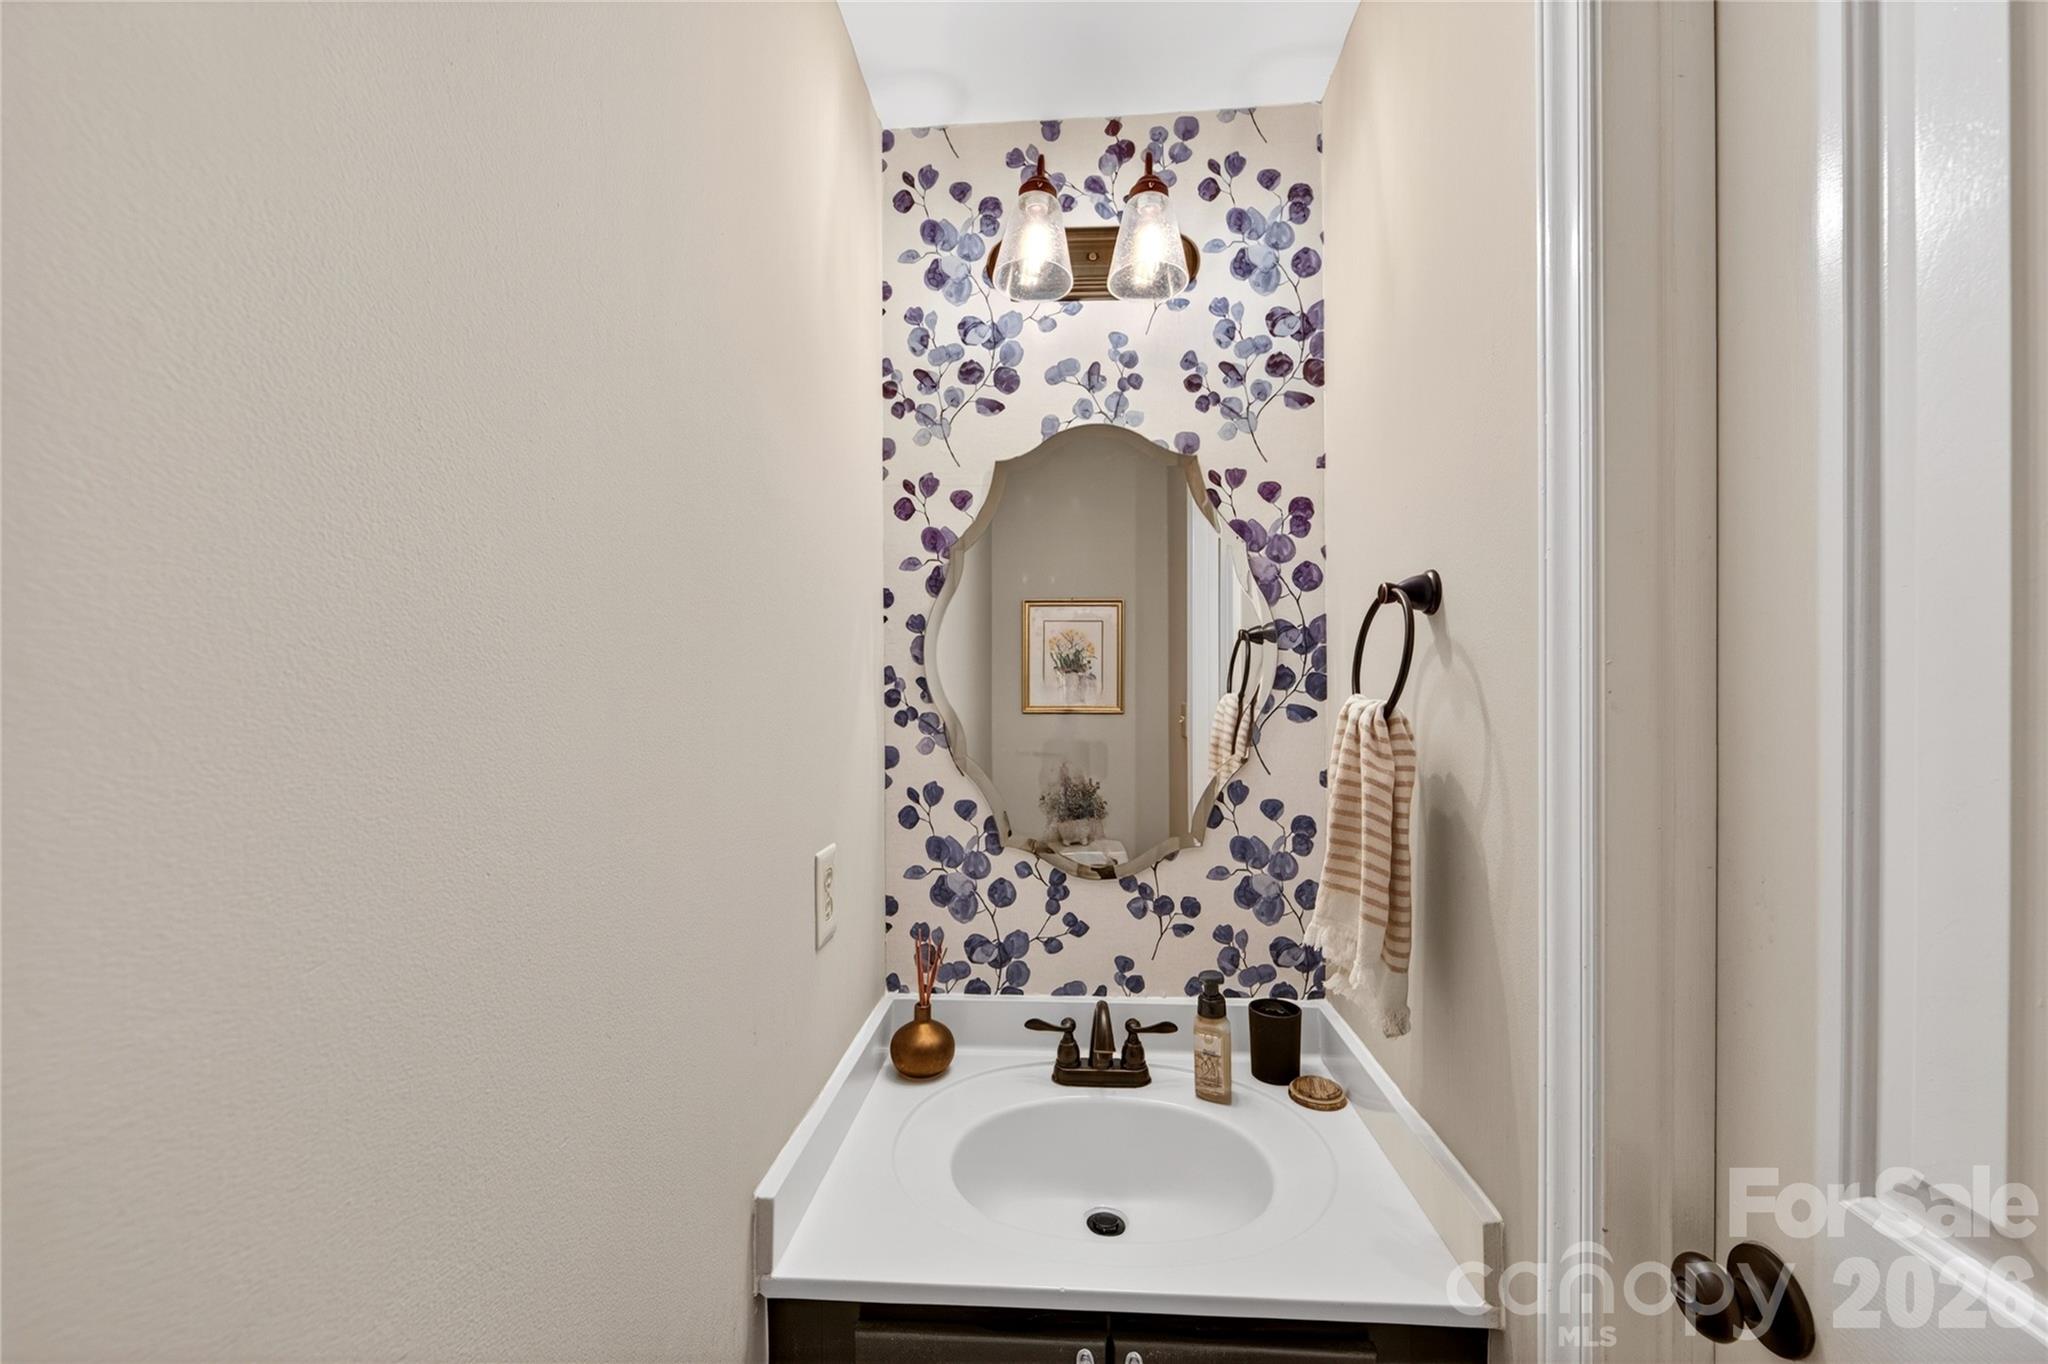
  • 1 Half Bath
  • 7,840.8 Sq.Ft. Lot
  • 1,660 Sq.Ft. Living
  • 1989 Year Built
  • For Sale Status
  • 4384715 MLS® ID
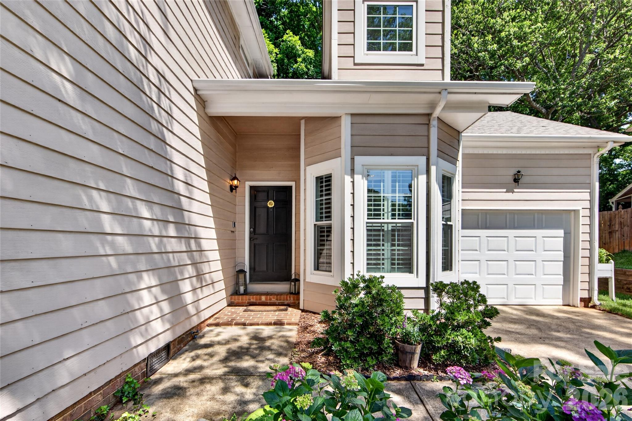
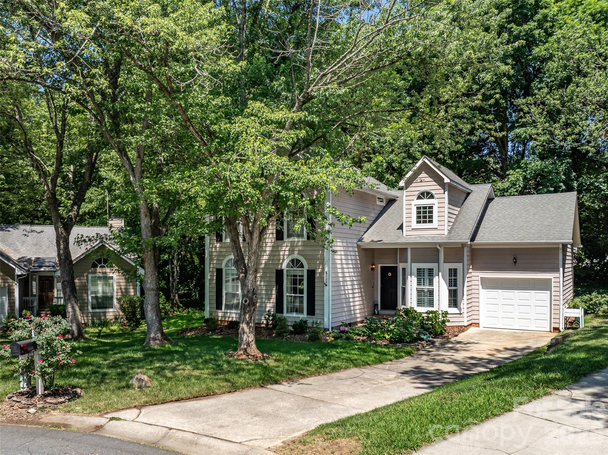
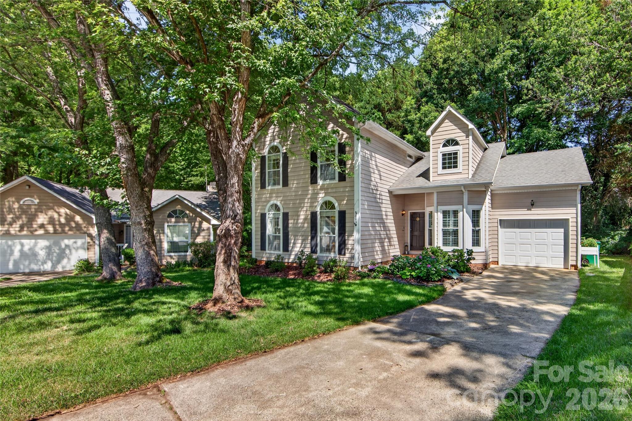
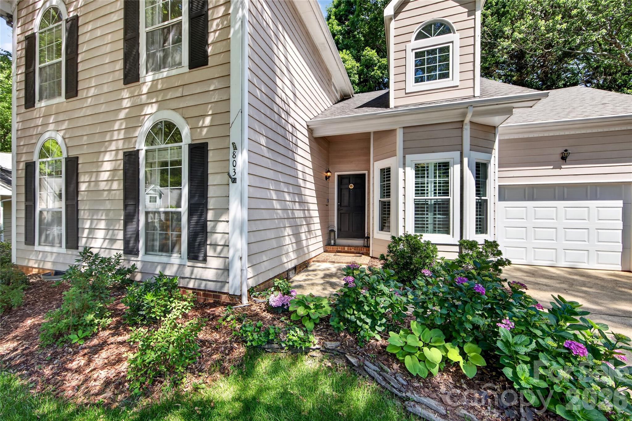
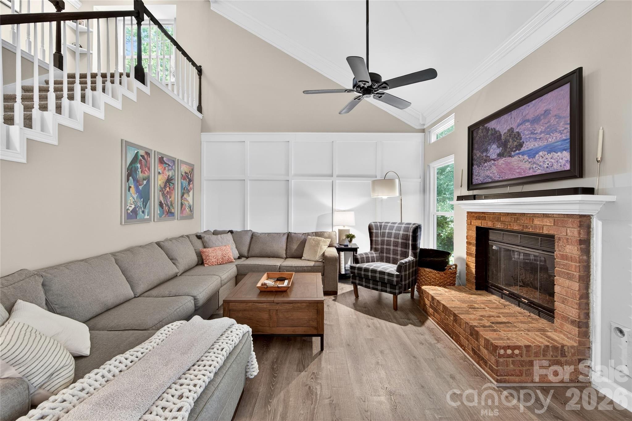
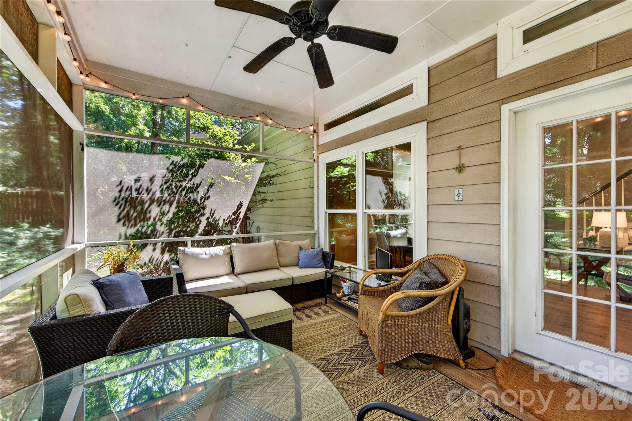
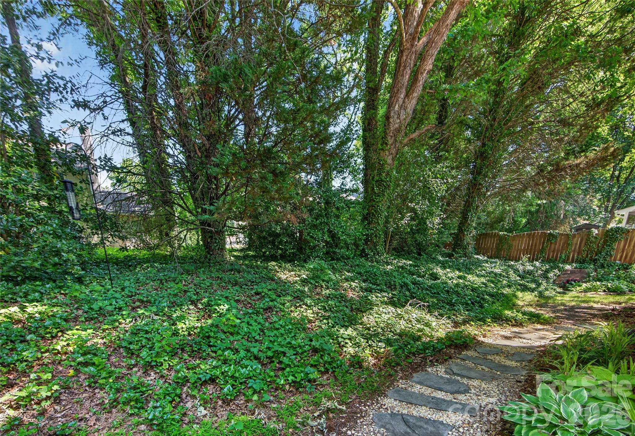
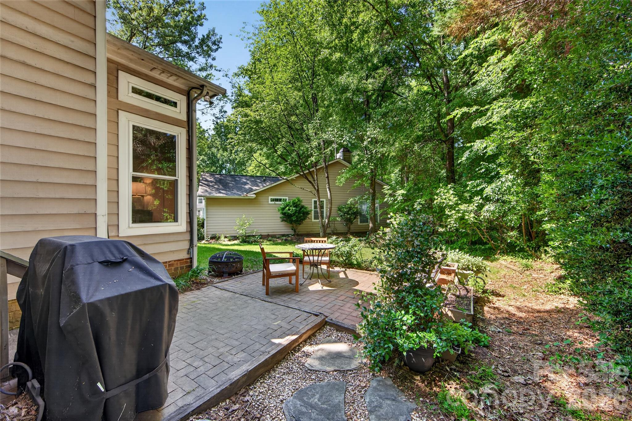
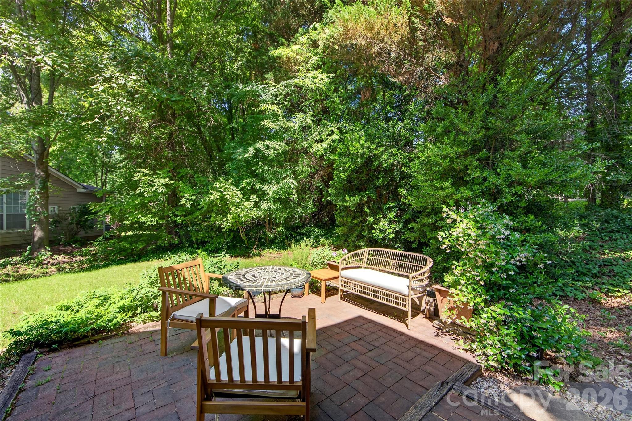
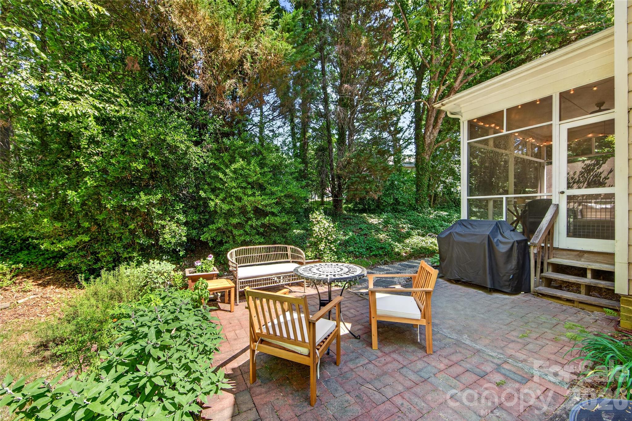
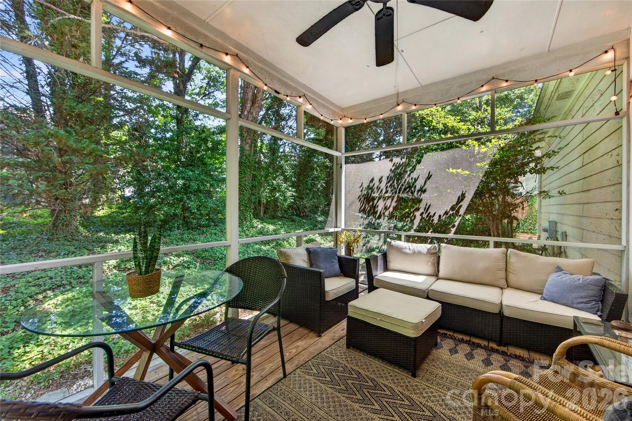
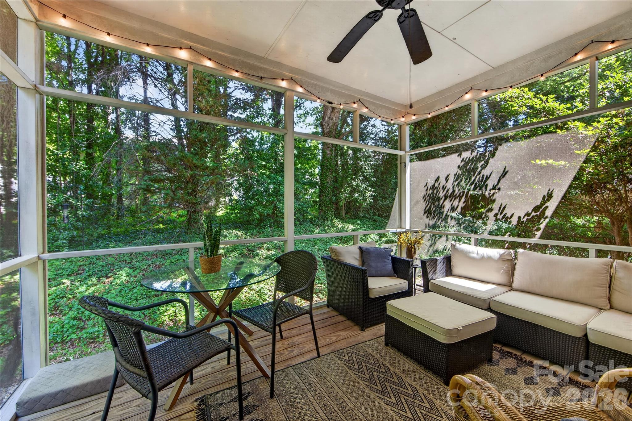
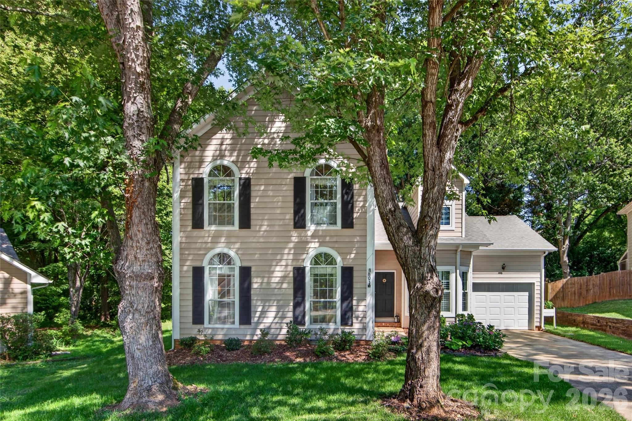
Nestled in the sought-after Selwyn Farms neighborhood on a peaceful cul-de-sac, 803 Water Wheel Ct offers the perfect blend of charm, comfort, and modern updates. This 1,660-square-foot gem boasts a one-car garage and a screened porch overlooking a serene, private backyard--ideal for relaxation or entertaining.

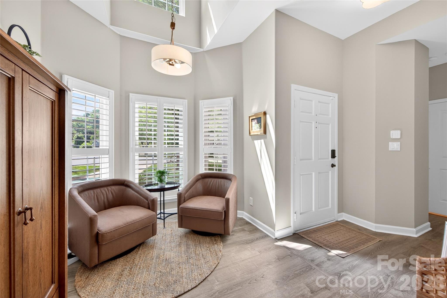
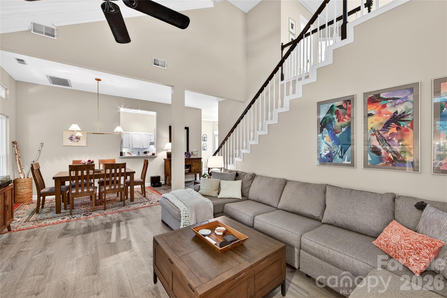
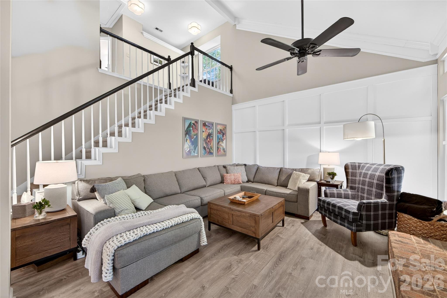
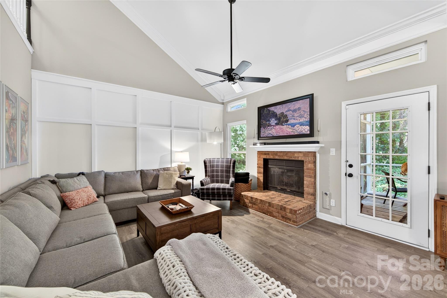
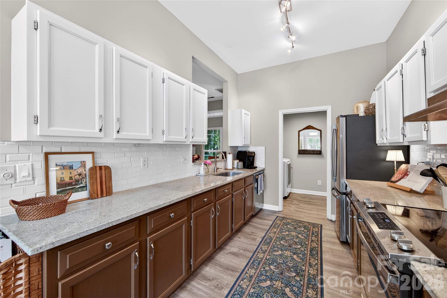
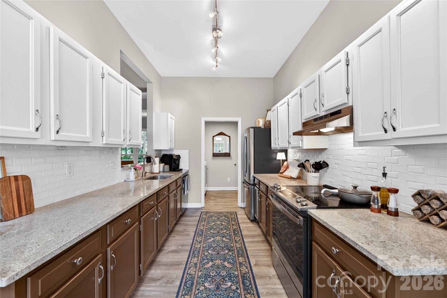
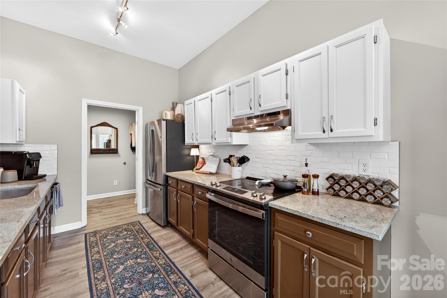
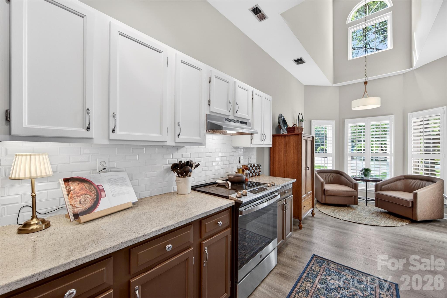
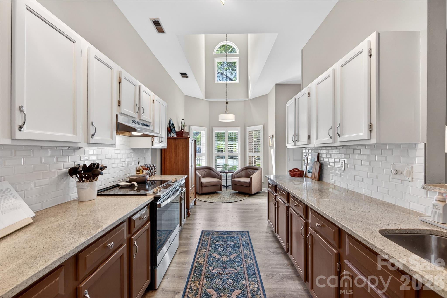
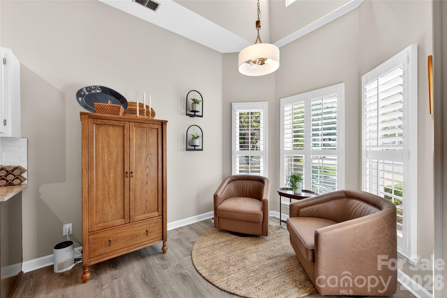
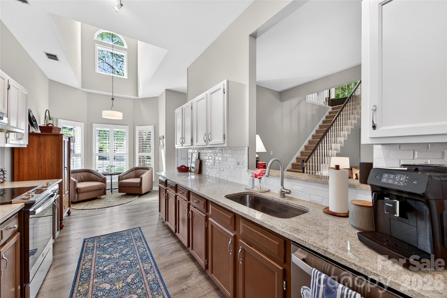
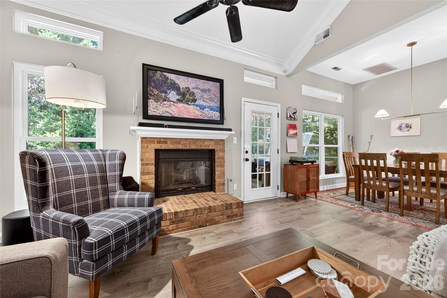
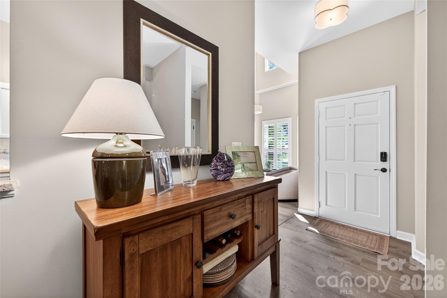
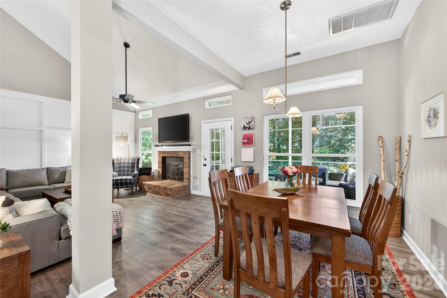
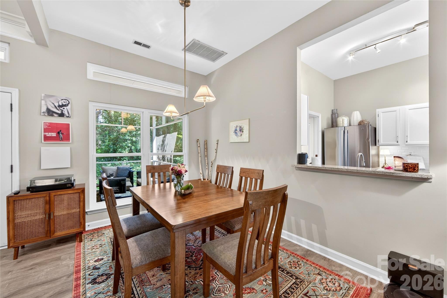
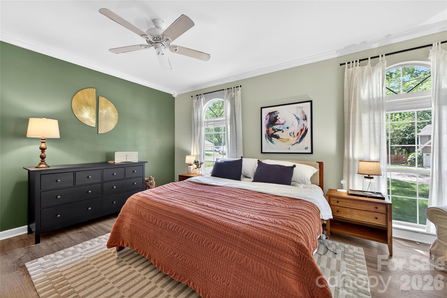
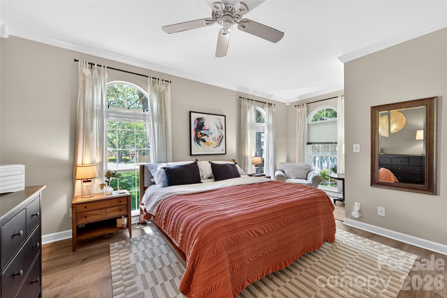
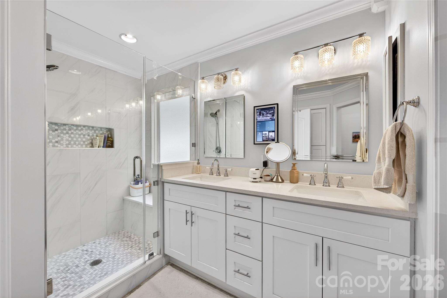
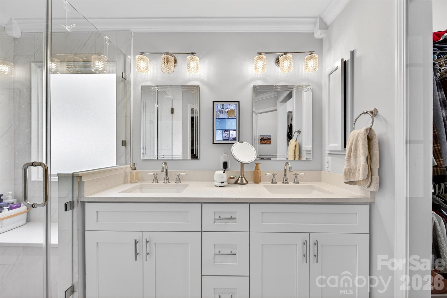
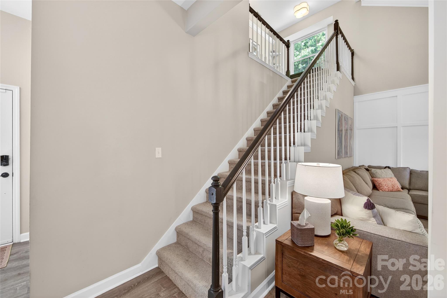
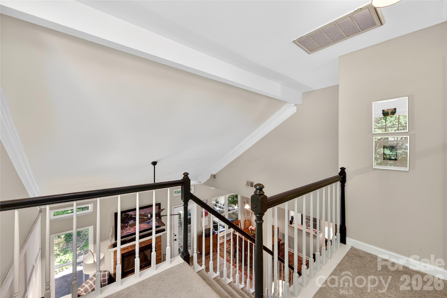
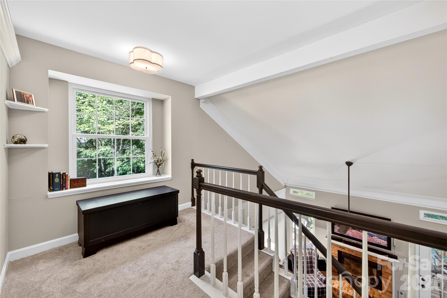
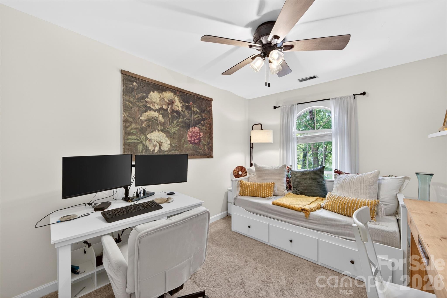
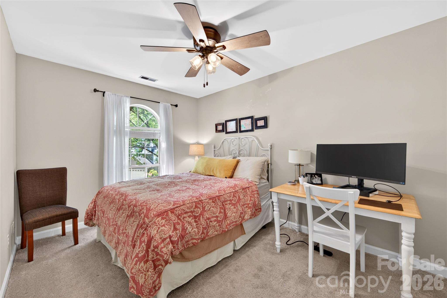
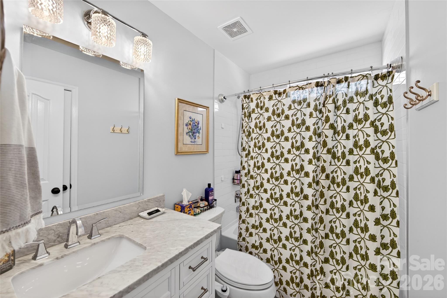
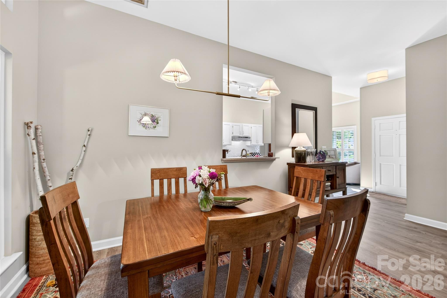
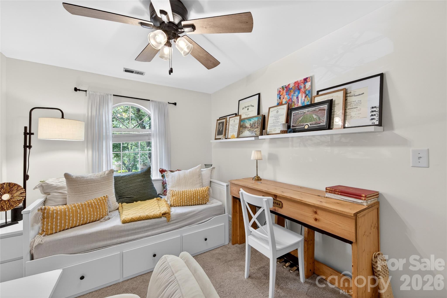
The primary suite is conveniently located on the main level, featuring a walk-in closet and a completely updated bathroom. Upstairs, you'll find two additional bedrooms with a refreshed bathroom and plush new carpet (installed in 2020). The heart of the home is the light-filled, two-story Great Room, which flows seamlessly into the dining area and a stylish galley kitchen with granite counters and pretty backsplash plus outfitted with new appliances (2021). A cozy bay window nook with custom shutters creates the perfect spot for a breakfast room or extra seating area.

This home is packed with thoughtful upgrades, including smooth ceilings (no popcorn here!), updated light fixtures, a new HVAC and furnace (2021), and professional landscaping. Step outside to enjoy the screened porch and paver terrace--a dreamy space for outdoor enjoyment.

This home is close to everything: Uptown, SouthPark, Park Road Shopping Center, Freedom Park, and popular South End. Great schools! Come and see for yourself! With its prime location, modern updates, and timeless appeal, this home is ready to welcome its lucky new owners!
Show MoreShow Less
Jenny Bolen

Jenny Bolen

Broker, Realtor®
Cameron McGill

Cameron McGill

Broker, Realtor®

FEATURES & AMENITIES

Interior

  • Total Bedrooms3
  • Total Bathrooms3
  • Full Bathrooms2
  • Half Bathrooms1
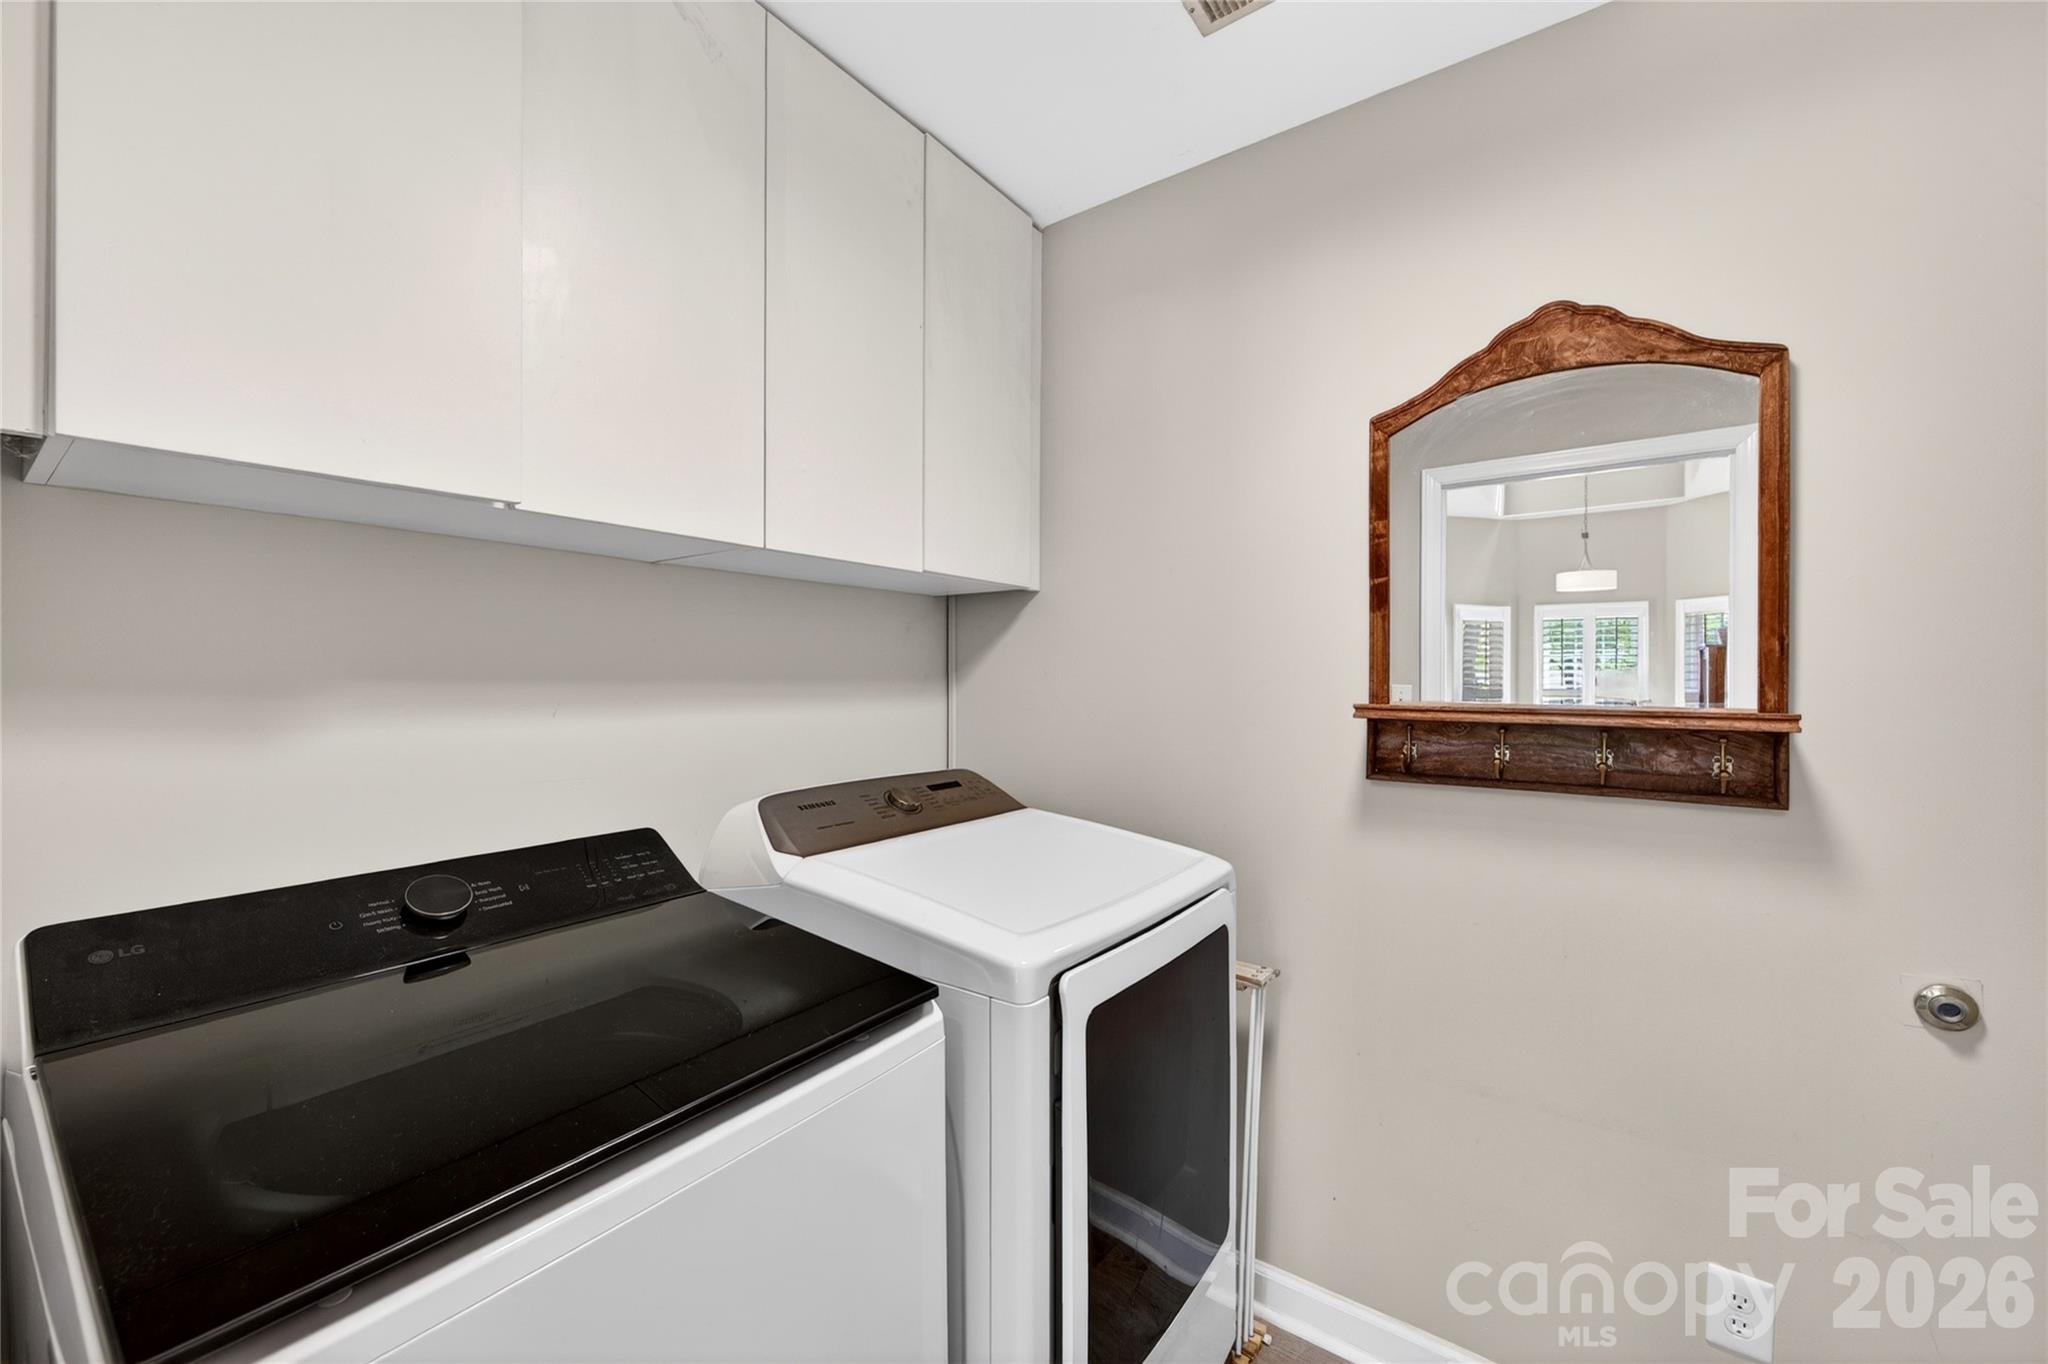
  • Laundry roomElectric Dryer Hookup, Mud Room
  • FlooringCarpet, Vinyl
  • FireplaceGas Log, Great Room
  • APPLIANCESDishwasher, Disposal, Electric Range, Gas Water Heater, Microwave, Refrigerator with Ice Maker
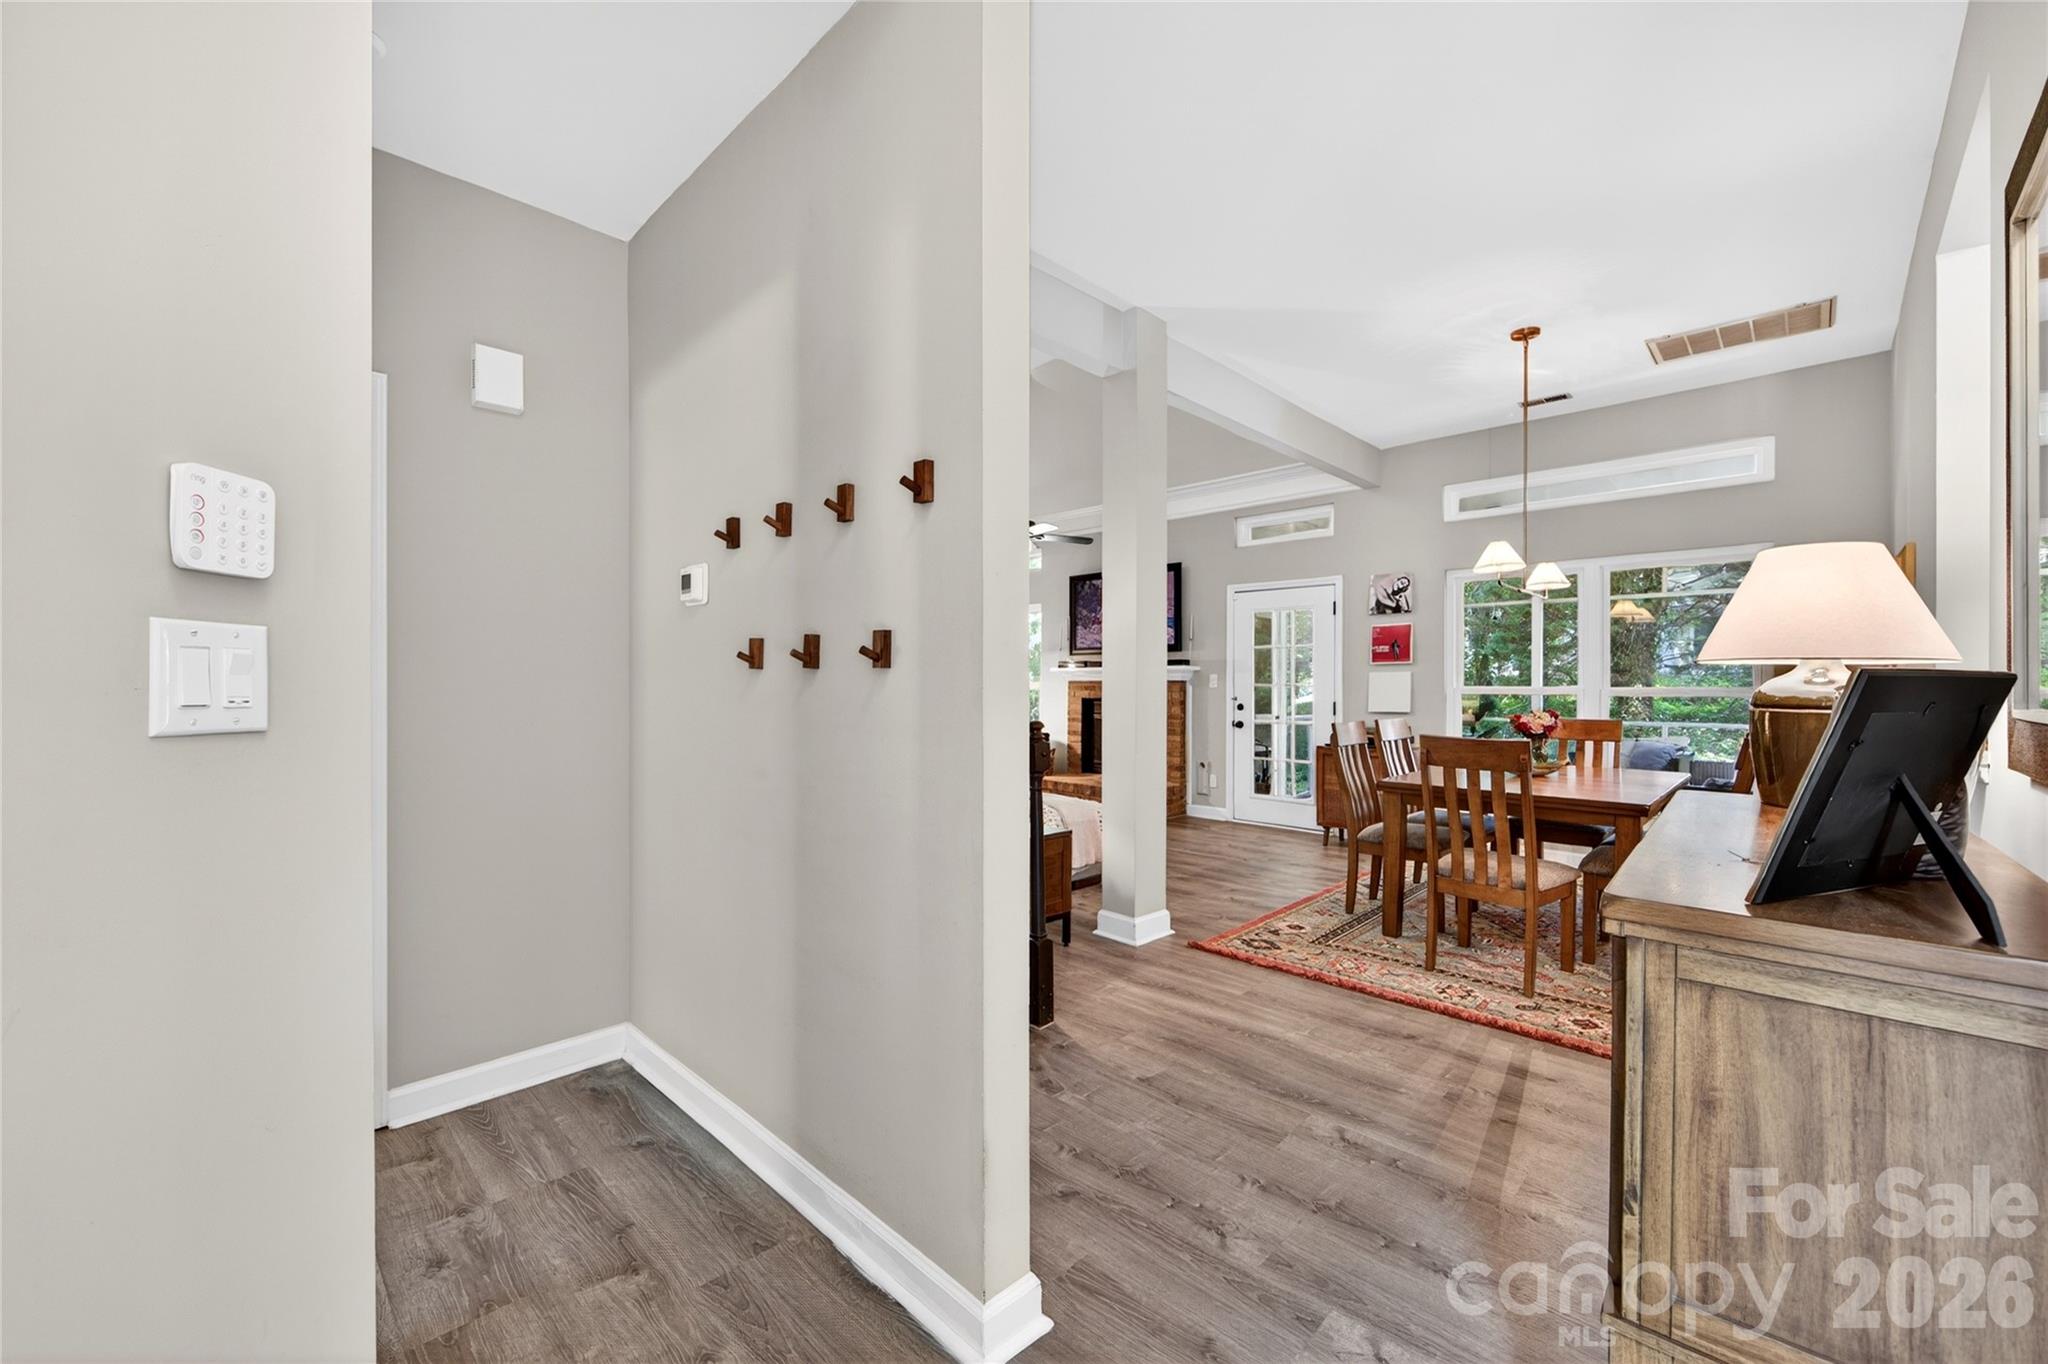
  • other interior FeaturesAttic Stairs Pulldown, Entrance Foyer, Open Floorplan, Pantry, Walk-In Closet(s)

Area & Lot

  • Status For Sale
  • Living Area1,660 Sq.Ft.
  • Lot Area7,840.8 Sq.Ft.
  • MLS® ID4384715
  • TypeResidential
  • YEAR BUILT1989
  • Architecture StylesTransitional
  • Elementary SchoolUnspecified
  • Middle SchoolUnspecified
  • High SchoolUnspecified

Exterior

  • STORIES2
  • Garage Spaces1.0
  • Water SourceCity
  • utilitiesElectricity Connected, Natural Gas
  • parkingAttached Garage
  • HEAT TYPENatural Gas
  • AIR CONDITIONINGCentral Air
  • sewerPublic Sewer
  • SubstructureCrawl Space

Financial

  • Sales Price$725,000
View Virtual Tour

Give Us a Call Today!

Always working for you, we don’t rest on our past success. Expect your Pridemore Properties agent to employ an aggressive and well-planned marketing strategy to get you to the closing table — fast. Start your home-searching journey with us!

Contact Us

Follow Us on Instagram