8323 Cliffside Drive, Charlotte, NC 28270
8323 Cliffside Drive
Courtesy of Ivester Jackson Christie's, Elizabeth Peacock Sikora Listing Contact: [email protected] 

8323 Cliffside Drive

8323 Cliffside Drive, Charlotte, NC

$760,000

HIGHLIGHTS
  • 4 Beds
  • 3 Full Baths
  • 0.52 Acres Lot
  • 2,890 Sq.Ft. Living
  • 1972 Year Built
  • Sold Status
  • 4413932 MLS® ID
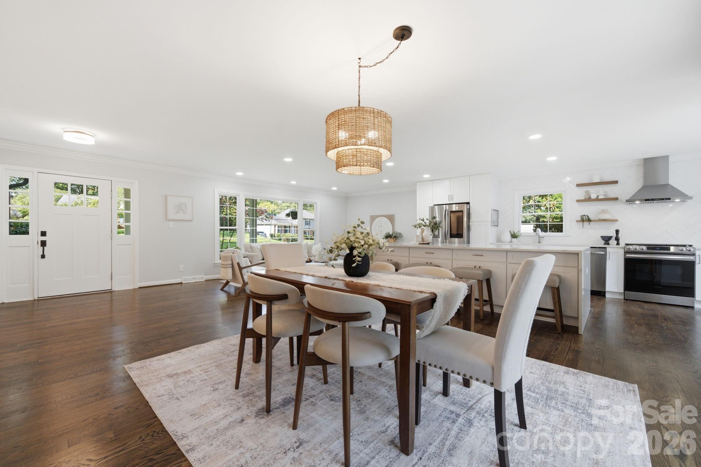
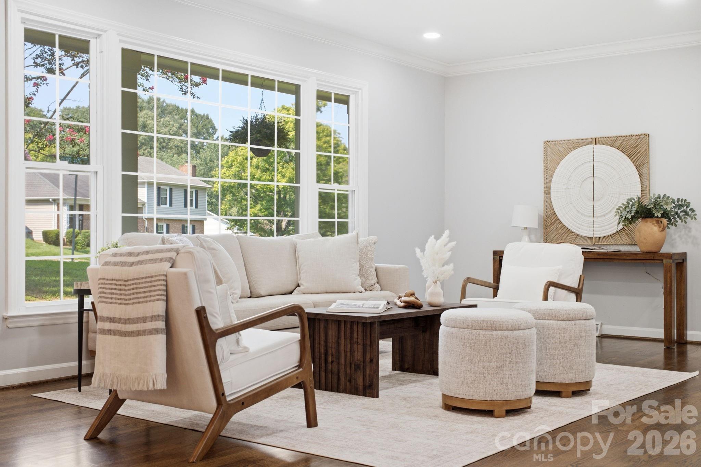
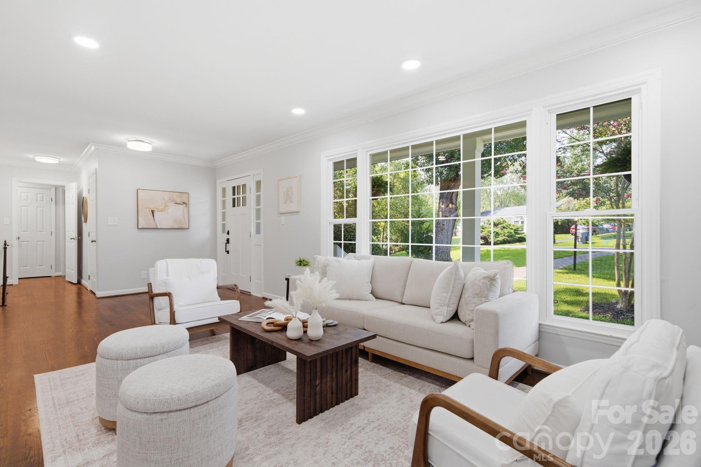
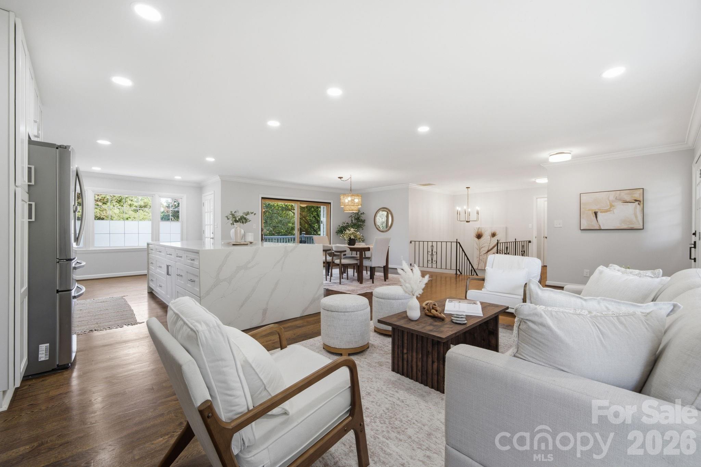
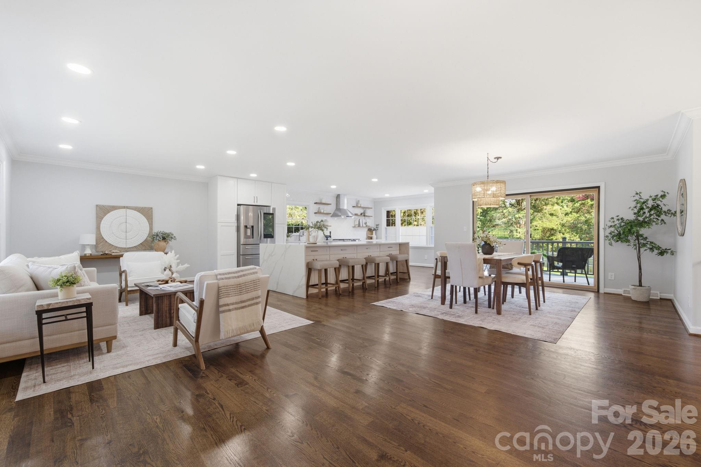
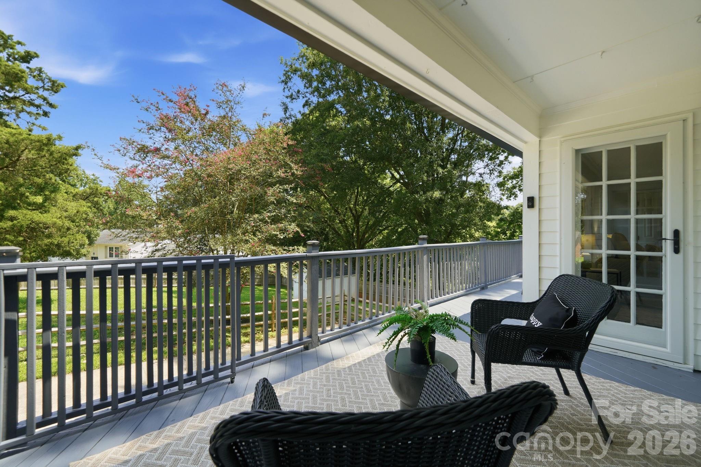
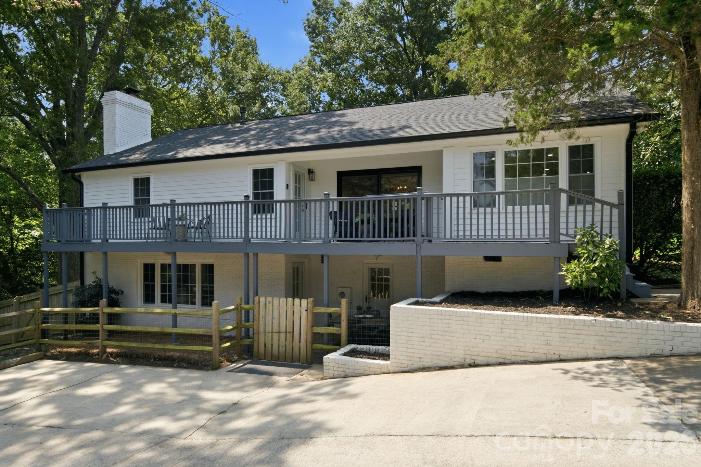
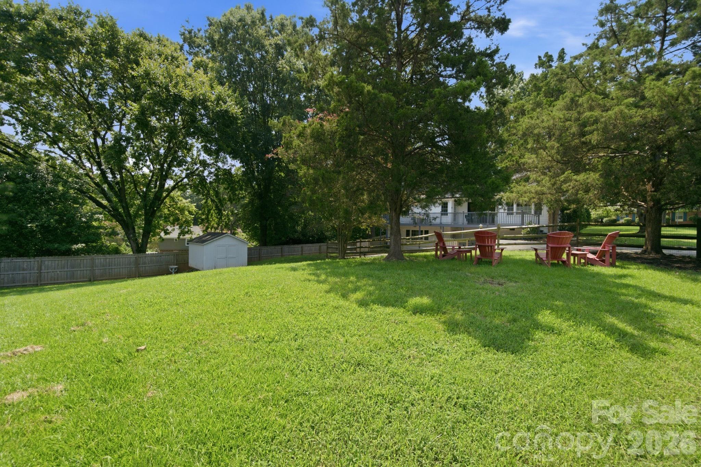
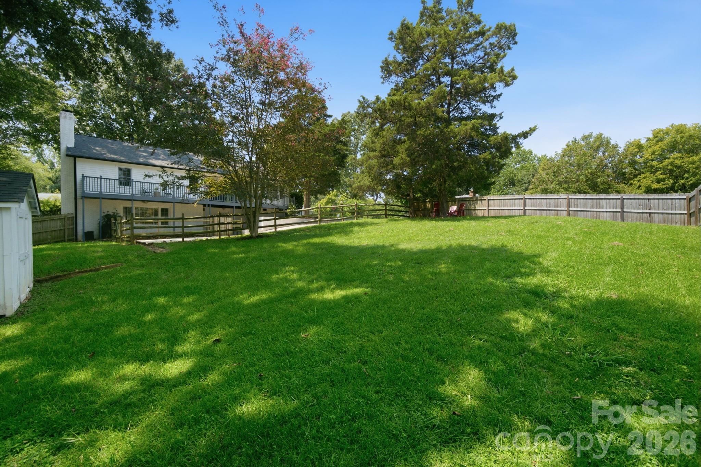
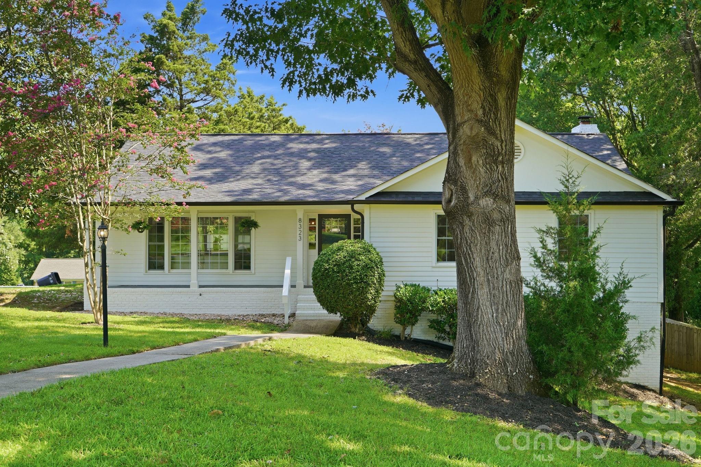
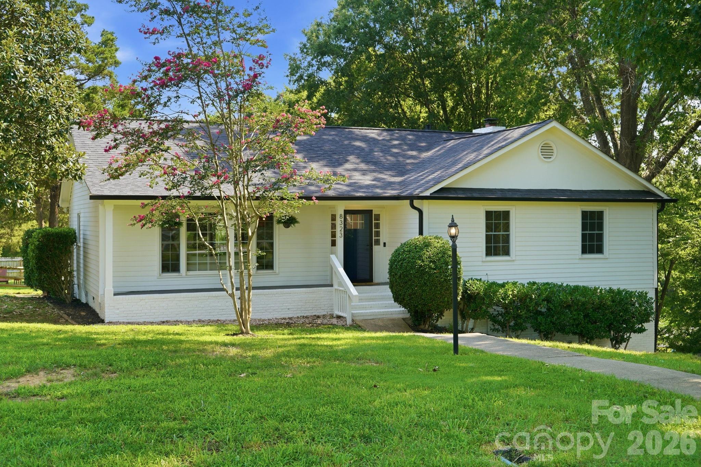
This lovely ranch gem offers an exceptional amount of living, working, and entertaining space across two levels. At over 2800 square feet it lives well. Ideally situated on a corner lot at the end of a cul-de-sac, this home features a spacious fenced backyard--perfect for play, pets, outdoor entertaining, and everyday enjoyment.
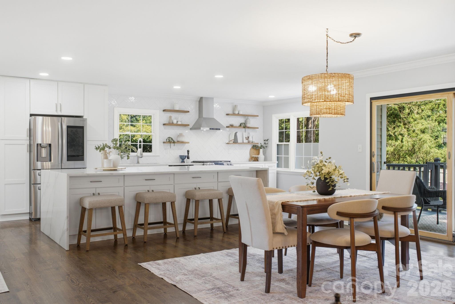
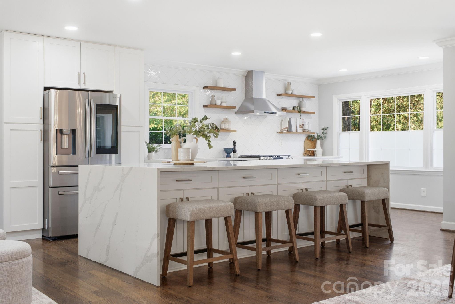
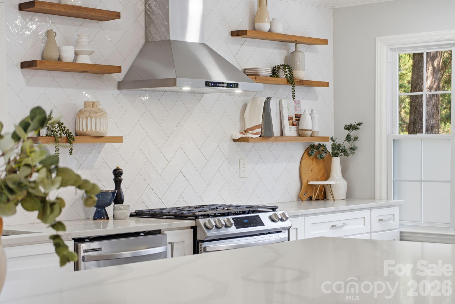
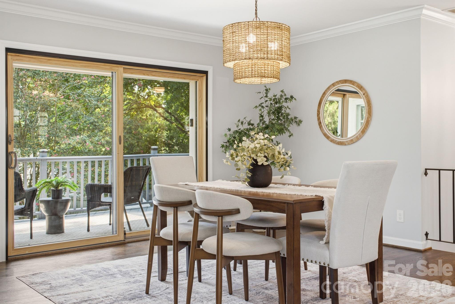
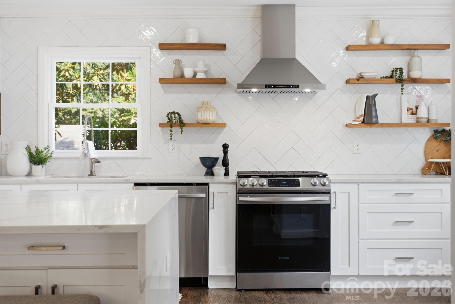
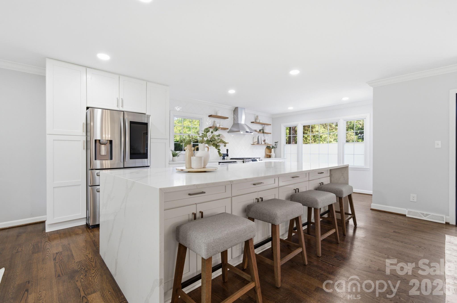
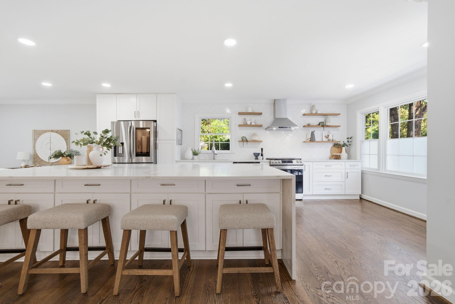
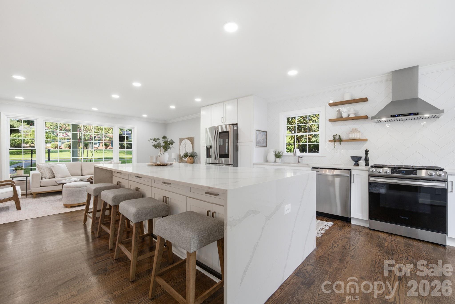
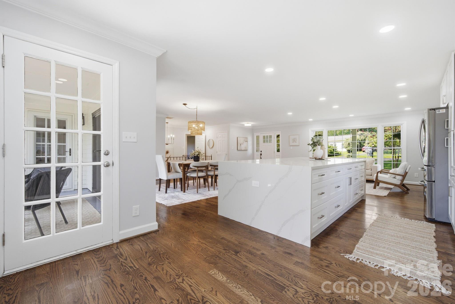
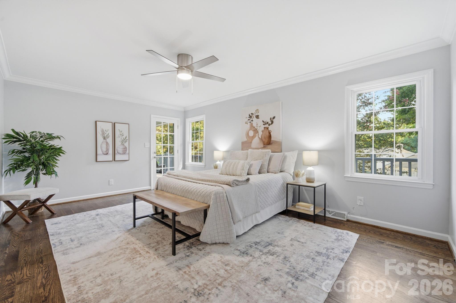
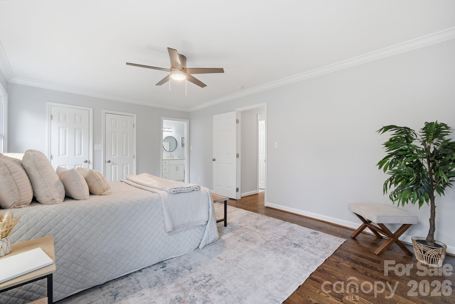
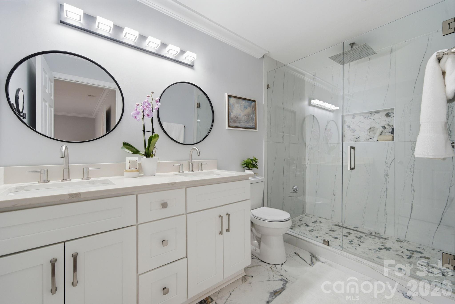
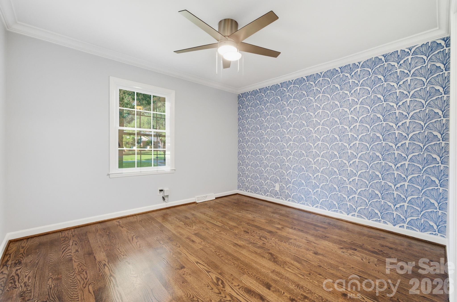
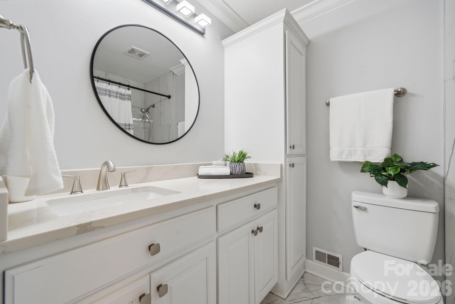
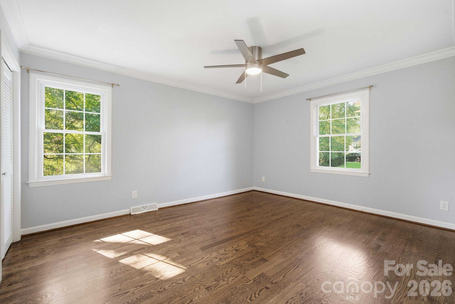
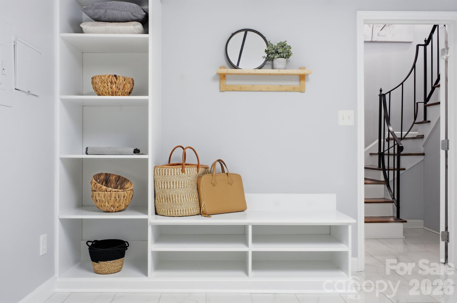
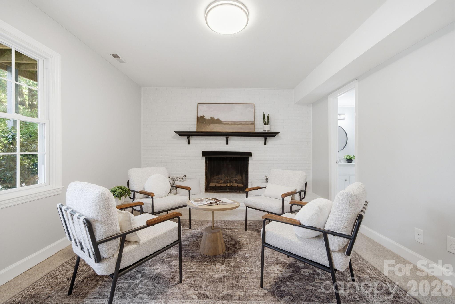
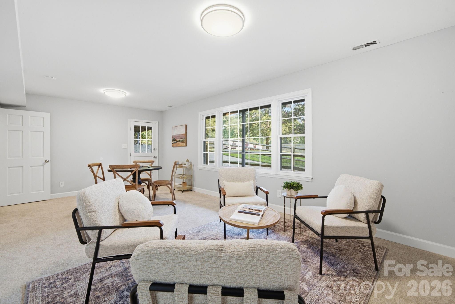
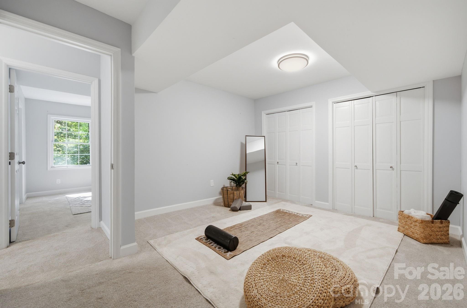
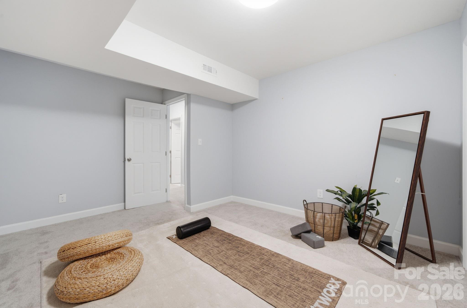
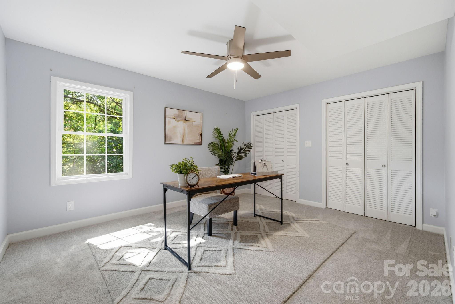
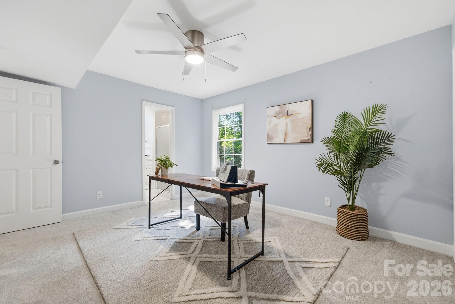
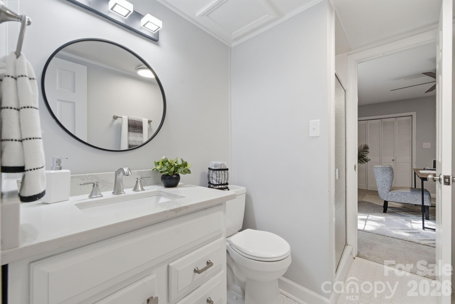
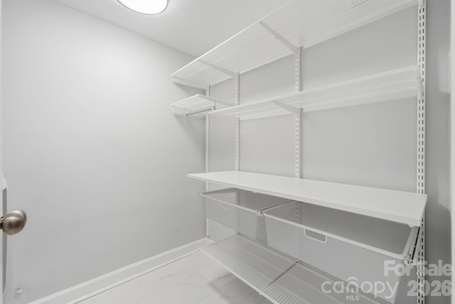
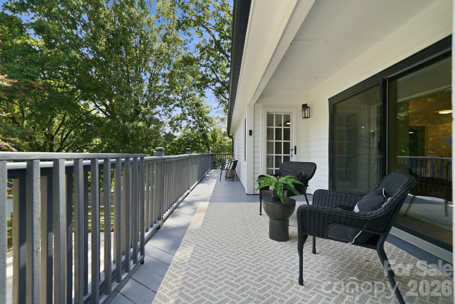
The beautifully updated kitchen is the heart of the home, with a seamless flow to the deck overlooking the private backyard. The main-level primary suite offers a luxurious retreat with customized dual closets and a beautifully appointed ensuite bath. The main level also has two additional bedrooms that share a full bath, providing comfortable space for family, guests, or a home office. The walk-out lower level adds remarkable versatility and is currently designed as an office, exercise room, and game/den area. A full bedroom, bath, living area, and laundry create an ideal guest suite, multigenerational living arrangement, or private retreat. With its separate exterior access and generous living space, the lower level partial basement offers tremendous flexibility to adapt to a variety of lifestyles and needs. With no HOA, buyers have added freedom to personalize and enjoy the property. The location is equally compelling, with convenient access to McAlpine Park, many highly regarded private schools, SouthPark, the Arboretum, Independence, Randolph and Providence Roads, and I-485. A rare combination of space, flexibility, outdoor living, and an exceptional South Charlotte location--all at a highly competitive price. This is a home with room to grow, work, entertain, and make it uniquely your own. Location, location, location!
Show MoreShow Less
Scott Pridemore

Scott Pridemore

Principal Team Leader
Phone

7045620792

FEATURES & AMENITIES

Interior

  • Total Bedrooms4
  • Total Bathrooms3
  • Full Bathrooms3
  • Laundry roomIn Basement, Inside, Laundry Room, Lower Level
  • FlooringCarpet, Tile, Wood
  • FireplaceFamily Room, Wood Burning Stove
  • APPLIANCESBar Fridge, Dishwasher, Disposal, Gas Range, Refrigerator with Ice Maker, Washer/Dryer
  • other interior FeaturesAttic Stairs Pulldown, Drop Zone, Kitchen Island, Open Floorplan, Pantry, Split Bedroom, Storage, Walk-In Closet(s)

Area & Lot

  • Status Sold
  • Living Area2,890 Sq.Ft.
  • Lot Area0.52 Acres
  • MLS® ID4413932
  • TypeResidential
  • YEAR BUILT1972
  • Architecture StylesRanch
  • Elementary SchoolLansdowne
  • Middle SchoolMcClintock
  • High SchoolEast Mecklenburg

Exterior

  • STORIES2
  • Water SourceCity
  • utilitiesNatural Gas
  • roofArchitectural Shingle
  • lot featuresCorner Lot, Cul-De-Sac, Private
  • parkingDriveway
  • HEAT TYPEForced Air, Natural Gas
  • AIR CONDITIONINGCeiling Fan(s), Central Air
  • sewerPublic Sewer
  • SubstructureBasement

Financial

  • Sales Price$760,000

Give Us a Call Today!

Always working for you, we don’t rest on our past success. Expect your Pridemore Properties agent to employ an aggressive and well-planned marketing strategy to get you to the closing table — fast. Start your home-searching journey with us!

Contact Us

Follow Us on Instagram