8625 Bridgegate Drive, Huntersville, NC 28078
8625 Bridgegate Drive
Courtesy of COMPASS, Mike Hege Listing Contact: [email protected] 

8625 Bridgegate Drive

8625 Bridgegate Drive, Huntersville, NC

$599,900

HIGHLIGHTS
  • 5 Beds
  • 4 Full Baths
  • 8,712 Sq.Ft. Lot
  • 3,020 Sq.Ft. Living
  • 2025 Year Built
  • For Sale Status
  • 4406961 MLS® ID

OPEN HOUSE

7/26/2026 12:00PM - 2:00PM EDT

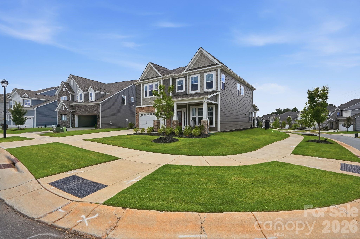
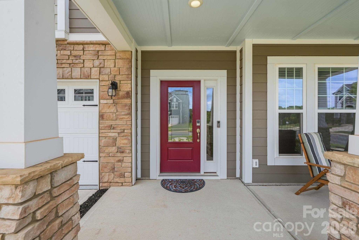
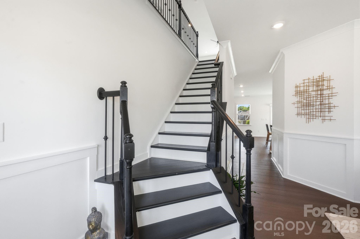
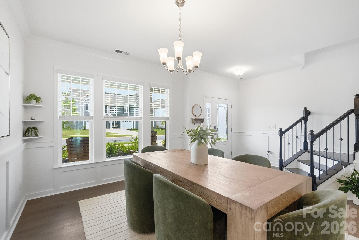
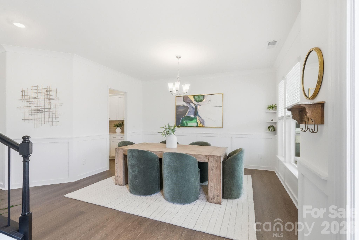
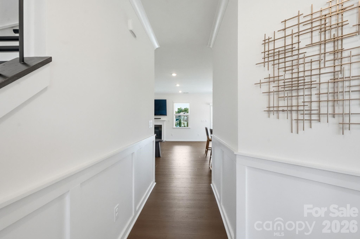
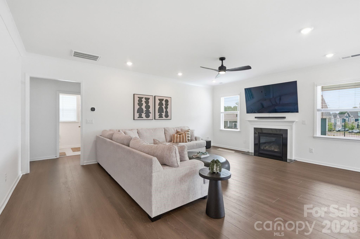
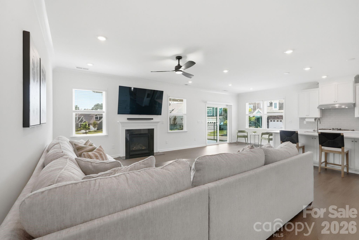
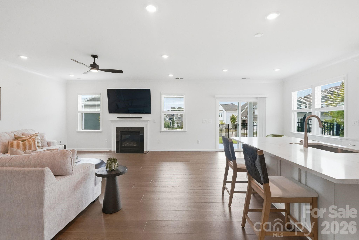
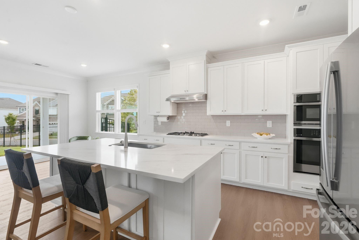
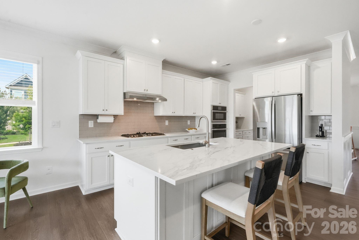
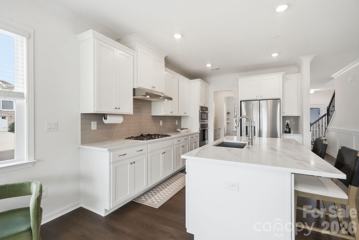
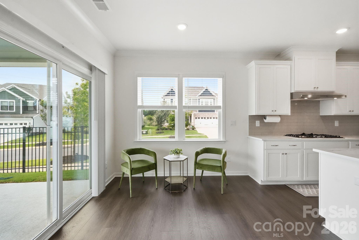
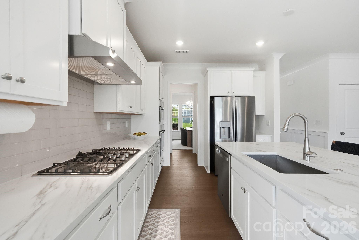
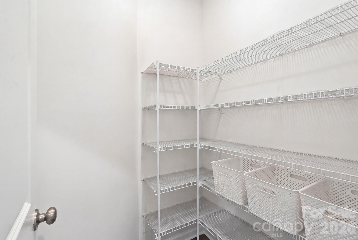
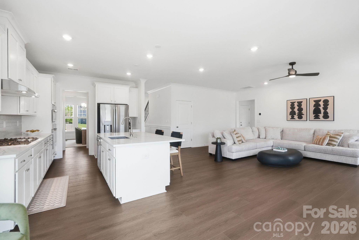
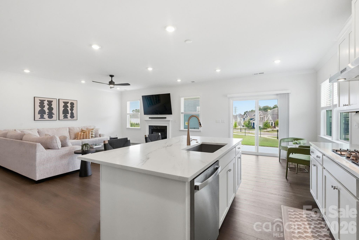
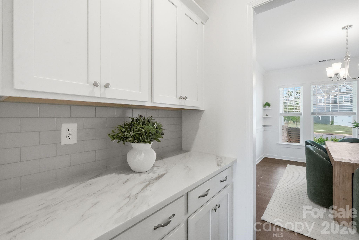
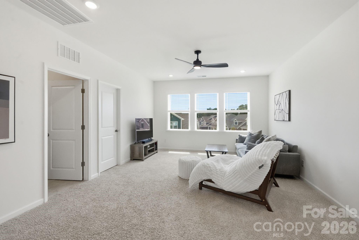
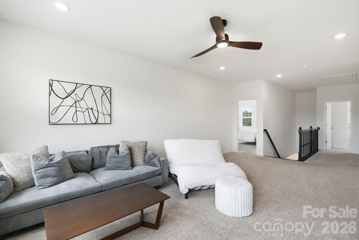
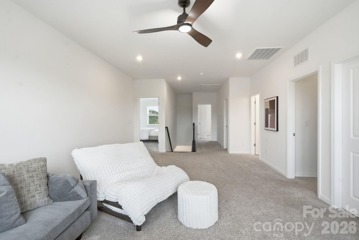
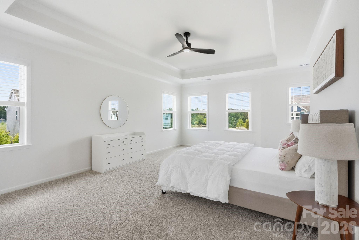
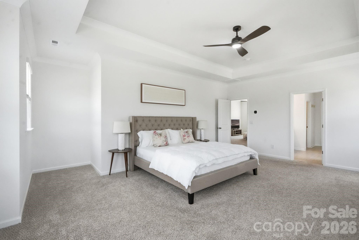
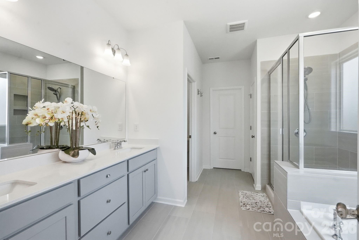
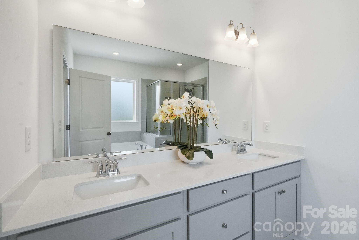
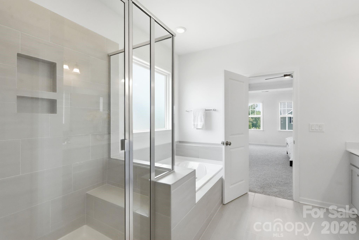
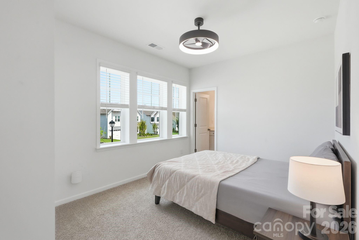
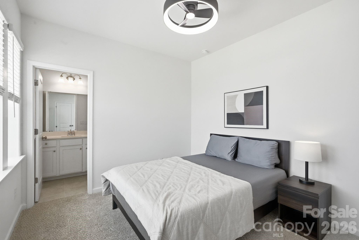
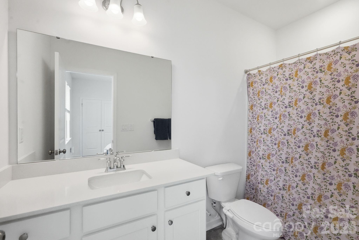
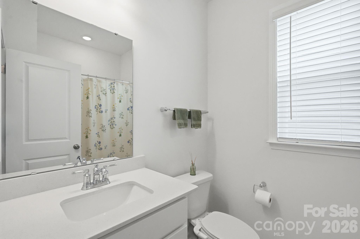
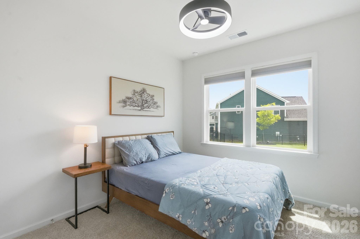
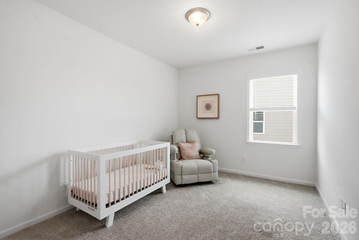
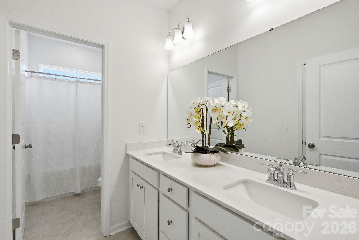
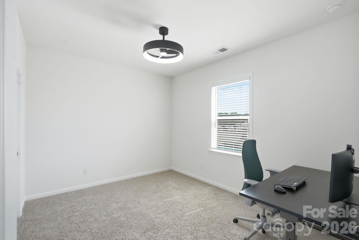
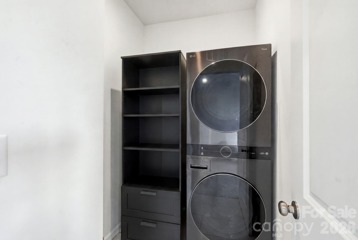
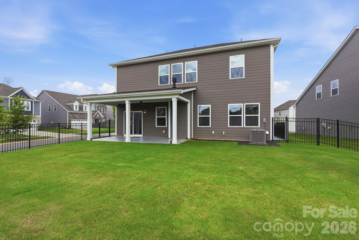
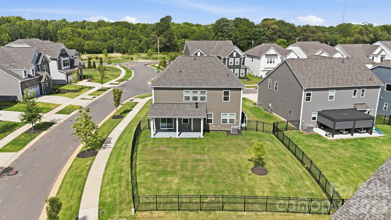
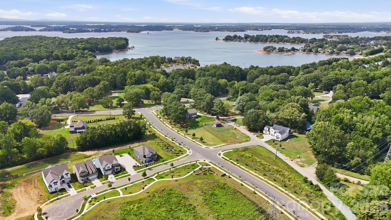
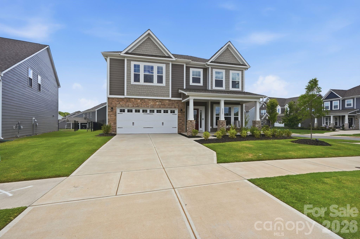
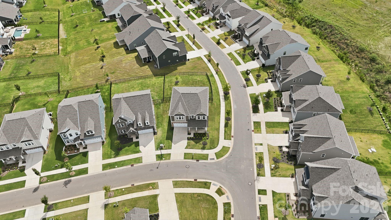
WHY WAIT SIX MONTHS TO BUILD IN WHITAKER POINTE WHEN THE UPGRADES ARE ALREADY PAID FOR. This one-owner M/I Homes 5 bedroom, 4 full bath sits on an east-facing corner lot, and the extra windows mean natural light well into the evening. The improvements here are the ones the design center charges most for: epoxy-coated garage and covered porch floors, whole-house water filtration, EV charger, overhead garage storage, quartz counters, upgraded appliances, wide-plank flooring, oak stair treads, upgraded carpet with premium pad, custom closet systems, smart ceiling fans, full-coverage mesh wifi, fenced rear yard, and irrigation. The plan delivers: guest bedroom and full bath on the main, walk-in cook's pantry, bright breakfast area. Upstairs opens to a loft with the owner's suite privately split from the secondary bedrooms -- tray ceiling, oversized custom walk-in, dual raised vanity -- plus a Jack-and-Jill and an additional full bath. Tiled upstairs laundry. A full inspection was completed while under builder warranty and items were addressed. An enclave of roughly 136 homes with pocket green spaces and a playground, directly across from Blythe Landing for Lake Norman access, the boat ramp, and trails. Five minutes to Birkdale Village, quick I-77 and NC-73 access. Turnkey now, at a price the build calendar can't match.
Show MoreShow Less
Mike Hege

Mike Hege

MRE, Principal Team Leader
Phone

7044919445

FEATURES & AMENITIES

Interior

  • Total Bedrooms5
  • Total Bathrooms4
  • Full Bathrooms4
  • Laundry roomLaundry Room, Upper Level
  • FireplaceFamily Room, Gas
  • APPLIANCESConvection Oven, Dishwasher, Disposal, Gas Cooktop, Wall Oven

Area & Lot

  • Status For Sale
  • OPEN HOUSE7/26/2026, 12:00 PM - 2:00 PM
  • Living Area3,020 Sq.Ft.
  • Lot Area8,712 Sq.Ft.
  • MLS® ID4406961
  • TypeResidential
  • YEAR BUILT2025
  • Elementary SchoolBarnette
  • Middle SchoolFrancis Bradley
  • High SchoolHopewell

Exterior

  • STORIES2
  • Garage Spaces2.0
  • Water SourceCity
  • parkingAttached Garage, Garage Faces Front
  • HEAT TYPEElectric, Forced Air
  • AIR CONDITIONINGCentral Air
  • sewerPublic Sewer
  • SubstructureSlab

Financial

  • Sales Price$599,900
  • HOA Fees $100/mo

Give Us a Call Today!

Always working for you, we don’t rest on our past success. Expect your Pridemore Properties agent to employ an aggressive and well-planned marketing strategy to get you to the closing table — fast. Start your home-searching journey with us!

Contact Us

Follow Us on Instagram