8712 Cool Meadow Drive, Huntersville, NC 28078
8712 Cool Meadow Drive
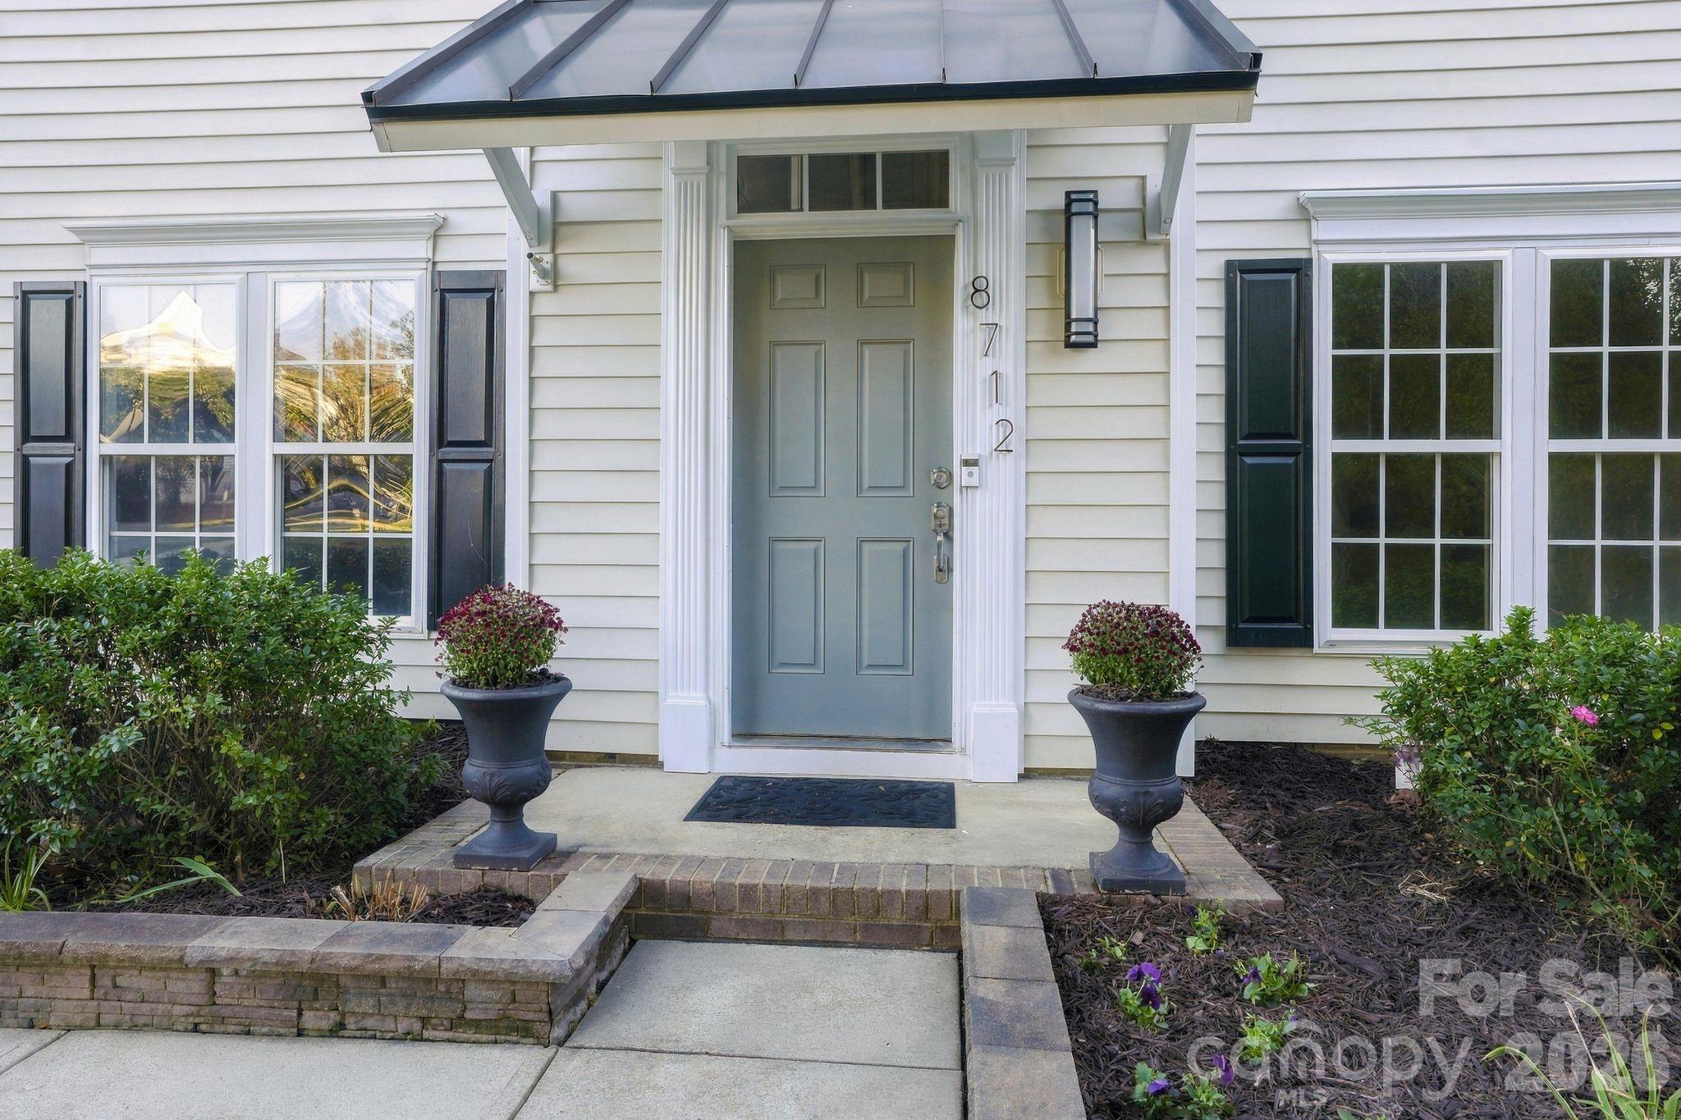
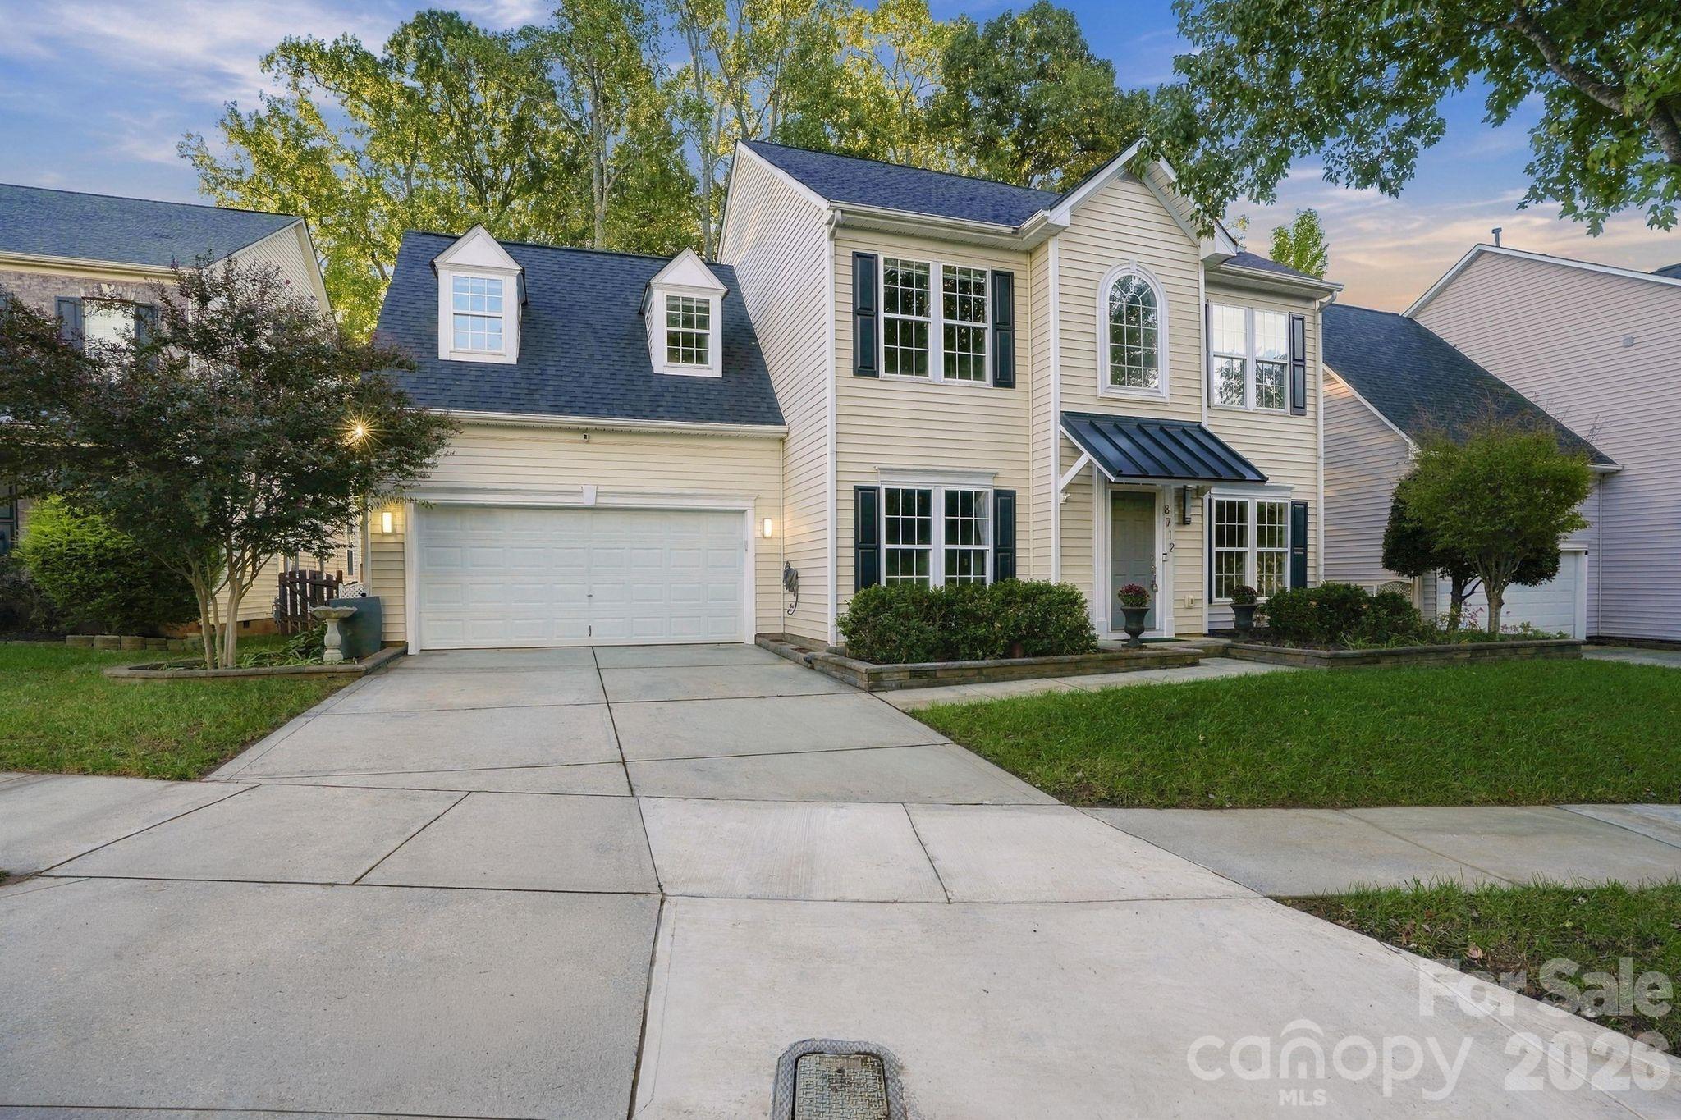
Two-story cream house with black shutters, arched window, and double garage.
Courtesy of COMPASS, Mike Hege Listing Contact: [email protected] 
Two-story cream house with black shutters, arched window, and double garage.

8712 Cool Meadow Drive

8712 Cool Meadow Drive, Huntersville, NC

$595,000

HIGHLIGHTS
  • 5 Beds
  • 2 Full Baths
  • 1 Half Bath
  • 10,454.4 Sq.Ft. Lot
  • 3,390 Sq.Ft. Living
  • 2006 Year Built
  • For Sale Status
  • 4431885 MLS® ID
Some homes have a little something extra. This one has a whole new perspective.

Close to Lake Norman, Birkdale, Uptown Charlotte and the Airport!

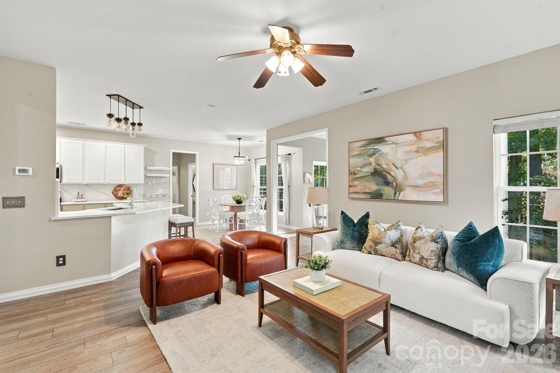
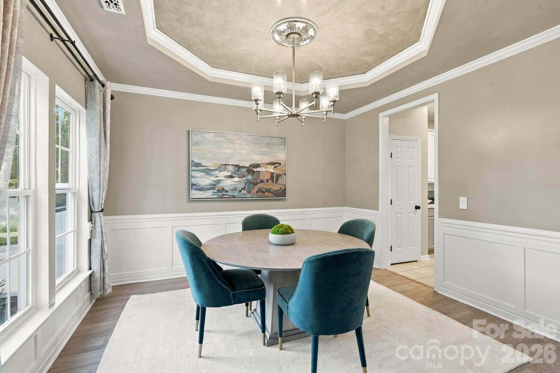
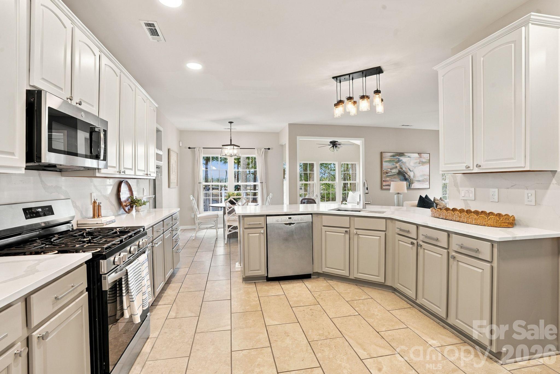
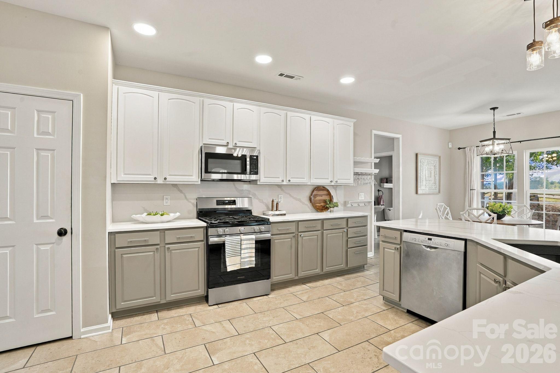
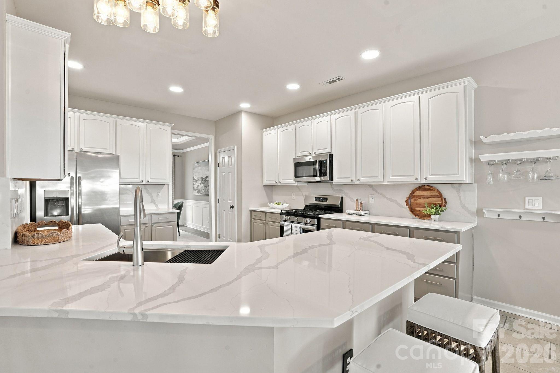
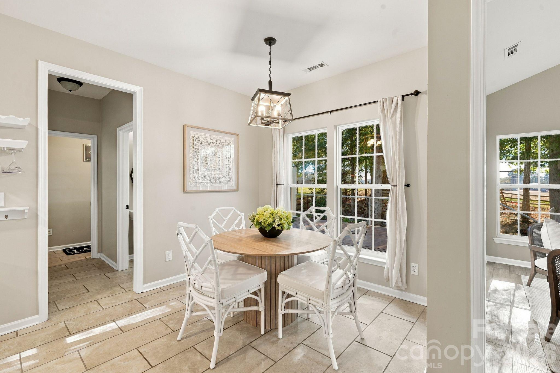
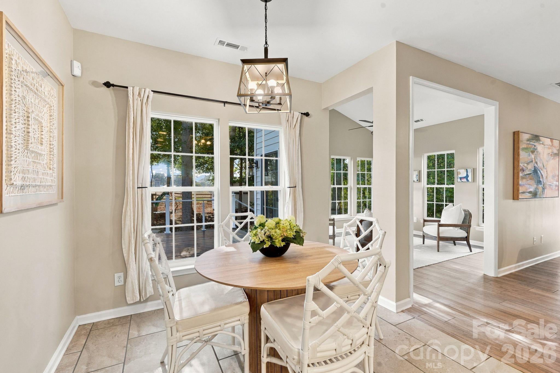
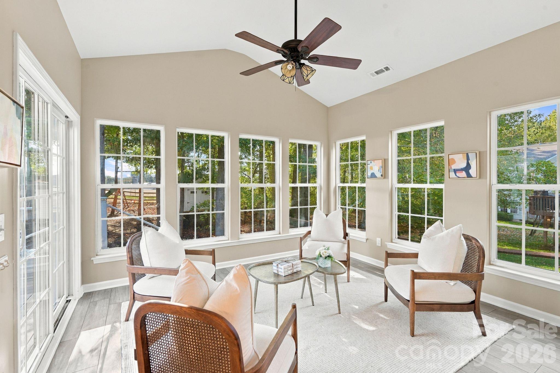
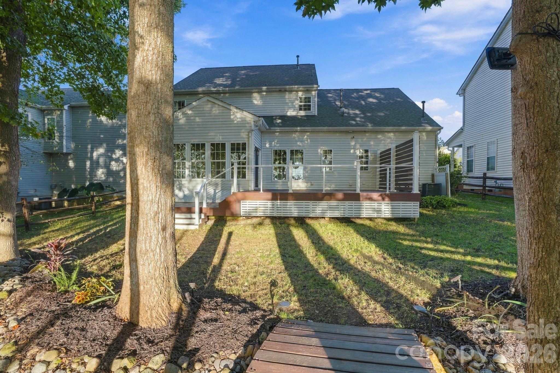
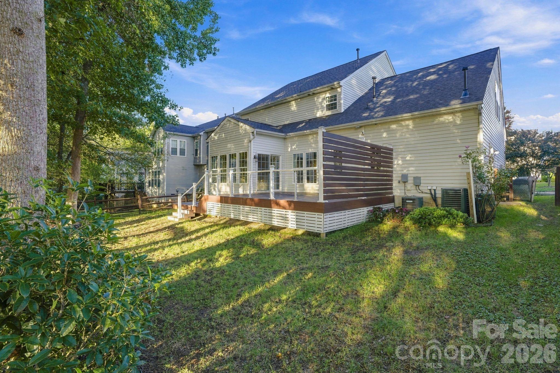
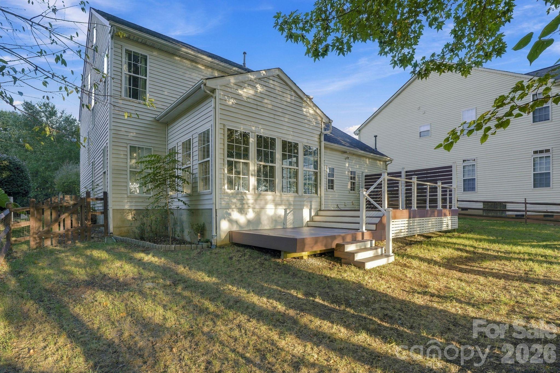
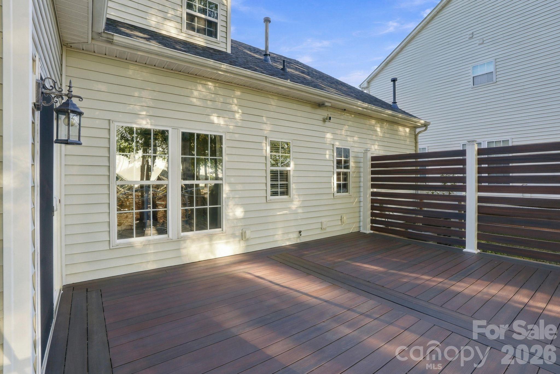
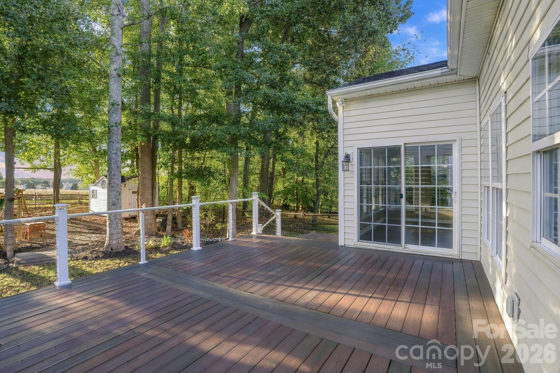
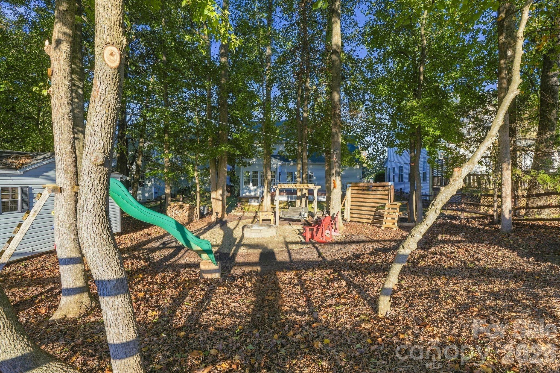
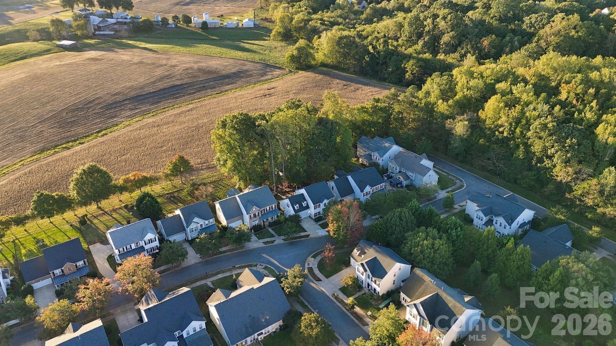
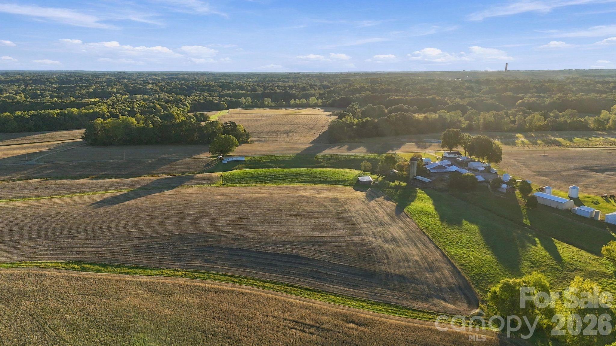
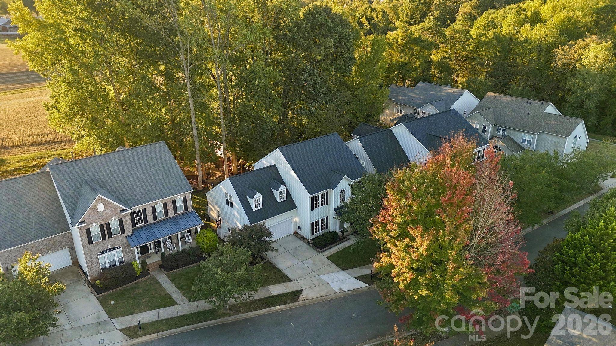
At 8712 Cool Meadow Dr, the beauty begins in the backyard, where peaceful farm views create a scenic backdrop that feels worlds away from the everyday. Enjoy the view from the sun-filled sunroom, linger over breakfast in the bright eat-in kitchen with new 2026 refrigerator, stove, and microwave, Bosch noise reduction dishwasher 2020. Step outside to the updated deck and fenced yard made for those slow mornings and well spent evenings.

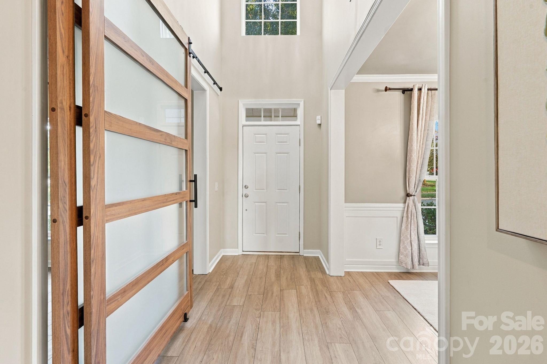
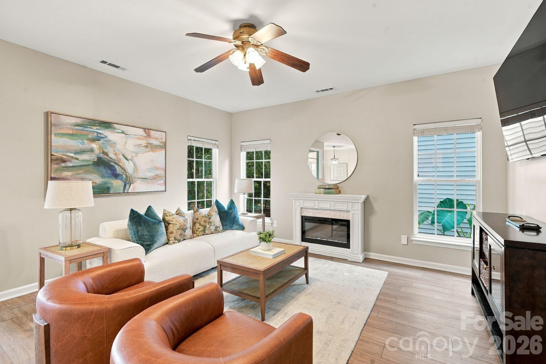
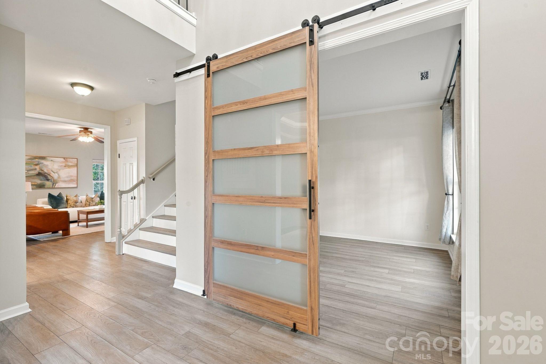
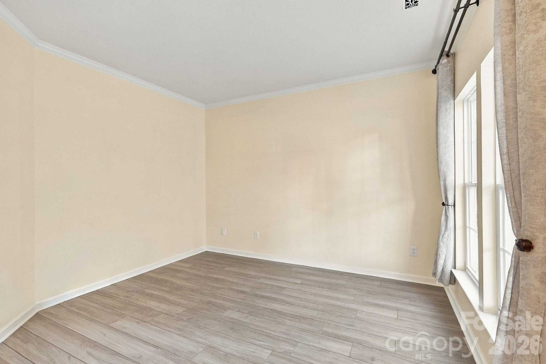
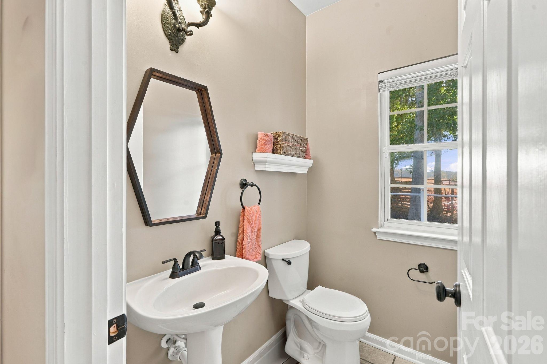
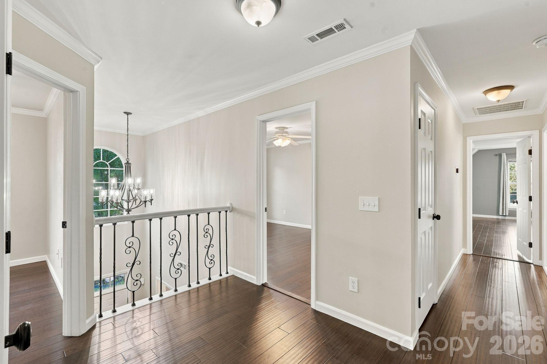
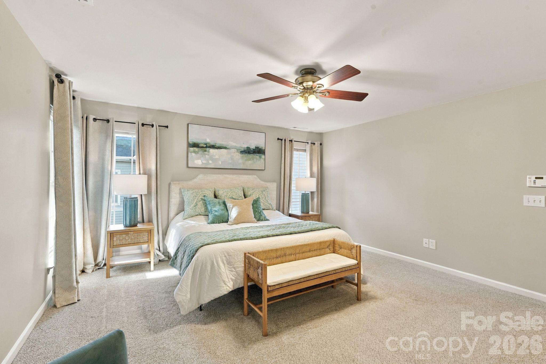
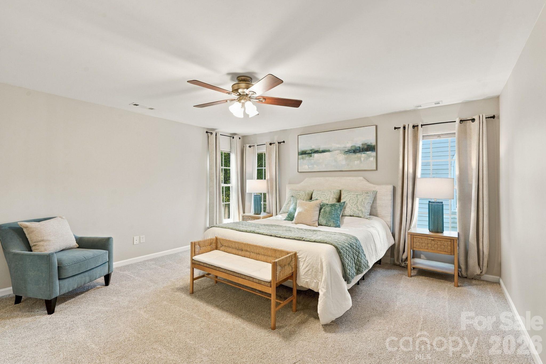
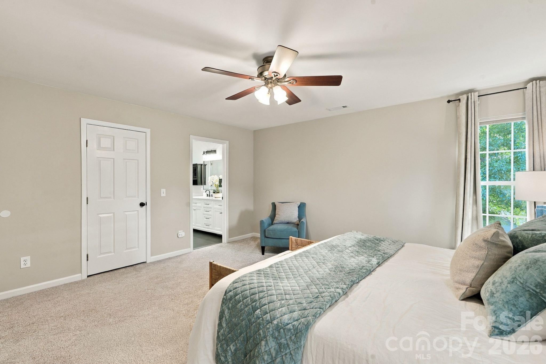
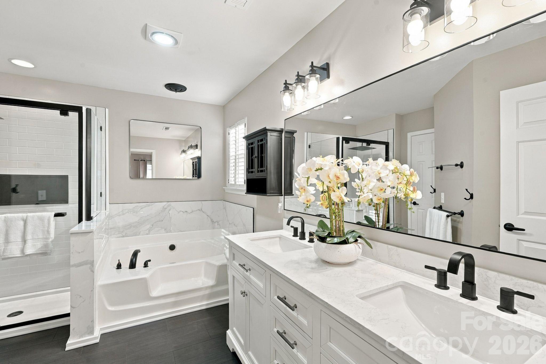
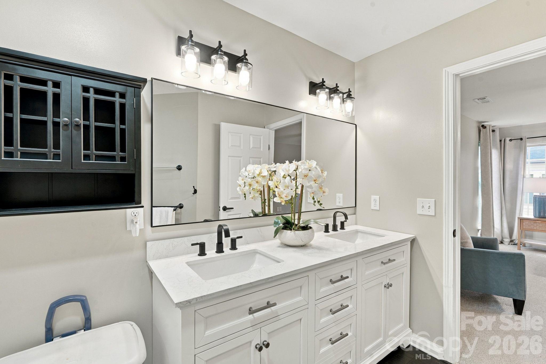
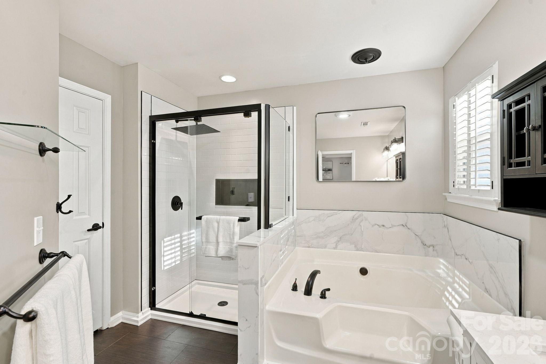
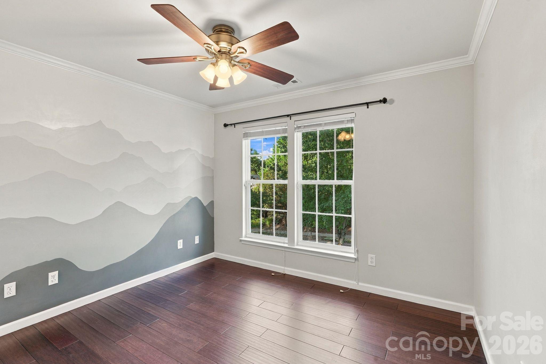
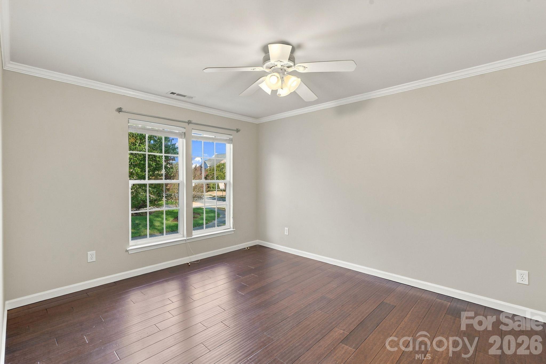
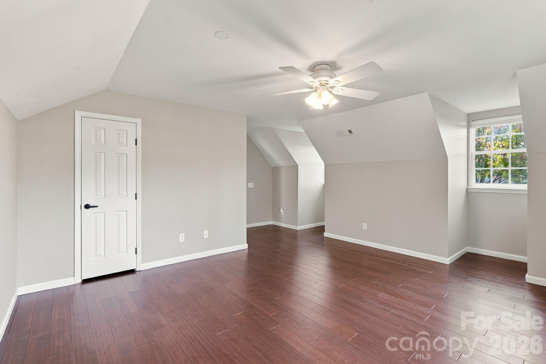
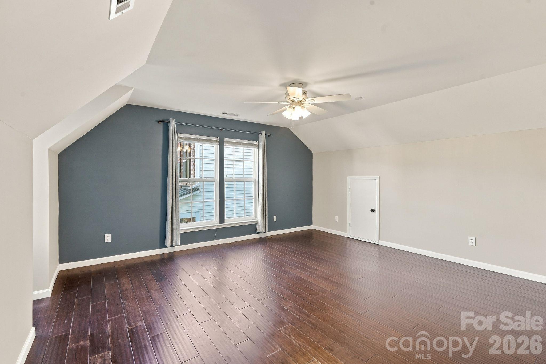
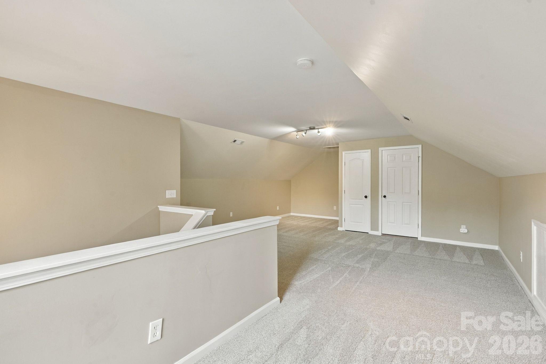
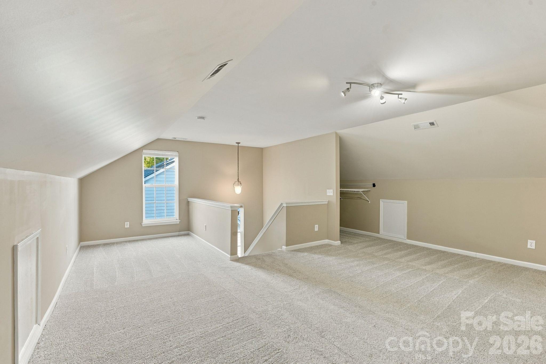
Inside, thoughtfully updated kitchen and baths bring a fresh feel, while four bedrooms and 2.5 baths offer comfortable everyday living. And then there's the third floor with a standout flex space ready to become whatever life calls for next. Think guest retreat, home office, recreation room, creative studio, or a little of everything.

With inviting indoor spaces, room to spread out, and a backyard view that's anything but ordinary, this home offers a refreshing blend of comfort, flexibility, and a setting worth coming home to.
Show MoreShow Less
Mike Hege

Mike Hege

MRE, Principal Team Leader
Phone

7044919445

FEATURES & AMENITIES

Interior

  • Total Bedrooms5
  • Total Bathrooms3
  • Full Bathrooms2
  • Half Bathrooms1
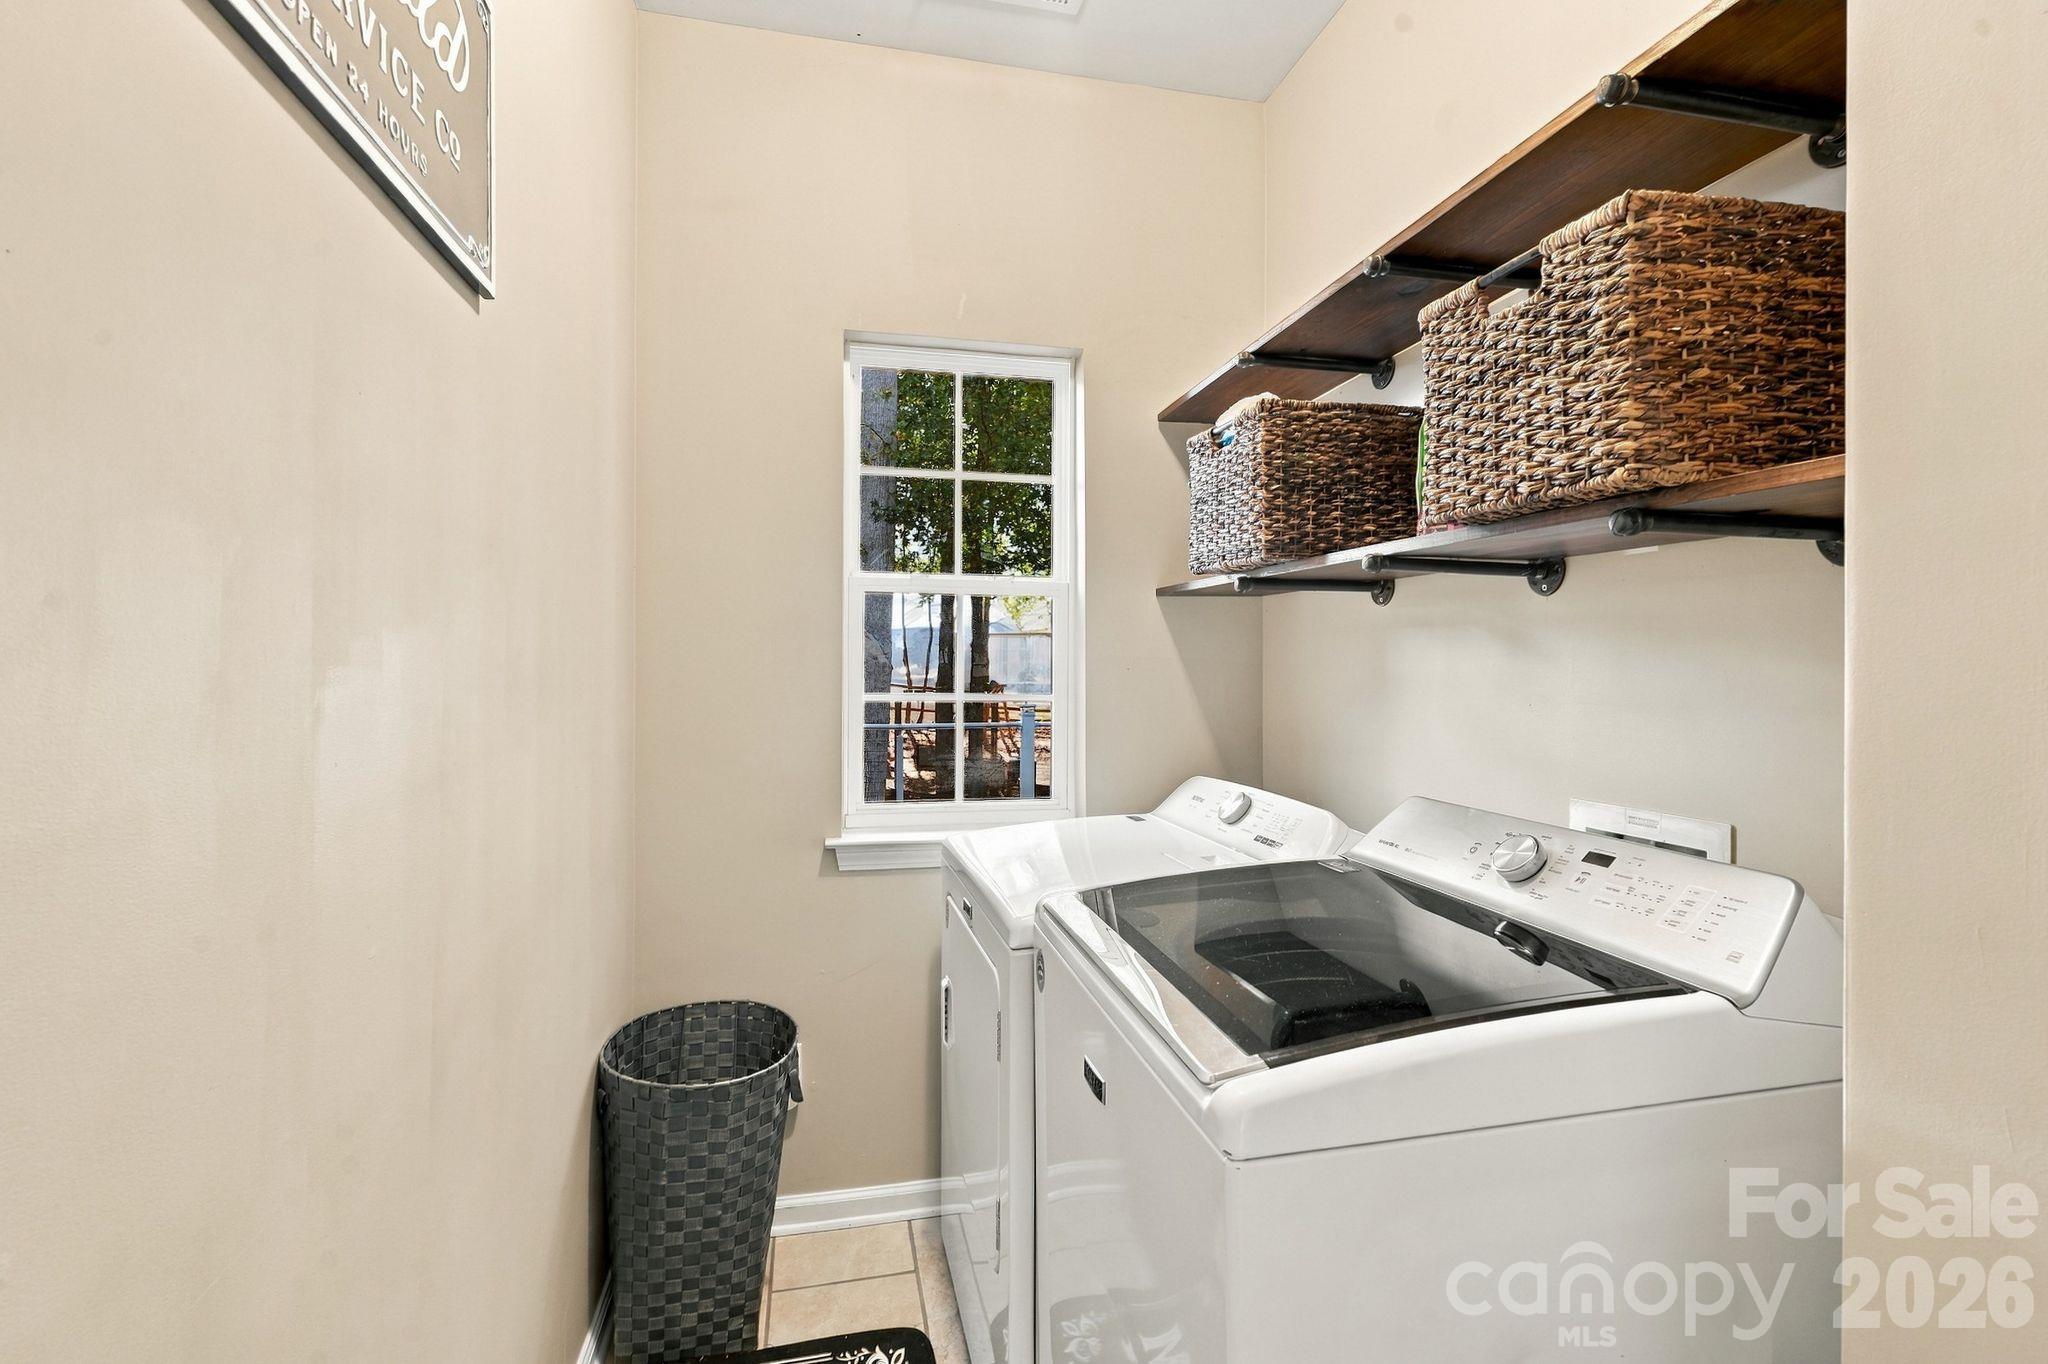
  • Laundry roomLaundry Room, Main Level
  • APPLIANCESDishwasher, Disposal, Gas Oven, Gas Range

Area & Lot

  • Status For Sale
  • Living Area3,390 Sq.Ft.
  • Lot Area10,454.4 Sq.Ft.
  • MLS® ID4431885
  • TypeResidential
  • YEAR BUILT2006
  • Elementary SchoolBarnette
  • Middle SchoolFrancis Bradley
  • High SchoolHopewell

Exterior

  • STORIES3
  • Garage Spaces2.0
  • Water SourceCity
  • parkingAttached Garage
  • HEAT TYPEForced Air, Natural Gas
  • AIR CONDITIONINGCentral Air
  • sewerPublic Sewer
  • SubstructureSlab
  • other exterior FeaturesFire Pit

Financial

  • Sales Price$595,000
  • HOA Fees $425

Give Us a Call Today!

Always working for you, we don’t rest on our past success. Expect your Pridemore Properties agent to employ an aggressive and well-planned marketing strategy to get you to the closing table — fast. Start your home-searching journey with us!

Contact Us

Follow Us on Instagram