9414 Tillot Drive, Matthews, NC 28105
9414 Tillot Drive
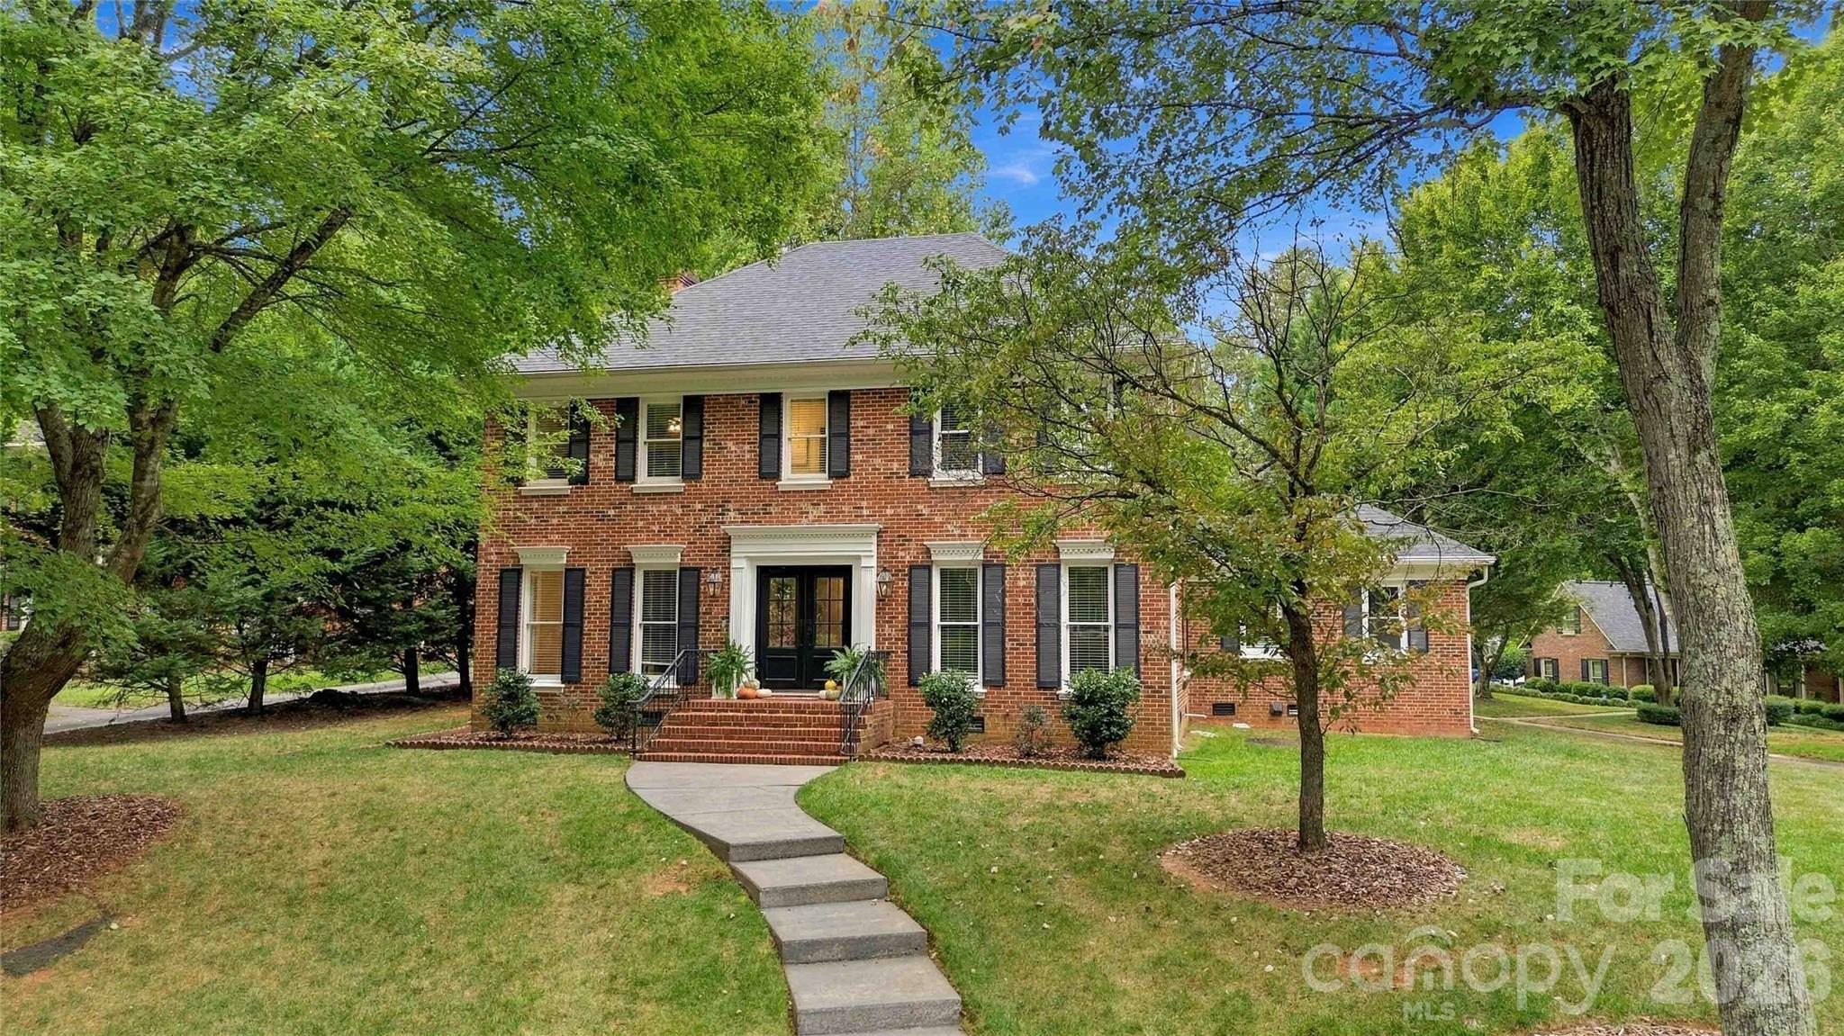
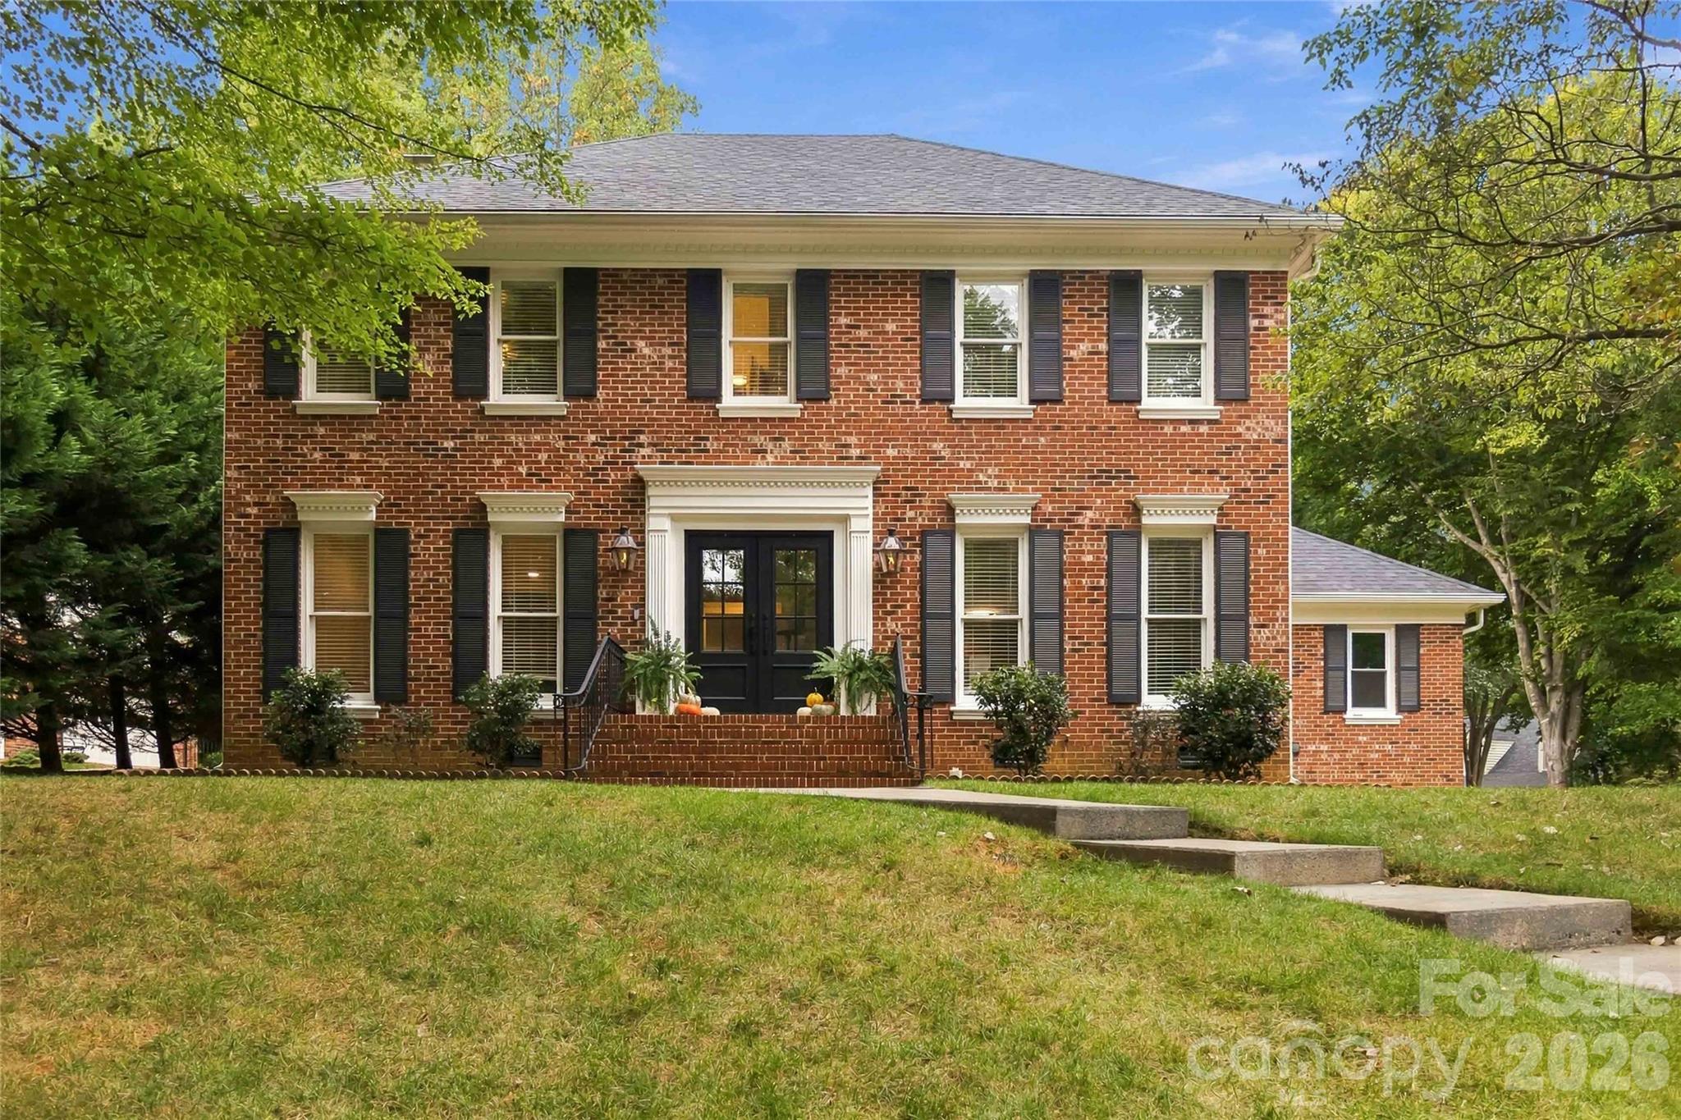
Two-story red-brick home with black shutters, a columned entrance, and front steps across a sloping lawn.
Courtesy of COMPASS, Van Deane Listing Contact: [email protected] 
Two-story red-brick home with black shutters, a columned entrance, and front steps across a sloping lawn.

9414 Tillot Drive

9414 Tillot Drive, Matthews, NC

$789,900

HIGHLIGHTS
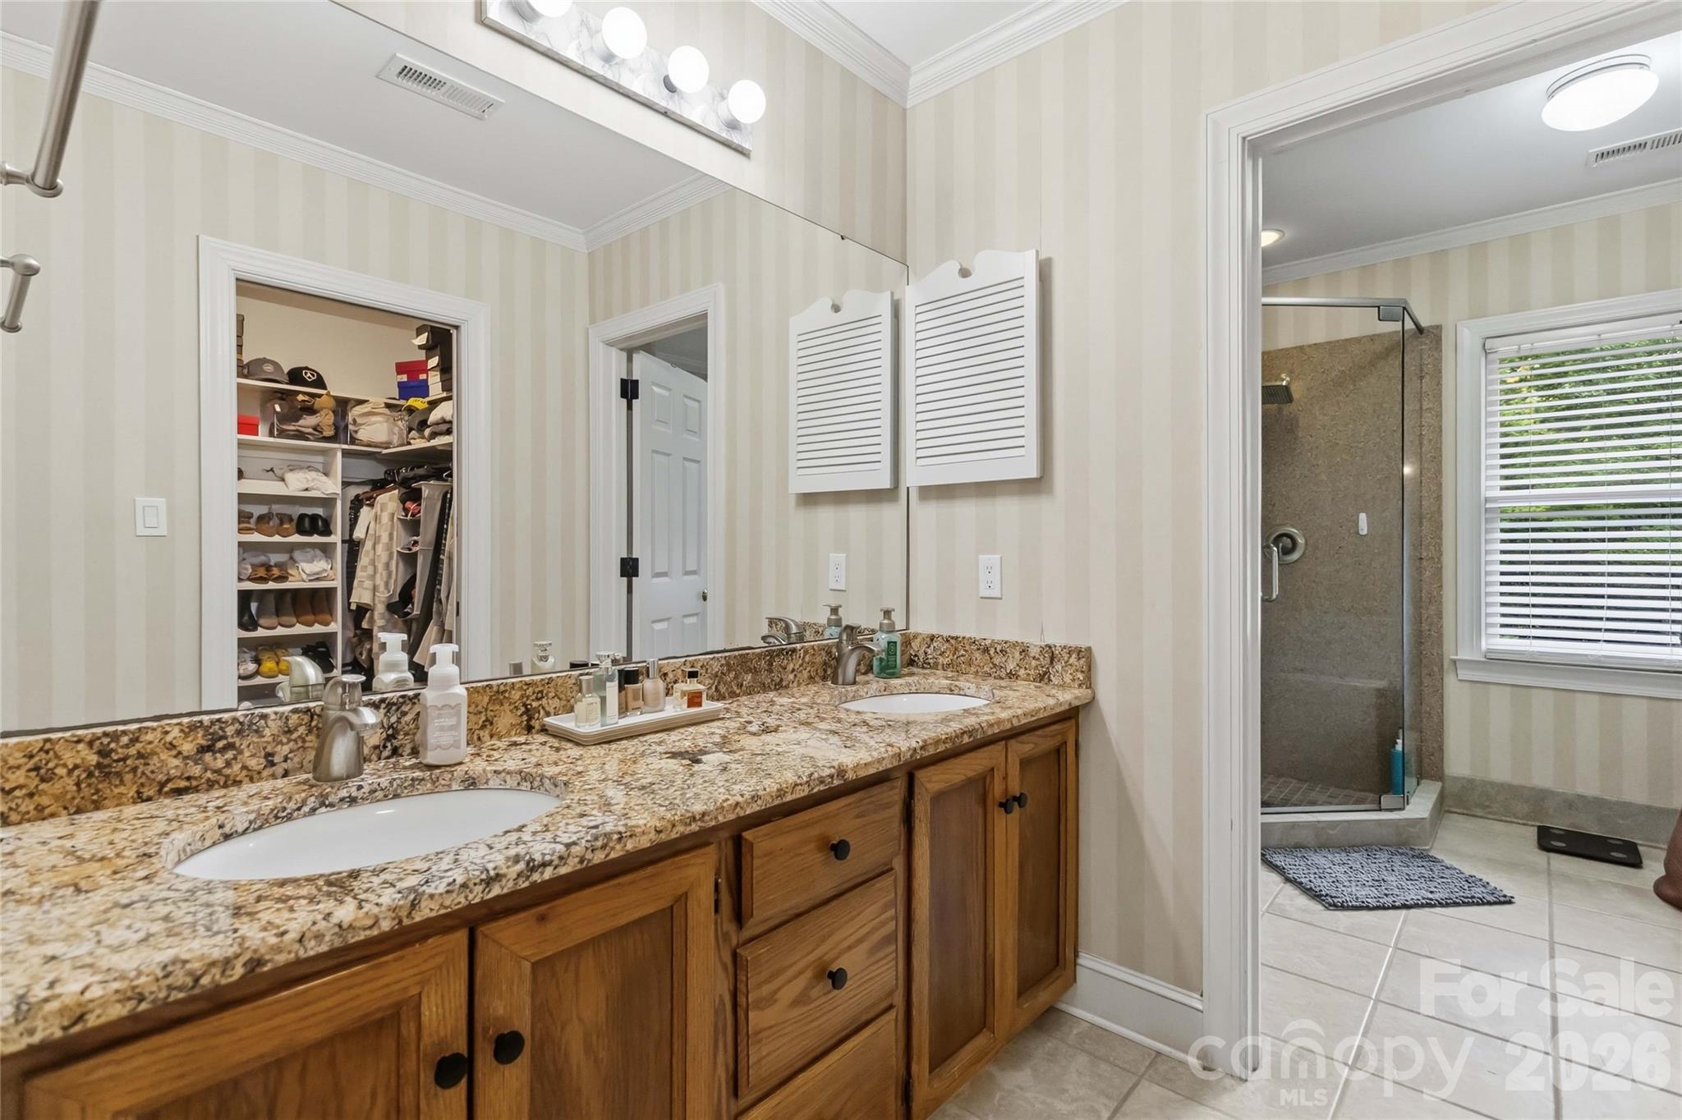
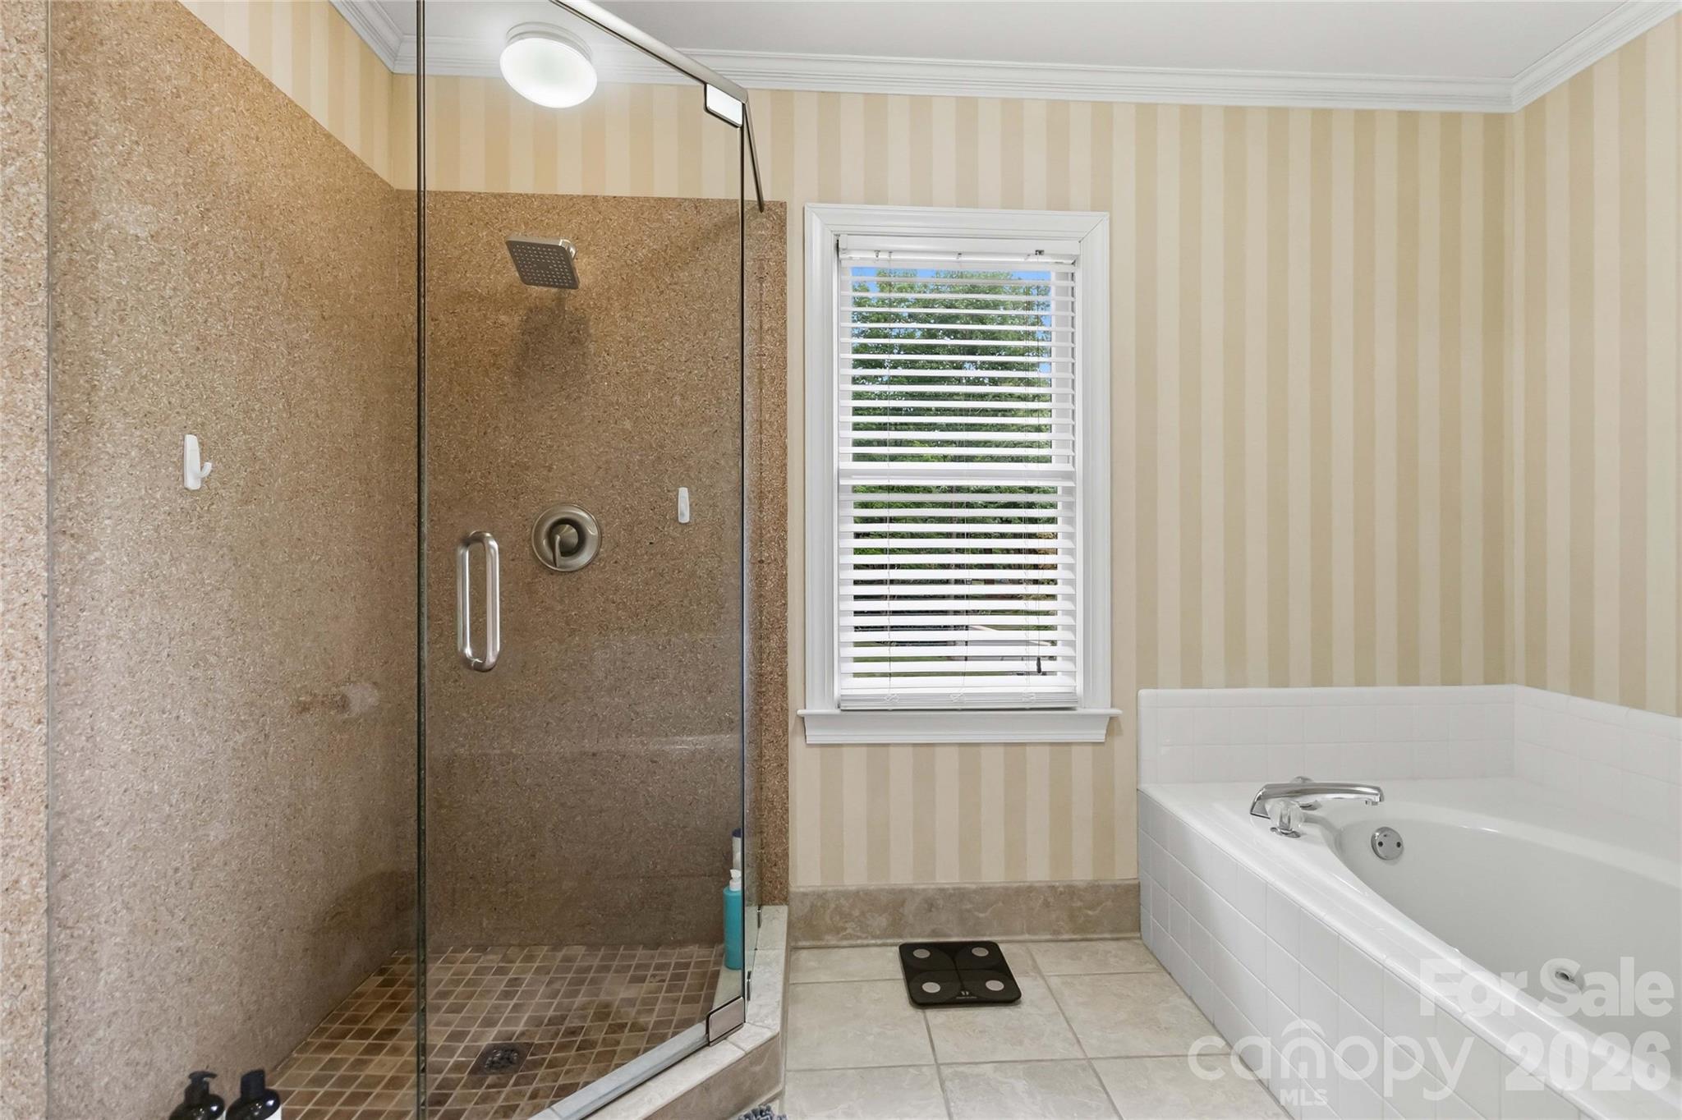
  • 4 Beds
  • 2 Full Baths
  • 1 Half Bath
  • 0.35 Acres Lot
  • 2,673 Sq.Ft. Living
  • 1986 Year Built
  • For Sale Status
  • 4431746 MLS® ID
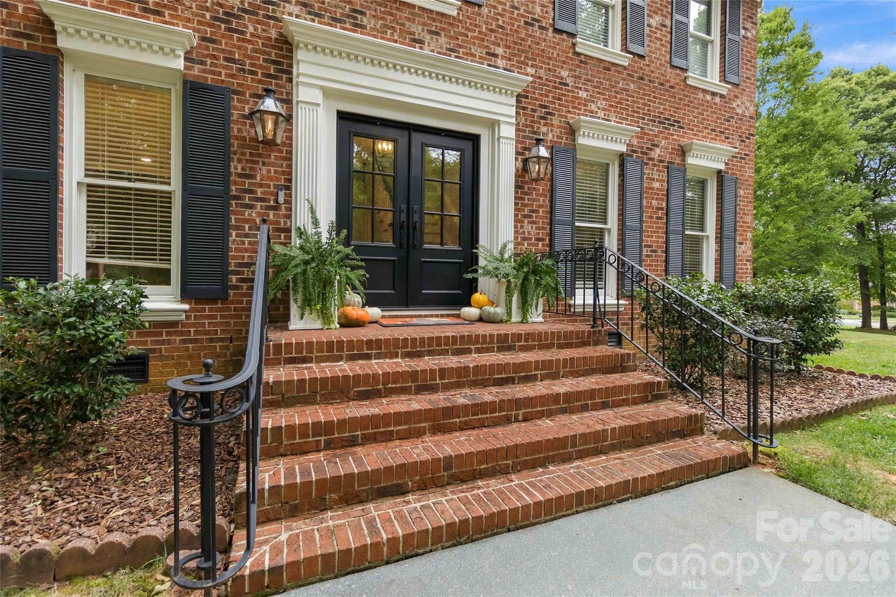
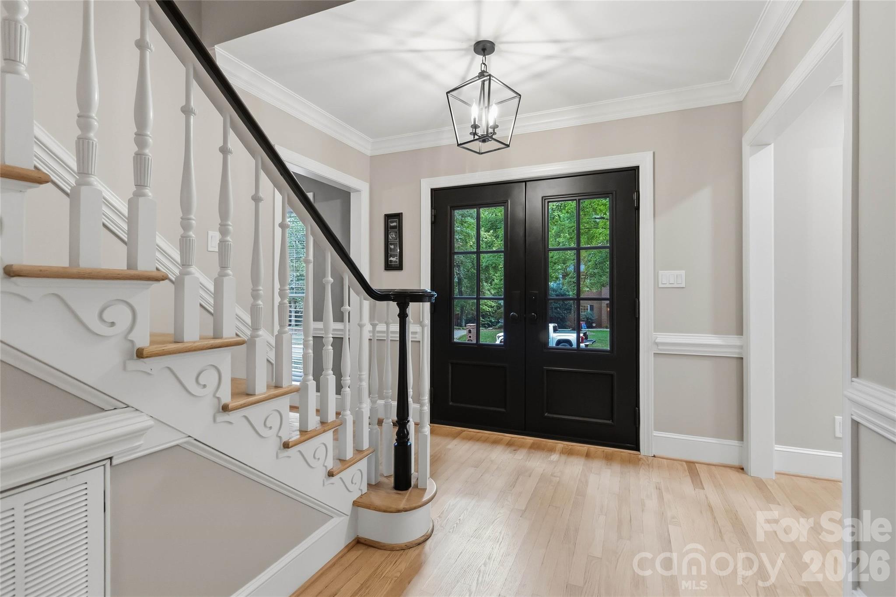
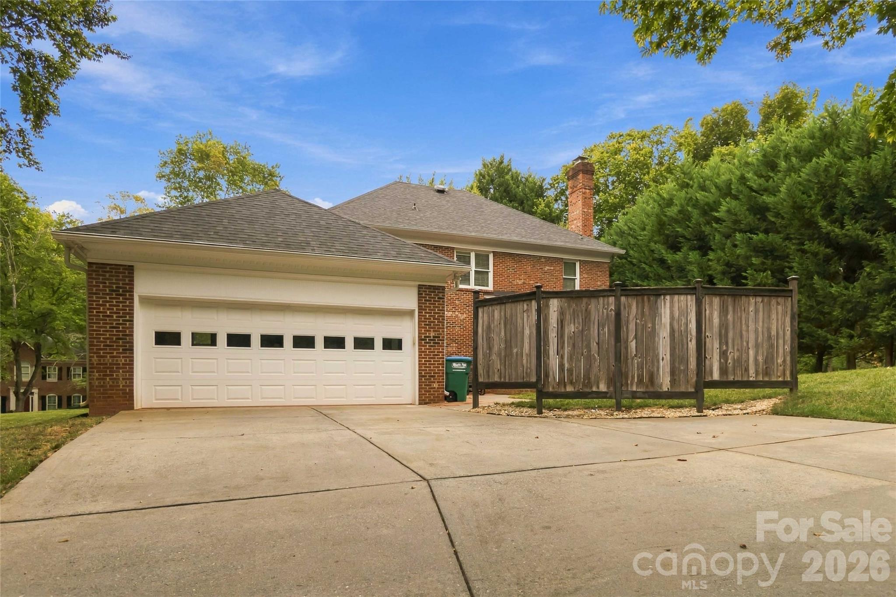
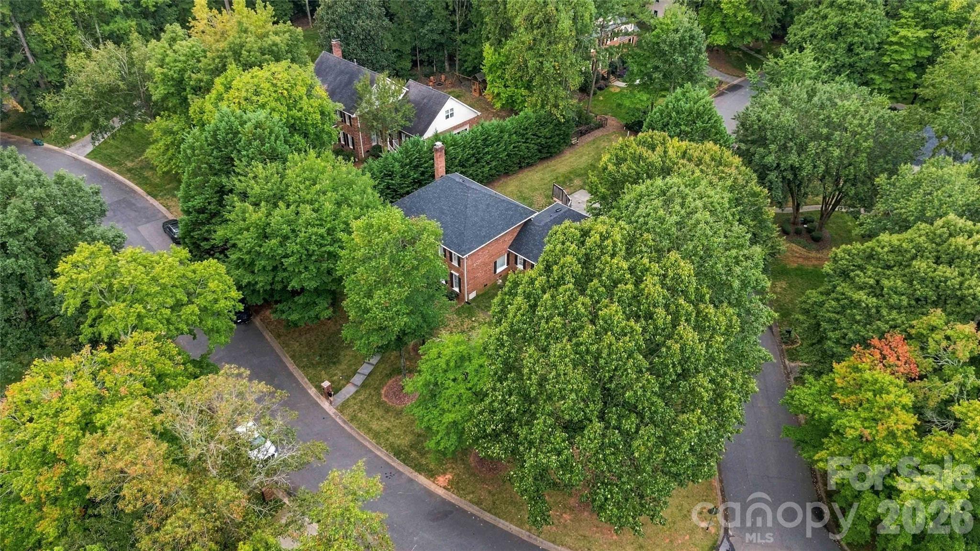
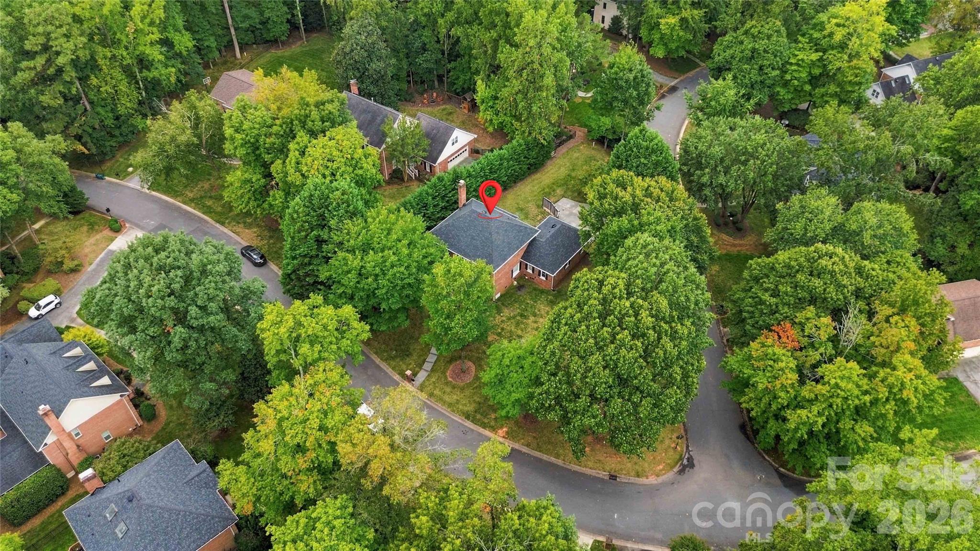
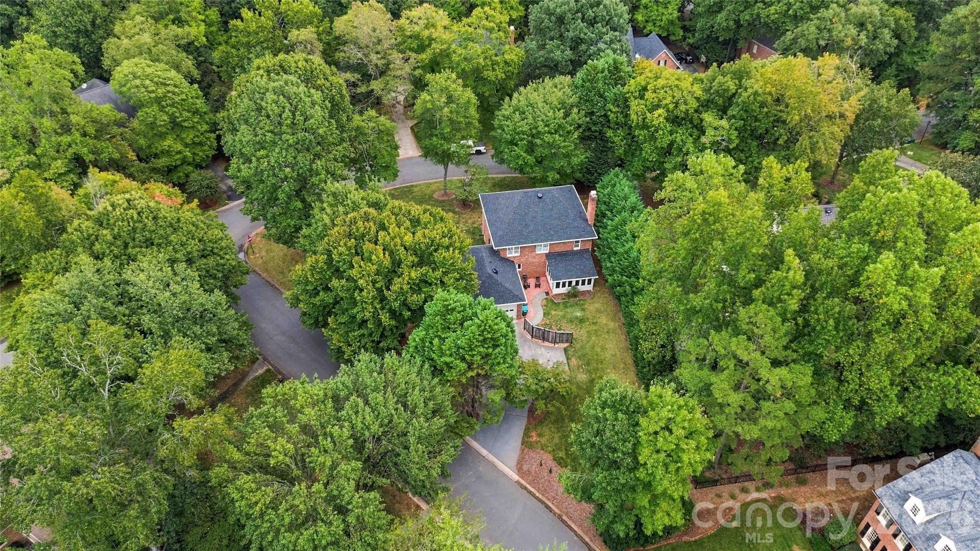
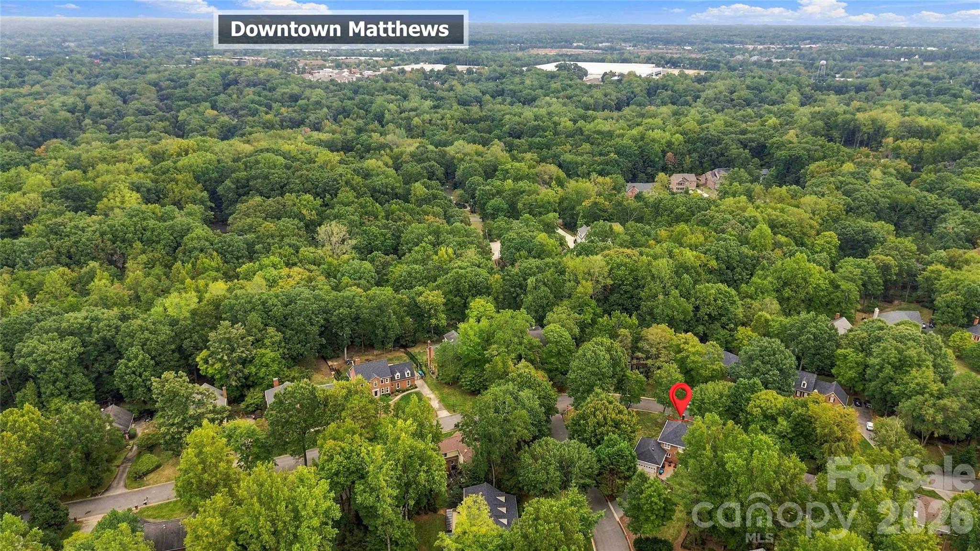
Welcome to 9414 Tillot Drive a beautiful 4-bedroom, 2.5-bath home located in the highly desirable Benton Woods neighborhood of Matthews. From the impressive double-door entry and charming gas lanterns to the thoughtfully updated interior, this home offers a wonderful combination of classic character, modern style, and significant recent improvements.
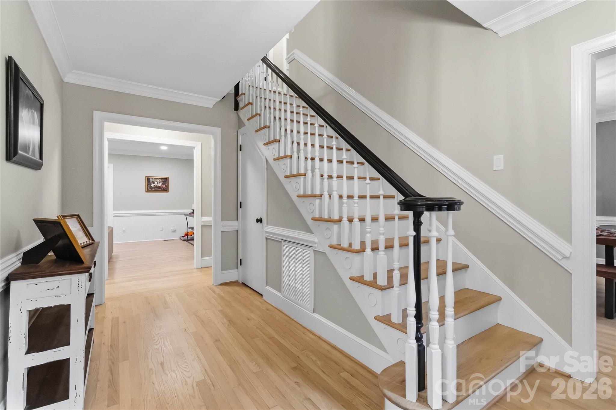
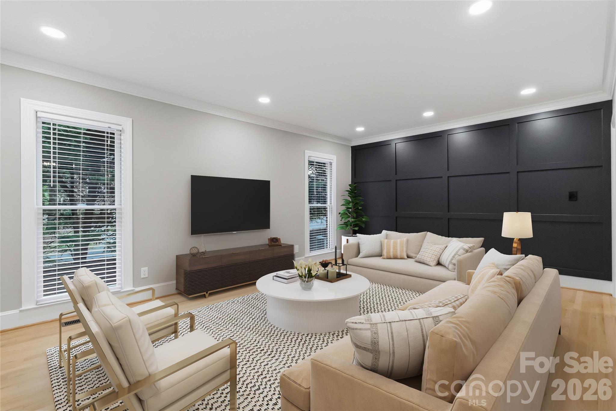
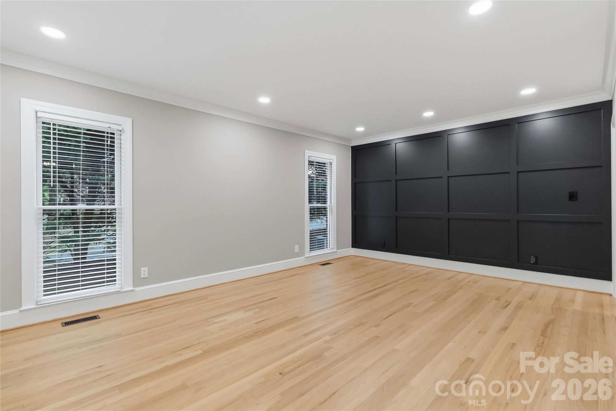
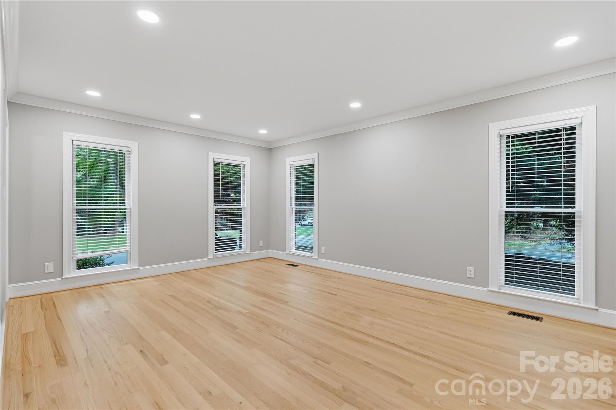
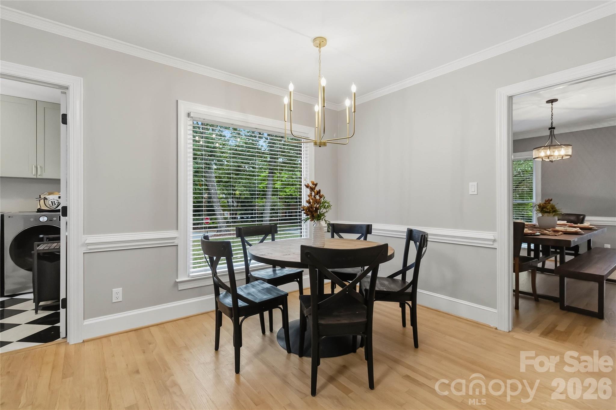
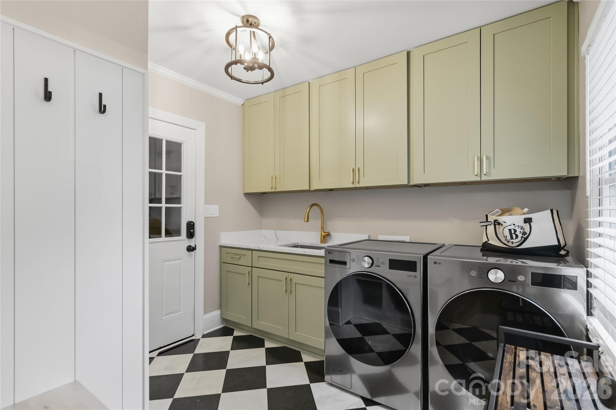
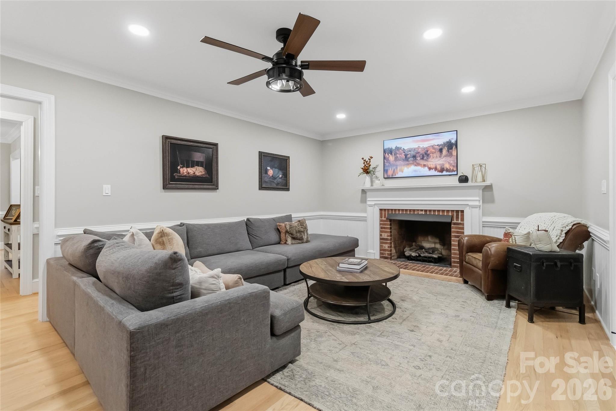
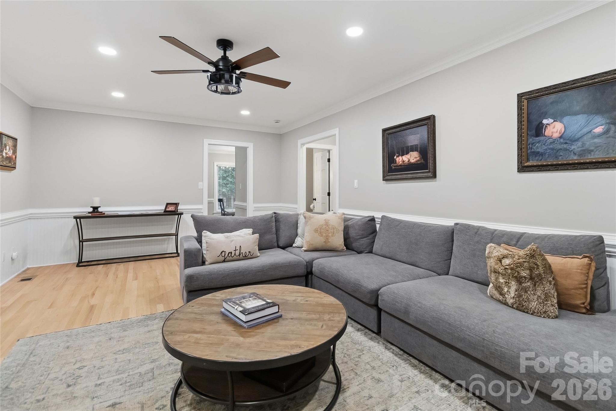
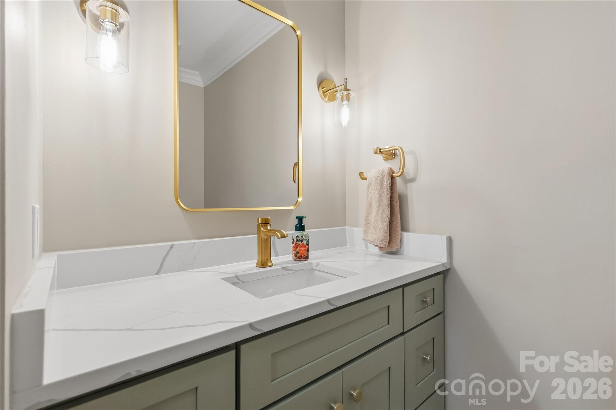
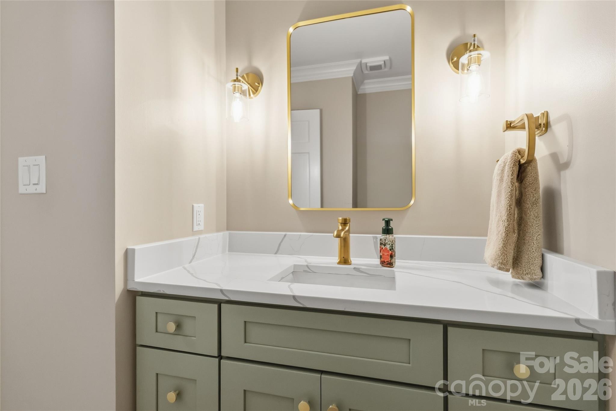
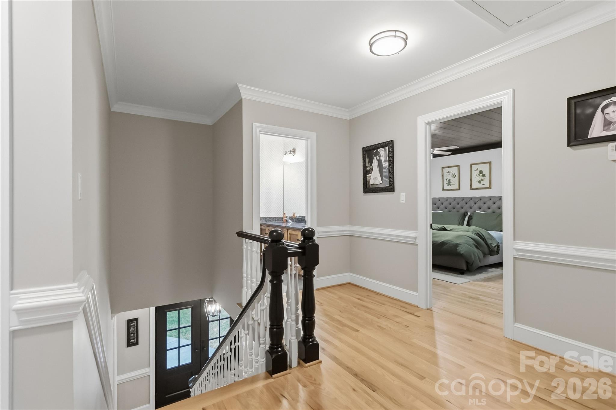
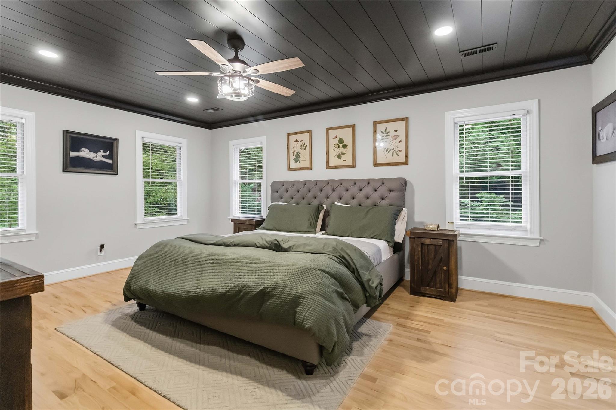
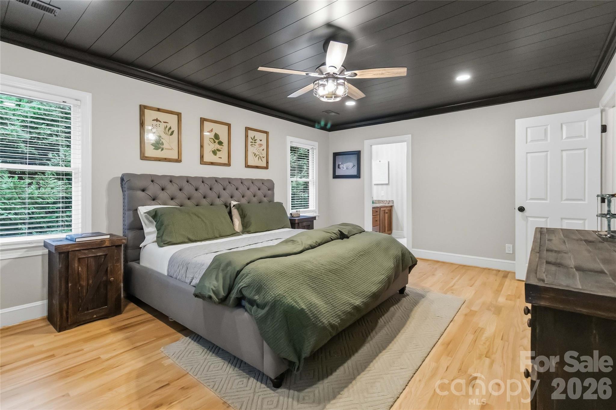
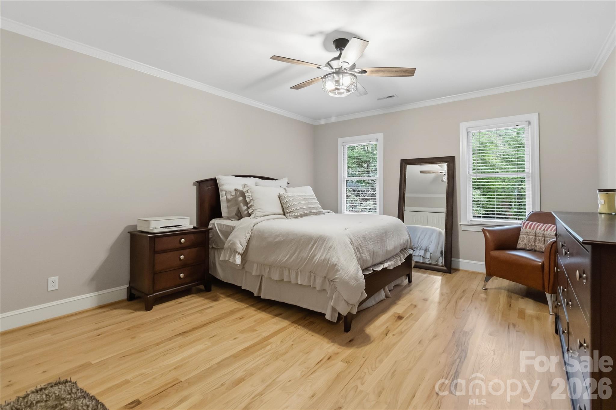
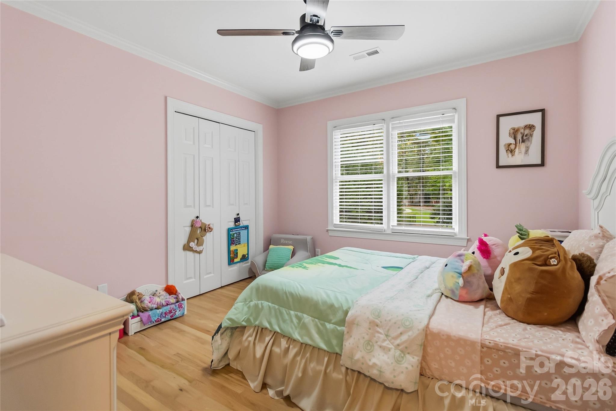
Step inside to a freshly painted interior featuring beautiful hardwood flooring upstairs, updated light fixtures and ceiling fans, recessed lighting throughout the main level and primary bedroom, and stylish accent walls in the front room and primary bedroom. The renovated laundry room adds both function and style, while the remodeled half bath provides a fresh, modern touch.
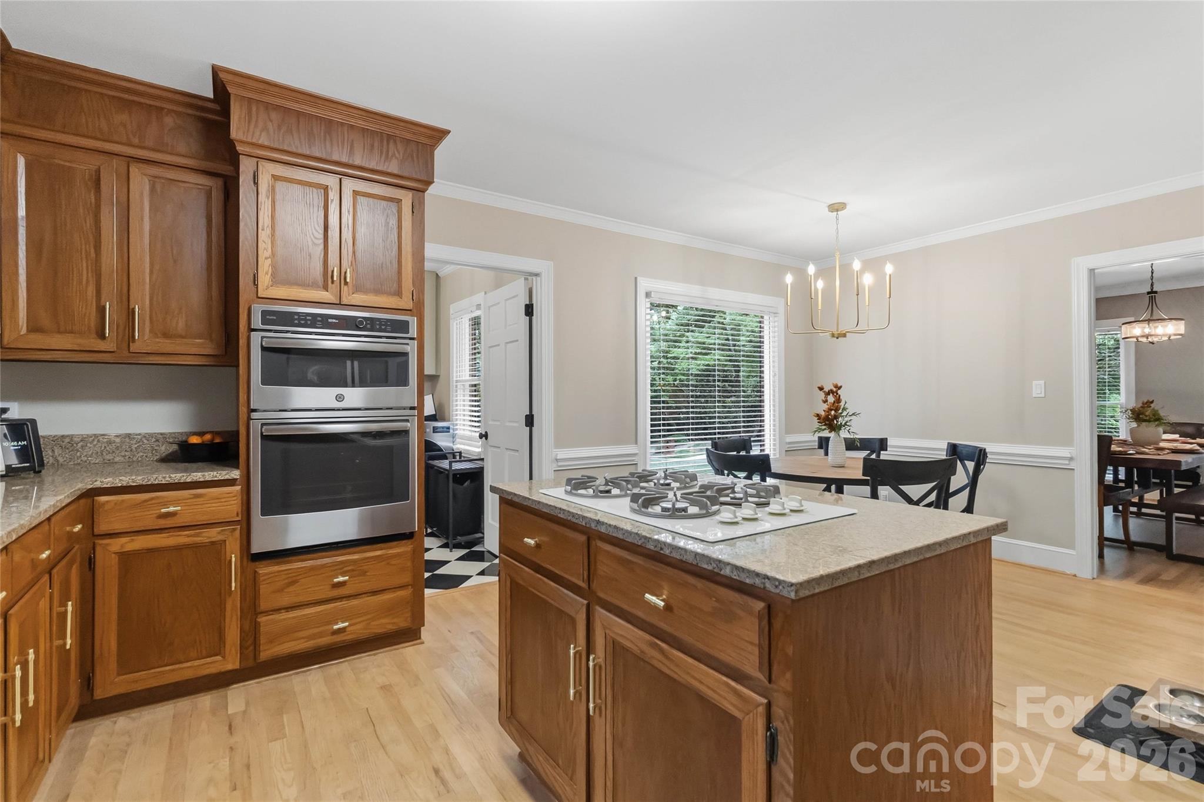
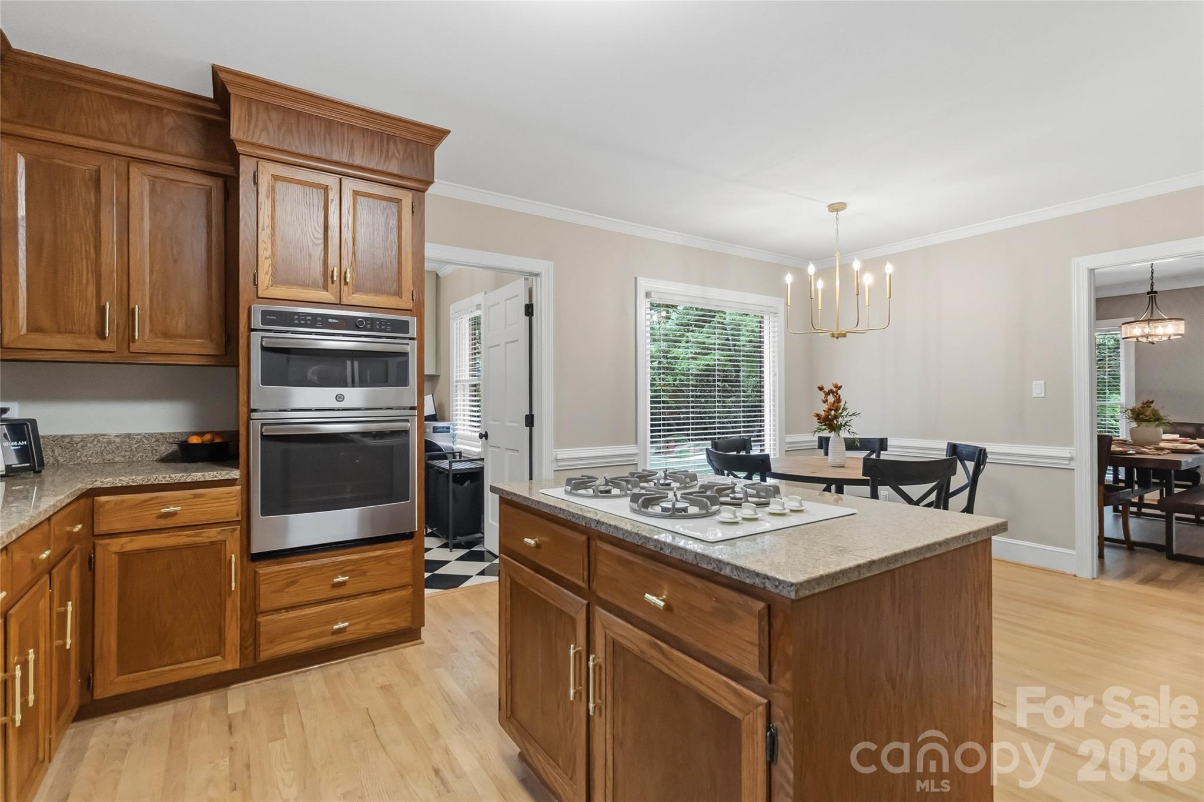
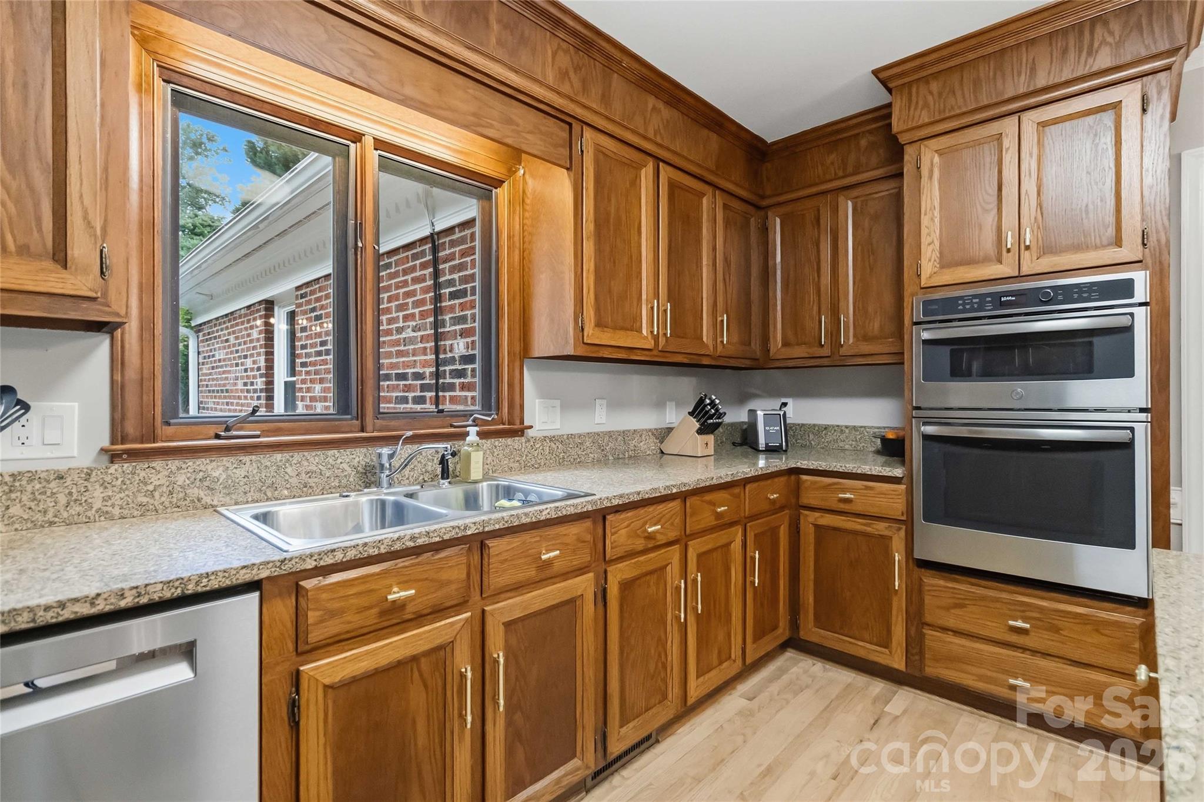
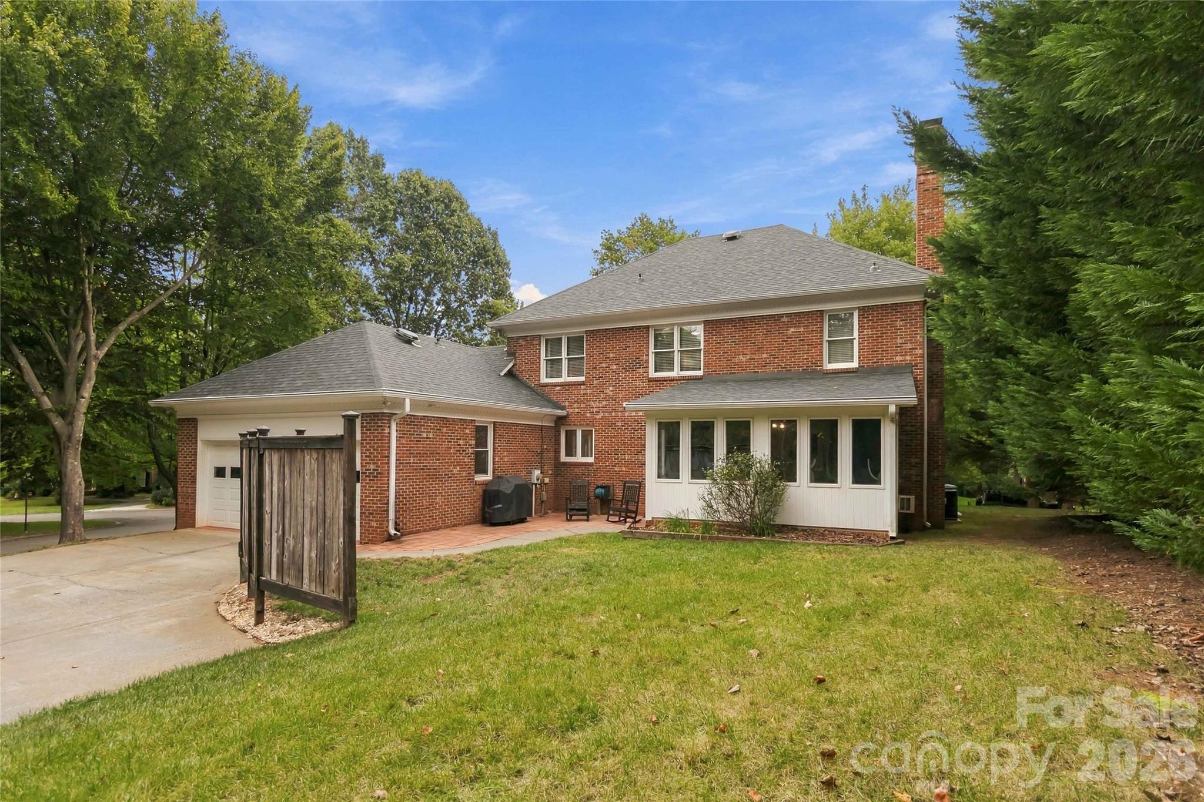
The kitchen includes a new dishwasher installed in 2025, while numerous major system and exterior updates provide added peace of mind. Improvements include new supply piping from the home to the street in 2023, new shutters in 2023, a brick mailbox in 2025, and a new garage door track in 2026. New roof, new downstairs HVAC system, and a new motor for the upstairs HVAC system. All in 2026
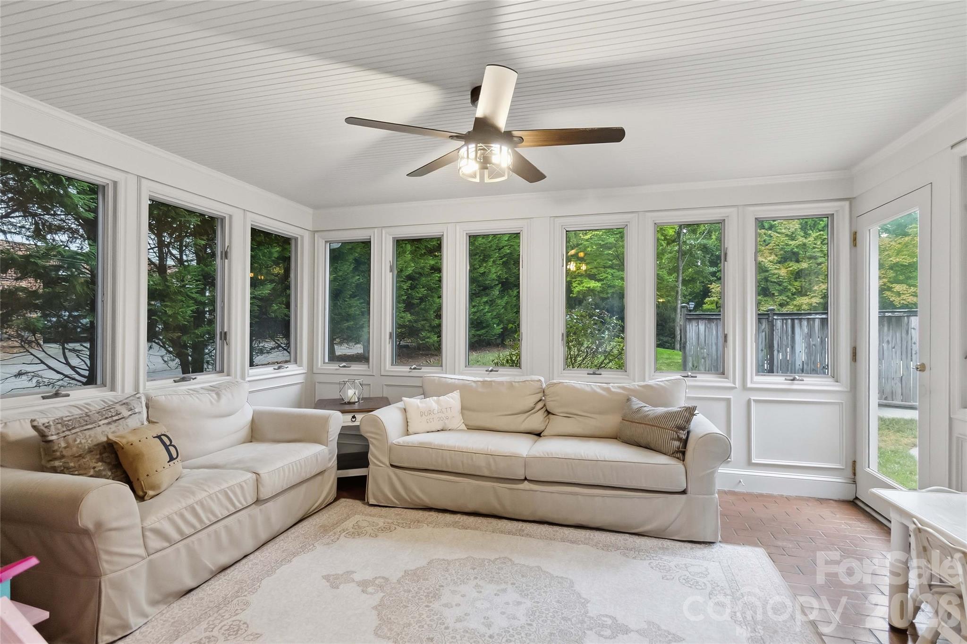
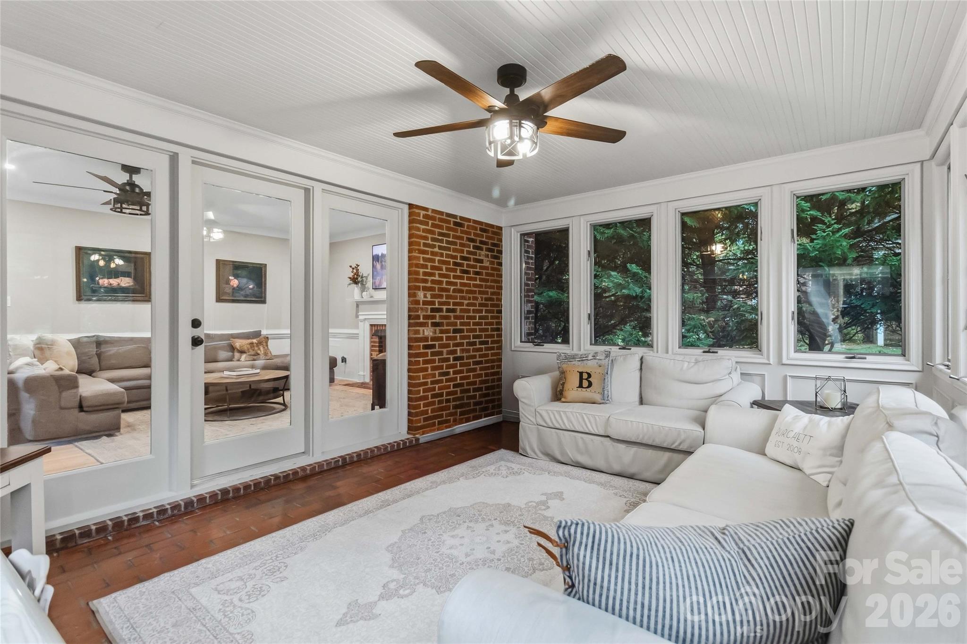
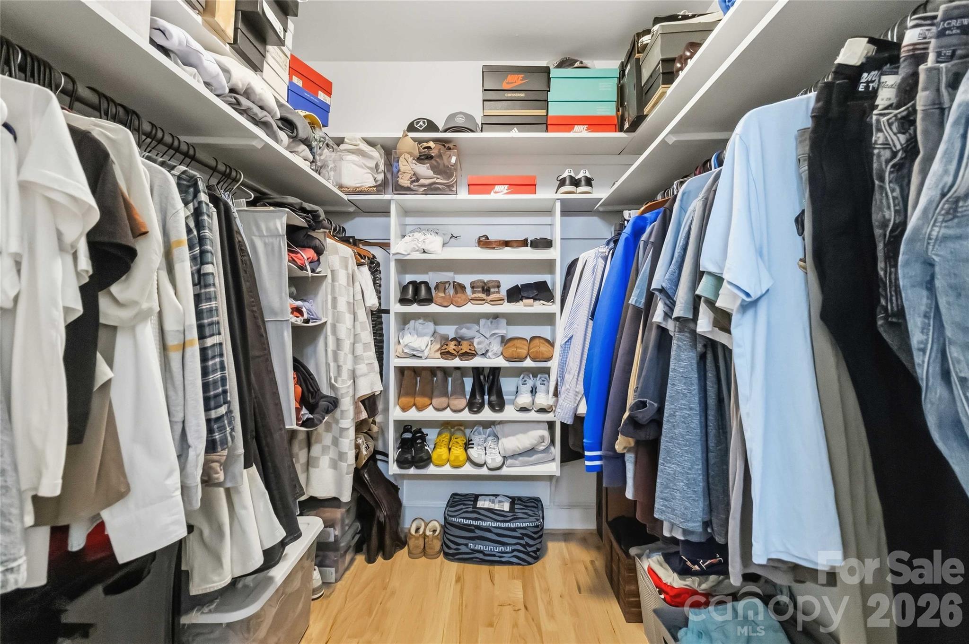
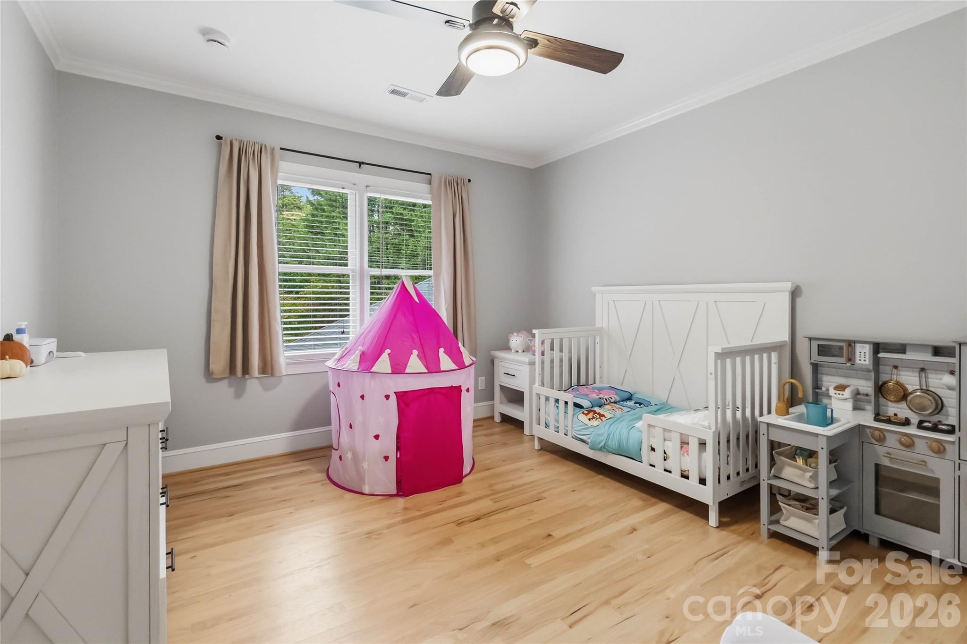
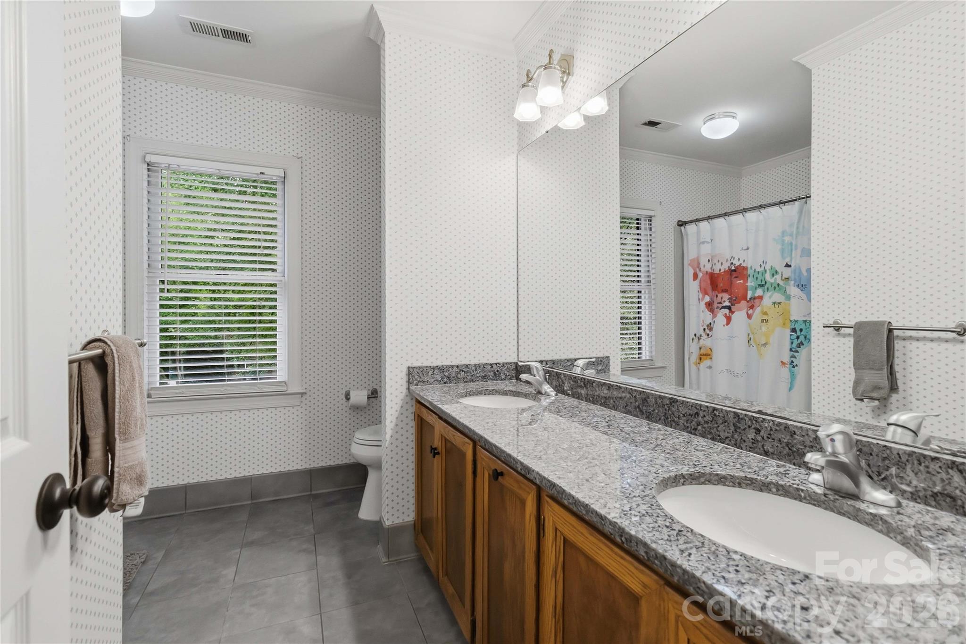
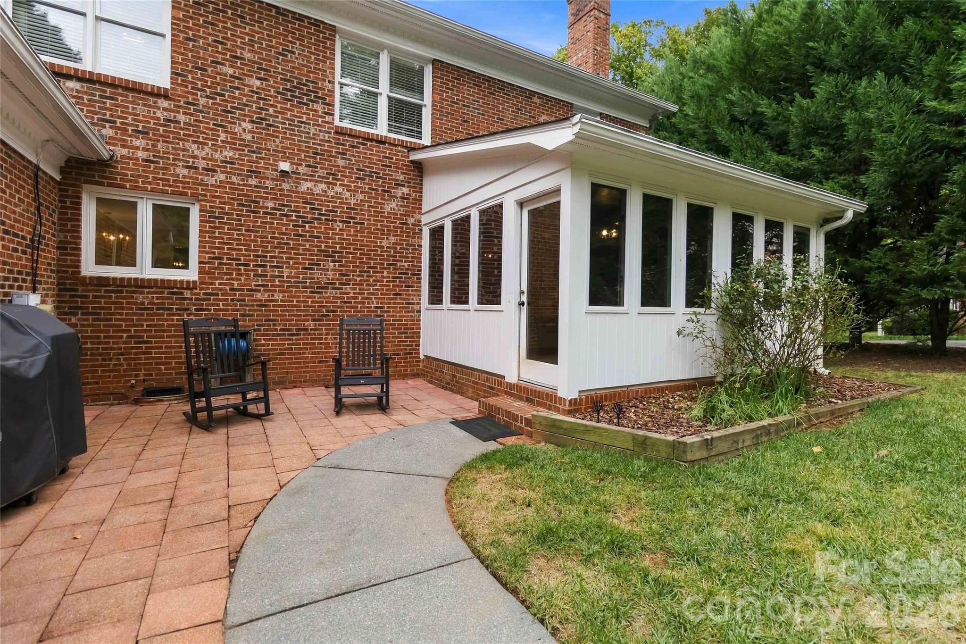
With four bedrooms, two full baths and a remodeled half bath, this home offers plenty of space for everyday living, entertaining, working from home, and hosting guests. Located in sought-after Benton Woods and convenient to all that Matthews and the surrounding Charlotte area have to offer, 9414 Tillot Drive is a move-in-ready home with the updates today's buyers are looking for. The sunroom has an air-conditioning unit but is not a part of the HLA. Award winning schools include Elizabeth Lane elementary, South Charlotte Middle & Providence High.
Show MoreShow Less
Van Deane

Van Deane

Broker, Realtor®

FEATURES & AMENITIES

Interior

  • Total Bedrooms4
  • Total Bathrooms3
  • Full Bathrooms2
  • Half Bathrooms1
  • Laundry roomMud Room, Laundry Room
  • FireplaceFamily Room, Gas

  • APPLIANCESDishwasher, Gas Cooktop, Wall Oven

Area & Lot

  • Status For Sale
  • Living Area2,673 Sq.Ft.
  • Lot Area0.35 Acres
  • MLS® ID4431746
  • TypeResidential
  • YEAR BUILT1986
  • Architecture StylesTraditional
  • Elementary SchoolElizabeth Lane
  • Middle SchoolCrestdale
  • High SchoolProvidence

Exterior

  • STORIES2
  • Garage Spaces2.0
  • Water SourceCity
  • utilitiesCable Connected, Electricity Connected, Natural Gas
  • roofArchitectural Shingle
  • lot featuresCorner Lot
  • parkingDriveway, Attached Garage, Garage Door Opener
  • HEAT TYPECentral, Heat Pump
  • AIR CONDITIONINGCentral Air
  • sewerPublic Sewer
  • SubstructureCrawl Space

Financial

  • Sales Price$789,900
  • HOA Fees $175/yr

Give Us a Call Today!

Always working for you, we don’t rest on our past success. Expect your Pridemore Properties agent to employ an aggressive and well-planned marketing strategy to get you to the closing table — fast. Start your home-searching journey with us!

Contact Us

Follow Us on Instagram