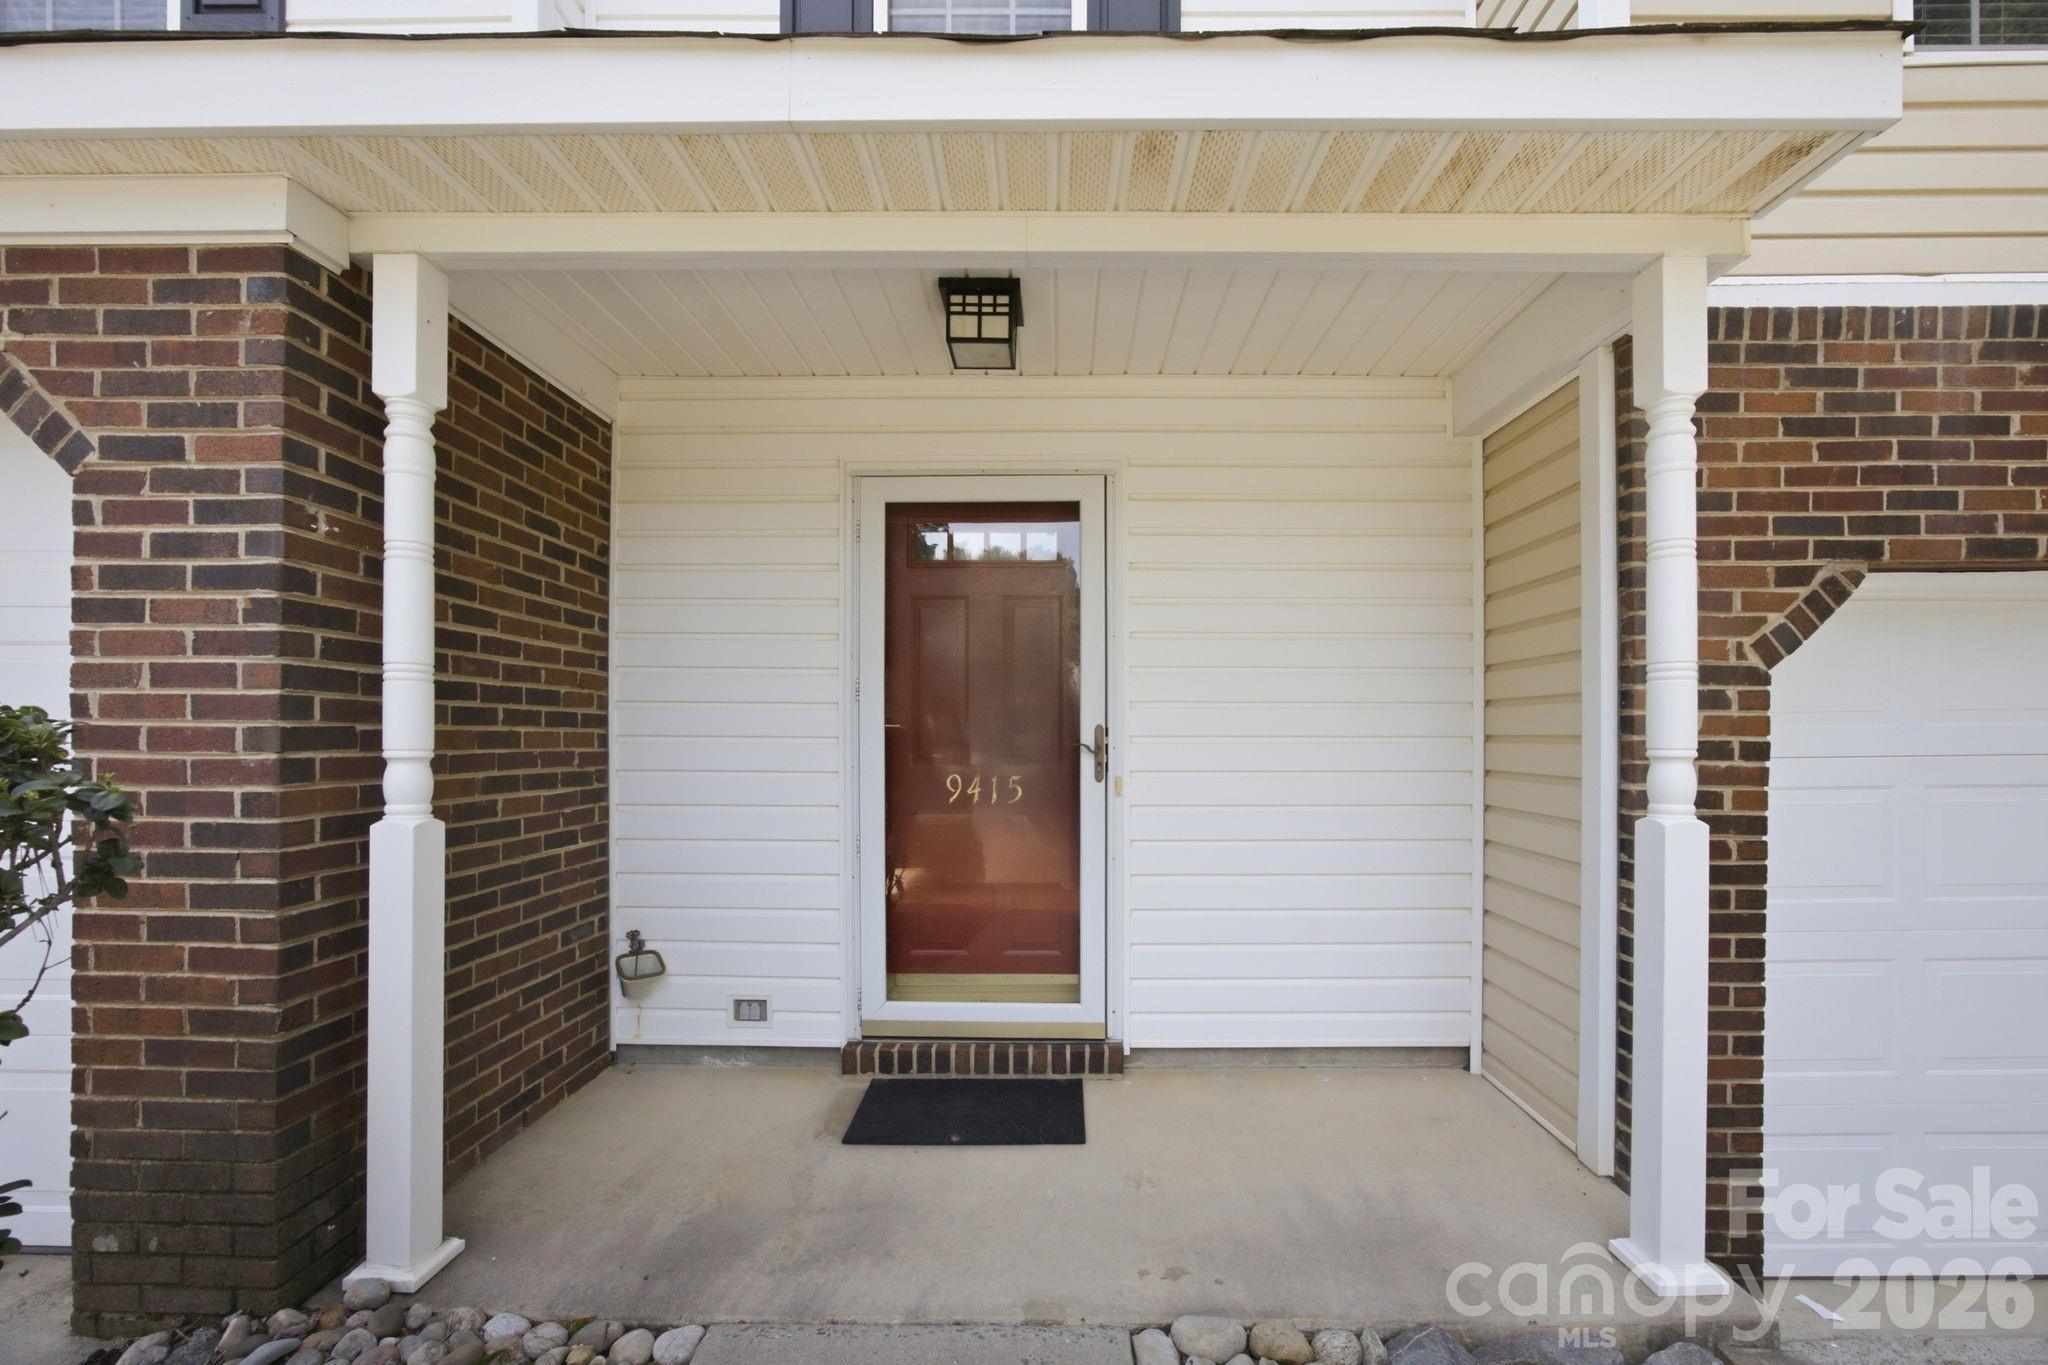
9415 Elizabeth Townes Lane, Charlotte, NC 28277
9415 Elizabeth Townes Lane
Courtesy of Mackey Realty LLC, Amy Lothrop Listing Contact: [email protected] 

9415 Elizabeth Townes Lane

9415 Elizabeth Townes Lane, Charlotte, NC

$345,000

HIGHLIGHTS
  • 2 Beds
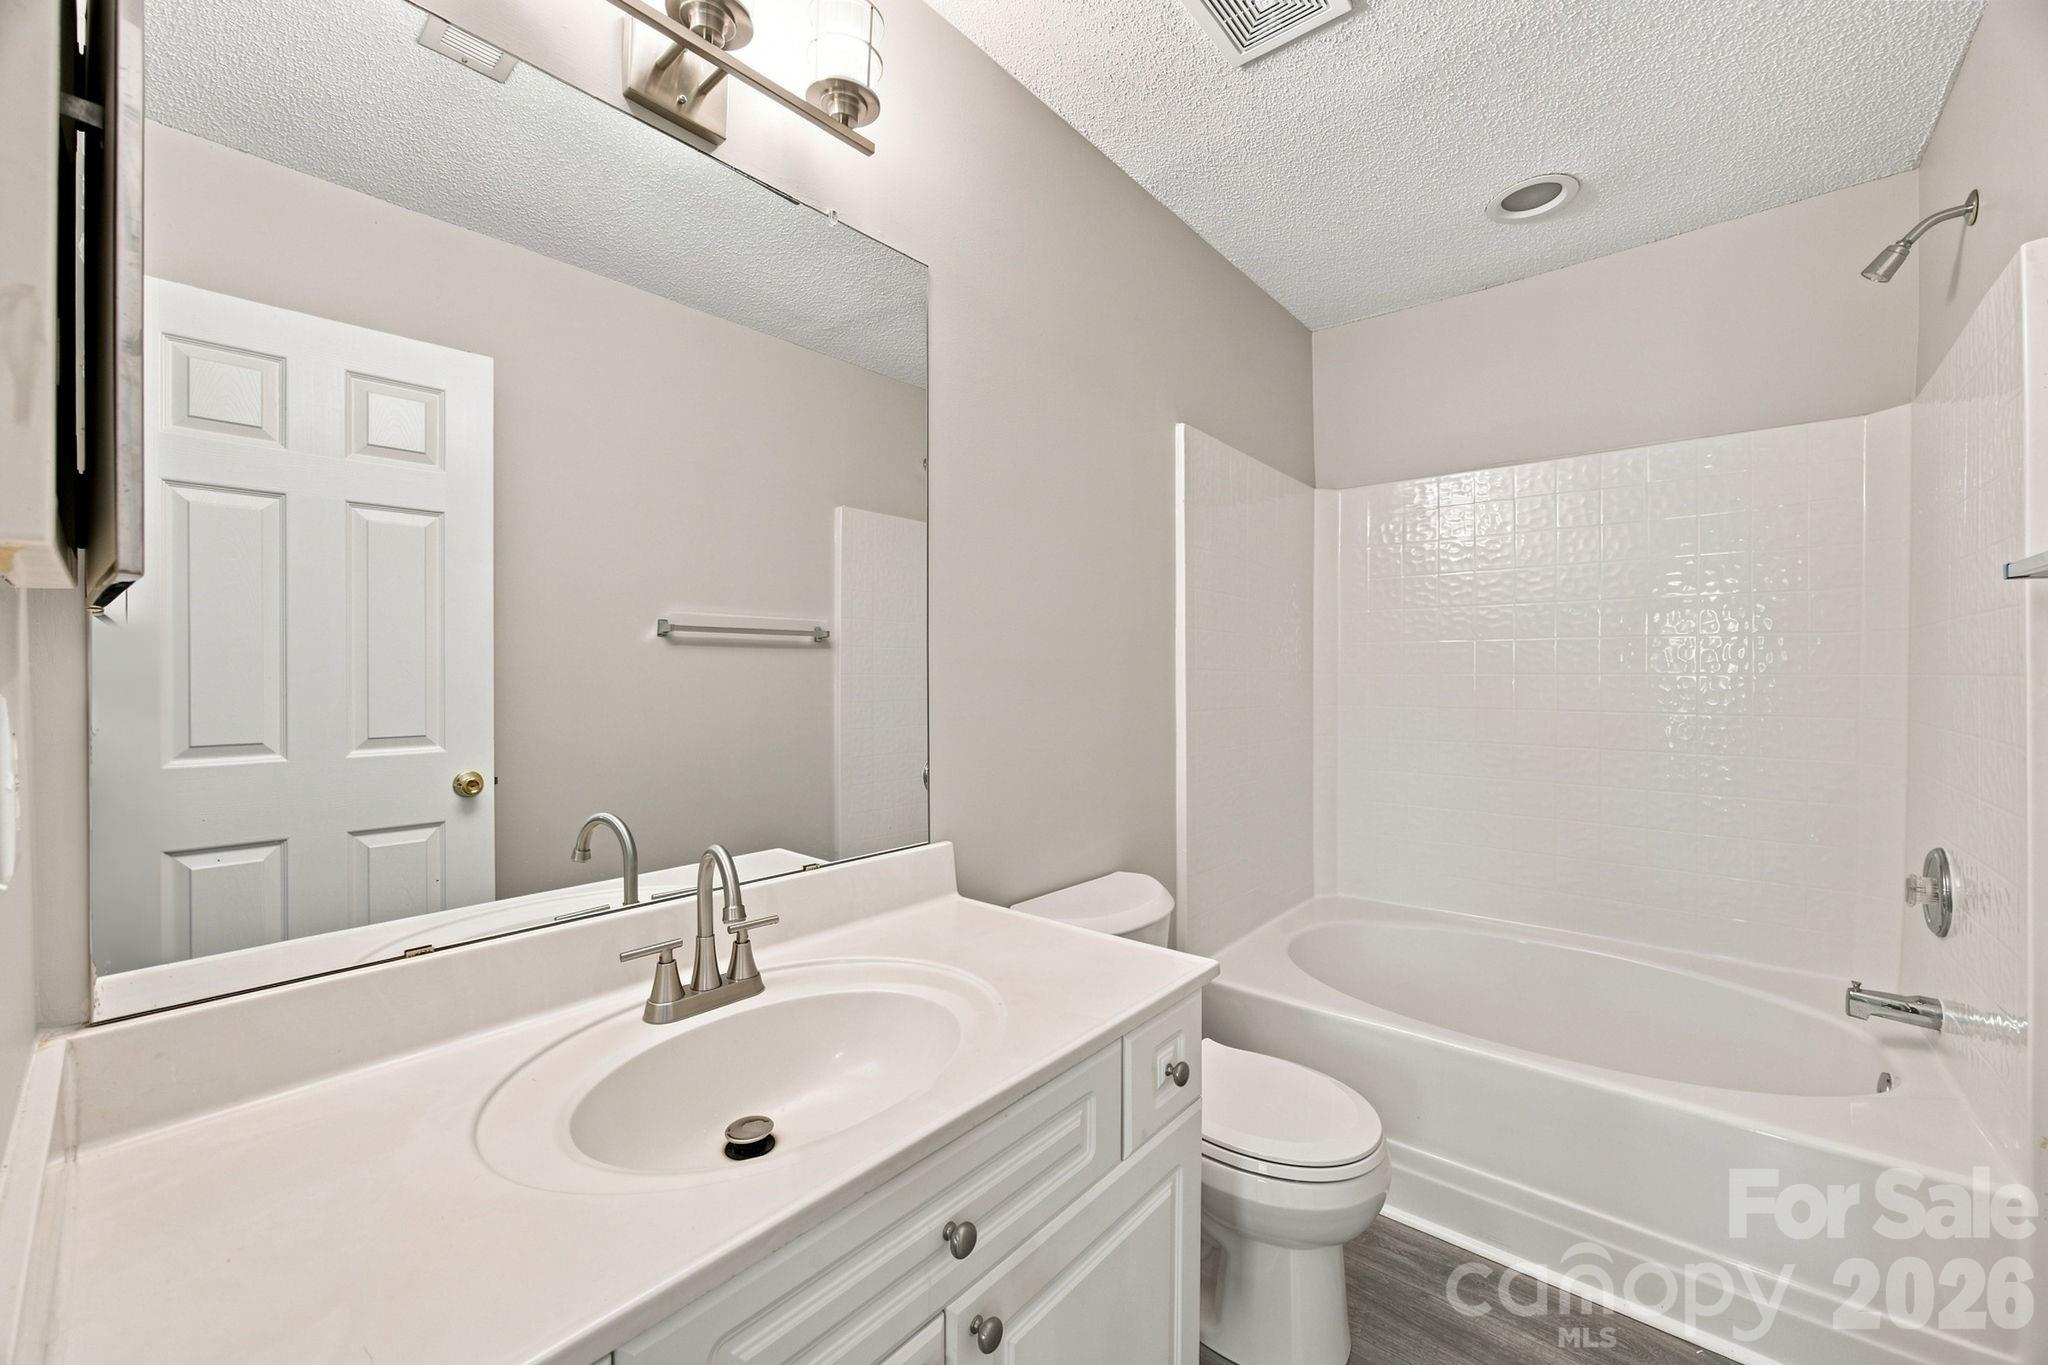
  • 2 Full Baths
  • 1 Half Bath
  • 1,262 Sq.Ft. Living
  • 1998 Year Built
  • For Sale Status
  • 4413503 MLS® ID

OPEN HOUSE

8/16/2026 2:00PM - 4:00PM EDT

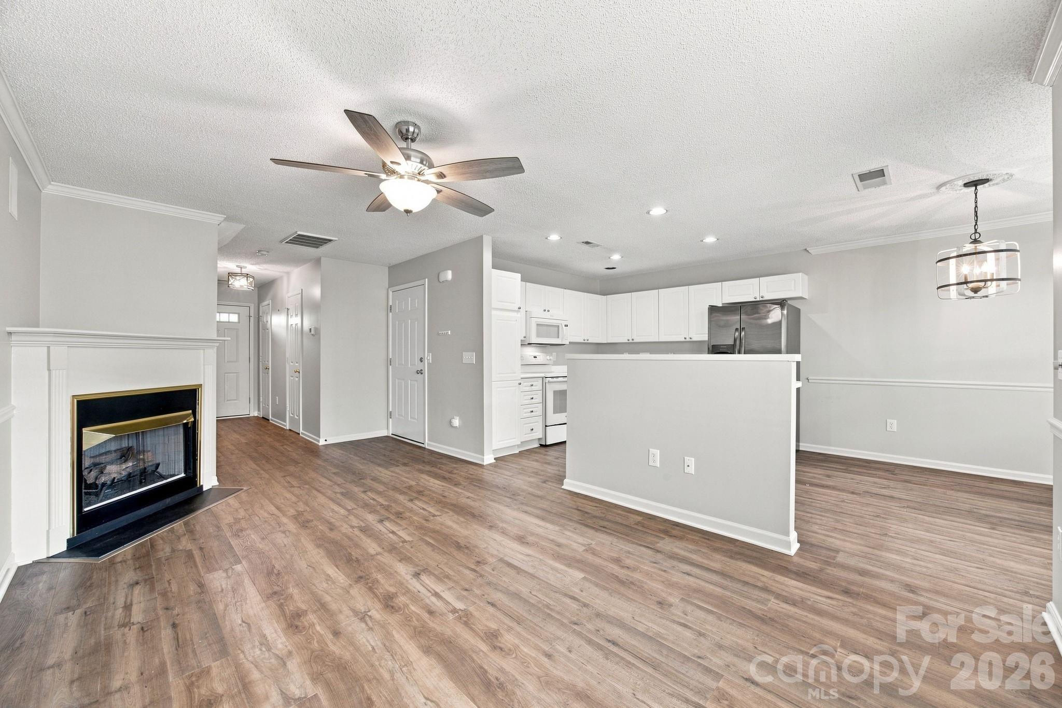
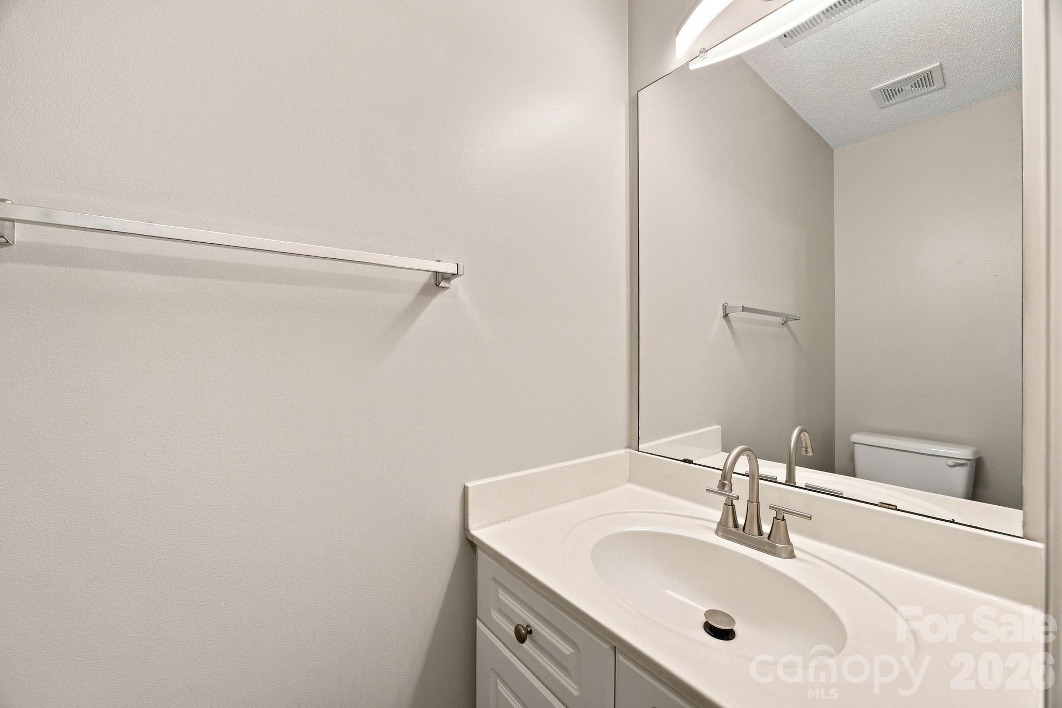
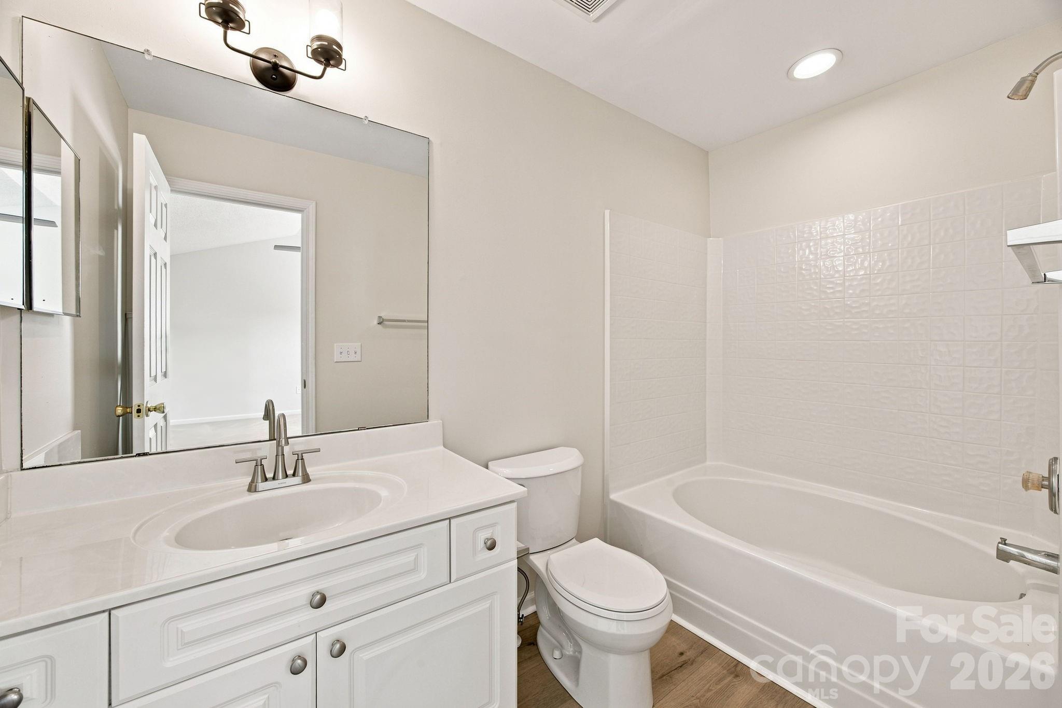
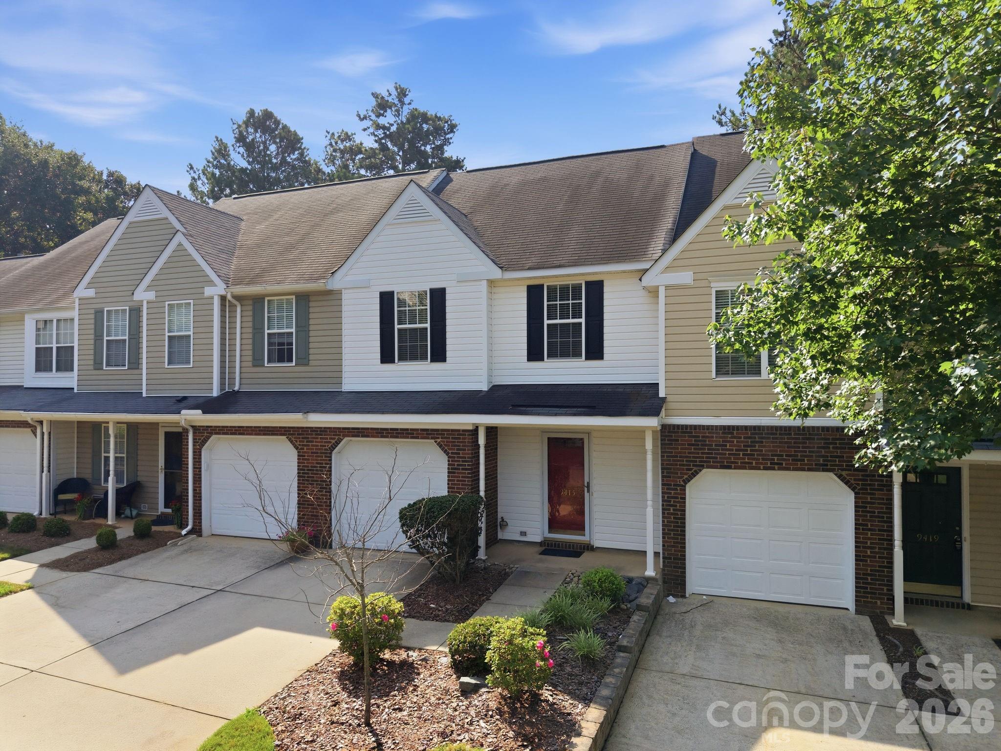
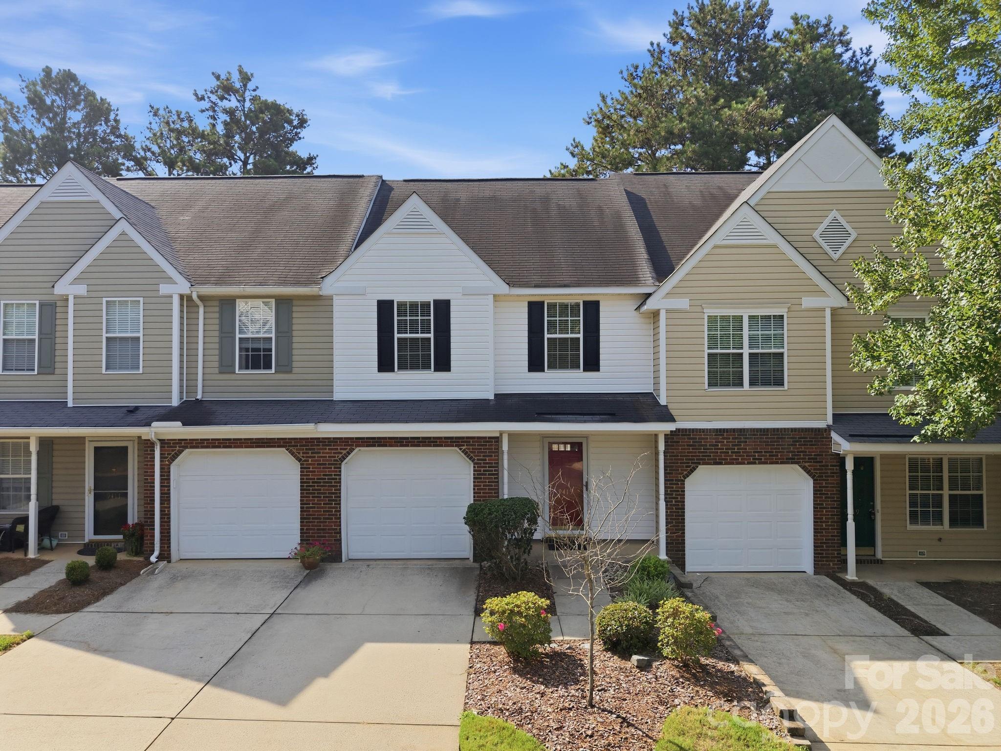
Location, Location, Location! Highly desirable South Charlotte townhome conveniently located near Blakeney, Ballantyne, The Bowl, Stonecrest, I-485, and a new Wegmans opening Fall 2026. Situated in one of Charlotte's most sought-after areas, this charming 2-bedroom, 2.5-bath townhome offers comfortable, low-maintenance living in an exceptional location.

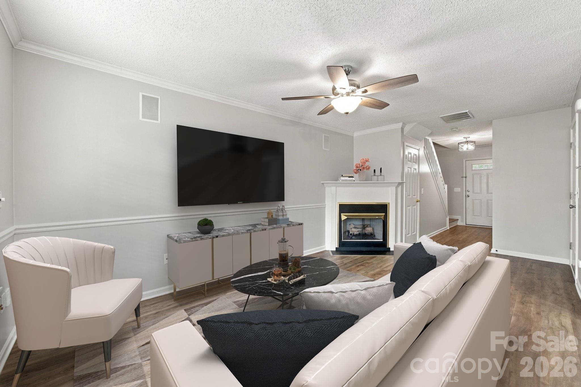
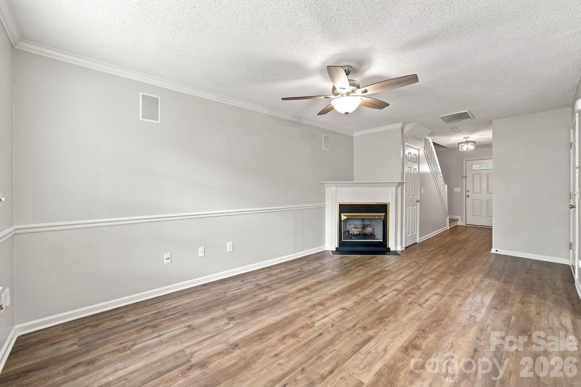
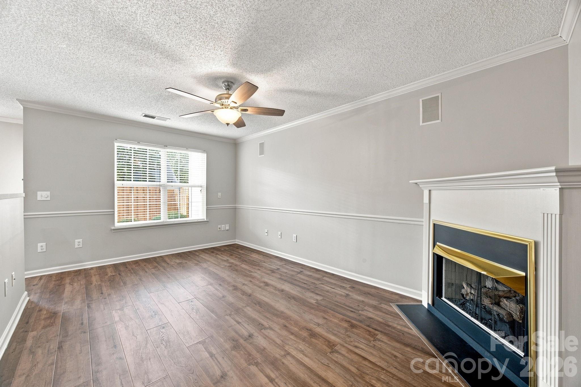
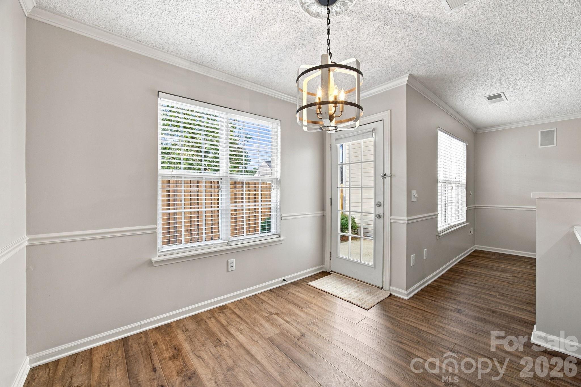
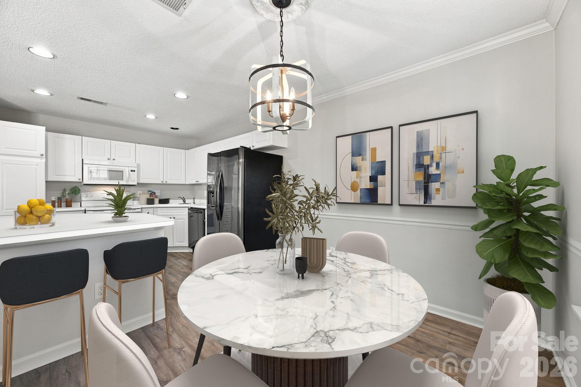
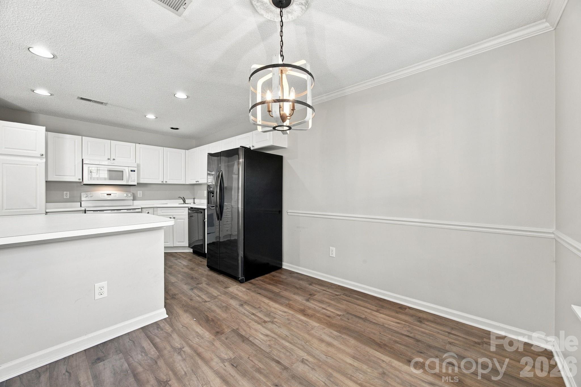
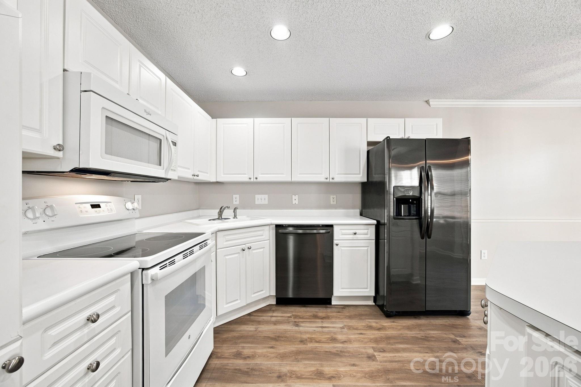
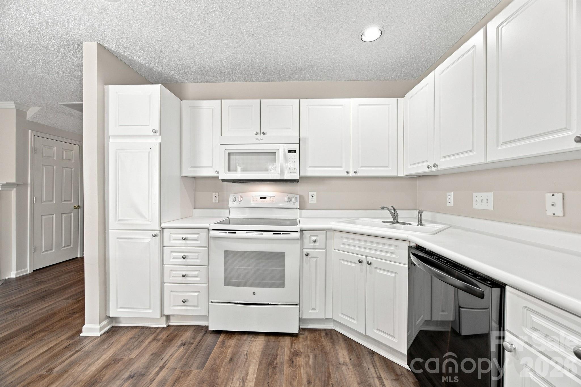
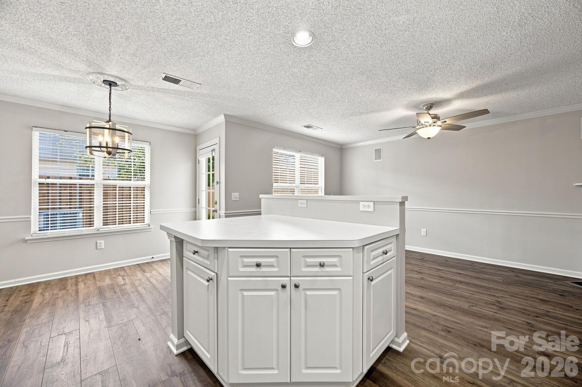
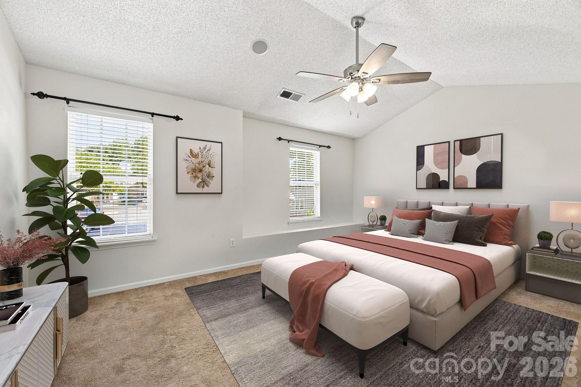
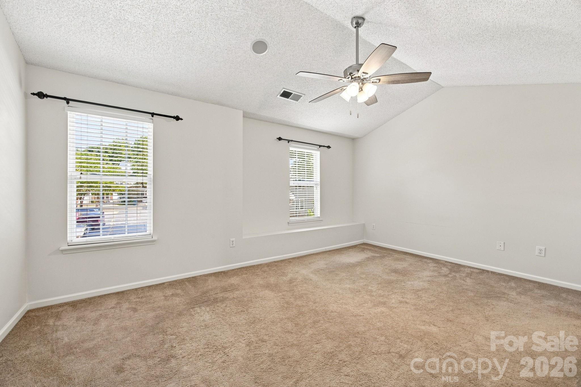
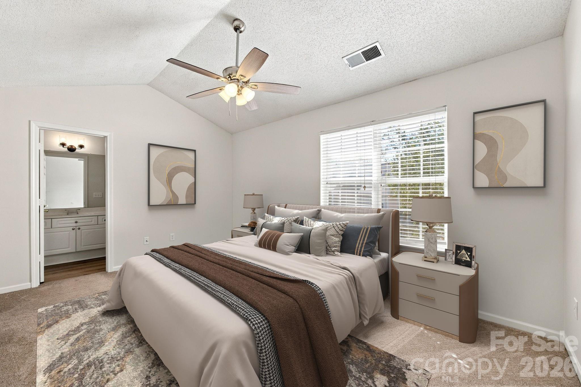
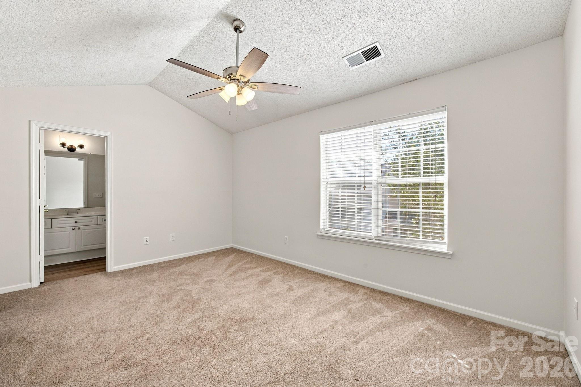
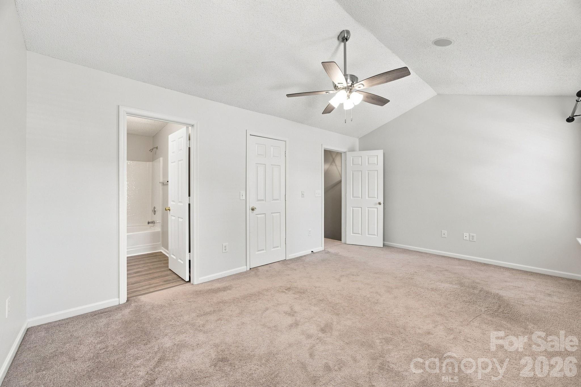
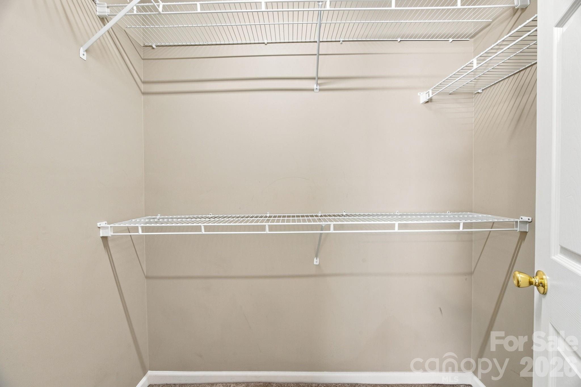
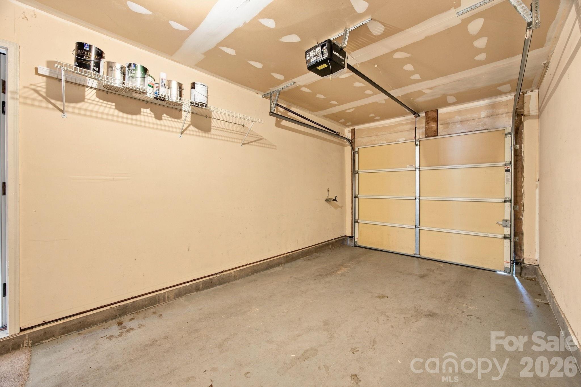
The open living and dining area features a neutral color palette and an abundance of natural light. The kitchen offers ample cabinetry and island workspace, with an open connection to the main living area. Both bedrooms feature vaulted ceilings, with the primary bedroom offering a generously sized closet. An attached garage provides added convenience and storage.

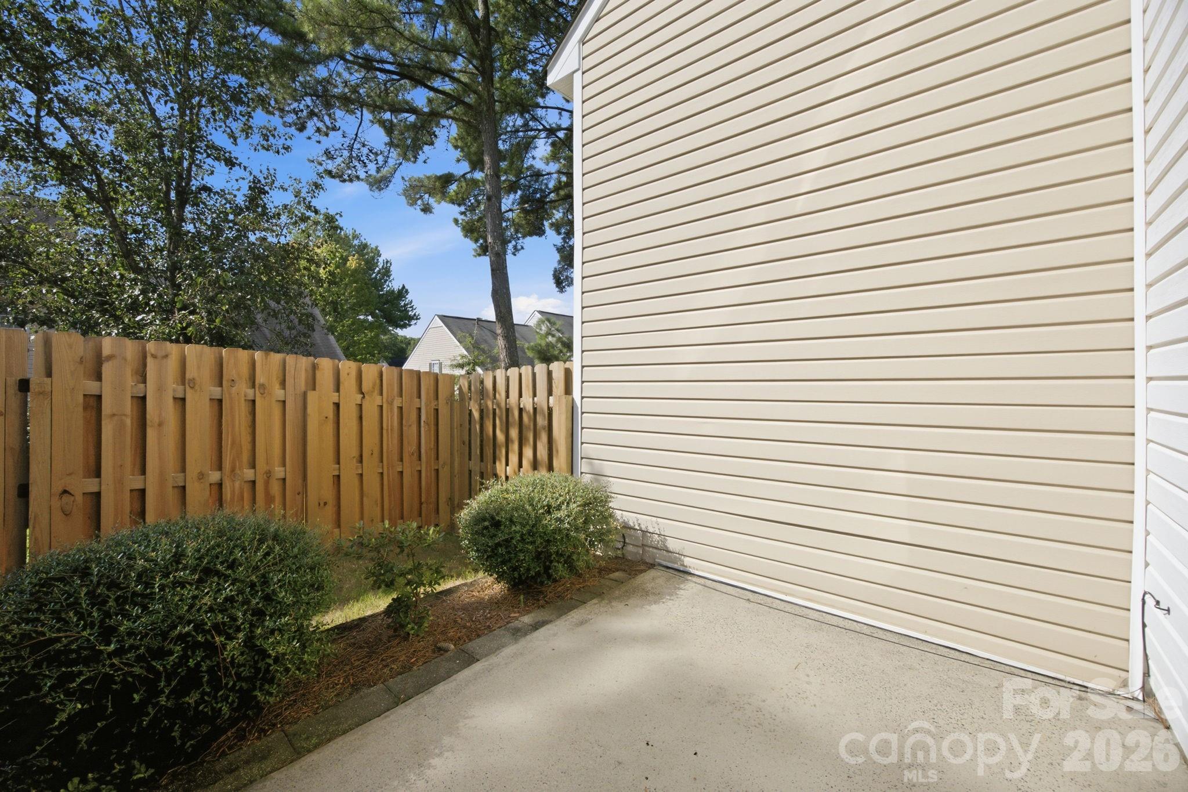
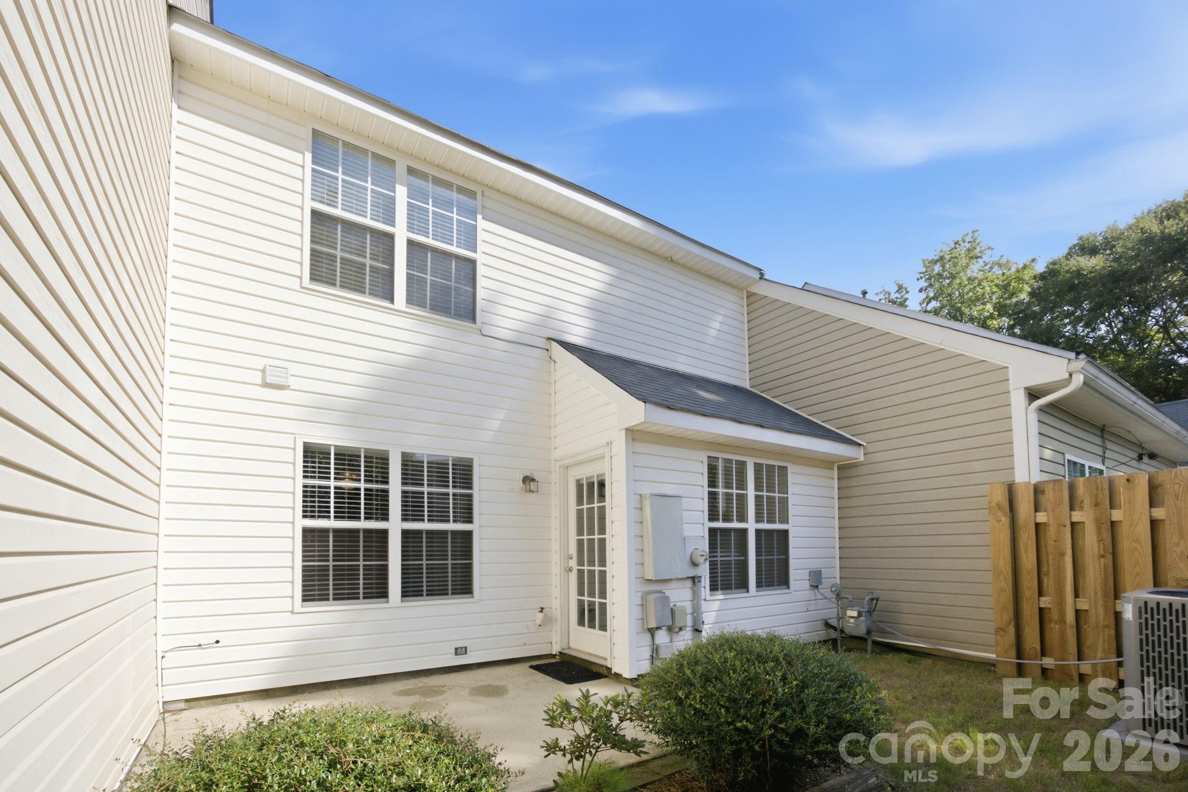
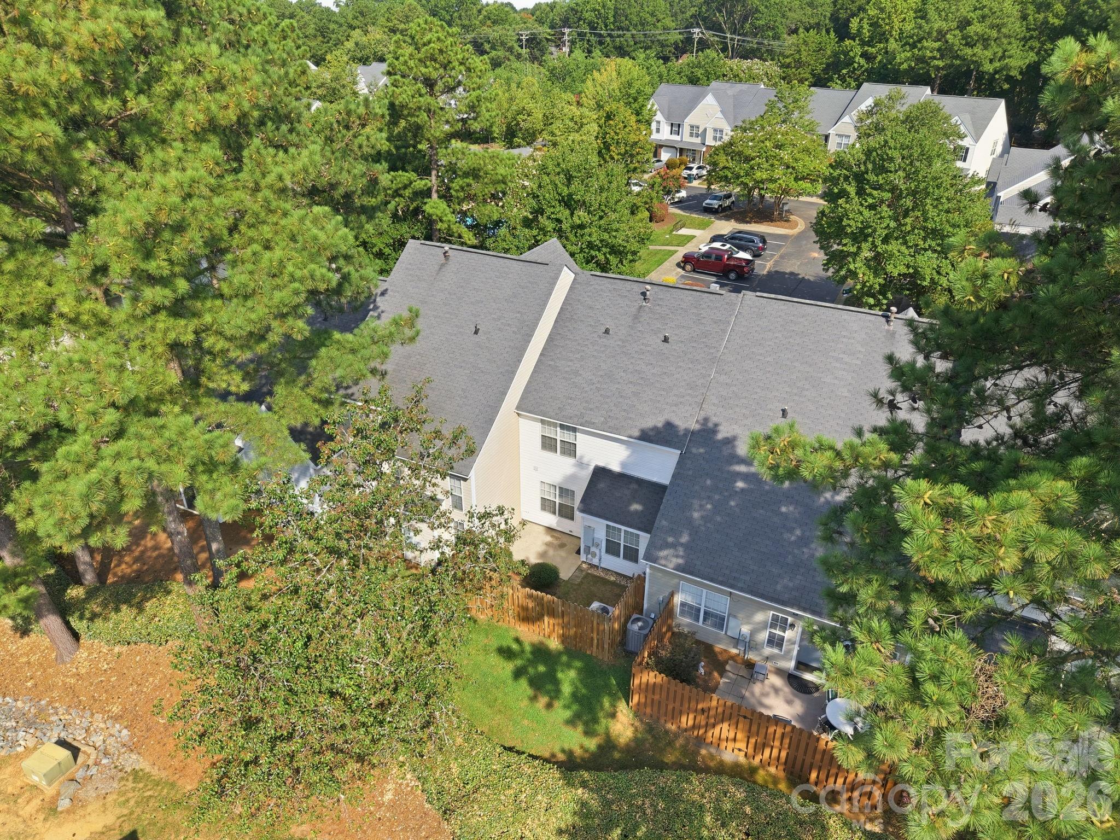
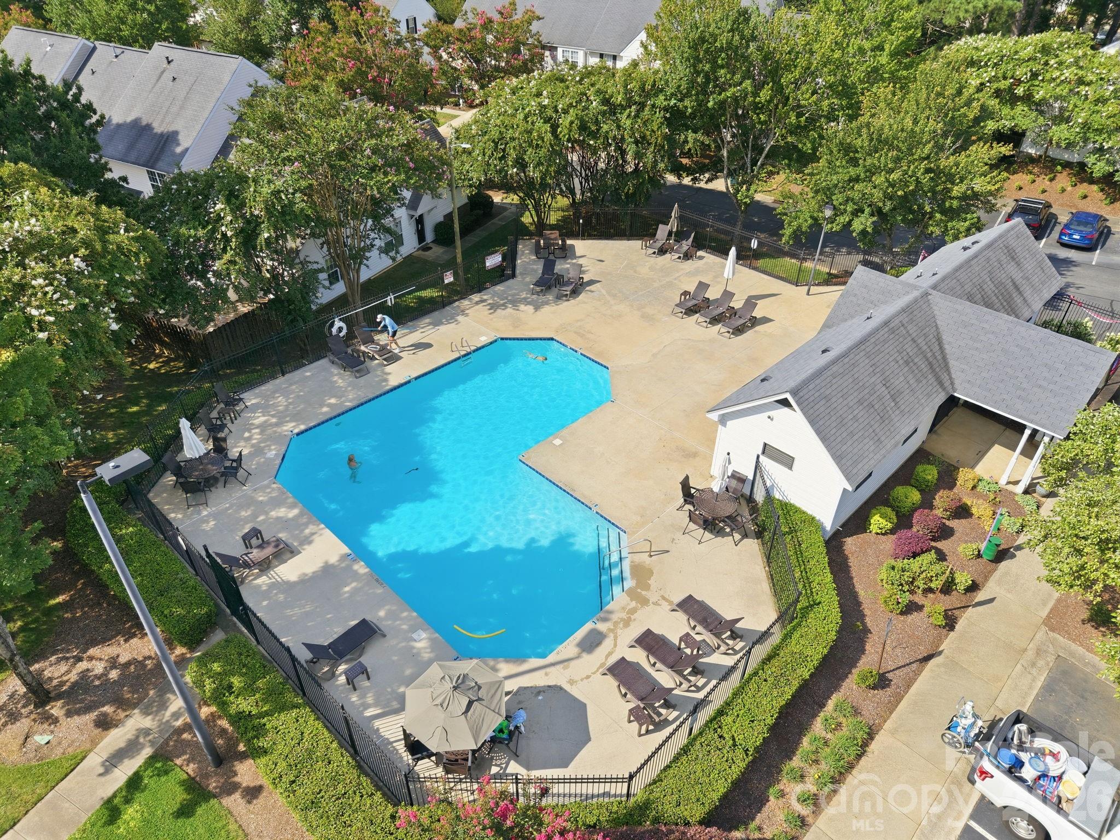
Step outside to enjoy the private patio and enclosed yard with privacy fencing--an ideal space for relaxing, grilling, or entertaining. The HOA maintains the yard, making exterior upkeep easy and convenient. HOA dues also include water and trash, as well as access to the private community pool. Great schools nearby and new HVAC in 2025!
Show MoreShow Less
FEATURES & AMENITIES

Interior

  • Total Bedrooms2
  • Total Bathrooms3
  • Full Bathrooms2
  • Half Bathrooms1
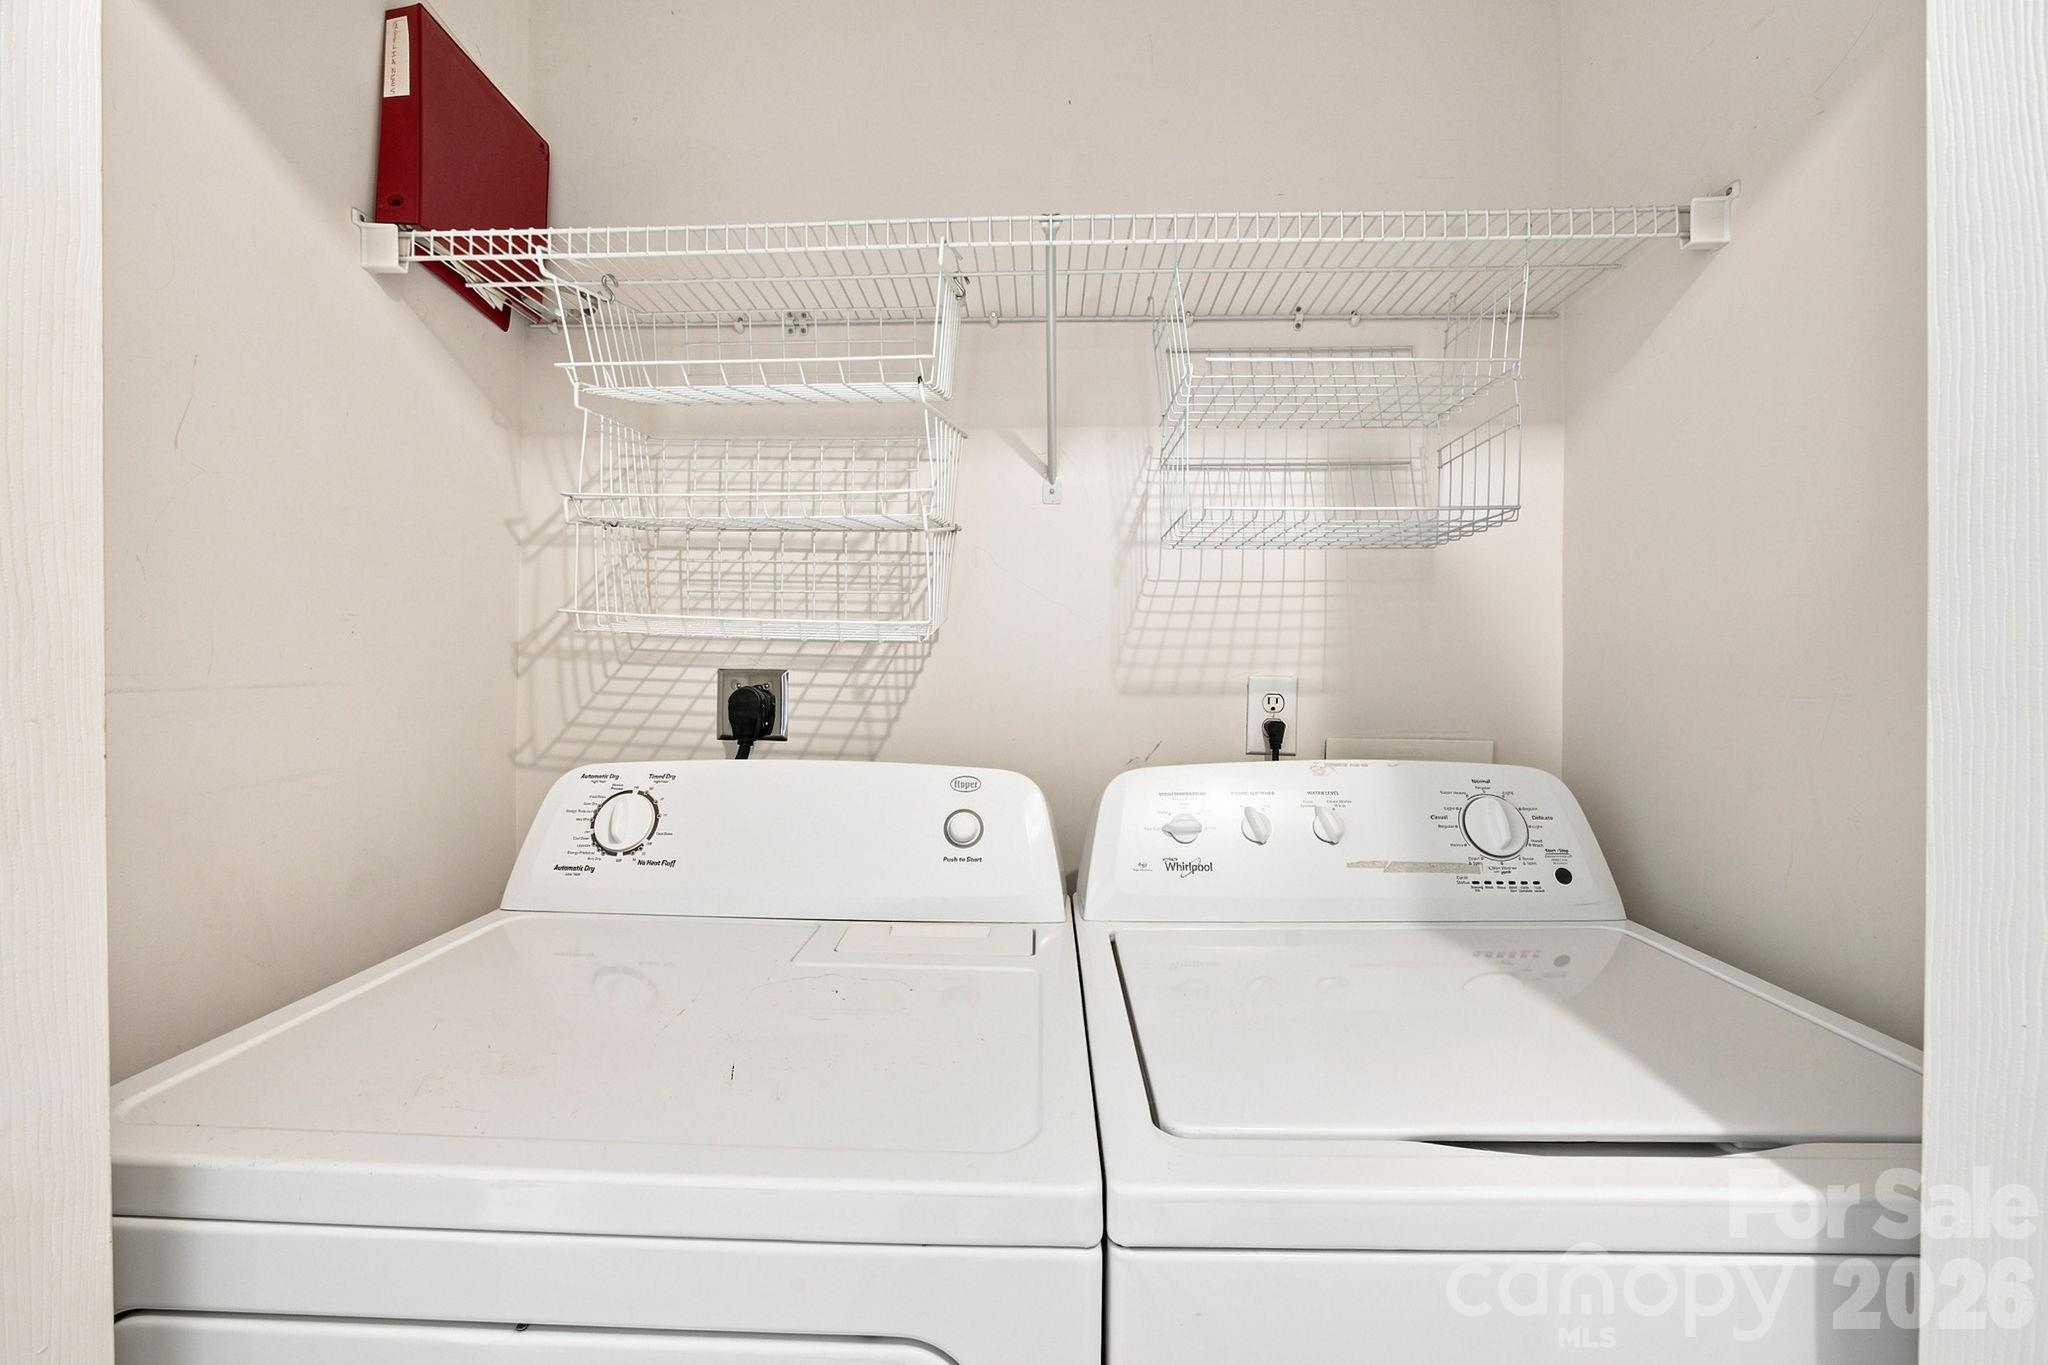
  • Laundry roomLaundry Closet, Upper Level
  • FireplaceLiving Room
  • APPLIANCESDishwasher, Disposal, Electric Range, Gas Water Heater, Microwave

Area & Lot

  • Status For Sale
  • OPEN HOUSE8/16/2026, 2:00 PM - 4:00 PM
  • Living Area1,262 Sq.Ft.
  • MLS® ID4413503
  • TypeTownhouse
  • YEAR BUILT1998
  • Elementary SchoolHawk Ridge
  • Middle SchoolCommunity House
  • High SchoolArdrey Kell

Exterior

  • STORIES2
  • Garage Spaces1.0
  • Water SourceCity
  • utilitiesCable Connected, Electricity Connected, Natural Gas
  • roofComposition
  • parkingDriveway, Attached Garage, Garage Door Opener, Garage Faces Front
  • HEAT TYPENatural Gas
  • AIR CONDITIONINGCeiling Fan(s), Central Air, Electric
  • sewerPublic Sewer
  • SubstructureSlab

Financial

  • Sales Price$345,000
  • HOA Fees $296/mo

Give Us a Call Today!

Always working for you, we don’t rest on our past success. Expect your Pridemore Properties agent to employ an aggressive and well-planned marketing strategy to get you to the closing table — fast. Start your home-searching journey with us!

Contact Us

Follow Us on Instagram