9618 Elizabeth Townes Lane, Charlotte, NC 28277
9618 Elizabeth Townes Lane
Courtesy of COMPASS, Belinda Hicks Broderick Listing Contact: [email protected] 

9618 Elizabeth Townes Lane

9618 Elizabeth Townes Lane, Charlotte, NC

$400,000

HIGHLIGHTS
  • 2 Beds
  • 2 Full Baths
  • 1 Half Bath
  • 1,306.8 Sq.Ft. Lot
  • 1,647 Sq.Ft. Living
  • 1999 Year Built
  • For Sale Status
  • 4419464 MLS® ID
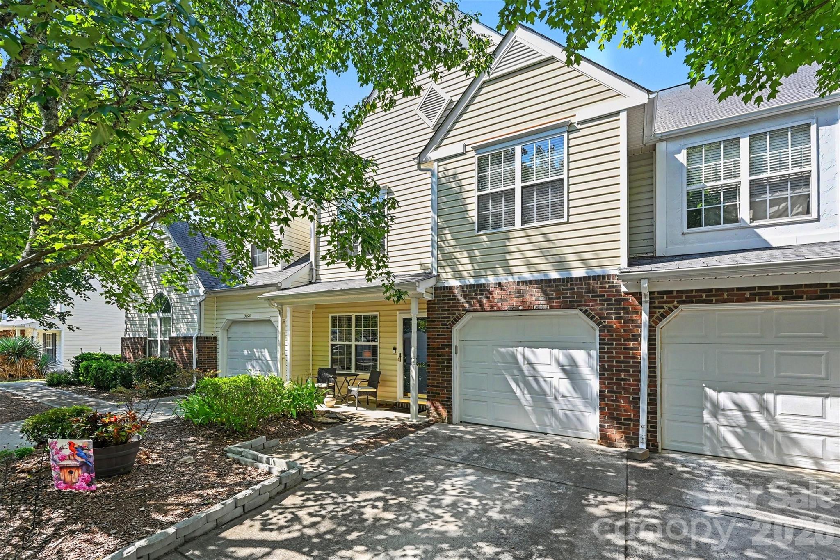
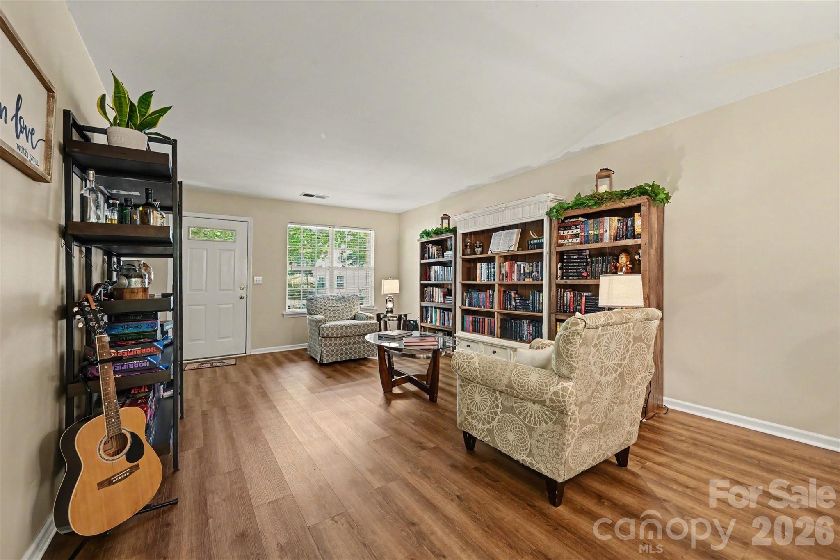
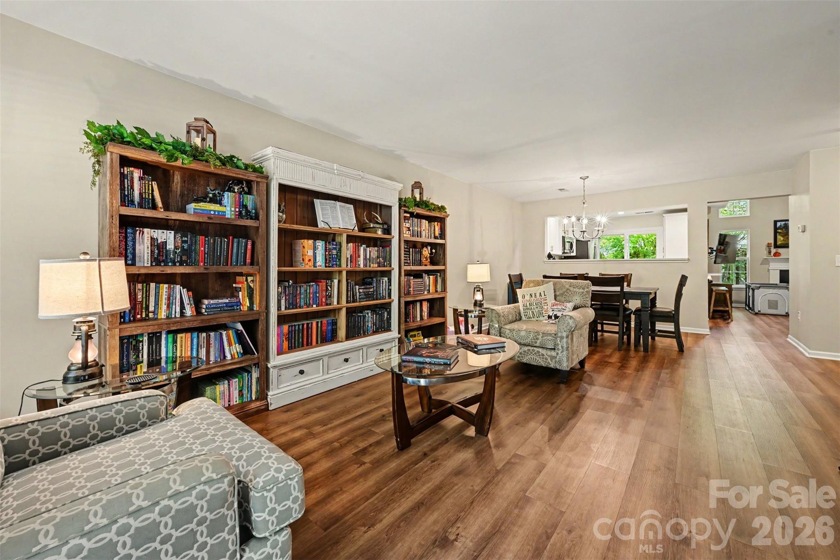
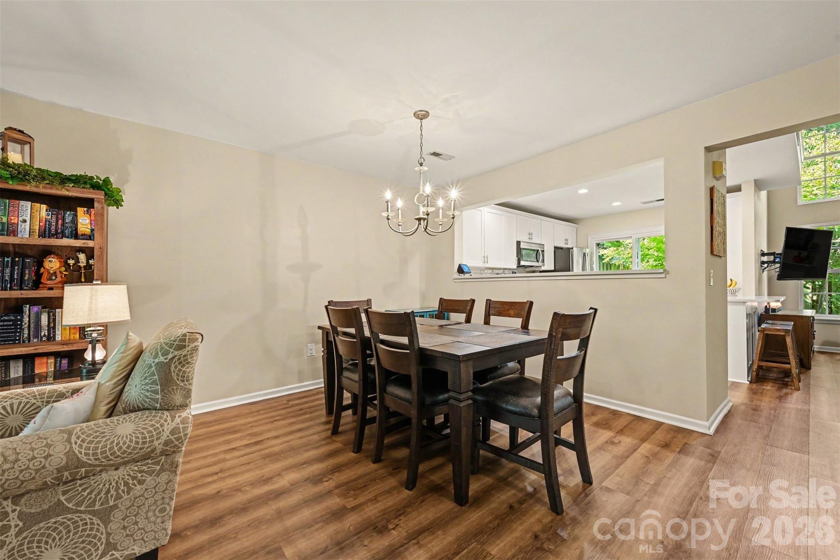
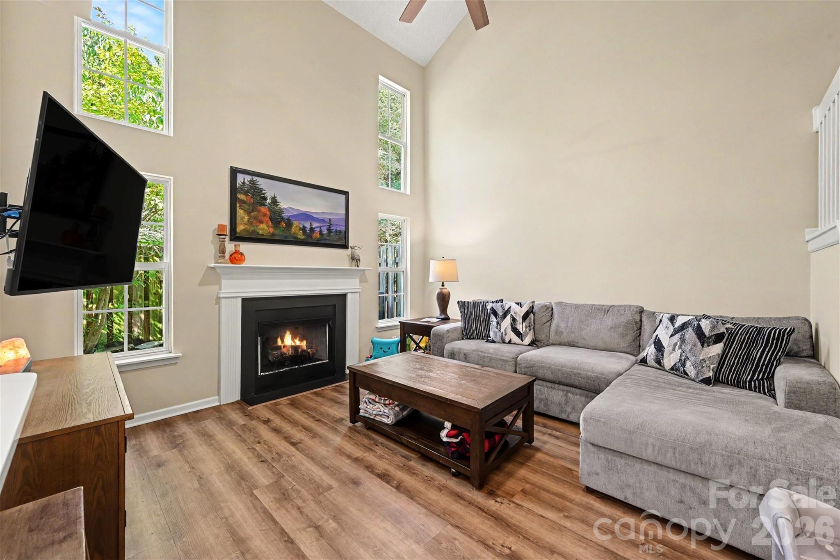
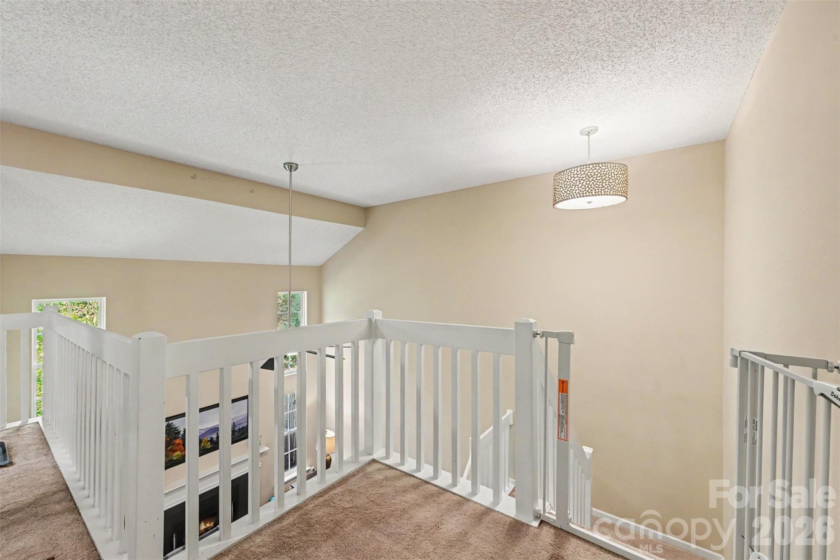
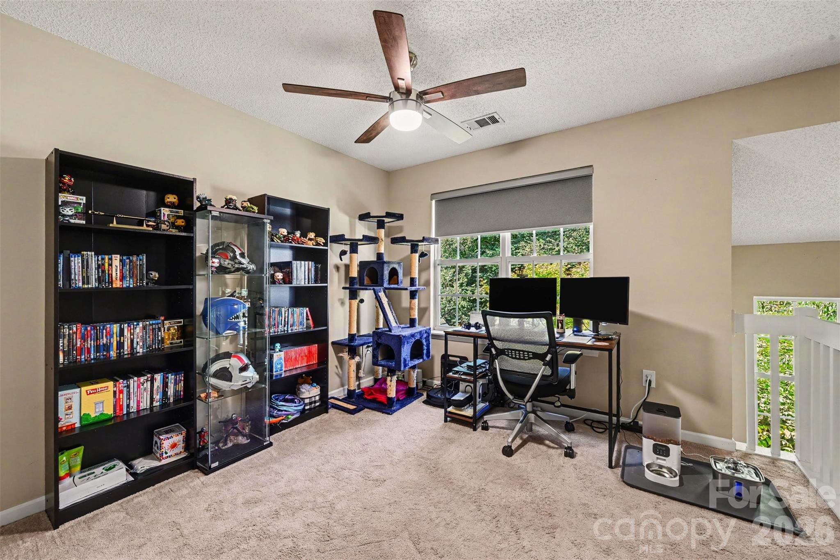
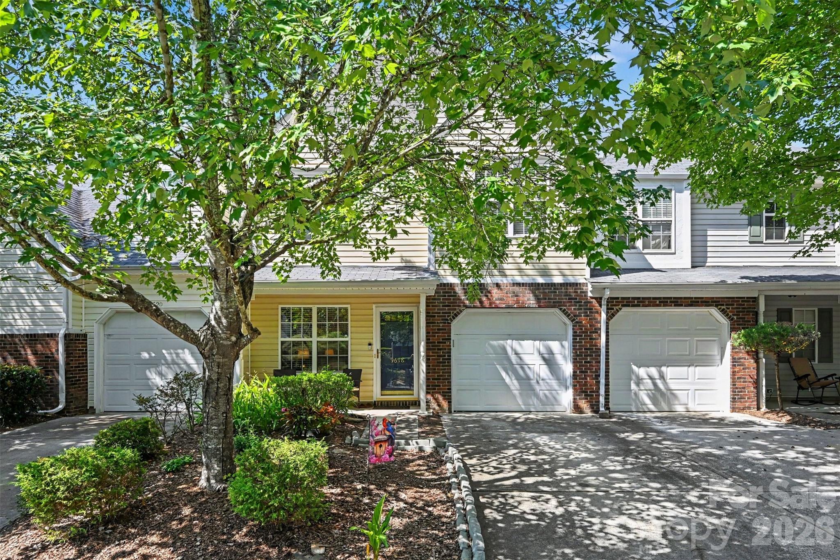
Welcome to this beautifully maintained 2-bedroom, 2 1/2-bath townhome in the desirable Elizabeth Townes community in Ballantyne! This inviting home offers a spacious and open floor plan with luxury vinyl plank flooring throughout the main level and a welcoming family room centered around a cozy fireplace. The second-floor loft provides a versatile bonus space overlooking the family room--perfect for a home office, reading area, or additional living space.
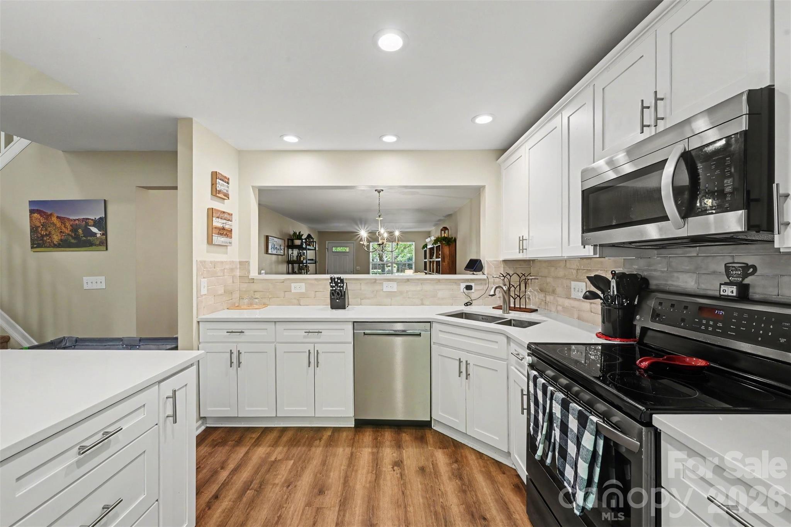
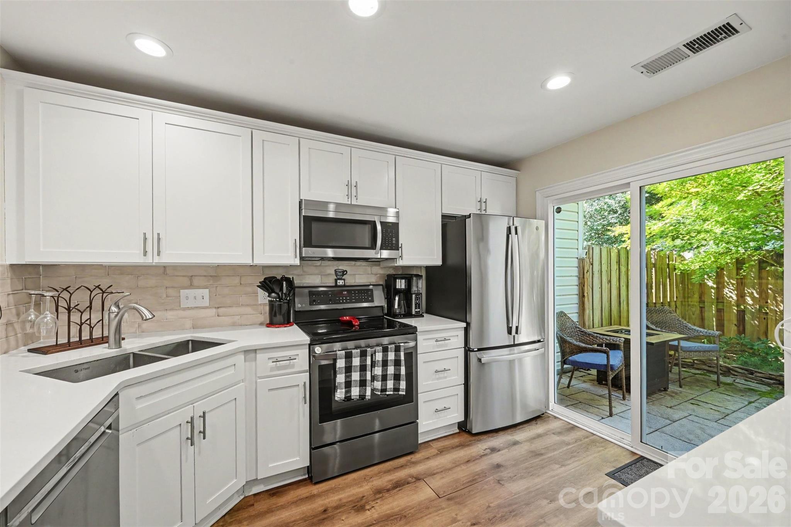
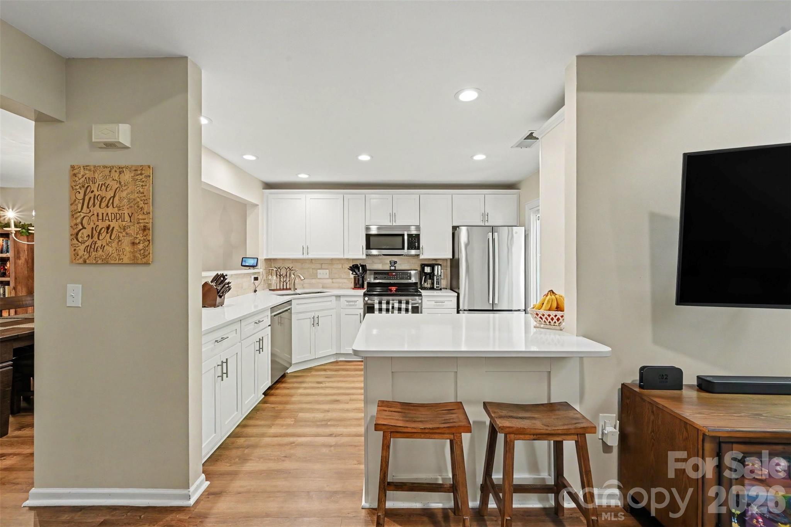
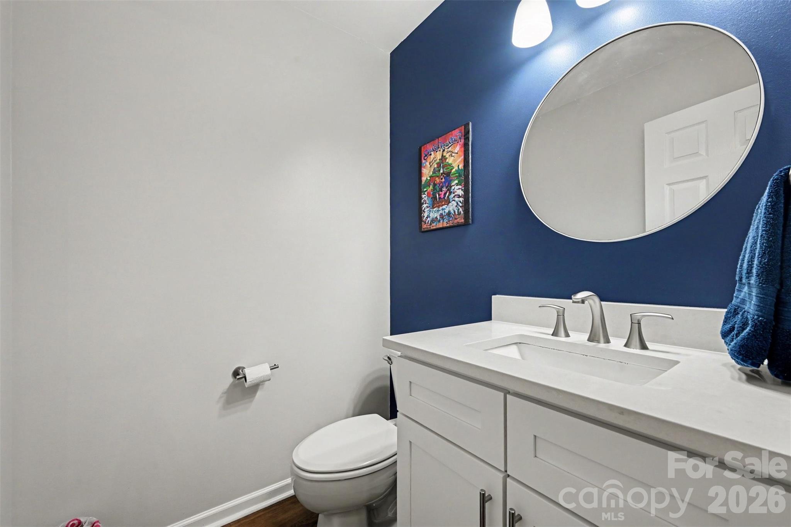
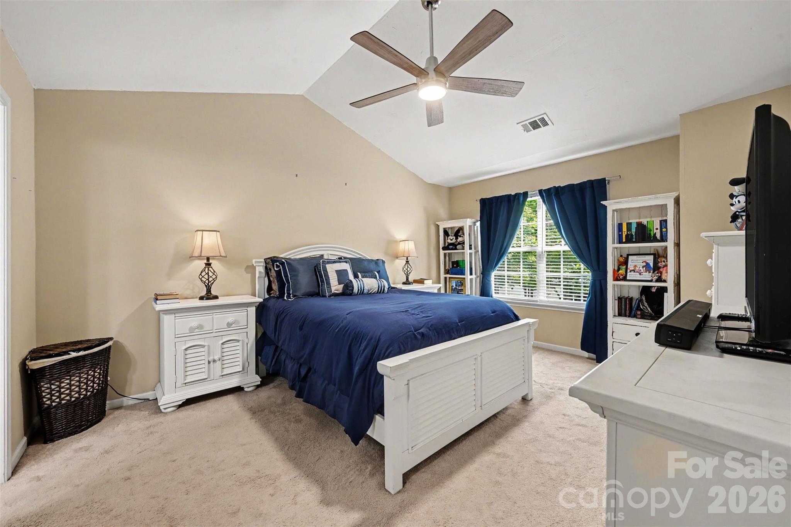
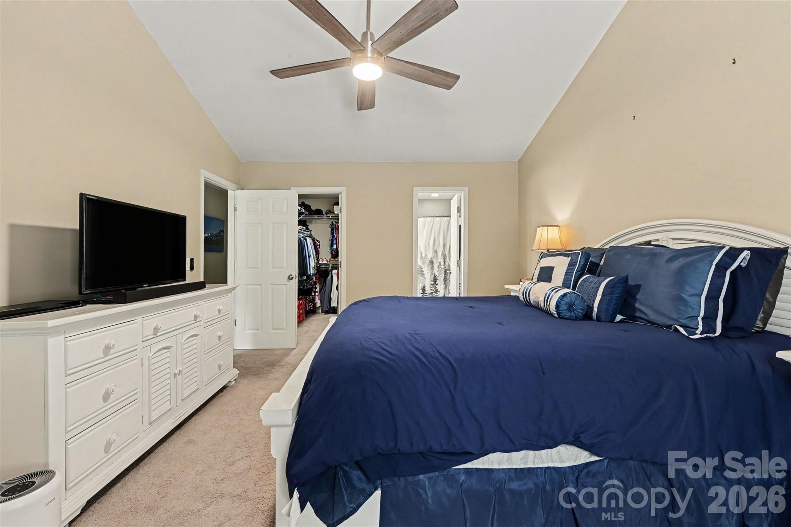
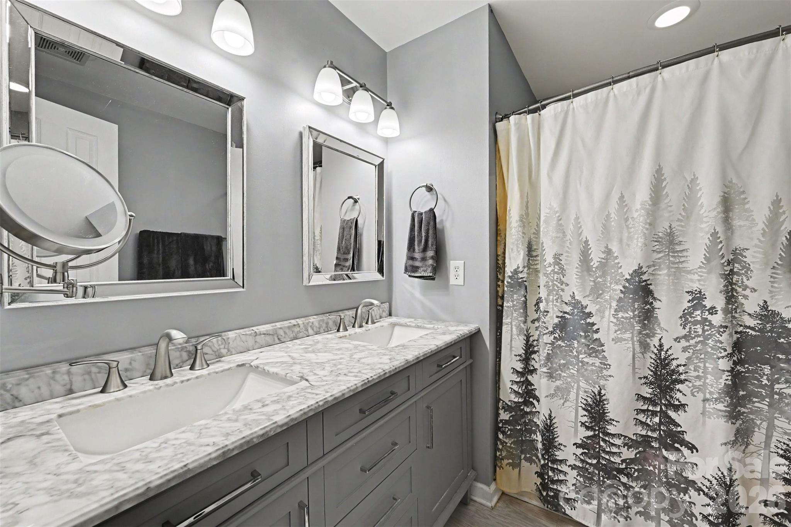
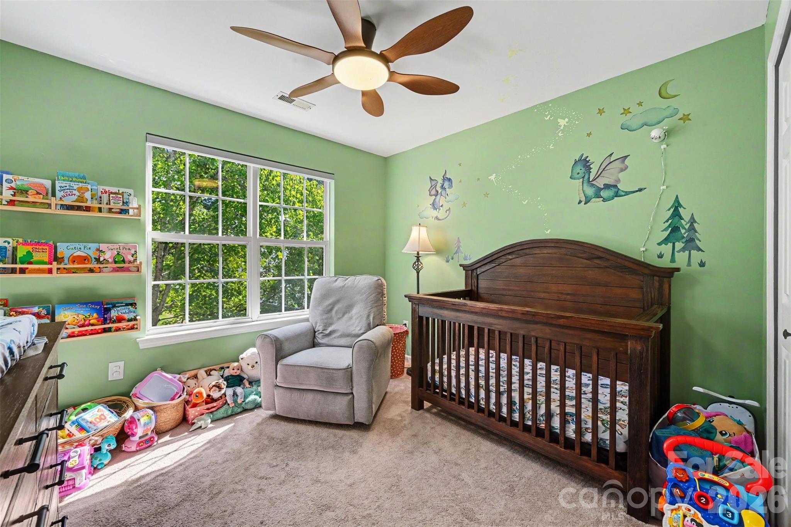
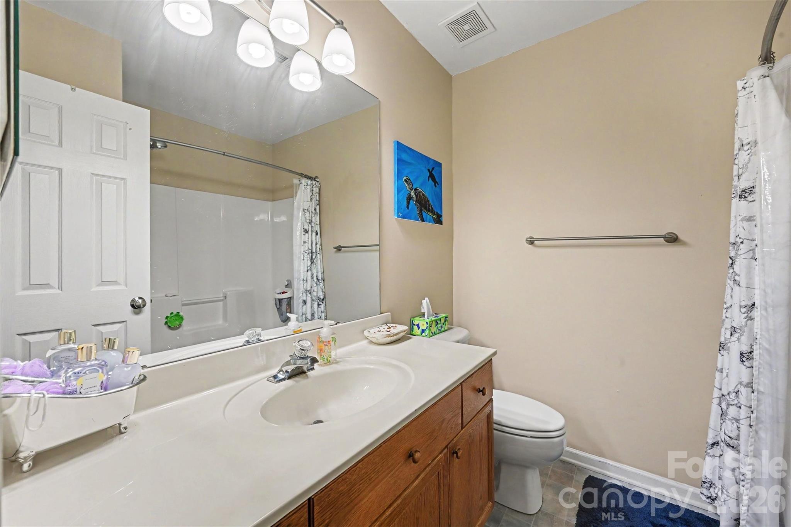
The updated kitchen is sure to impress with stainless steel appliances, beautiful quartz countertops, and plenty of cabinet and counter space for everyday living and entertaining. Upstairs, you'll find two spacious bedrooms, along with two full baths.
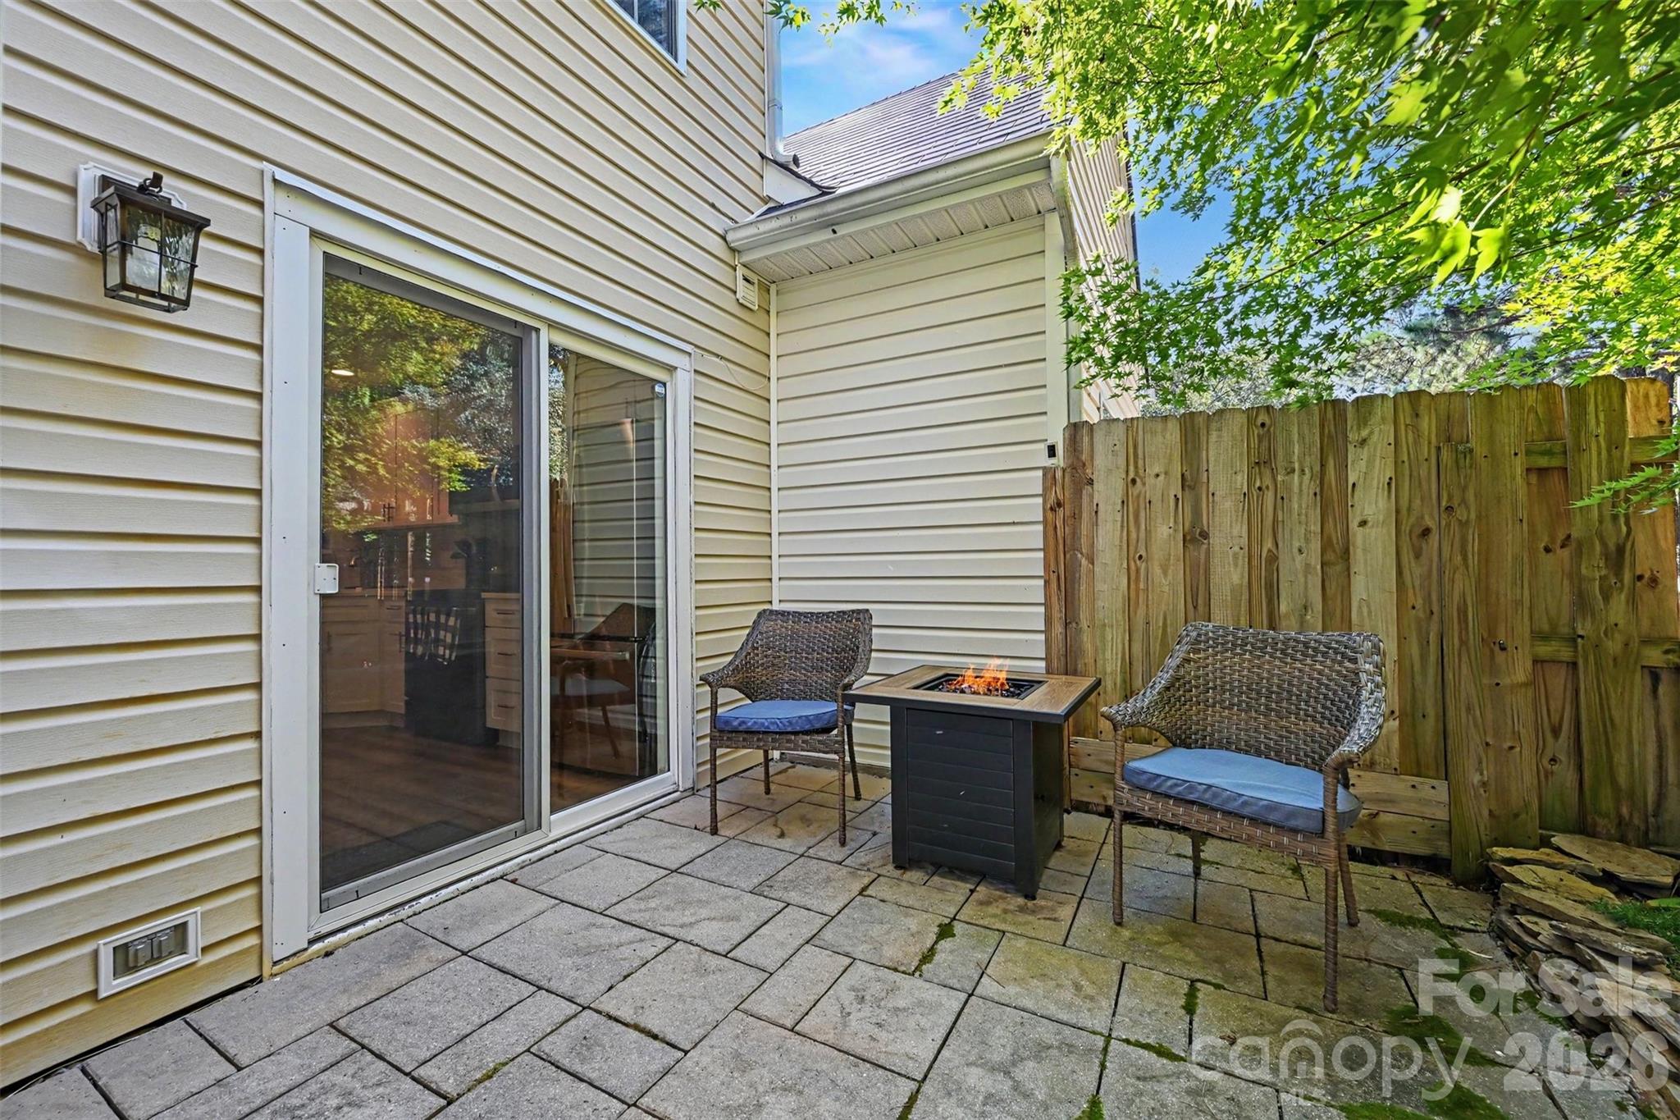
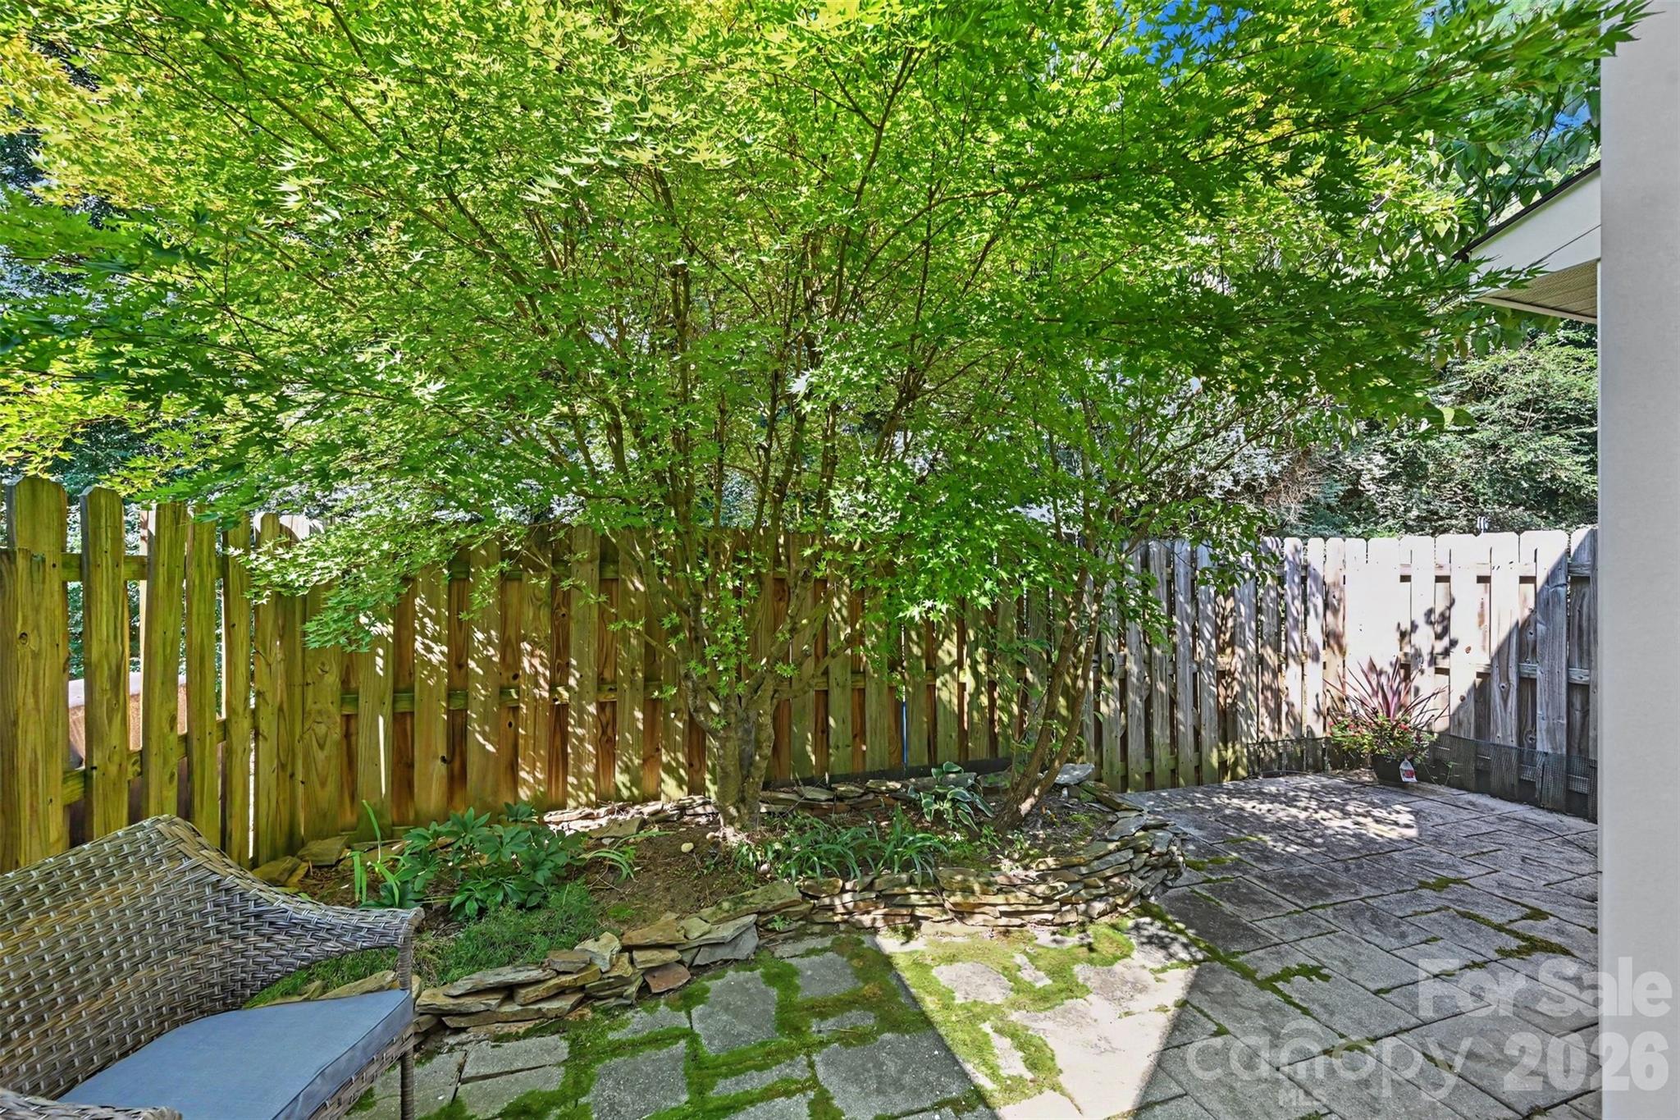
Enjoy the outdoors from the lovely enclosed patio, offering a private space for morning coffee, relaxing, or entertaining guests. A one-car garage provides convenient parking and additional storage.
Elizabeth Townes offers a wonderful community atmosphere with a neighborhood pool--perfect for cooling off and enjoying those warm summer days. Conveniently located in Ballantyne area, this home provides easy access to shopping, dining, entertainment, parks, and major highways. Don't miss the opportunity to make this well-maintained and move-in-ready townhome your own!
Show MoreShow Less
Belinda Hicks Broderick

Belinda Hicks Broderick

Broker, Realtor®

FEATURES & AMENITIES

Interior

  • Total Bedrooms2
  • Total Bathrooms3
  • Full Bathrooms2
  • Half Bathrooms1
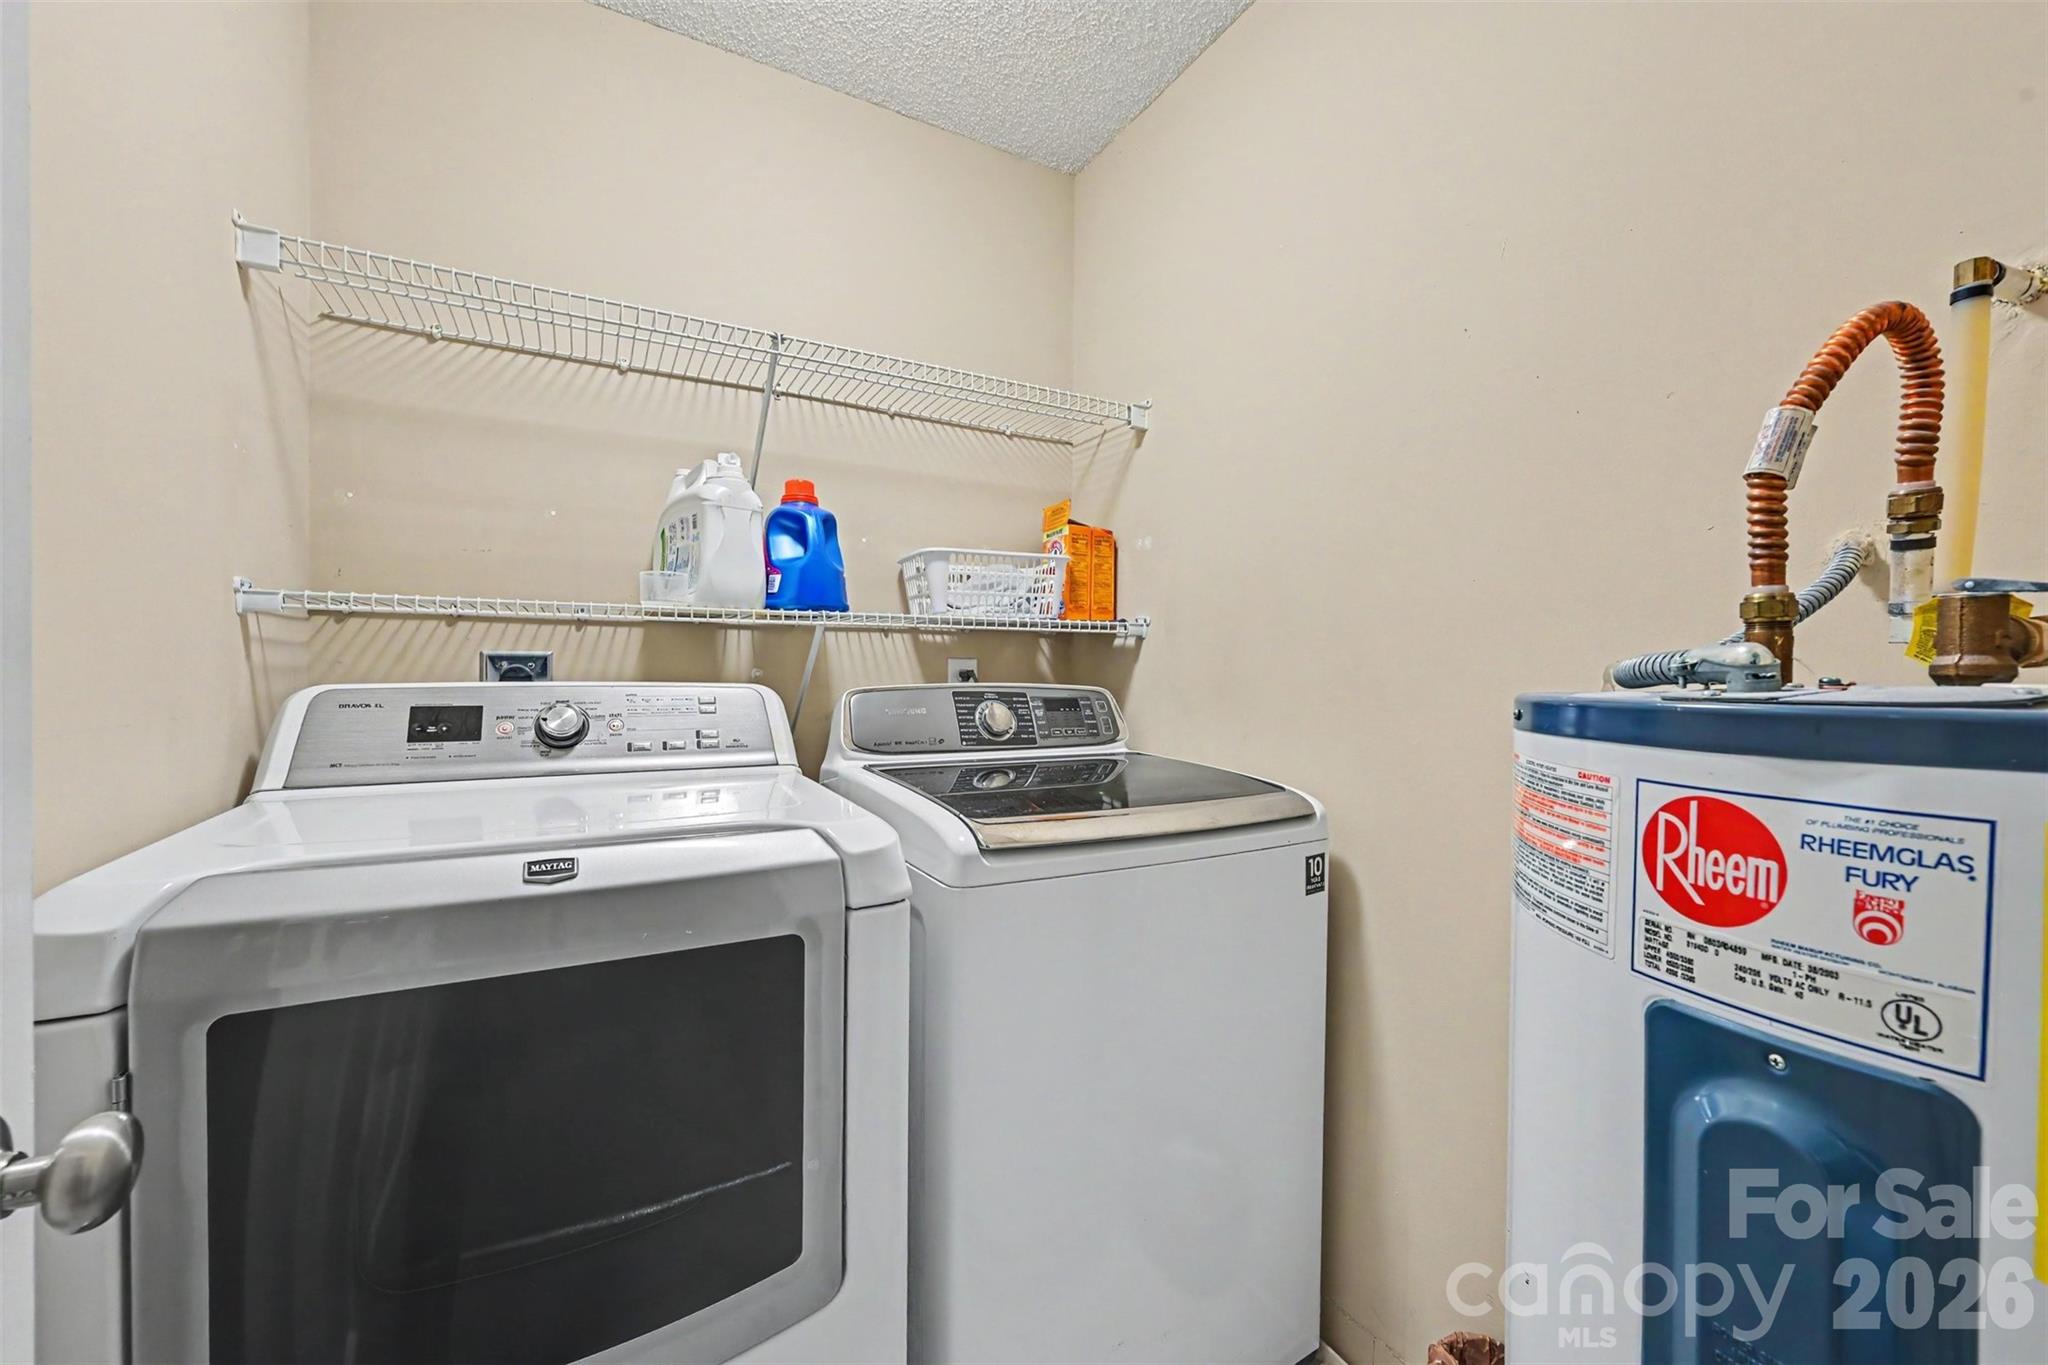
  • Laundry roomLaundry Room
  • FlooringCarpet, Vinyl
  • FireplaceDen
  • APPLIANCESDishwasher, Electric Cooktop, Electric Oven, Microwave
  • other interior FeaturesGarden Tub

Area & Lot

  • Status For Sale
  • Living Area1,647 Sq.Ft.
  • Lot Area1,306.8 Sq.Ft.
  • MLS® ID4419464
  • TypeTownhouse
  • YEAR BUILT1999
  • Elementary SchoolHawk Ridge
  • Middle SchoolCommunity House
  • High SchoolArdrey Kell

Exterior

  • STORIES2
  • Garage Spaces1.0
  • Water SourceCity
  • roofArchitectural Shingle
  • parkingParking Lot
  • HEAT TYPENatural Gas
  • AIR CONDITIONINGCentral Air
  • sewerPublic Sewer
  • SubstructureSlab

Financial

  • Sales Price$400,000
  • HOA Fees $296/mo

Give Us a Call Today!

Always working for you, we don’t rest on our past success. Expect your Pridemore Properties agent to employ an aggressive and well-planned marketing strategy to get you to the closing table — fast. Start your home-searching journey with us!

Contact Us

Follow Us on Instagram